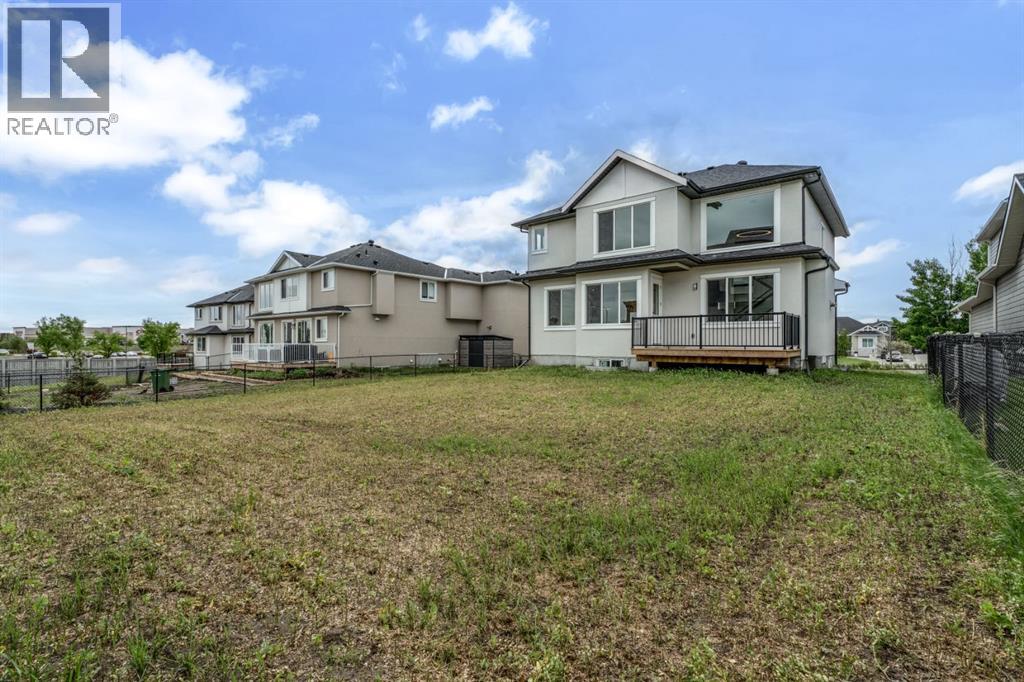
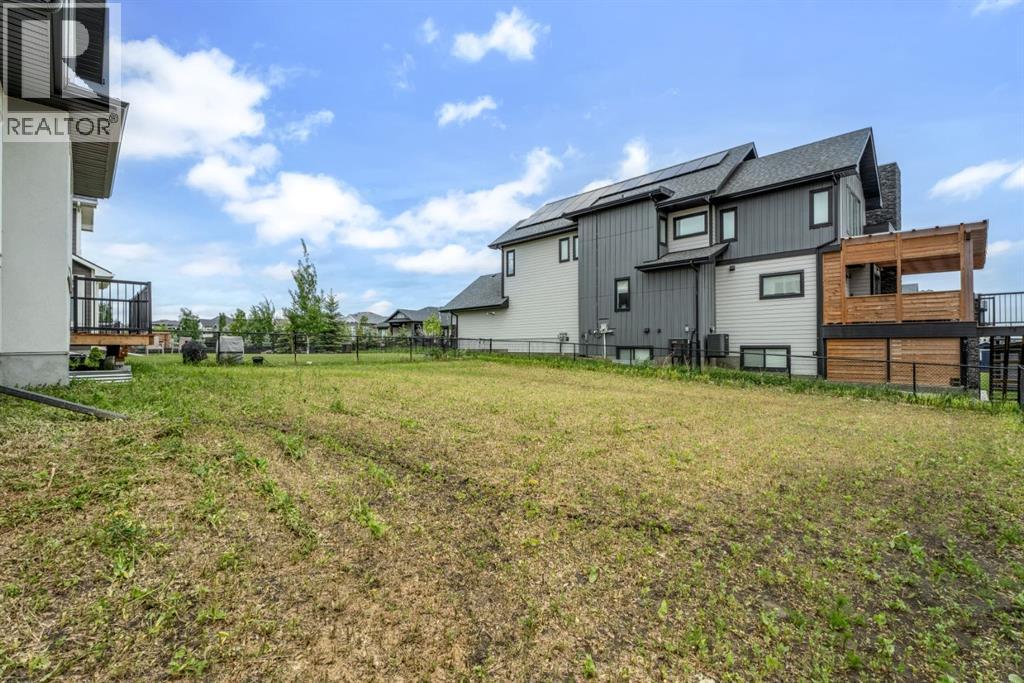
House

Year Built: 2025

Area: 2808 sqft

Bedrooms: 4

Bathrooms: 4

Fireplaces: 1

Car Parking: 6
22 Cimarron Estates Gate Okotoks, Alberta T1S 0M9
$1,250,000
Description
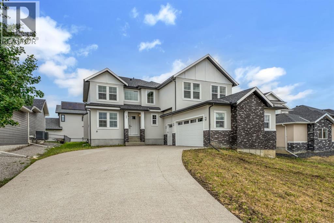
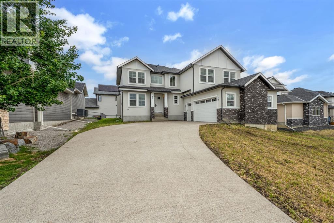
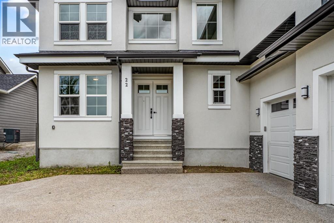
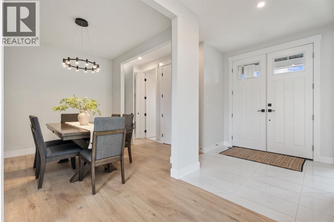
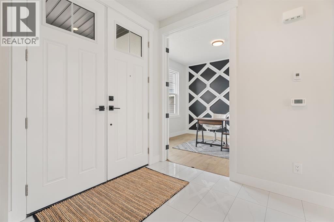
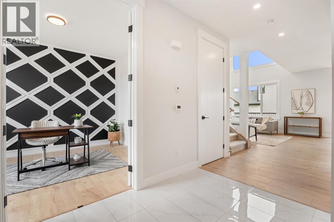
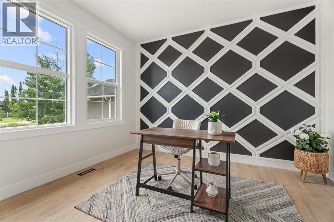
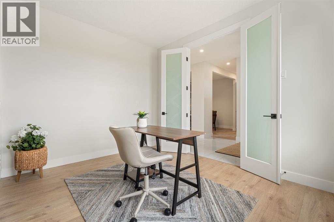
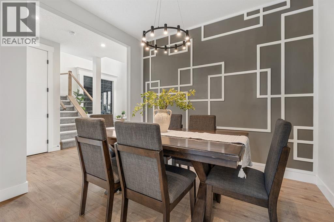
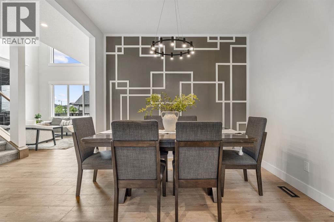
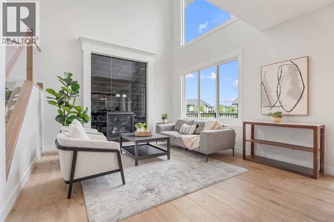
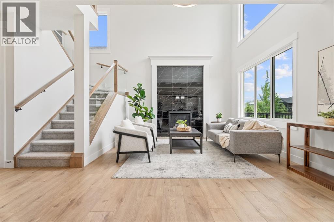
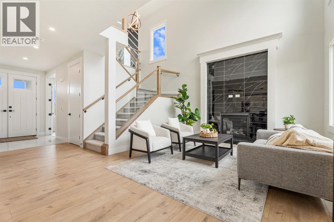
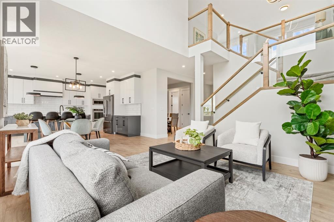
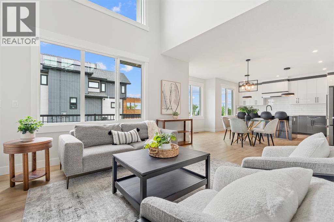
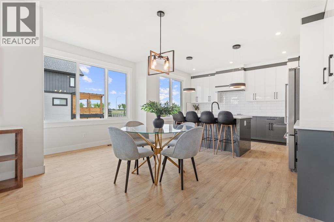
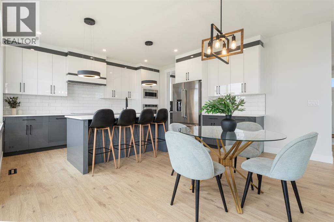
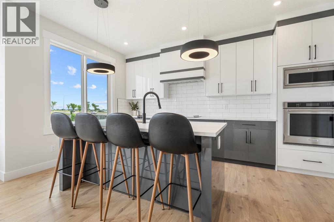
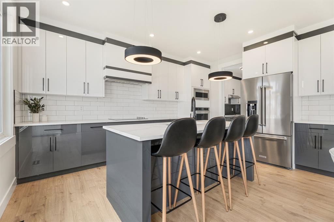
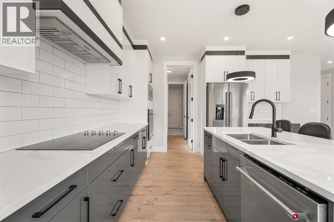
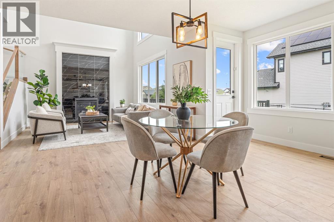
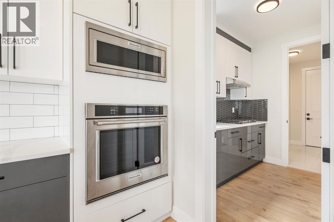
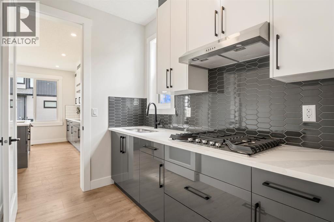
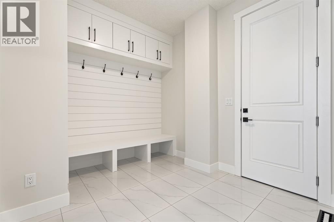
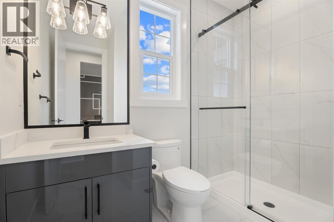
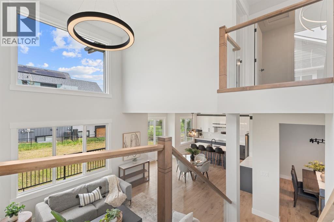
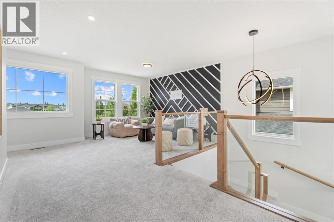
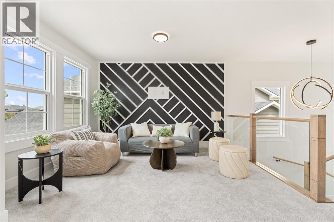
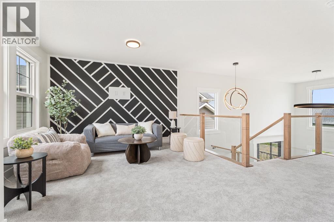
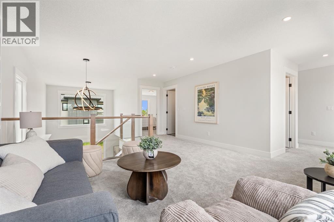
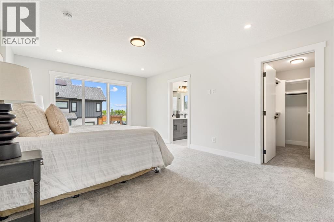
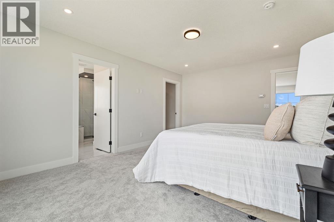
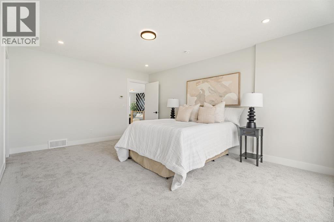
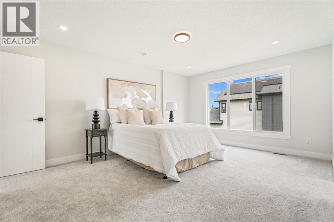
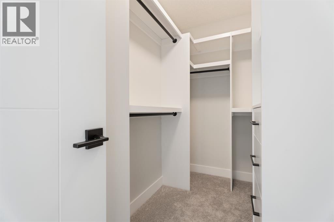
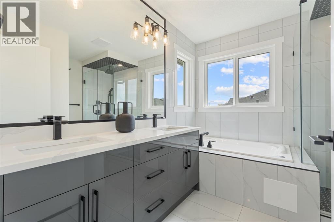
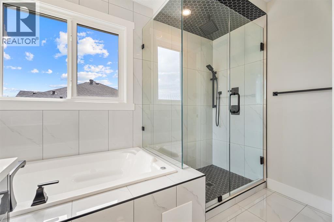
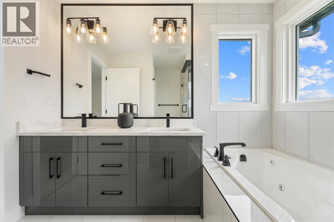
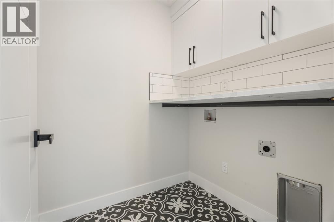
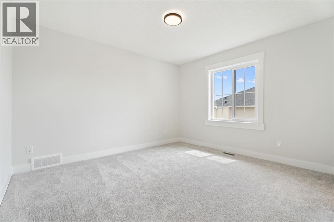
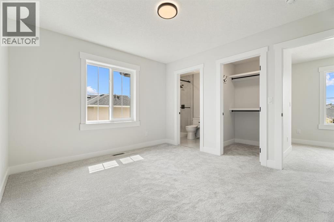
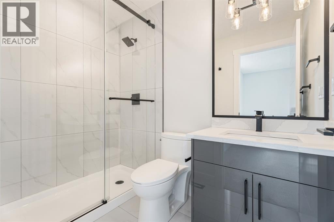
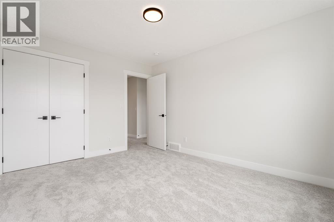
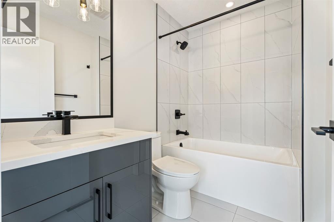
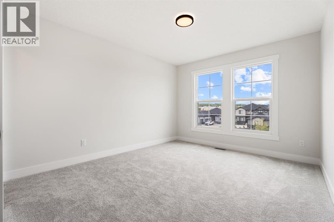
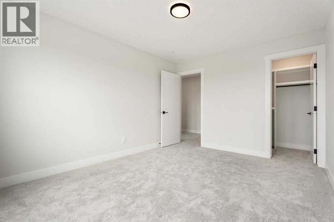
This is a brand new home that hasn't been lived in yet, and walking through it, that's obvious in the best way. 22 Cimarron Estates is a 2-storey with 4 bedrooms, 4 bathrooms, 2,808 sq ft above grade, and a triple attached garage that measures nearly 22 x 36 feet.On the main floor, you've got a dedicated office just off the front entry with French doors and a striking black diamond accent wall. The entryway opens into a bright, open layout with vinyl plank flooring throughout. The living room anchors the space with a gas fireplace wrapped in black marble tile and a glass railing staircase with wood accents that draws your eye straight up to the soaring ceiling above.The kitchen is clean and sharp. Two-tone cabinetry in white and slate grey, subway tile backsplash, a built-in oven and microwave, electric cooktop, built-in fridge, and a large island with seating for four. The dining room sits just off the kitchen with its own custom geometric accent wall and a statement chandelier overhead. From the upper catwalk you can look down over the whole main floor, which gives the space a real sense of volume and light.Off the back of the main floor you'll find the mudroom, built-in bench with shiplap back, upper cabinets, and a row of hooks. It connects directly to the triple garage. There's also a 3-piece bathroom on this level.Head upstairs and you've got the primary bedroom with a generous walk-in closet and a 5-piece ensuite featuring a double vanity with grey cabinetry, quartz countertops, a soaker tub with tile surround, and a separate glass shower. Three additional bedrooms are all solid size, a 4-piece bath, a 3-piece ensuite off one of the secondary bedrooms, a family room, and an upper-level laundry room.The basement is full and unfinished with a separate exterior entry, ready for your own development when the time is right. (id:51913)
Property Details
| Amenities Near By : Park, Playground, Schools, Shopping |
| Features : See Remarks, French Door, Closet Organizers |
| Parking Space Total : 6 |
| Plan : 1410732 |
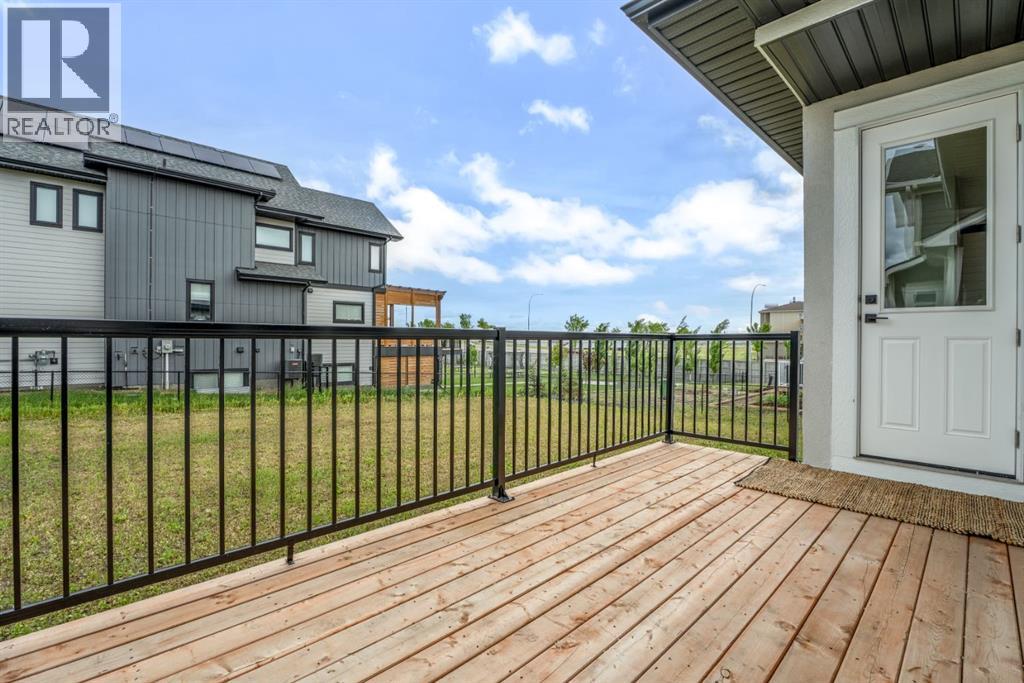
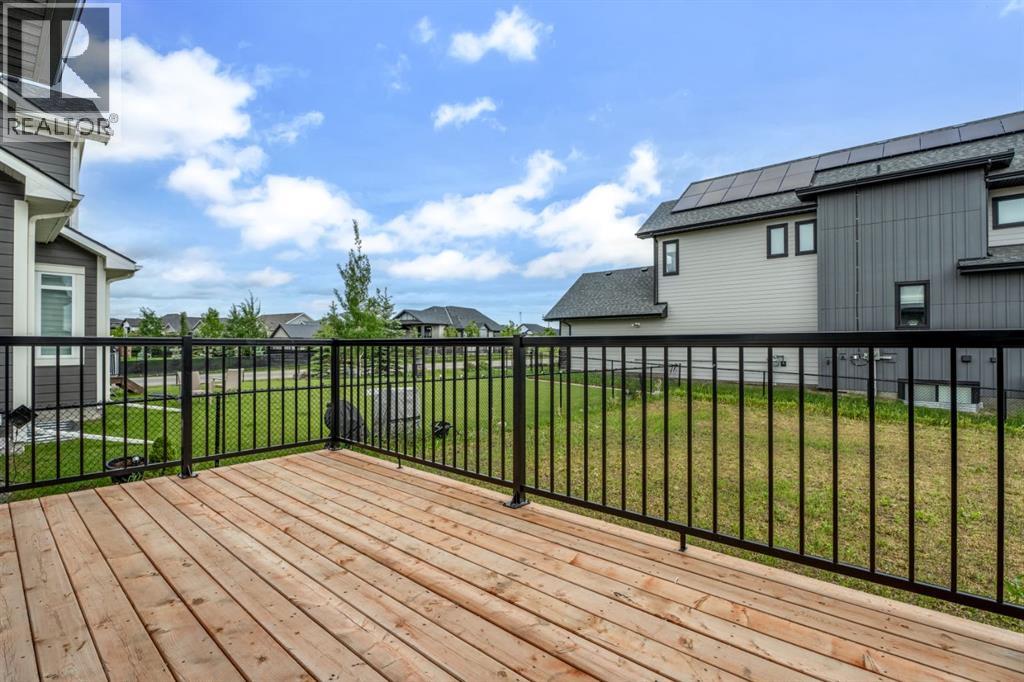
| Structure : Deck |
| MLS® Number : A2322221 |
| Property Type : Single Family |
| Community Name : Cimarron Estates |
Building
| Bathroom Total : 4 |
| Bedrooms Above Ground : 4 |
| Bedrooms Total : 4 |
| Appliances : Refrigerator, Cooktop - Electric, Dishwasher, Microwave, Oven - Built-in, Garage Door Opener |
| Basement Development : Unfinished |
| Basement Features : Separate Entrance |
| Basement Type : Full (unfinished) |
| Constructed Date : 2025 |
| Construction Material : Wood Frame |
| Construction Style Attachment : Detached |
| Cooling Type : None |
| Fireplace Present : Yes |
| Fireplace Total : 1 |
| Flooring Type : Carpeted, Ceramic Tile, Vinyl Plank |
| Foundation Type : Poured Concrete |
| Heating Fuel : Natural Gas |
| Heating Type : Forced Air |
| Stories Total : 2 |
| Size Interior : 2808 Sqft |
| Total Finished Area : 2808.44 Sqft |
| Type : House |
Land
| Size Total : 10592 Sqft|7,251 - 10,889 Sqft |
| Size Total Text : 10592 Sqft|7,251 - 10,889 Sqft |
| Size Frontage : 20.04 M |
| Acreage : No |
| Land Amenities : Park, Playground, Schools, Shopping |
| Fence Type : Partially Fenced |
| Size Irregular : 10592.00 |
| Zoning Description : Tn |
Rooms
| Level | Type | Dimensions |
|---|---|---|
| Main Level | Office | 3.02 M x 3.65 M |
| Main Level | 3pc Bathroom | 2.63 M x 2.20 M |
| Main Level | Other | 3.01 M x 2.64 M |
| Main Level | Dining Room | 3.18 M x 2.65 M |
| Main Level | Living Room | 4.55 M x 4.01 M |
| Main Level | Living Room/dining Room | 2.71 M x 5.28 M |
| Main Level | Kitchen | 2.90 M x 4.67 M |
| Upper Level | Family Room | 4.61 M x 3.74 M |
| Upper Level | Primary Bedroom | 3.84 M x 5.14 M |
| Upper Level | 5pc Bathroom | 2.79 M x 3.26 M |
| Upper Level | Laundry Room | Measurements not available |
| Upper Level | 4pc Bathroom | Measurements not available |
| Upper Level | Bedroom | 3.72 M x 3.34 M |
| Upper Level | 3pc Bathroom | Measurements not available |
| Upper Level | Bedroom | 3.26 M x 3.85 M |
| Upper Level | Bedroom | 3.33 M x 3.88 M |
Map
Agents and Offices
- Jackie Hutchinson
- Office: Real Broker