House

Year Built: 2026

Area: 2295 sqft

Bedrooms: 4

Bathrooms: 3

Fireplaces: 1

Car Parking: 6
22 Greenwich Row Nw Calgary, Alberta T3B 6P4
$1,295,900
Description
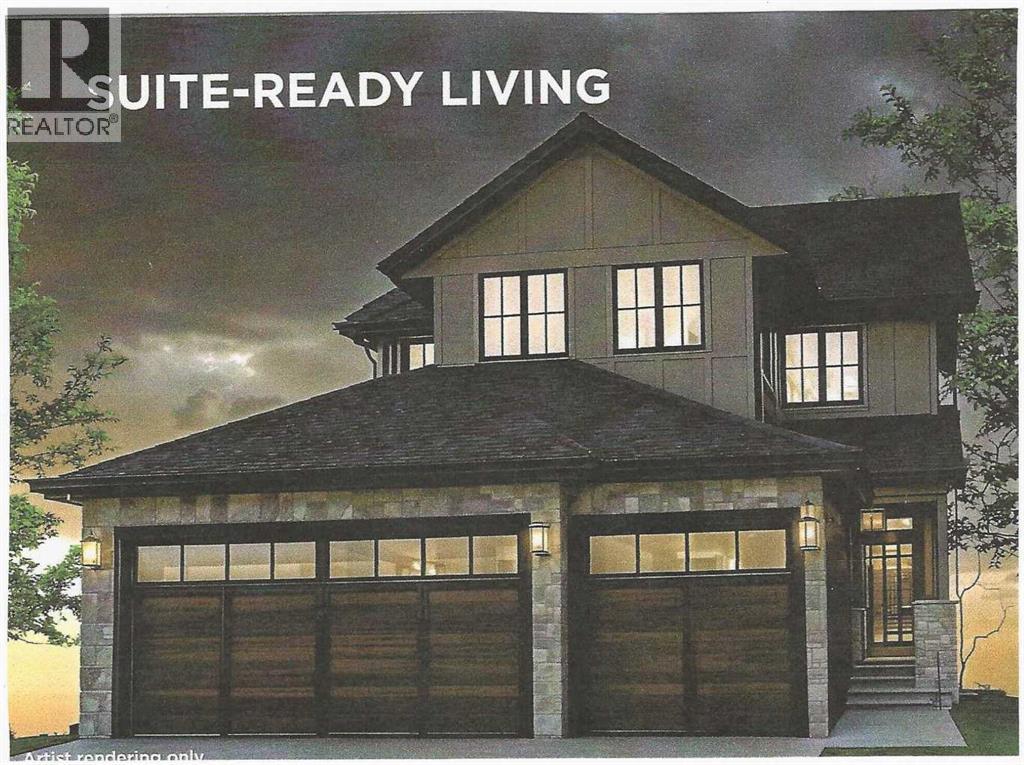
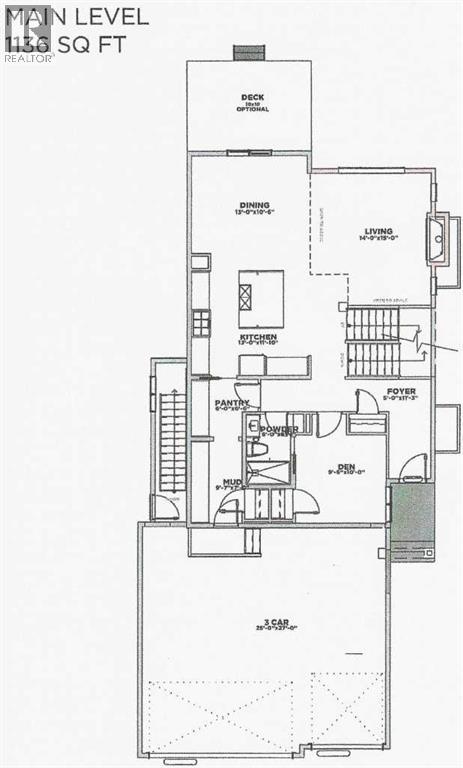
QUICK 90 DAY POSSESSION! Experience the perfect blend of style and function in The Manhattan, a 2,300 ft2 two-storey home. The main floor features 1,137 sq. ft., including a dedicated den or bedroom with a full ensuite, ideal for working from home or as a quiet retreat. The upper floor provides 1,162 sq. ft. of living space, including 3 spacious bedrooms, 2 bathrooms, and a convenient laundry room. With an open-to-below design, enjoy the grandeur of the main living area from the upper floor. The UNDEVELOPED basement of this home includes ROUGH-IN'S for a 1-bedroom Legal suite with a separate entrance or can be redesigned to make the home 'single-family' living. The triple front drive garage ensures plenty of space for vehicles and storage.This home offers the perfect balance of convenience and customization The initial design, permitting, foundation, and framing are already completed, so you can begin personalizing at the rough-in stage .Upper Greenwich is a distinctive community nestled on the west edge of Calgary – an easy commute to downtown with quick access to the Rocky Mountains. Upper Greenwich is a lovely blend of sophisticated urban living in natural surroundings. Walking paths, sport courts, playgrounds and abundant greenspaces can be enjoyed right outside your front door. The HOA ensures upkeep of the amenities of the community and helps bring people together with seasonal celebrations and neighborhood events. Upper Greenwich is a community that is connected, active and thriving! (id:51913)
Property Details
| Amenities Near By : Park, Playground, Recreation Nearby |
| Features : Pvc Window, Closet Organizers, No Animal Home, No Smoking Home, Level, Gas Bbq Hookup, Parking |
| Parking Space Total : 6 |
| Plan : 2410444 |
| Structure : Deck |
| MLS® Number : A2282441 |
| Property Type : Single Family |
| Community Name : Greenwood/Greenbriar |
Building
| Bathroom Total : 3 |
| Bedrooms Above Ground : 4 |
| Bedrooms Total : 4 |
| Appliances : Refrigerator, Cooktop - Gas, Range - Electric, Dishwasher, Oven, Microwave, Microwave Range Hood Combo, Washer/dryer Stack-up |
| Basement Development : Finished |
| Basement Features : Separate Entrance, Suite |
| Basement Type : Full (finished) |
| Constructed Date : 2026 |
| Construction Material : Poured Concrete, Wood Frame |
| Construction Style Attachment : Detached |
| Cooling Type : None |
| Exterior Finish : Concrete, Stone, Stucco |
| Fireplace Present : Yes |
| Fireplace Total : 1 |
| Flooring Type : Carpeted, Ceramic Tile, Hardwood, Laminate |
| Foundation Type : Poured Concrete |
| Heating Fuel : Natural Gas |
| Heating Type : Other, Forced Air |
| Stories Total : 2 |
| Size Interior : 2295 Sqft |
| Total Finished Area : 2295 Sqft |
| Type : House |
Land
| Size Total : 5060 Sqft|4,051 - 7,250 Sqft |
| Size Total Text : 5060 Sqft|4,051 - 7,250 Sqft |
| Size Frontage : 13.41 M |
| Acreage : No |
| Land Amenities : Park, Playground, Recreation Nearby |
| Fence Type : Partially Fenced |
| Size Depth : 35.05 M |
| Size Irregular : 5060.00 |
| Zoning Description : Dc |
Rooms
| Level | Type | Dimensions |
|---|---|---|
| Second Level | Primary Bedroom | 13.50 Ft x 13.00 Ft |
| Second Level | 5pc Bathroom | 10.00 Ft x 10.00 Ft |
| Second Level | Other | 13.00 Ft x 6.50 Ft |
| Second Level | Bedroom | 13.00 Ft x 10.58 Ft |
| Second Level | Bedroom | 13.00 Ft x 12.50 Ft |
| Second Level | 4pc Bathroom | 9.50 Ft x 6.75 Ft |
| Second Level | Laundry Room | 9.50 Ft x 6.00 Ft |
| Lower Level | Recreational, Games Room | 26.00 Ft x 14.33 Ft |
| Main Level | Foyer | 11.00 Ft x 5.00 Ft |
| Main Level | Bedroom | 10.00 Ft x 9.50 Ft |
| Main Level | 4pc Bathroom | 8.00 Ft x 5.00 Ft |
| Main Level | Kitchen | 13.00 Ft x 12.00 Ft |
| Main Level | Dining Room | 13.00 Ft x 11.83 Ft |
| Main Level | Pantry | 6.50 Ft x 6.00 Ft |
| Main Level | Great Room | 15.00 Ft x 14.00 Ft |
| Main Level | Other | 9.58 Ft x 7.00 Ft |
Map
Agents and Offices
- Jim R. Doucette
- Office: RE/MAX House Of Real Estate