House

Year Built: 2018

Area: 2337 sqft

Bedrooms: 5

Bathrooms: 4

Fireplaces: 1

Car Parking: 2
22 Howse Mount Ne Calgary, Alberta T3P 1N9
$767,777
Description
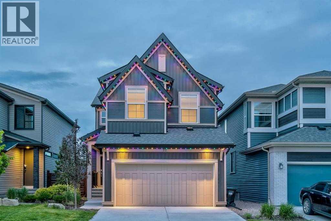
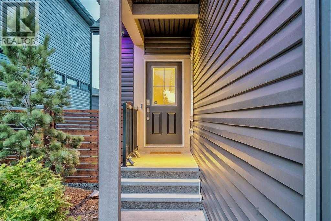
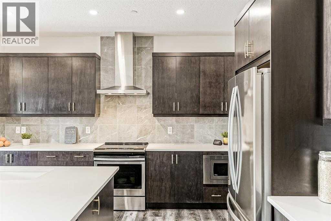
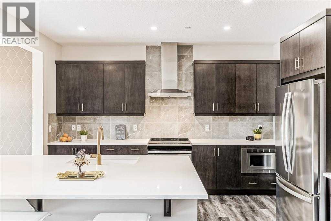
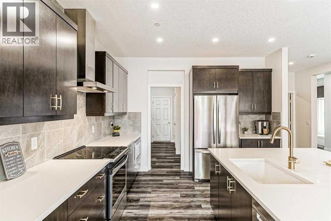
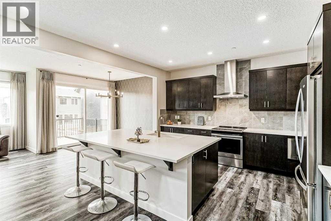
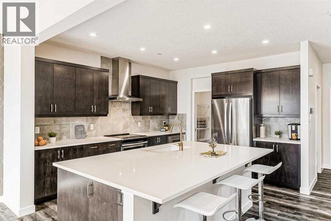
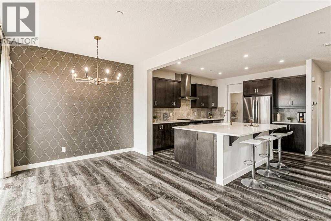
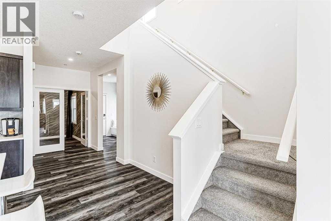
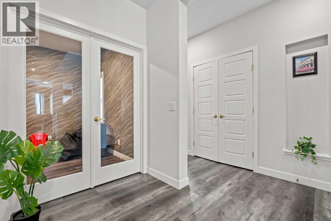
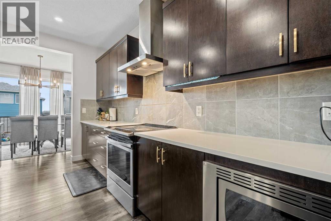
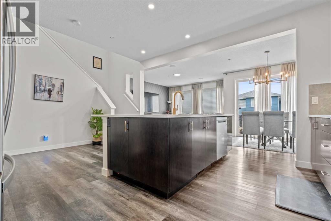
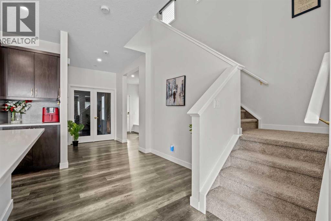
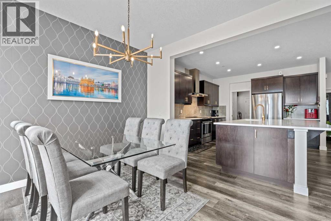
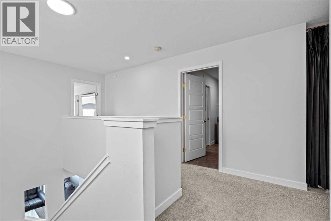
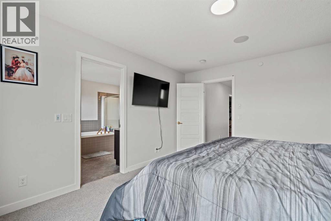
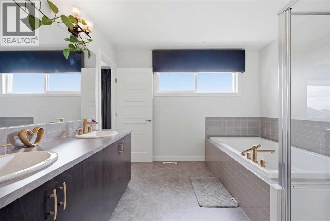
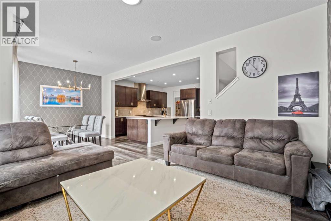
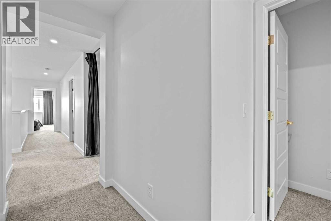
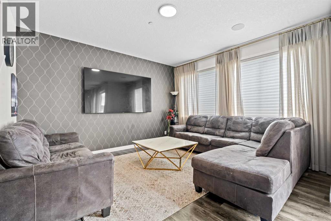
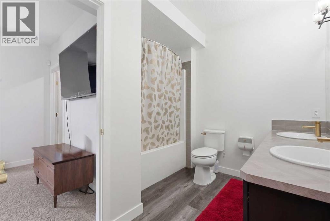
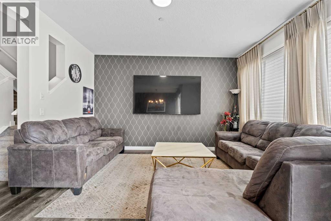
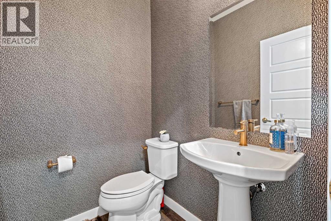
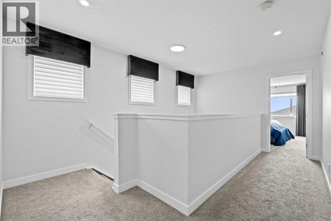
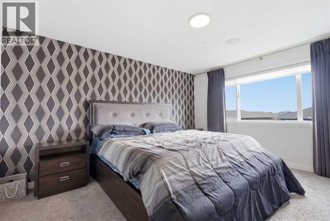
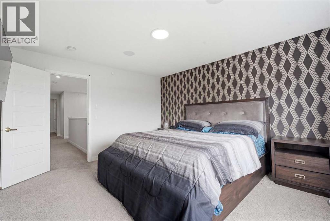
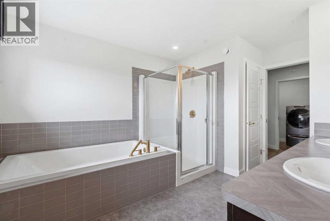
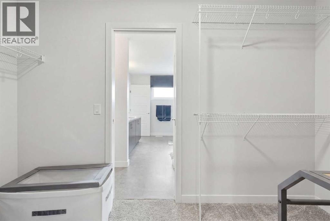
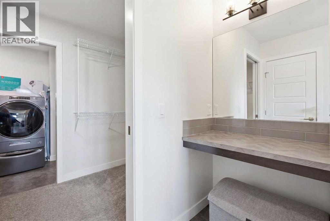
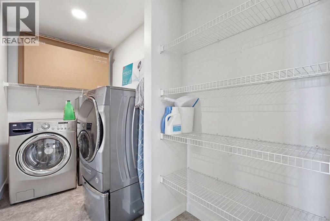
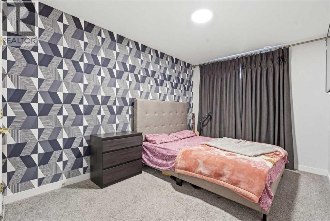
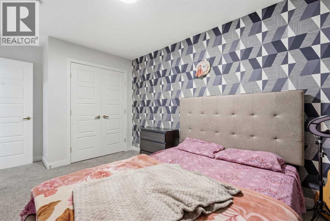
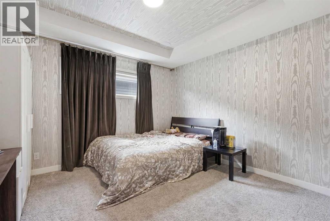
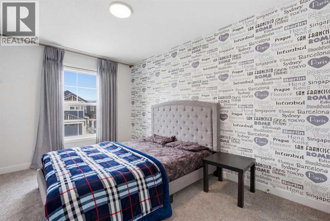
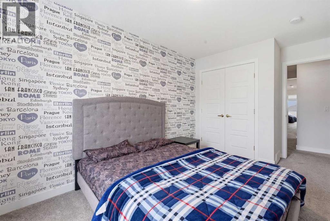
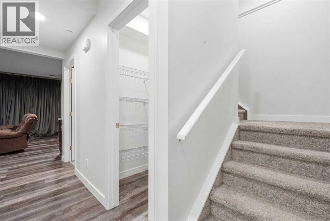
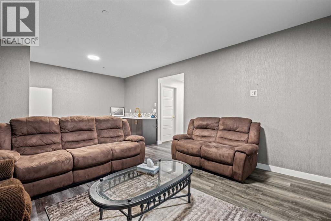
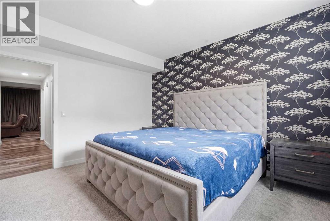
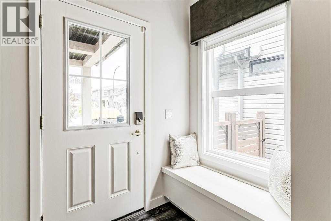
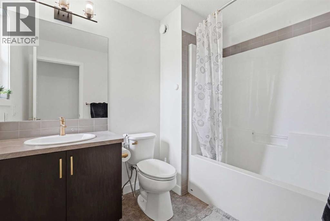
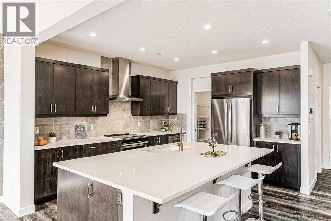
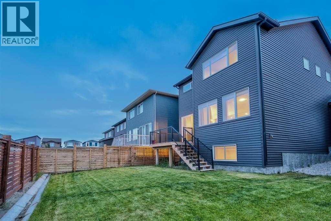
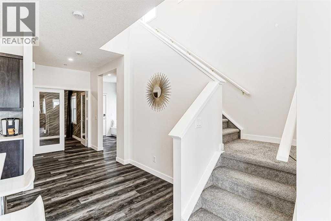
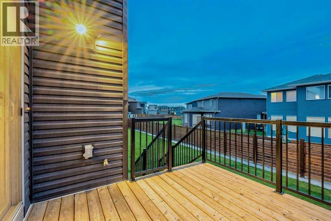
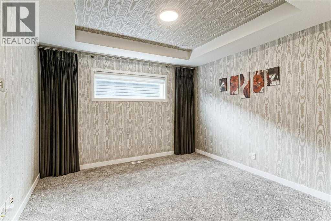
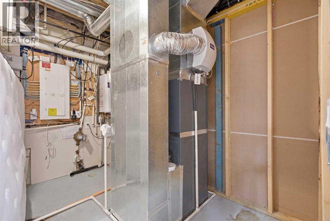
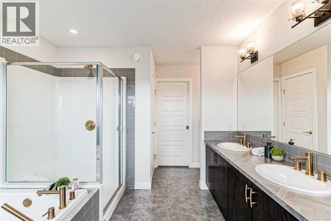
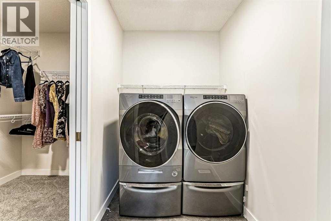
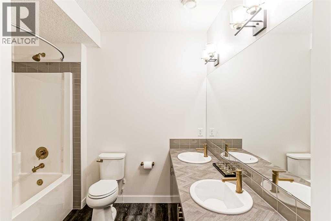
Welcome to 22 Howse Mount NE the beautiful former JAYMAN Built SHOWHOME that will take your breath away! This meticulously maintained MASTERPIECE comes FULLY LANDSCAPED on a TRADITIONAL LOT with all the bells and whistles including GOLD accents/fixtures, SMART HOME technology, RING doorbells plus wired ALARM system, 8 built-in SPEAKERS throughout, A/C and IRRIGATION systems, GEMSTONE outdoor lighting, ON-DEMAND hot water tank, 6 SOLAR PANELS, AIR PURIFIER & HUMIDIFIER, IN-FLOOR heating in the basement, REMOTE CONTROL Hunter Douglas blinds and ALL Curtains & Rods included. UPGRADES galore can be found on every level of this FULLY FINISHED home. The main floor kitchen with HUGE ISLAND stainless steel appliances, walk-thru pantry, QUARTZ countertops, OFFICE w/ glass FRENCH DOORS and walkout to DECK and HUGE BACKYARD off the OPEN CONCEPT living/dining area is an ENTERTAINERS DREAM! Upstairs you will find a large BONUS ROOM, a gorgeous PRIMARY Bedroom with 5pc ENSUITE, and access to a separate LAUNDRY room through the massive WALK THRU closet. Another 2 generous bedrooms and 4pc bath complete this level. Descending into the cozy FULLY FINISHED basement, you will find a FOURTH Bedroom, another 5pc BATH as well as a HUGE FAMILY/THEATRE ROOM with WET BAR. Why wait to build when you can move into your DREAM HOME this summer! Call your favourite Realtor today! (id:51913)
Property Details
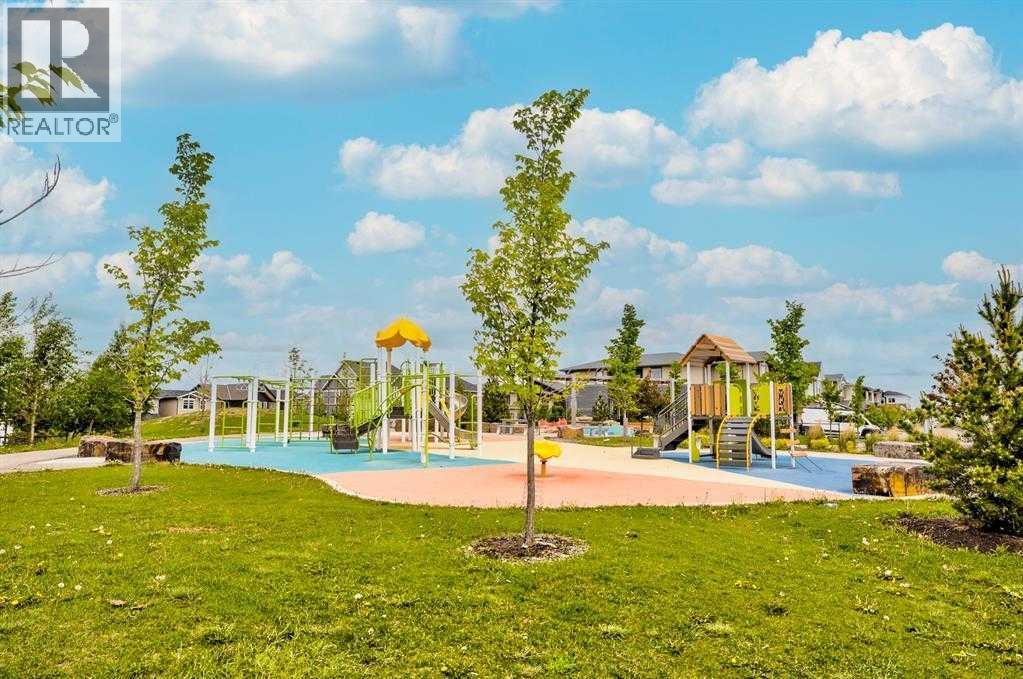
| Amenities Near By : Park, Playground, Recreation Nearby, Schools, Shopping |
| Features : Wet Bar, French Door, No Animal Home, No Smoking Home |
| Parking Space Total : 2 |
| Plan : 1812437 |
| Structure : Deck |
| MLS® Number : A2320527 |
| Property Type : Single Family |
| Community Name : Livingston |
Building
| Bathroom Total : 4 |
| Bedrooms Above Ground : 4 |
| Bedrooms Below Ground : 1 |
| Bedrooms Total : 5 |
| Appliances : Refrigerator, Dishwasher, Stove, Microwave, Humidifier, Hood Fan, Window Coverings, Garage Door Opener, Washer & Dryer |
| Basement Development : Finished |
| Basement Type : Full (finished) |
| Constructed Date : 2018 |
| Construction Style Attachment : Detached |
| Cooling Type : Central Air Conditioning |
| Exterior Finish : Stone |
| Fireplace Present : Yes |
| Fireplace Total : 1 |
| Flooring Type : Carpeted, Ceramic Tile, Vinyl Plank |
| Foundation Type : Poured Concrete |
| Half Bath Total : 1 |
| Heating Fuel : Natural Gas |
| Heating Type : Forced Air |
| Stories Total : 2 |
| Size Interior : 2337 Sqft |
| Total Finished Area : 2336.79 Sqft |
| Type : House |
Land
| Size Total : 3923 Sqft|0-4,050 Sqft |
| Size Total Text : 3923 Sqft|0-4,050 Sqft |
| Size Frontage : 10.42 M |
| Acreage : No |
| Land Amenities : Park, Playground, Recreation Nearby, Schools, Shopping |
| Fence Type : Partially Fenced |
| Landscape Features : Underground Sprinkler |
| Size Depth : 34.99 M |
| Size Irregular : 3923.00 |
| Zoning Description : R-g |
Rooms
| Level | Type | Dimensions |
|---|---|---|
| Lower Level | Primary Bedroom | 15.17 Ft x 13.42 Ft |
| Lower Level | 5pc Bathroom | 9.50 Ft x 9.08 Ft |
| Lower Level | Furnace | 9.67 Ft x 7.83 Ft |
| Lower Level | Recreational, Games Room | 21.33 Ft x 14.58 Ft |
| Main Level | Den | 10.50 Ft x 9.42 Ft |
| Main Level | 2pc Bathroom | 5.17 Ft x 4.75 Ft |
| Main Level | Kitchen | 12.08 Ft x 13.58 Ft |
| Main Level | Dining Room | 10.08 Ft x 9.92 Ft |
| Upper Level | Primary Bedroom | 12.33 Ft x 14.08 Ft |
| Upper Level | 5pc Bathroom | 11.50 Ft x 13.67 Ft |
| Upper Level | Other | 11.50 Ft x 5.42 Ft |
| Upper Level | Laundry Room | 11.17 Ft x 5.17 Ft |
| Upper Level | 4pc Bathroom | 6.42 Ft x 8.58 Ft |
| Upper Level | Bedroom | 11.67 Ft x 12.08 Ft |
| Upper Level | Bedroom | 9.00 Ft x 15.42 Ft |
| Upper Level | Bedroom | 9.08 Ft x 15.00 Ft |
Map
Agents and Offices
- Harry Sood
- Shalika Sood
- Office: Trec The Real Estate Company