


Duplex

Year Built: 2022

Area: 1386 sqft

Bedrooms: 4

Bathrooms: 3

Car Parking: 5
22 St Andrews Close Lyalta, Alberta T0J 1Y1
$599,900
Description
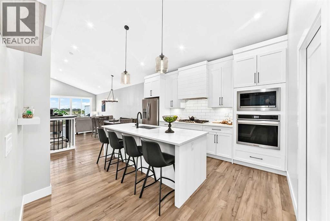
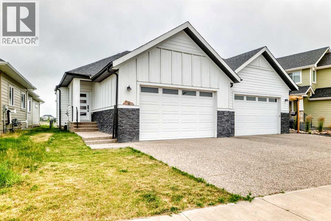
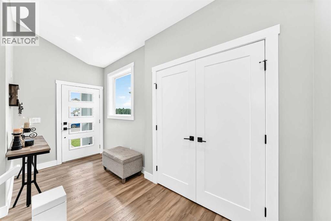
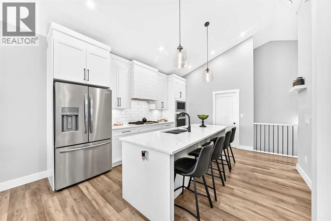
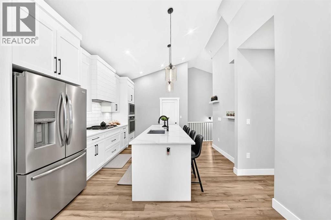
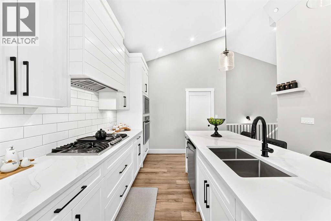
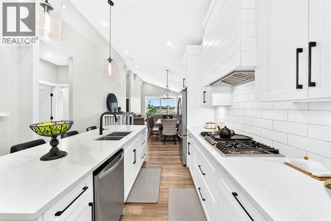
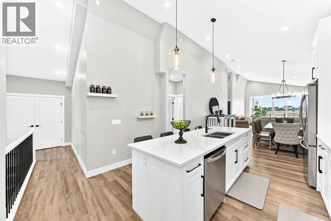
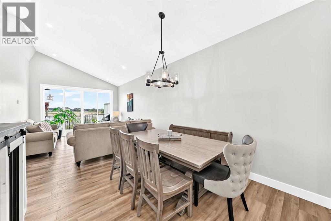
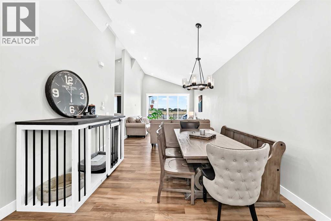
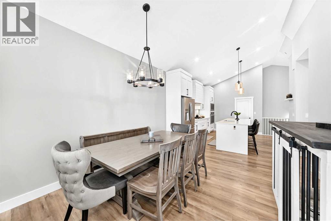
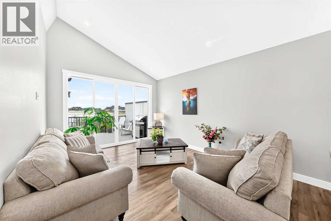
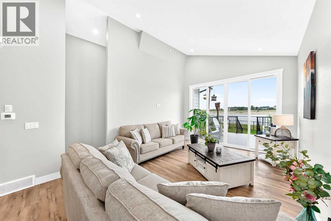
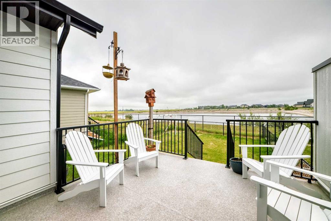
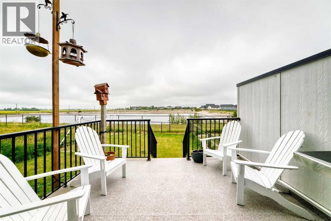
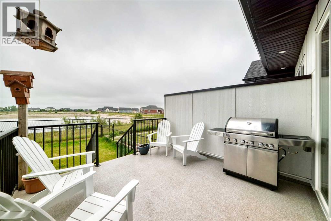
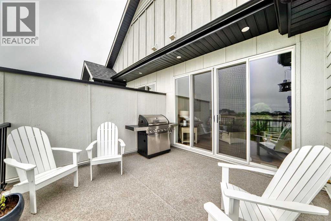
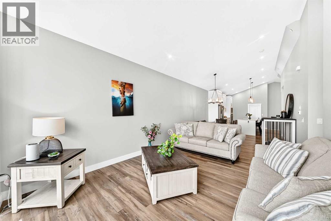
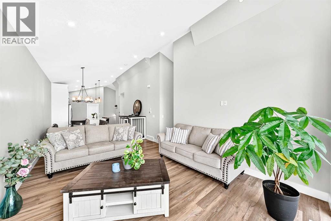
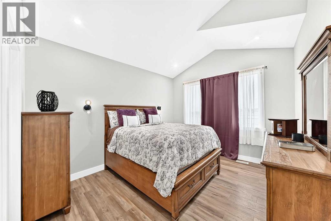
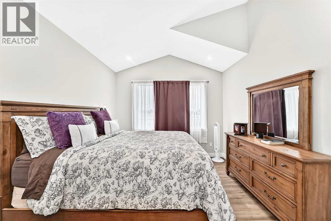
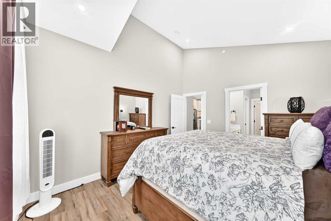
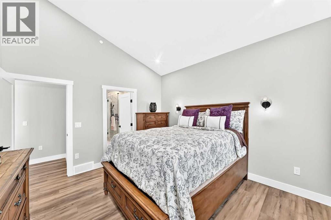
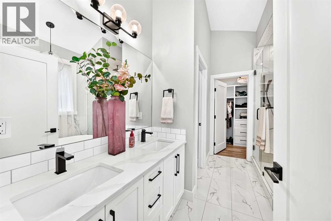
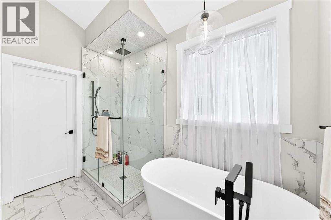
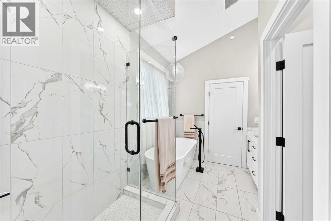
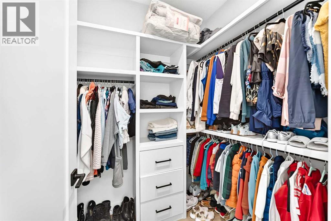
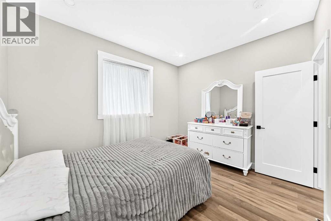
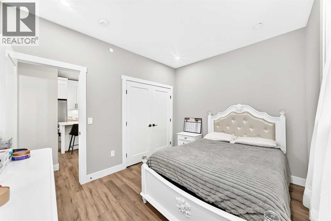
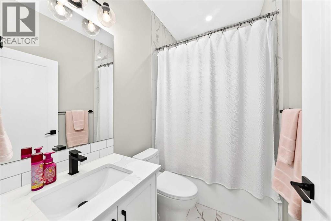
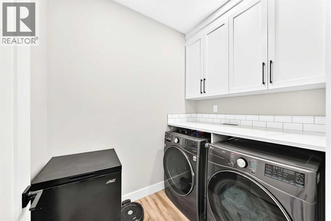
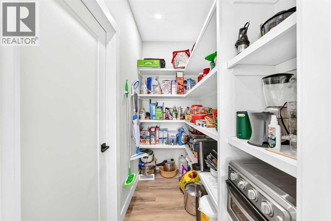
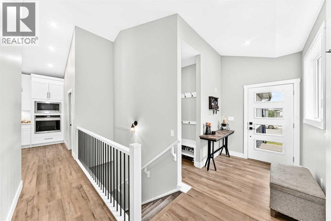
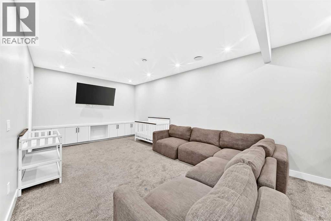
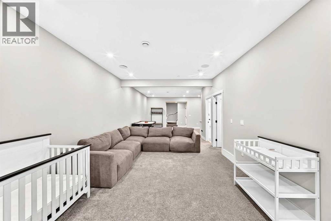
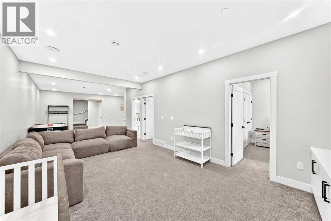
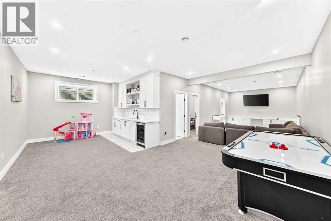
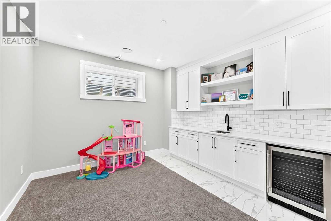
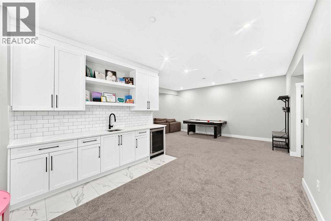
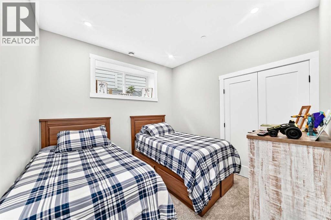
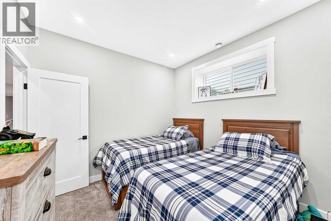
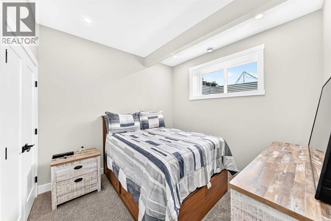
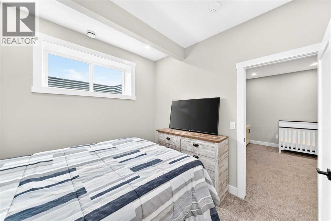
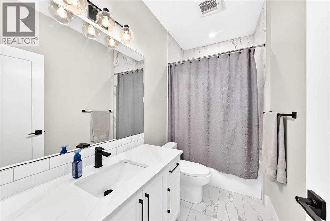
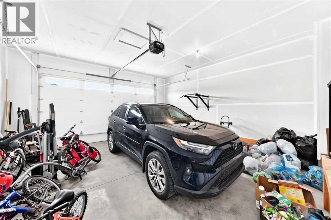
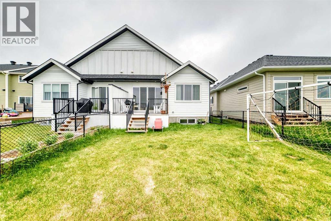
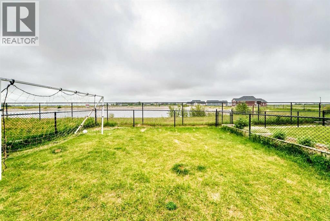
Trade in the hustle and bustle of the city for an open blue sky, pond and mountain views! Welcome to the Lakes of Muirfield, a golf course community in Lyalta Wheatland County. The Lakes of Muirfield is only minutes from Strathmore, Calgary and Airdrie with the convenience of school bus services for the kids to Strathmore. It is a close tight-knit neighbourhood where you don’t have to worry if you accidentally left your front door unlocked. Your like new semi-detached bungalow welcomes you home with a country architectural design with high vaulted ceilings complimented with modern finish. The gourmet kitchen is a cook’s dream with stainless steel appliances including built-in gas stove and wall unit while the large central island is ideal for buffet style entertaining or morning breakfast with the family. The open concept living continues to the dining area overlooking the living room that leads to a good-sized deck towards the peacefulness of the pond. Be spoiled in your primary bedroom with a spa-inspired ensuite and walk-in closet. With over 2,449 square feet of living area, a total of 4 bedrooms and 3 full baths, a huge recreation/games room, there’s plenty of room for your family to grow into. Added features include a large laundry area on the main level, walk-in pantry, storage room, huge deck with gas line leading to a flat yard, and a double attached garage. Don’t wait, call your favourite Realtor and make this charming home yours! (id:51913)
Property Details
| Amenities Near By : Golf Course, Park, Playground, Schools |
| Community Features : Golf Course Development |
| Features : Cul-de-sac, Pvc Window, No Smoking Home |
| Parking Space Total : 5 |
| Plan : 2211277 |
| Structure : Deck |
| View Type : View |
| MLS® Number : A2329821 |
| Property Type : Single Family |
| Community Name : Lakes of Muirfield |
Building
| Bathroom Total : 3 |
| Bedrooms Above Ground : 2 |
| Bedrooms Below Ground : 2 |
| Bedrooms Total : 4 |
| Appliances : Refrigerator, Range - Gas, Dishwasher, Microwave, Oven - Built-in, Hood Fan, Garage Door Opener |
| Architectural Style : Bungalow |
| Basement Development : Finished |
| Basement Type : Full (finished) |
| Constructed Date : 2022 |
| Construction Material : Poured Concrete, Wood Frame |
| Construction Style Attachment : Semi-detached |
| Cooling Type : None |
| Exterior Finish : Composite Siding, Concrete, Stone |
| Fire Protection : Smoke Detectors, Full Sprinkler System |
| Flooring Type : Carpeted, Tile, Vinyl Plank |
| Foundation Type : Poured Concrete |
| Heating Fuel : Natural Gas |
| Heating Type : Forced Air |
| Stories Total : 1 |
| Size Interior : 1386 Sqft |
| Total Finished Area : 1386 Sqft |
| Type : Duplex |
Land
| Size Total : 4299 Sqft|4,051 - 7,250 Sqft |
| Size Total Text : 4299 Sqft|4,051 - 7,250 Sqft |
| Size Frontage : 10.21 M |
| Acreage : No |
| Land Amenities : Golf Course, Park, Playground, Schools |
| Fence Type : Fence |
| Landscape Features : Landscaped |
| Size Depth : 42.84 M |
| Size Irregular : 4299.00 |
| Zoning Description : Dc-7 |
Rooms
| Level | Type | Dimensions |
|---|---|---|
| Basement | Furnace | 12.33 Ft x 10.75 Ft |
| Basement | Office | 4.92 Ft x 10.67 Ft |
| Basement | Bedroom | 9.83 Ft x 9.92 Ft |
| Basement | Bedroom | 9.83 Ft x 9.92 Ft |
| Basement | 4pc Bathroom | 9.83 Ft x 5.00 Ft |
| Basement | Family Room | 12.42 Ft x 24.58 Ft |
| Basement | Recreational, Games Room | 24.17 Ft x 12.00 Ft |
| Main Level | Other | 5.92 Ft x 14.25 Ft |
| Main Level | Other | 9.33 Ft x 4.00 Ft |
| Main Level | Pantry | 4.00 Ft x 7.58 Ft |
| Main Level | Laundry Room | 5.42 Ft x 7.25 Ft |
| Main Level | Kitchen | 13.08 Ft x 14.58 Ft |
| Main Level | Dining Room | 12.25 Ft x 12.42 Ft |
| Main Level | Living Room | 12.17 Ft x 14.17 Ft |
| Main Level | Other | 12.17 Ft x 12.00 Ft |
| Main Level | Primary Bedroom | 11.42 Ft x 12.92 Ft |
| Main Level | 5pc Bathroom | 8.08 Ft x 10.75 Ft |
| Main Level | Other | 6.00 Ft x 5.42 Ft |
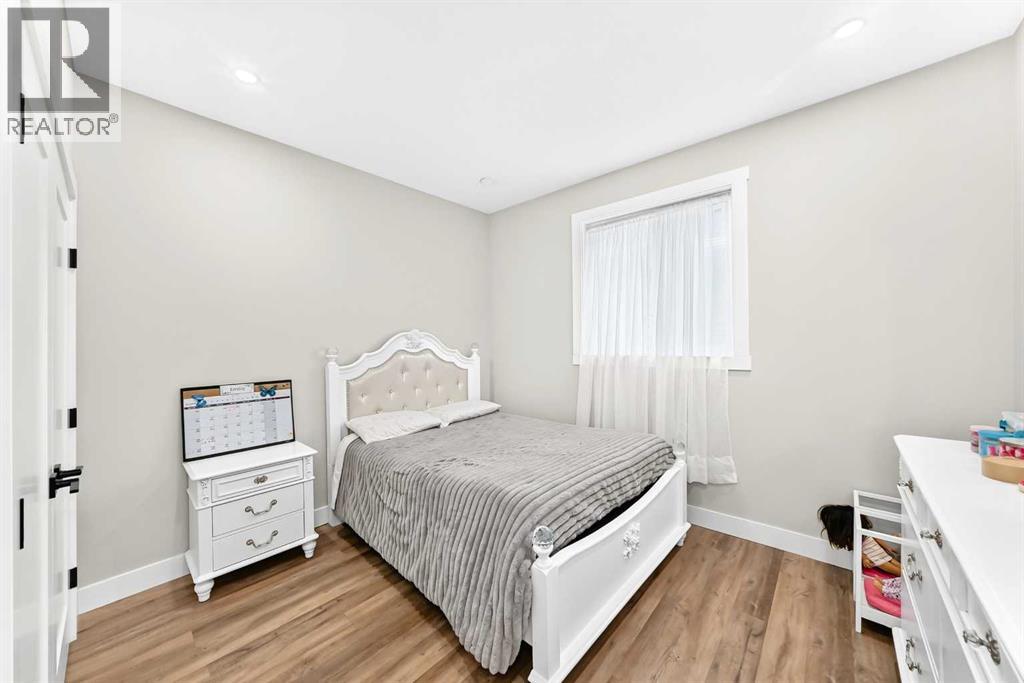
| Main Level | Bedroom | 9.67 Ft x 11.58 Ft |
| Main Level | 4pc Bathroom | 5.00 Ft x 7.58 Ft |
Map
Agents and Offices
- Corey Cameron
- Office: Exp Realty

Latest Listing

306, 7239 Sierra Morena Boulevard Sw
$410,000
197 Silverado Plains Park Sw
$509,000