Apartment

Year Built: 2004

Area: 720 sqft

Bedrooms: 2

Bathrooms: 1

Car Parking: 1
220, 8 Prestwick Pond Terrace Se Calgary, Alberta T2Z 4P3
$224,900
Description
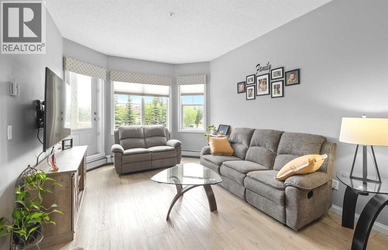
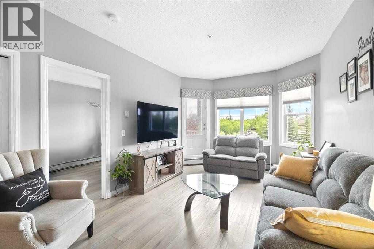
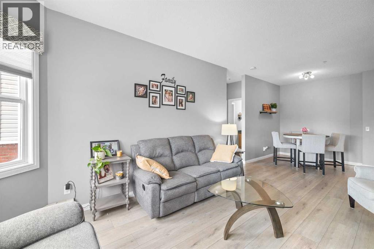
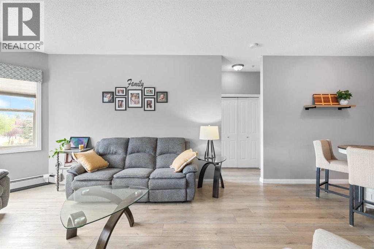
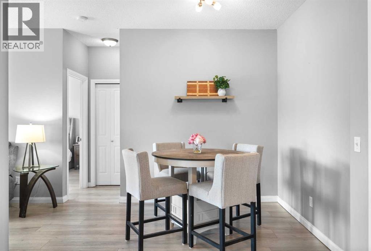
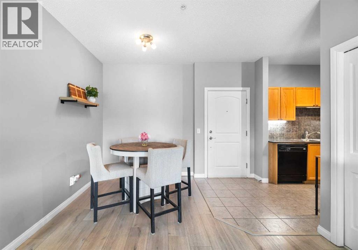
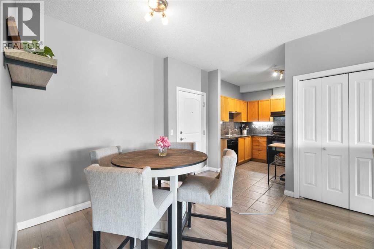
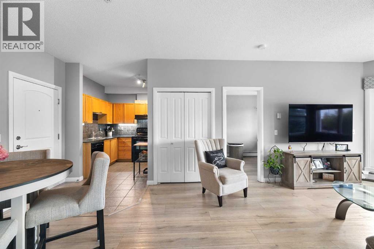
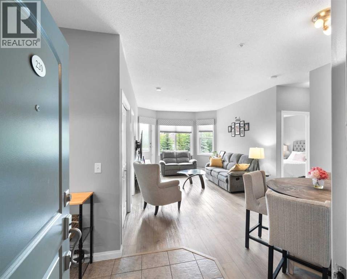
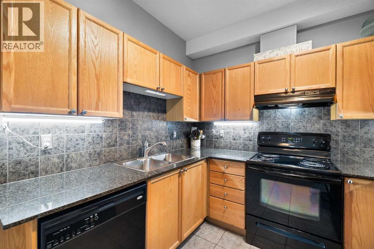
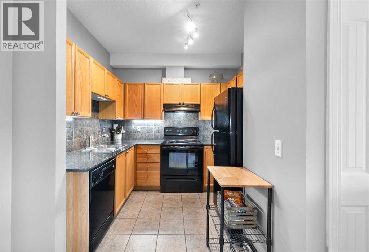
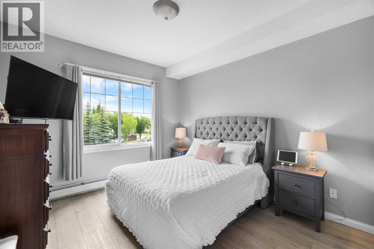
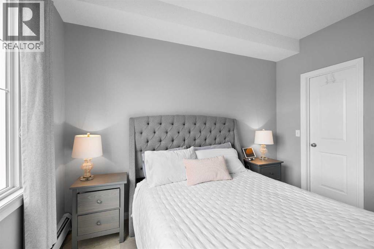
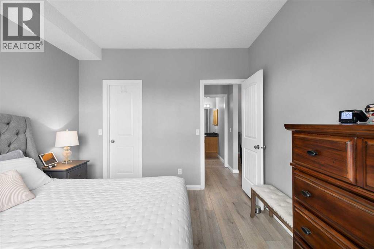
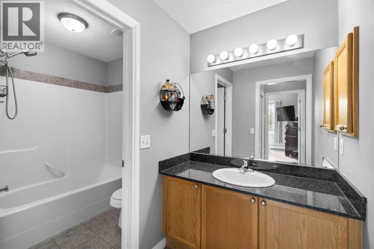
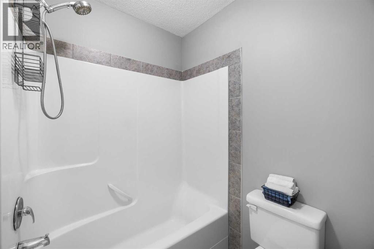
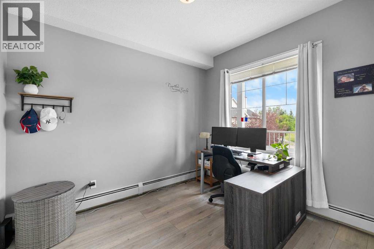
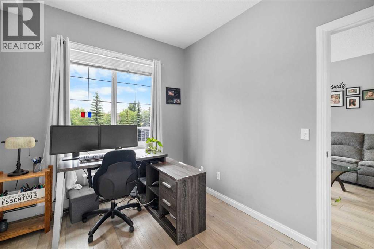
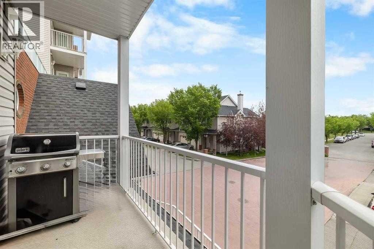
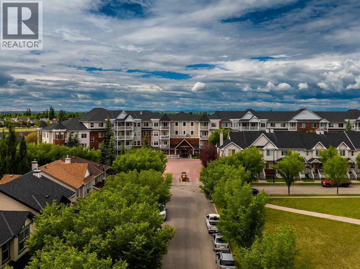
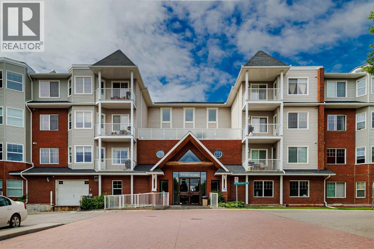
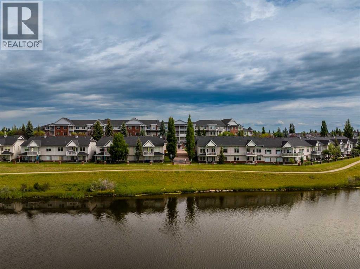
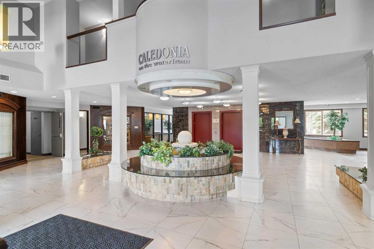
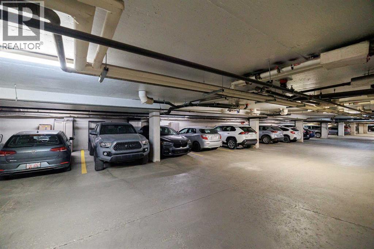
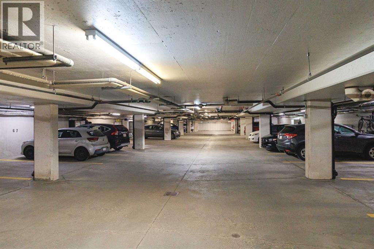
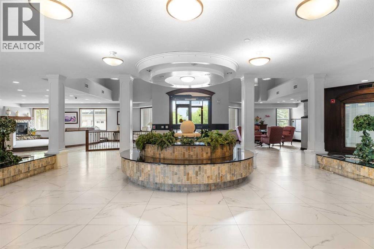
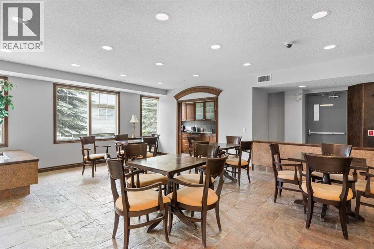
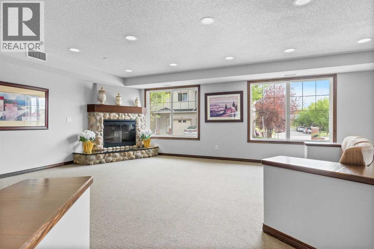
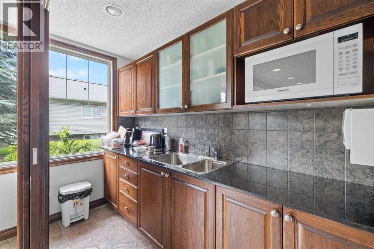
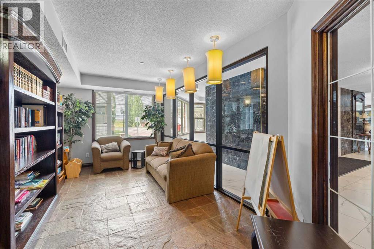
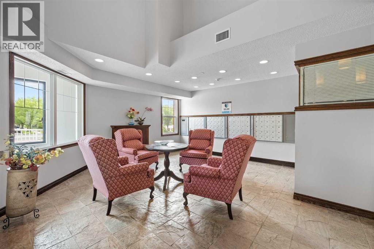
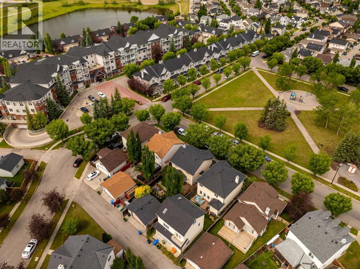
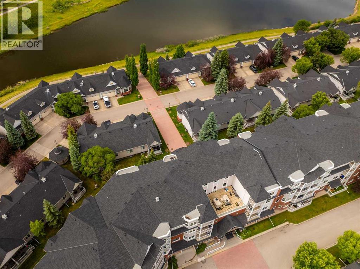
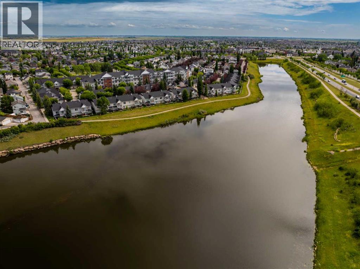
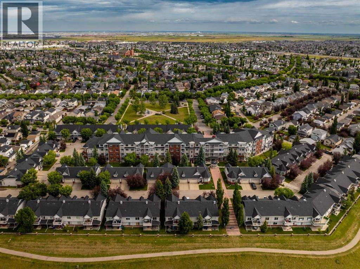
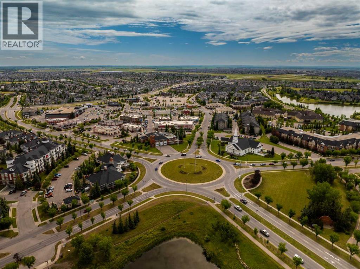
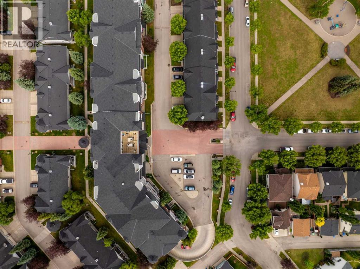
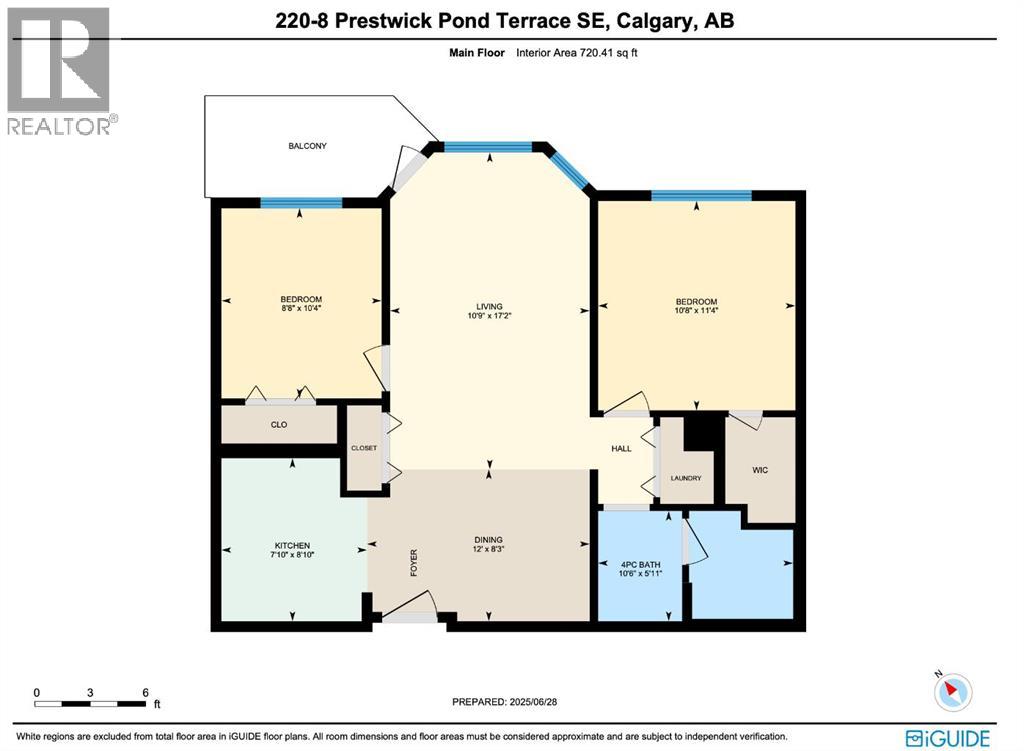
Nestled in the desirable community of McKenzie Towne, this condo offers a modern and convenient lifestyle with its prime location near amenities, schools, and green spaces. Designed with functionality and style in mind, the unit features an inviting open-concept layout that seamlessly combines the living, dining, and kitchen areas. New luxury vinyl flooring enhances the modern feel, while large windows flood the living space with natural light. The kitchen is well-appointed with granite countertops, black appliances, and ample cupboard and counter space, making it a practical area for entertaining and cooking. The residence includes two bedrooms, with a spacious primary bedroom boasting a walk-in closet. The 4-piece bathroom is conveniently located beside the primary bedroom, adding to the functionality of the layout. An in-suite washer and dryer provides added convenience for daily living. Step outside onto the spacious balcony that offers views overlooking the entrance and nearby park - perfect for outdoor relaxation or hosting friends. The convenience of heated, underground parking ensures safety and comfort during colder months. The Caledonia on the Waterfront building has a welcoming atmosphere with a grand lobby equipped with various seating areas, a library, and a kitchenette. Outside, residents can enjoy the outdoor gazebo which provides a peaceful spot to unwind amidst the beautifully maintained surroundings. McKenzie Towne is renowned for its lifestyle amenities, including the McKenzie Towne Hall which has a gymnasium, meeting and banquet facilities and a private outdoor park area. The community also features a network of paved pathways, playgrounds, a water fountain, splash park, outdoor skating rink and skate park, making it ideal for active lifestyles and outdoor enjoyment. Within walking distance are three schools—St Albert the Great (K-9), McKenzie Towne Elementary (K-4), and Mckenzie Highlands (5-9)—making it especially convenient for families. Addit ionally, quick access to Deerfoot and Stoney Trail connects residents to the surrounding area and beyond, all within a quiet, well-maintained neighborhood. Take advantage of your opportunity to see this incredible property in person—book your showing today! (id:51913)
Property Details
| Amenities Near By : Park, Playground, Recreation Nearby, Schools, Shopping |
| Community Features : Pets Allowed With Restrictions |
| Features : No Smoking Home, Parking |
| Parking Space Total : 1 |
| Plan : 0413803 |
| MLS® Number : A2324707 |
| Property Type : Single Family |
| Community Name : McKenzie Towne |
Building
| Bathroom Total : 1 |
| Bedrooms Above Ground : 2 |
| Bedrooms Total : 2 |
| Amenities : Recreation Centre |
| Appliances : Refrigerator, Dishwasher, Stove, Microwave Range Hood Combo, Washer/dryer Stack-up |
| Constructed Date : 2004 |
| Construction Material : Wood Frame |
| Construction Style Attachment : Attached |
| Cooling Type : None |
| Exterior Finish : Brick, Vinyl Siding |
| Flooring Type : Ceramic Tile, Vinyl Plank |
| Heating Type : Baseboard Heaters |
| Stories Total : 4 |
| Size Interior : 720 Sqft |
| Total Finished Area : 720 Sqft |
| Type : Apartment |
Land
| Size Total Text : Unknown |
| Acreage : No |
| Land Amenities : Park, Playground, Recreation Nearby, Schools, Shopping |
| Zoning Description : M-2 |
Rooms
| Level | Type | Dimensions |
|---|---|---|
| Main Level | 4pc Bathroom | 5.92 Ft x 10.50 Ft |
| Main Level | Primary Bedroom | 11.33 Ft x 10.67 Ft |
| Main Level | Bedroom | 10.33 Ft x 8.67 Ft |
| Main Level | Dining Room | 8.25 Ft x 12.00 Ft |
| Main Level | Kitchen | 8.83 Ft x 7.83 Ft |
| Main Level | Living Room | 17.17 Ft x 10.75 Ft |
Map
Agents and Offices
- Erin Dupont
- Office: Real Broker