


Row / Townhouse

Year Built: 2015

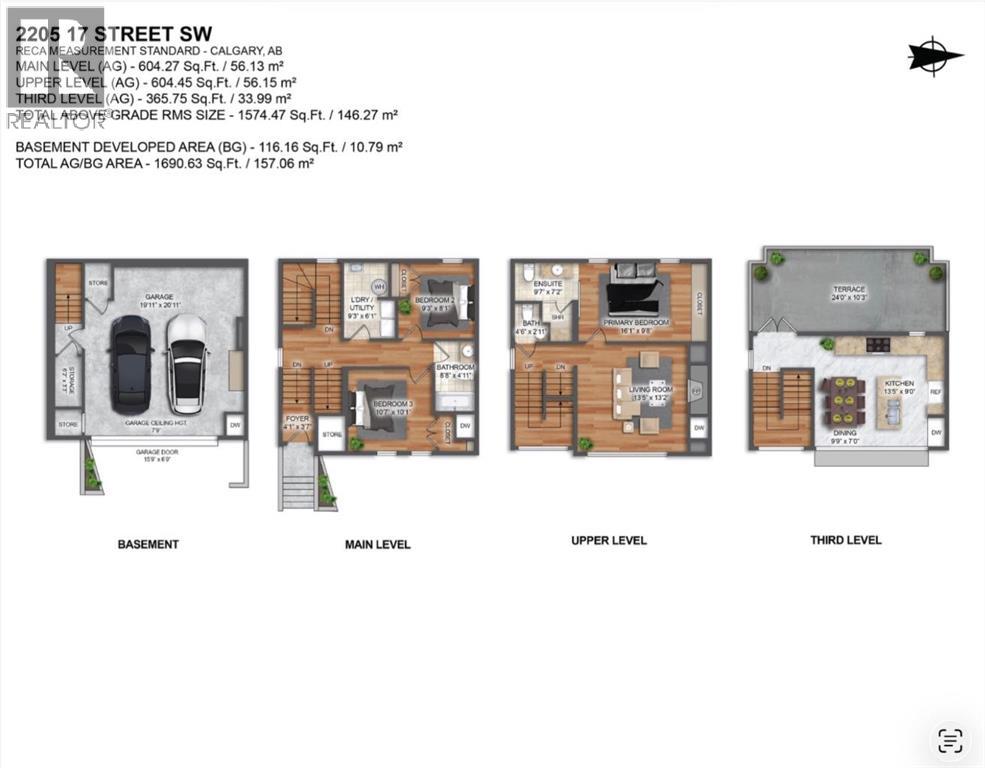
Area: 1574 sqft

Bedrooms: 3

Bathrooms: 3

Fireplaces: 1

Car Parking: 2
2205 17 Street Sw Calgary, Alberta T2T 4M7
$799,900
Description
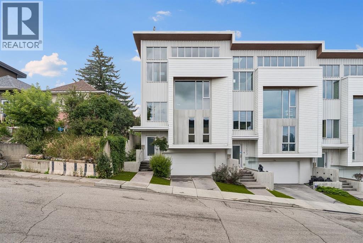
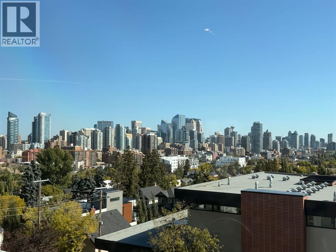
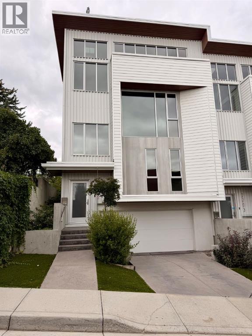
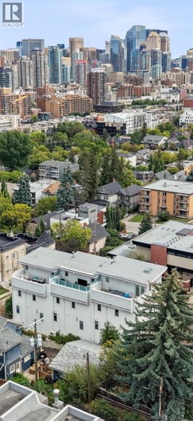
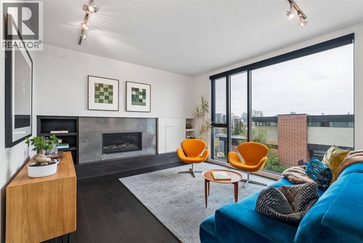
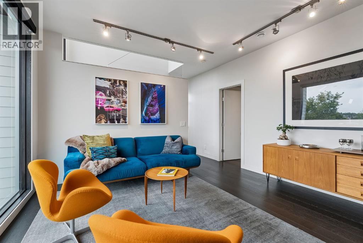
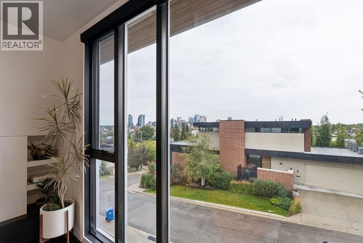
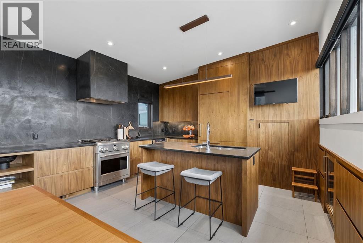
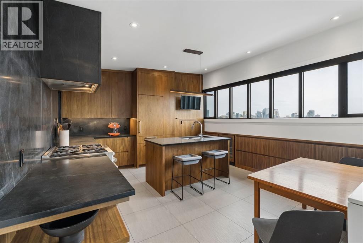
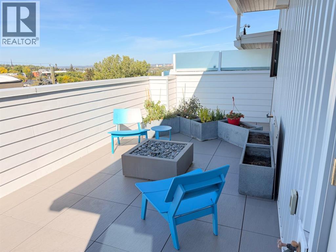
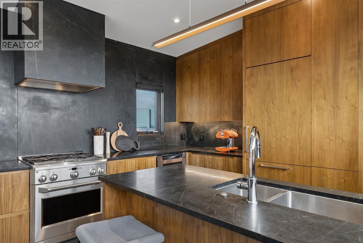
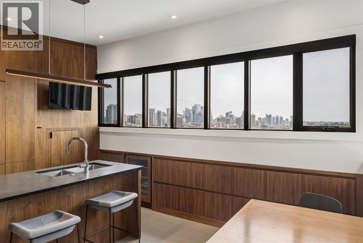
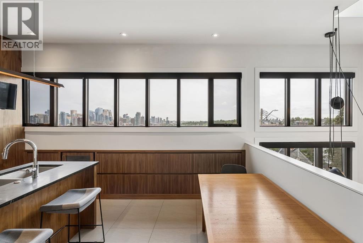
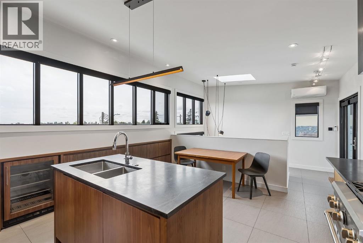
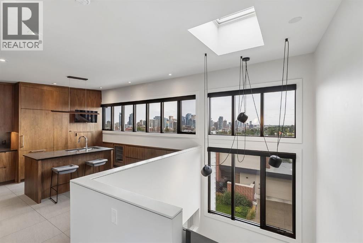
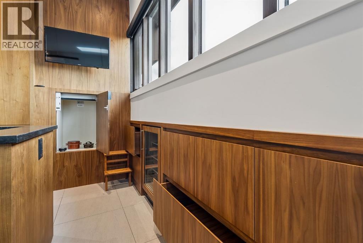
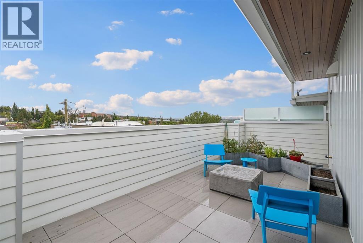
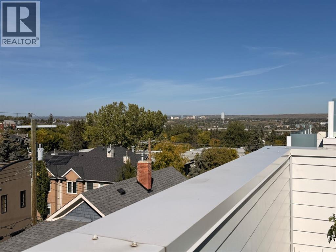
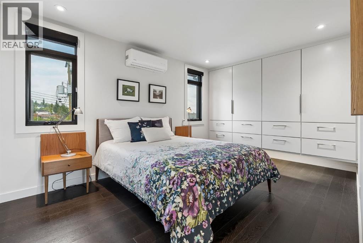
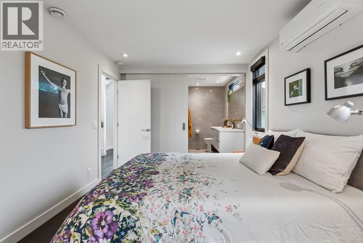
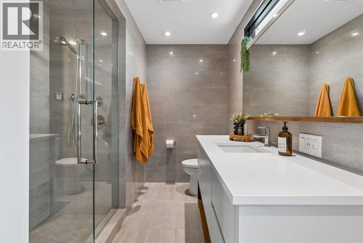
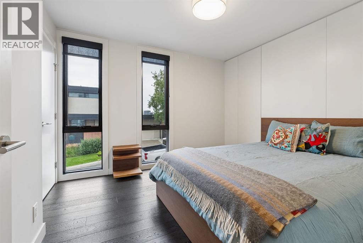
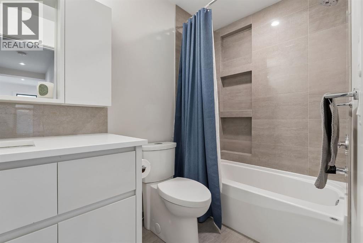
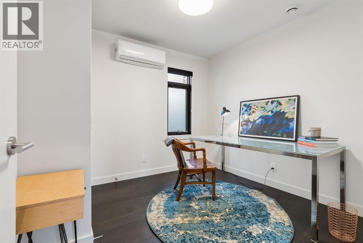
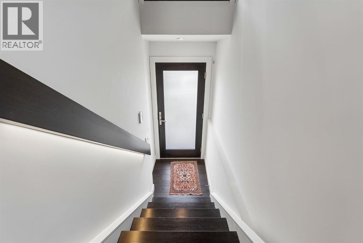
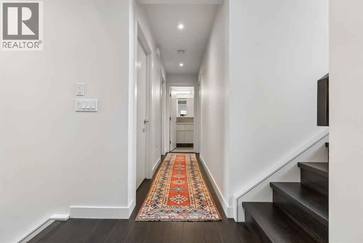
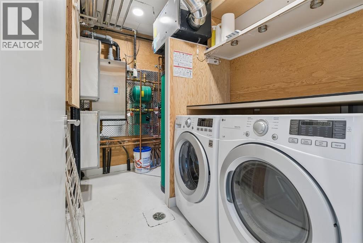
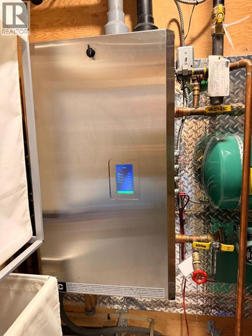
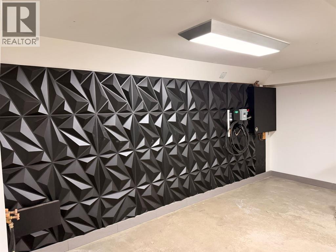
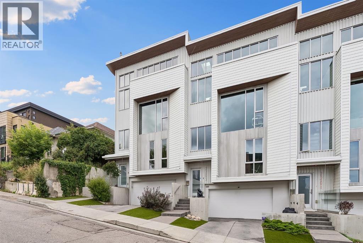
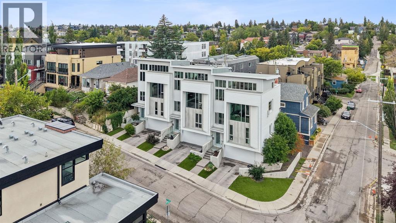
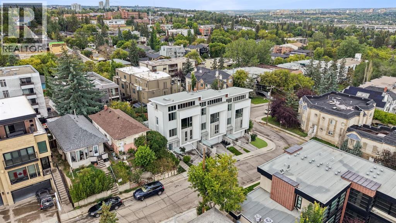
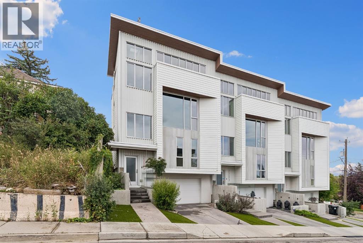
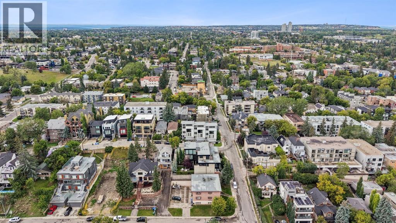
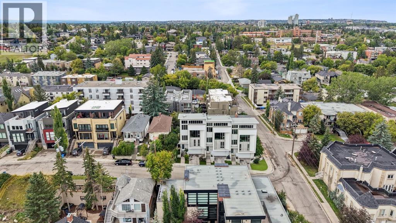
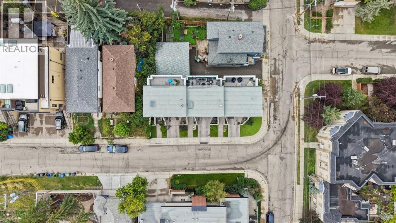
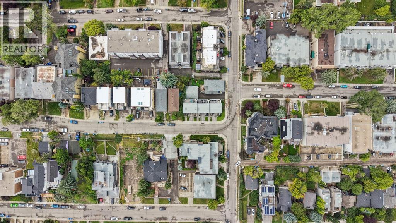
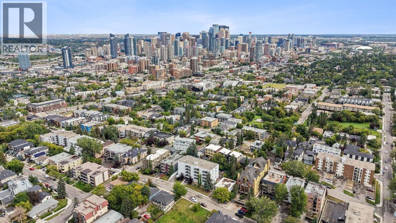
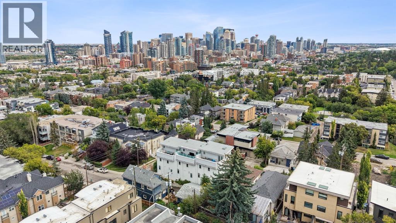
Exquisite custom-designed contemporary townhouse perched on the hill in Bankview with panoramic downtown skyline & city views. Designed by Robert Pashuk & Jeffre Riedel, interiors by Becky Degraaf. Triple-paned low-e windows, Hardie plank siding, ICF(insulated concrete forms)construction, spray foam insulation & hydronic in-floor heat on all 3 levels, plus A/C on each floor. Living room boasts a modern tiled fireplace, 9ft ceilings & floor-to-ceiling window with skyline views. Primary suite offers custom closets & a deluxe ensuite with frameless glass steam shower with several shower heads. Quartz counter tops in all bathrooms. 2 more bedrooms, laundry & 4pc bath on main. Showpiece kitchen with custom walnut cabinets, island eating bar, soapstone counters/backsplash & top-tier appliances, plus vaulted ceilings & auto skylight. French doors to rooftop terrace w/ concrete fire bowl, BBQ hookup & city views making it an amazing place to entertain in. Double drive-under heated garage w/ EV charger, extra storage & a dumbwaiter to all levels. Send your groceries up or send down cappuccinos to your guests before they are up. Really an exceptional property, quality built and with a lot of attention to the details. An ideal location with easy access to all the fun restaurants, coffee shops and more of 17 Ave SW amenities and close to the Marda Loop area. Vacant — quick possession available. (id:51913)
Property Details
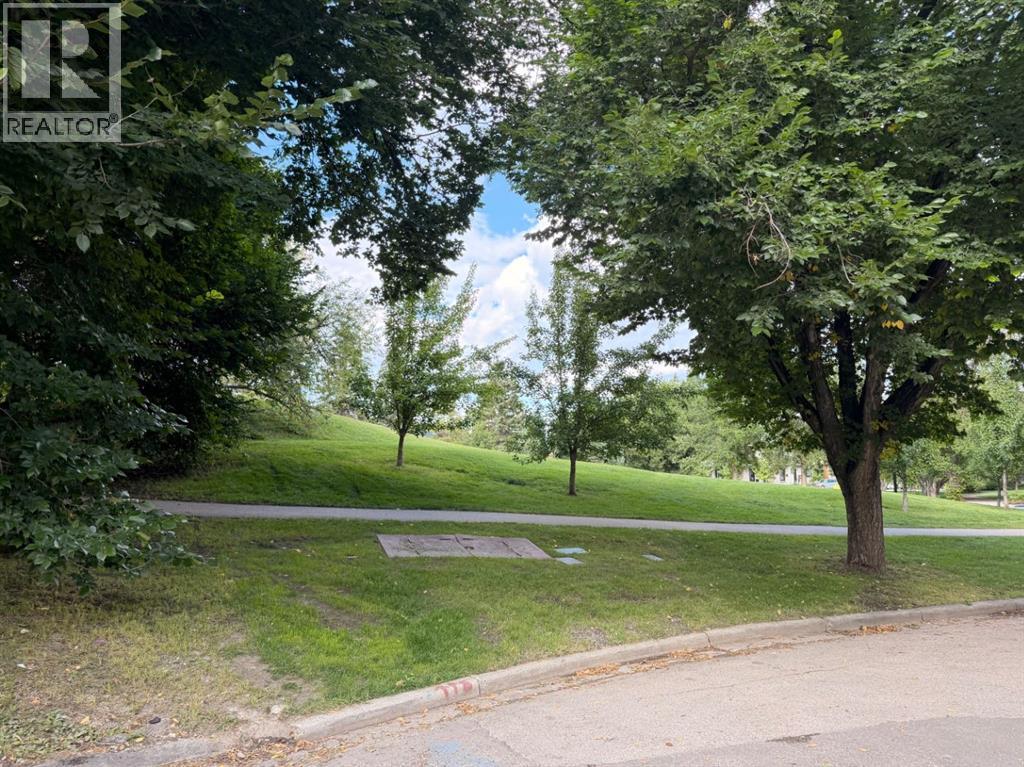
| Amenities Near By : Park, Playground, Recreation Nearby, Schools, Shopping |
| Community Features : Pets Allowed |
| Features : Other, French Door, Gas Bbq Hookup, Parking |
| Parking Space Total : 2 |
| Plan : 1810146 |
| Structure : See Remarks |
| View Type : View |
| MLS® Number : A2343197 |
| Property Type : Single Family |
| Community Name : Bankview |
Building
| Bathroom Total : 3 |
| Bedrooms Above Ground : 3 |
| Bedrooms Total : 3 |
| Amenities : Other |
| Appliances : Washer, Refrigerator, Window/sleeve Air Conditioner, Gas Stove(s), Dishwasher, Wine Fridge, Dryer, Hood Fan, Window Coverings, Garage Door Opener, Water Heater - Tankless |
| Basement Development : Finished |
| Basement Type : Partial (finished) |
| Constructed Date : 2015 |
| Construction Material : Icf Block |
| Construction Style Attachment : Attached |
| Cooling Type : Wall Unit |
| Exterior Finish : Metal, See Remarks, Stucco |
| Fire Protection : Smoke Detectors |
| Fireplace Present : Yes |
| Fireplace Total : 1 |
| Flooring Type : Ceramic Tile, Hardwood, Stone |
| Foundation Type : Poured Concrete |
| Half Bath Total : 1 |
| Heating Fuel : Natural Gas |
| Heating Type : Other, In Floor Heating |
| Stories Total : 3 |
| Size Interior : 1574 Sqft |
| Total Finished Area : 1574.47 Sqft |
| Type : Row / Townhouse |
Land
| Size Total Text : Unknown |
| Acreage : No |
| Land Amenities : Park, Playground, Recreation Nearby, Schools, Shopping |
| Fence Type : Not Fenced |
| Landscape Features : Underground Sprinkler |
| Zoning Description : M-cg D111 |
Rooms
| Level | Type | Dimensions |
|---|---|---|
| Second Level | Living Room | 13.42 Ft x 13.17 Ft |
| Second Level | Primary Bedroom | 16.08 Ft x 9.67 Ft |
| Second Level | 3pc Bathroom | 9.58 Ft x 7.17 Ft |
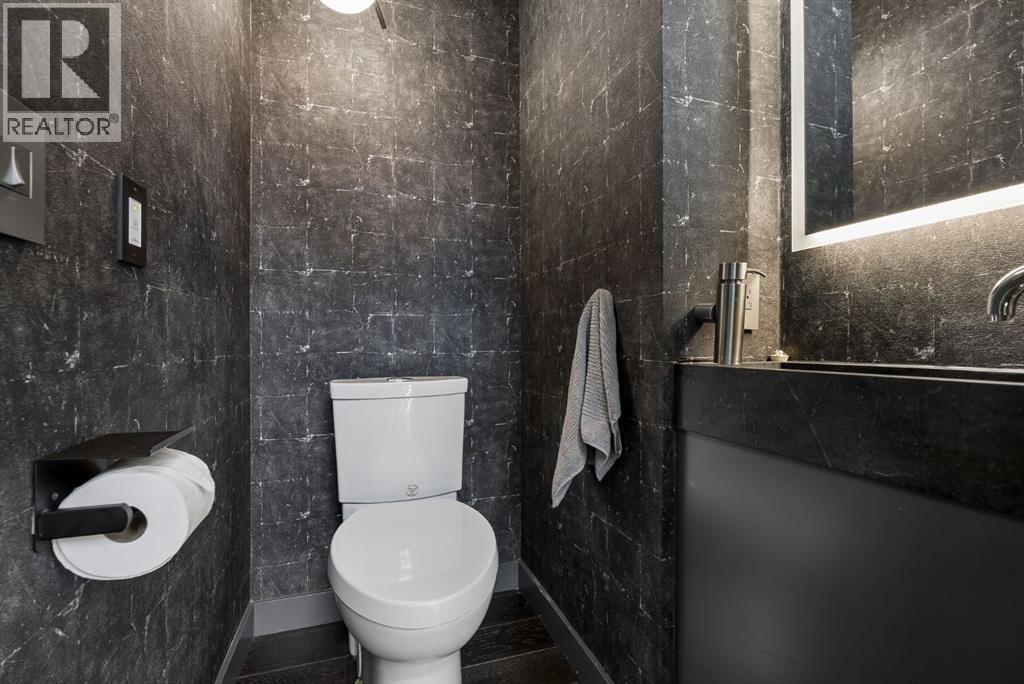
| Second Level | 2pc Bathroom | 4.50 Ft x 2.92 Ft |
| Third Level | Kitchen | 13.42 Ft x 9.00 Ft |
| Third Level | Dining Room | 9.75 Ft x 7.00 Ft |
| Basement | Storage | 6.17 Ft x 3.25 Ft |
| Main Level | Bedroom | 9.25 Ft x 8.08 Ft |
| Main Level | Bedroom | 10.58 Ft x 10.08 Ft |
| Main Level | 4pc Bathroom | 8.67 Ft x 4.92 Ft |
| Main Level | Laundry Room | 9.25 Ft x 6.08 Ft |
Map
Agents and Offices
- Ray Todd
- Office: RE/MAX House Of Real Estate

Latest Listing

59 Aspen Meadows Green Sw
$1,129,900
442 Sienna Heights Hill Sw
$1,278,000