Apartment

Year Built: 2006

Area: 502 sqft

Bedrooms: 1

Bathrooms: 1

Car Parking: 2
2213, 73 Erin Woods Court Calgary, Alberta T2B 3V2
$249,900
Description
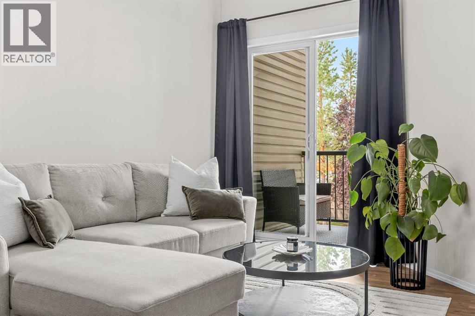
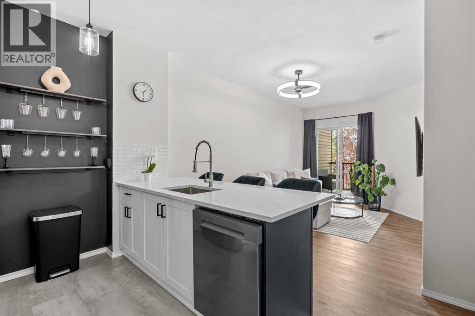
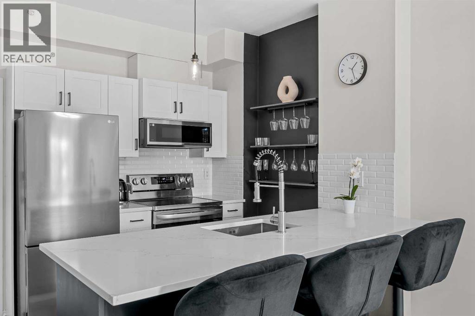
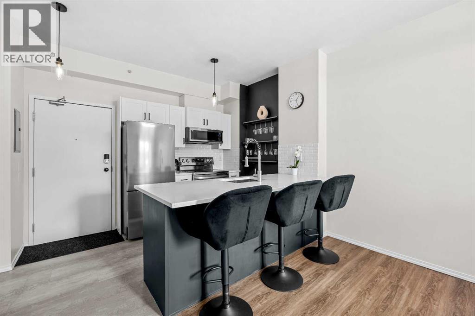
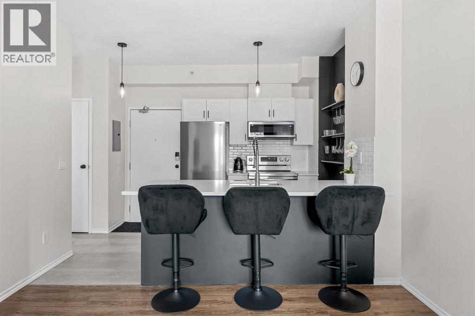
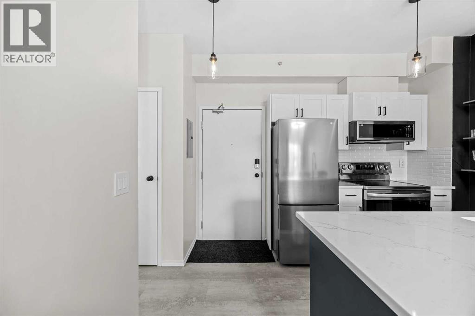
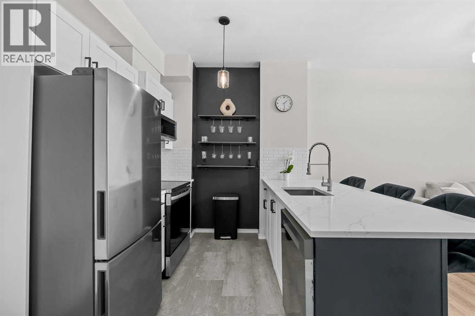
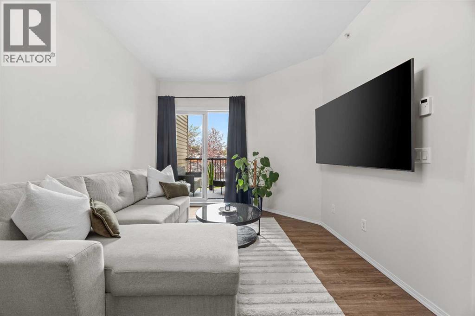
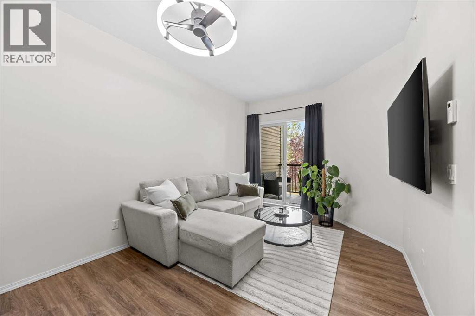
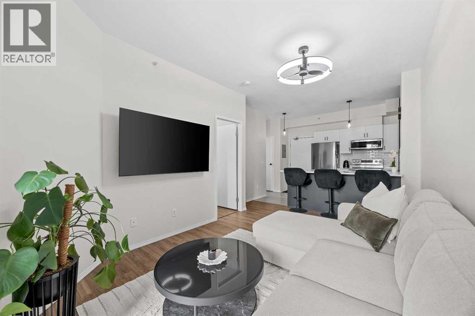
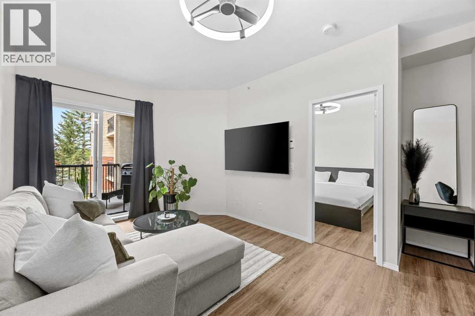
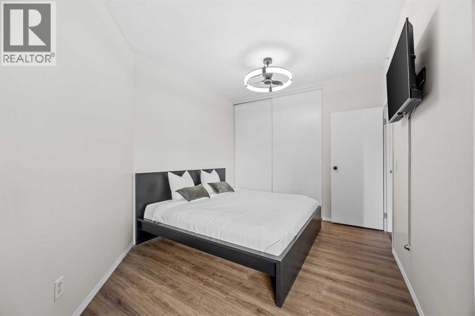
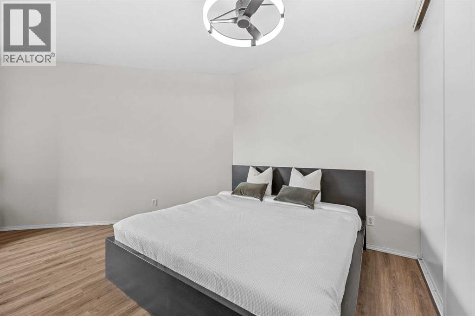
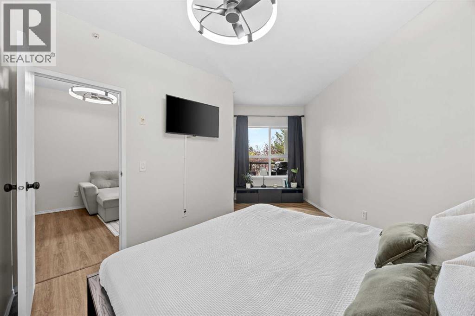
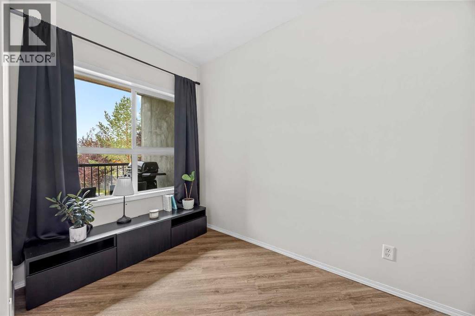
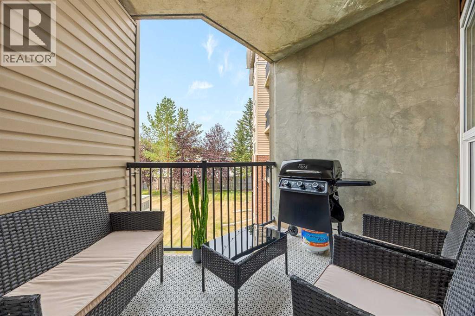
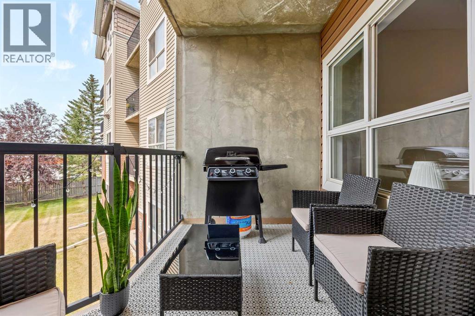
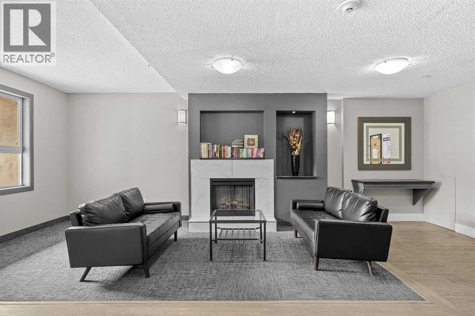
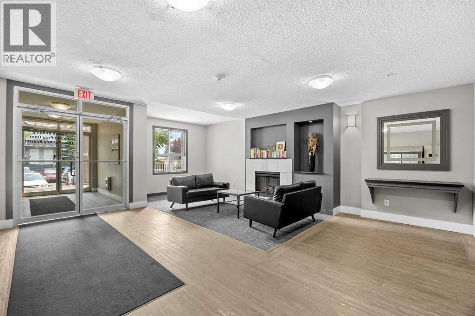
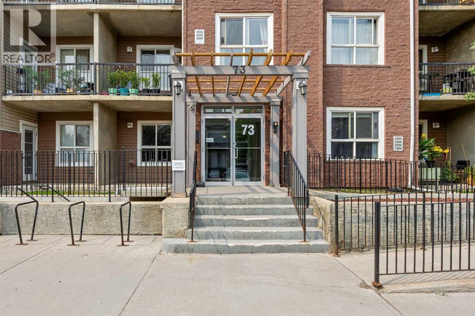
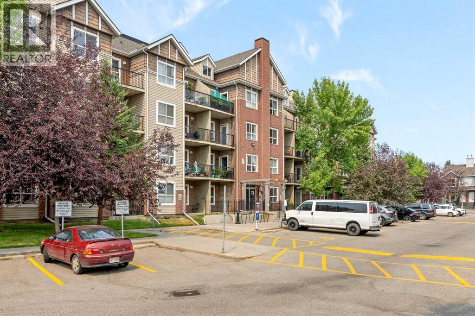
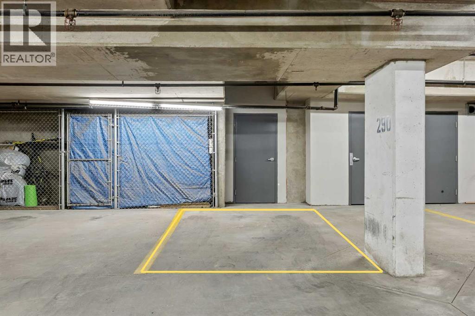
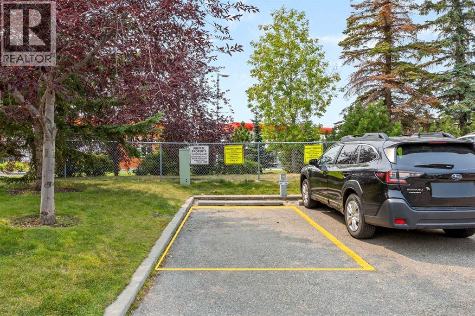
2 PARKING STALLS | PRIVATE LOCKABLE STORAGE | ALL UTILITIES INCLUDEDMore than just a condo this beautifully renovated home offers features that are hard to find all together. The bright, open concept main floor has a clean, modern feel with a renovated kitchen featuring quartz countertops, fresh paint, updated lighting and smooth ceilings with no popcorn.You’ll also have 1 underground + 1 outdoor parking stall, plus a large private storage room conveniently located beside the underground stall.The spacious bedroom easily accommodates a king-size bed with room for a home office, while peaceful patio views add to the comfortable feel of the home.Enjoy the benefits of a well-maintained concrete building with excellent sound insulation, monitored building and underground parking, and plenty of visitor parking. (id:51913)
Property Details
| Amenities Near By : Park, Playground, Schools, Shopping |
| Community Features : Pets Allowed, Pets Allowed With Restrictions |
| Features : Other |
| Parking Space Total : 2 |
| Plan : 0611635 |
| MLS® Number : A2336354 |
| Property Type : Single Family |
| Community Name : Erin Woods |
Building
| Bathroom Total : 1 |
| Bedrooms Above Ground : 1 |
| Bedrooms Total : 1 |
| Amenities : Other |
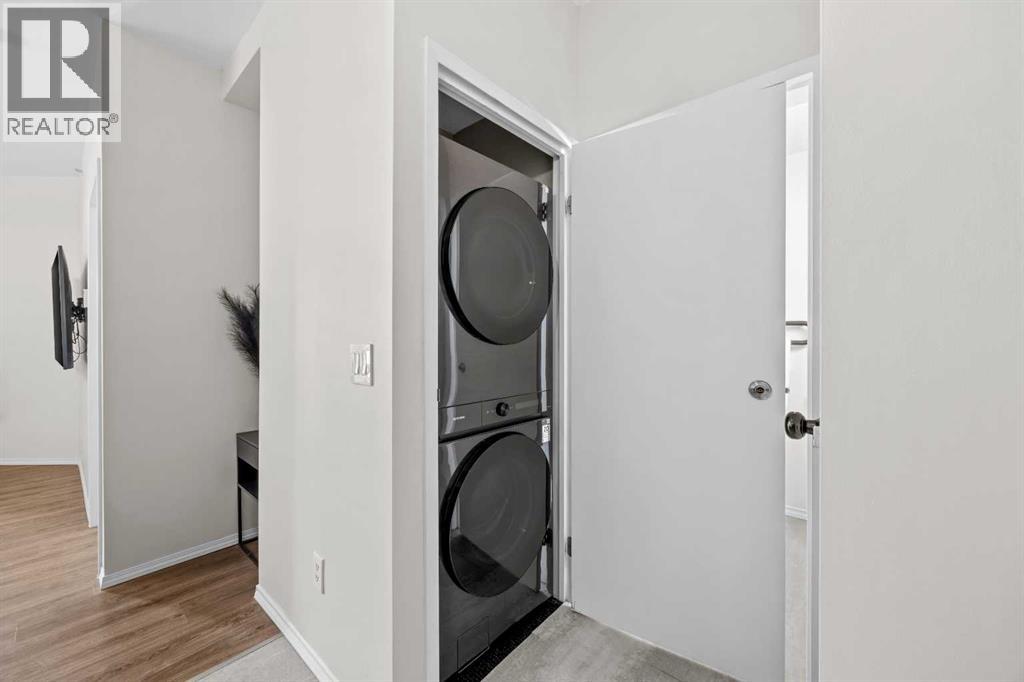
| Appliances : Refrigerator, Range - Electric, Dishwasher, Microwave Range Hood Combo, Washer/dryer Stack-up |
| Constructed Date : 2006 |
| Construction Material : Poured Concrete |
| Construction Style Attachment : Attached |
| Cooling Type : None |
| Exterior Finish : Brick, Concrete, Vinyl Siding |
| Flooring Type : Laminate, Linoleum |
| Heating Type : In Floor Heating |
| Stories Total : 4 |
| Size Interior : 502 Sqft |
| Total Finished Area : 501.79 Sqft |
| Type : Apartment |
Land
| Size Total Text : Unknown |
| Acreage : No |
| Land Amenities : Park, Playground, Schools, Shopping |
| Zoning Description : M-c2 D204 |
Rooms
| Level | Type | Dimensions |
|---|---|---|
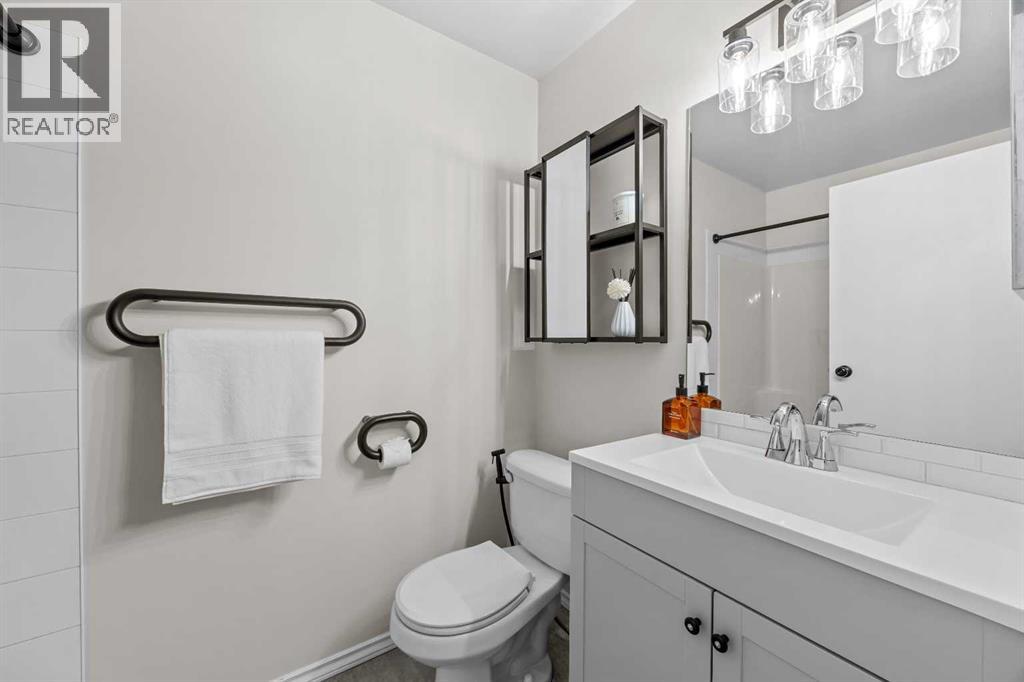
| Main Level | 4pc Bathroom | 4.92 Ft x 8.17 Ft |
| Main Level | Bedroom | 13.92 Ft x 17.67 Ft |
| Main Level | Kitchen | 11.58 Ft x 7.83 Ft |
| Main Level | Living Room | 13.08 Ft x 16.25 Ft |
Map
Agents and Offices
- Majka Kowalczyk
- Office: Cir Realty