


House

Year Built: 1954

Area: 1158 sqft

Bedrooms: 4

Bathrooms: 1

Fireplaces: 1

Car Parking: 3
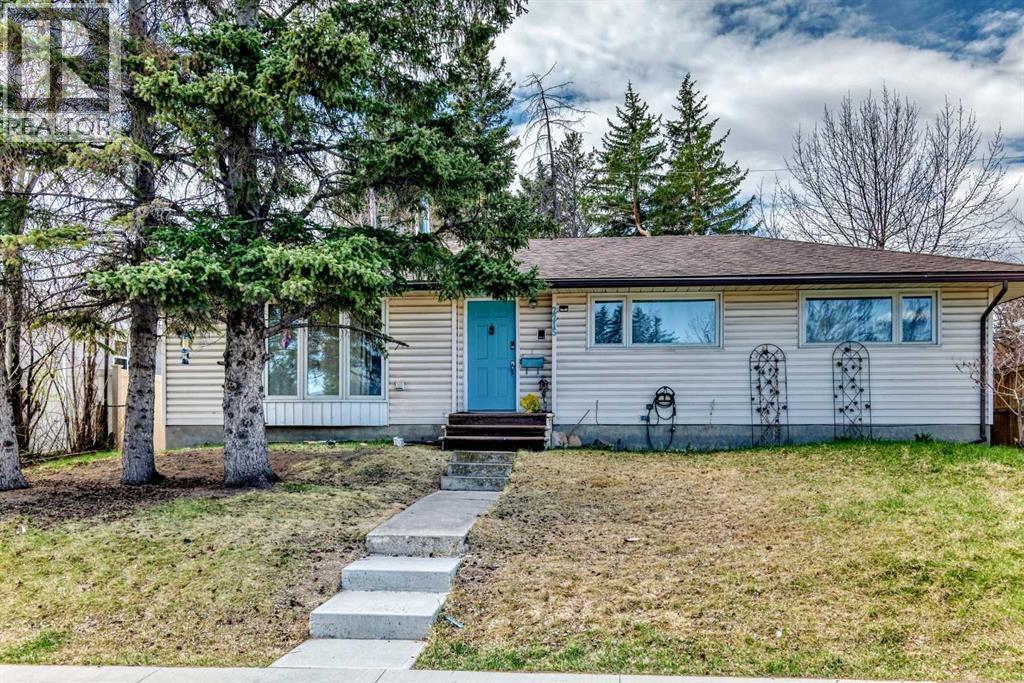
2215 37 Street Sw Calgary, Alberta T3A 3A5
$699,900
Description
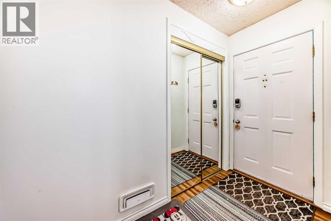
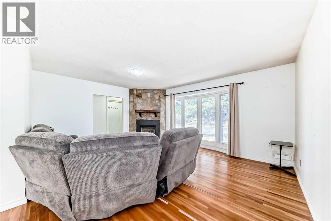
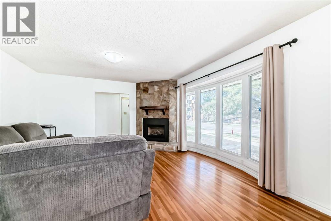
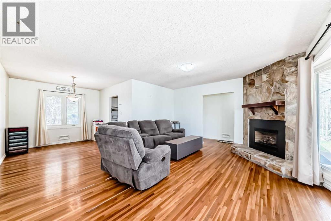
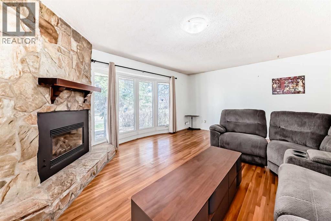
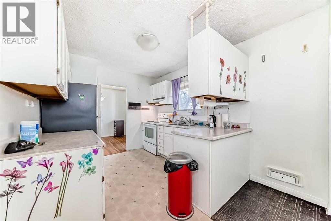
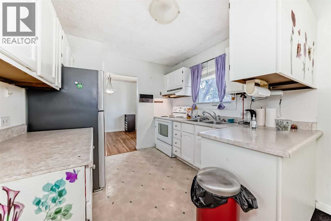
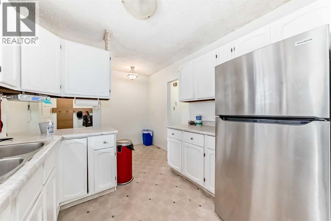
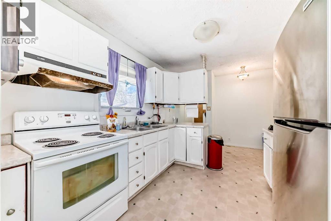
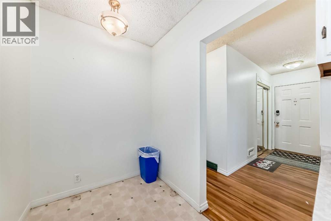
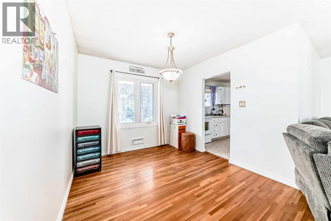
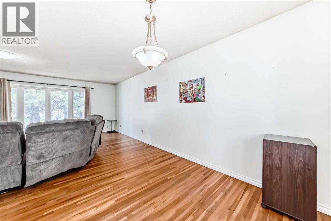
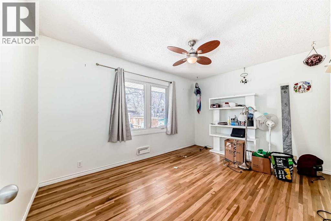
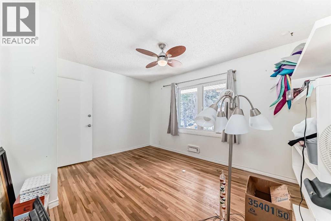
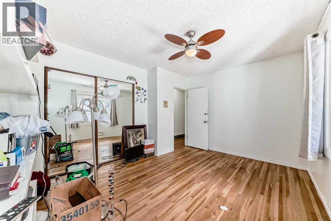
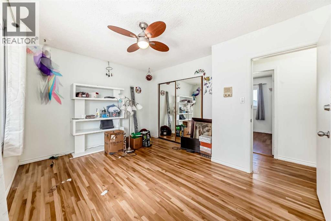
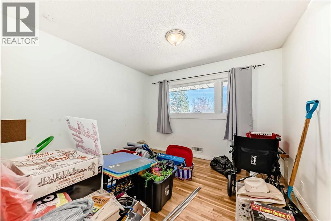
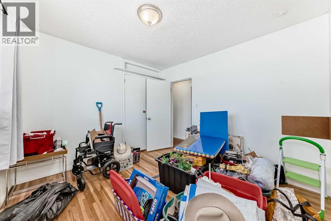
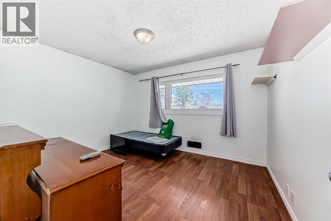
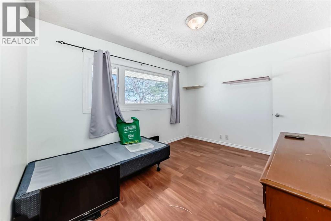
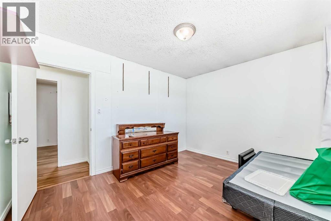
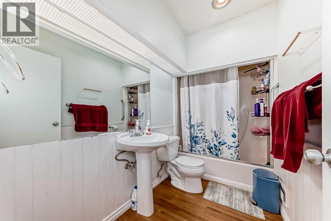
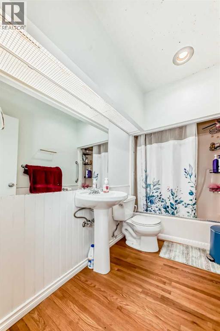
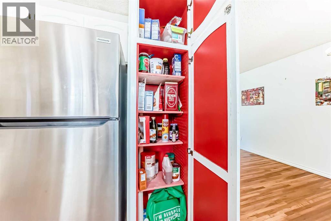
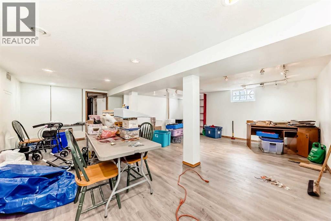
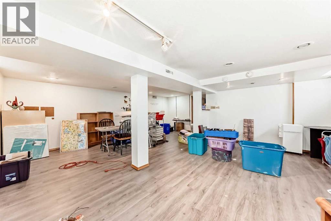
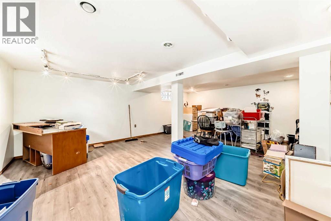
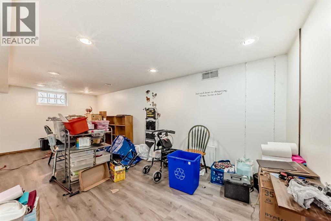
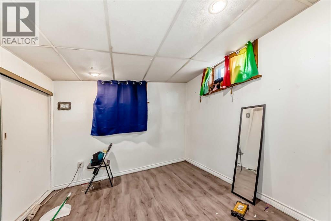
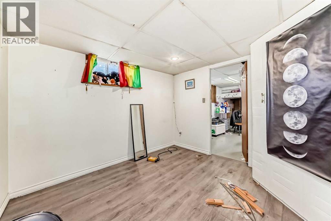
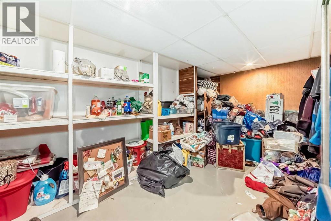
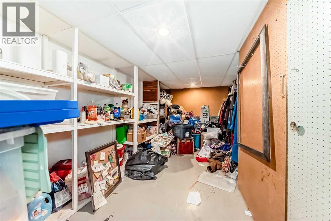
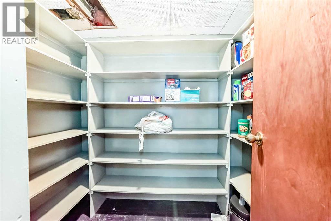
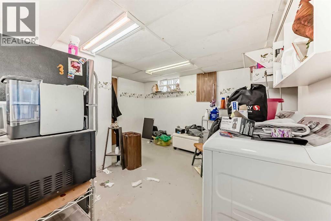
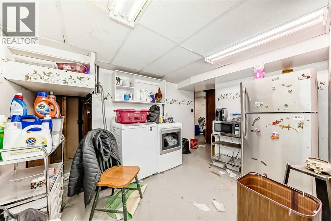
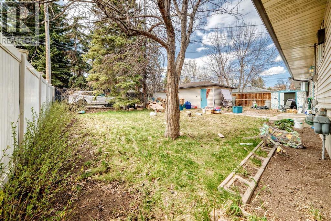
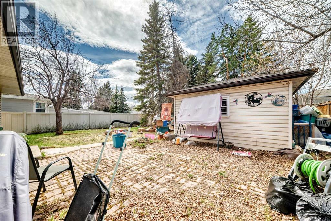
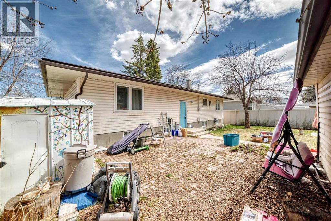
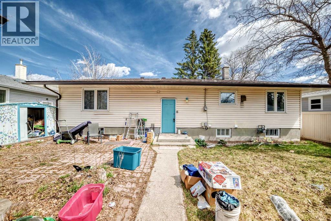
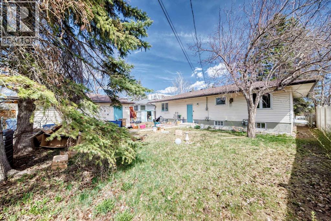
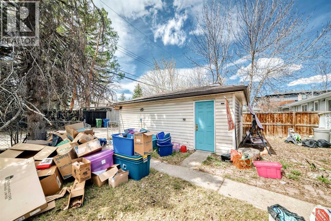
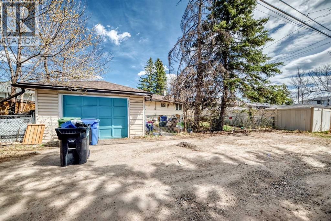
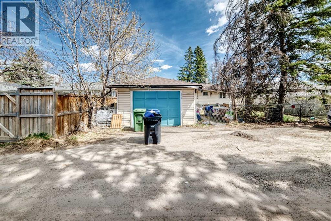
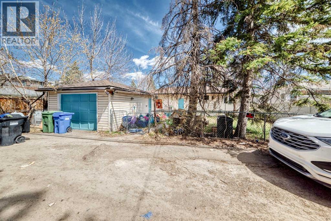
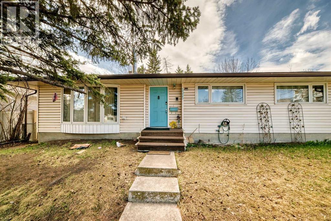
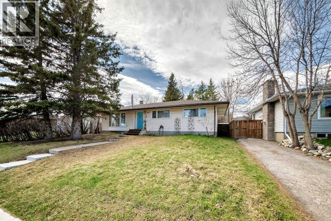
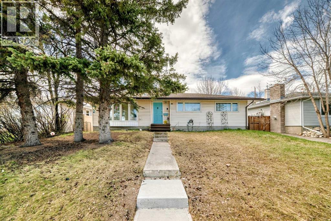
Exceptional opportunity in the heart of Glendale! Situated on a large 58’ x 100’ lot with MC1 zoning, this bungalow offers excellent potential for redevelopment, investment, or long-term holding. Ideally located on 37 Street SW near 17 Avenue, the property provides quick access to transit, Westbrook LRT, shopping, restaurants, schools, parks, Mount Royal University, Glenmore Trail and downtown Calgary. The home is in mostly original condition and offers great flexibility for investors, developers, or a buyer looking to live in the property. The bright main floor features a spacious living and dining area with original hardwood flooring, large windows that fill the space with natural light, a functional kitchen, three generous bedrooms, and a full 4-piece bathroom. The developed lower level includes an additional bedroom, large family room, laundry area, and ample storage space. Outside, enjoy the private fully fenced yard, detached single garage, storage shed, and additional rear parking — ideal for tenants, future redevelopment, or added convenience.Surrounded by ongoing infill development in one of Calgary’s sought-after inner-city communities, this property offers exceptional versatility and long-term potential. Whether you’re looking to move in, renovate, invest, rent, or redevelop, this is a rare opportunity in a prime location. (id:51913)
Property Details
| Amenities Near By : Golf Course, Park, Playground, Schools, Shopping |
| Community Features : Golf Course Development |
| Features : See Remarks, Back Lane |
| Parking Space Total : 3 |
| Plan : 2860gr |
| Structure : None |
| MLS® Number : A2308381 |
| Property Type : Single Family |
| Community Name : Glendale |
Building
| Bathroom Total : 1 |
| Bedrooms Above Ground : 3 |
| Bedrooms Below Ground : 1 |
| Bedrooms Total : 4 |
| Appliances : Washer, Refrigerator, Range - Electric, Dryer, Hood Fan, Window Coverings |
| Architectural Style : Bungalow |
| Basement Development : Finished |
| Basement Type : Full (finished) |
| Constructed Date : 1954 |
| Construction Material : Wood Frame |
| Construction Style Attachment : Detached |
| Cooling Type : None |
| Exterior Finish : Vinyl Siding |
| Fireplace Present : Yes |
| Fireplace Total : 1 |
| Flooring Type : Hardwood, Vinyl |
| Foundation Type : Poured Concrete |
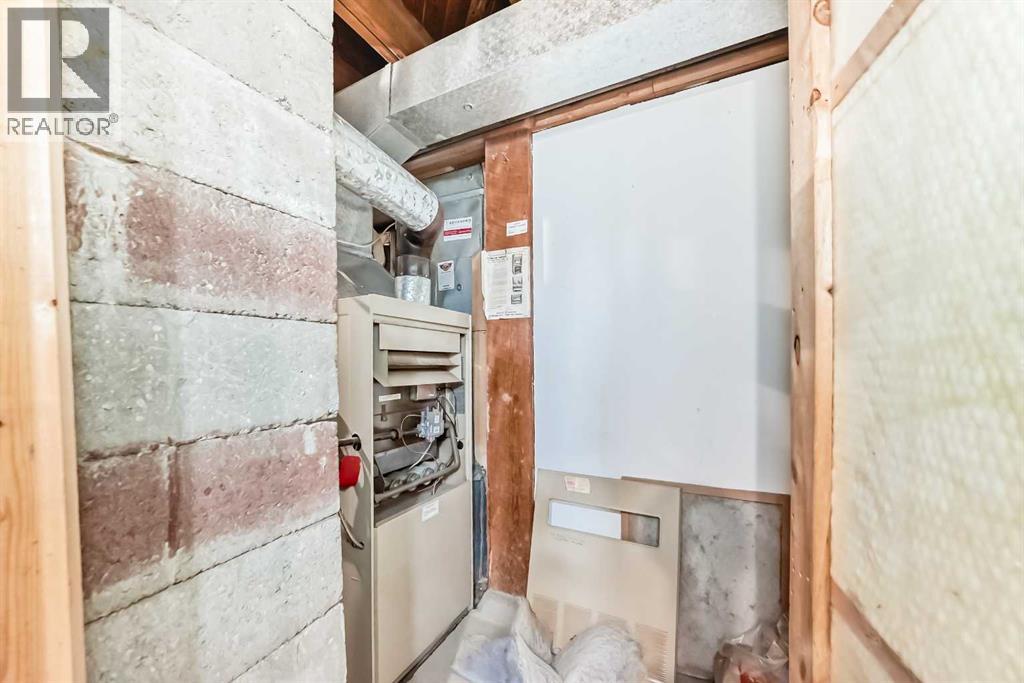
| Heating Type : Forced Air |
| Stories Total : 1 |
| Size Interior : 1158 Sqft |
| Total Finished Area : 1158.1 Sqft |
| Type : House |
Land
| Size Total : 538 M2|4,051 - 7,250 Sqft |
| Size Total Text : 538 M2|4,051 - 7,250 Sqft |
| Size Frontage : 17.67 M |
| Acreage : No |
| Land Amenities : Golf Course, Park, Playground, Schools, Shopping |
| Fence Type : Fence |
| Size Depth : 30.45 M |
| Size Irregular : 538.00 |
| Zoning Description : M-c1 |
Rooms
| Level | Type | Dimensions |
|---|---|---|
| Basement | Laundry Room | 13.00 Ft x 11.33 Ft |
| Basement | Bedroom | 10.33 Ft x 9.75 Ft |
| Basement | Family Room | 21.92 Ft x 22.00 Ft |
| Main Level | Primary Bedroom | 13.58 Ft x 10.83 Ft |
| Main Level | Bedroom | 12.25 Ft x 10.00 Ft |
| Main Level | Bedroom | 10.83 Ft x 10.08 Ft |
| Main Level | Living Room | 17.08 Ft x 14.83 Ft |
| Main Level | Dining Room | 9.33 Ft x 9.67 Ft |
| Main Level | 4pc Bathroom | 4.92 Ft x 9.25 Ft |
Map
Agents and Offices
- Judy L. Cunningham
- Office: Trec The Real Estate Company

Latest Listing

2101, 10 Market Boulevard Se
$255,000
270168 Range Road 283
$3,199,900