House

Year Built: 2011

Area: 2152 sqft

Bedrooms: 3

Bathrooms: 4

Fireplaces: 2

Car Parking: 2
2217 8 Avenue Se Calgary, Alberta T2P 0P2 New
$1,450,000
Description
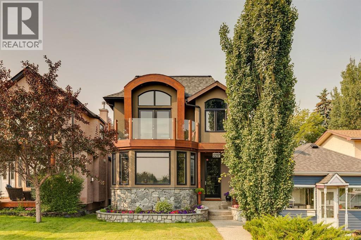
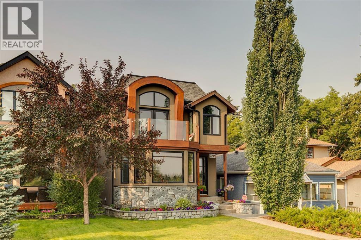
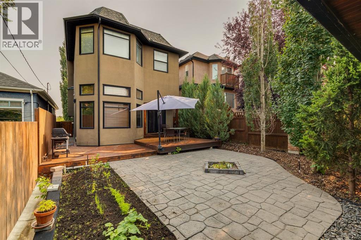
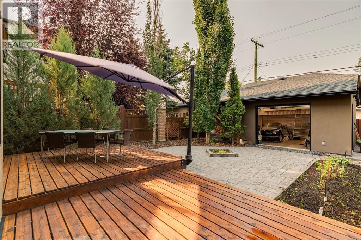
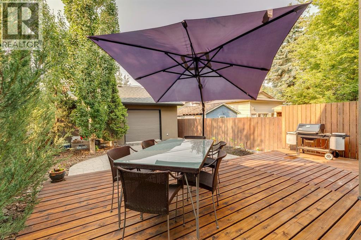
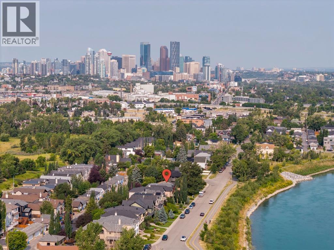
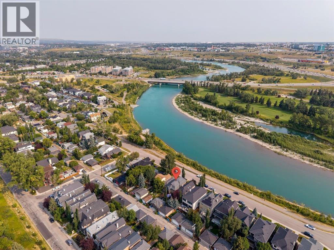
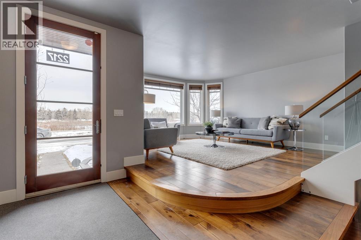
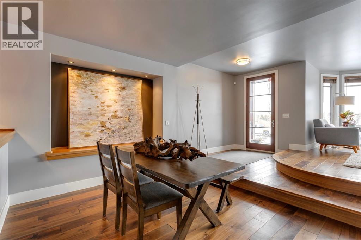
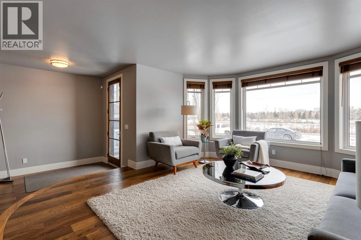
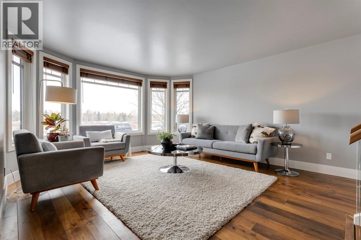
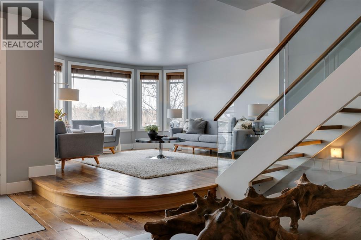
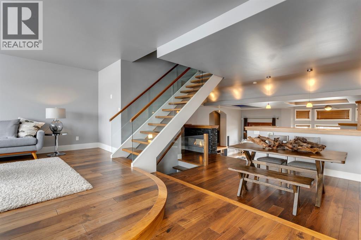
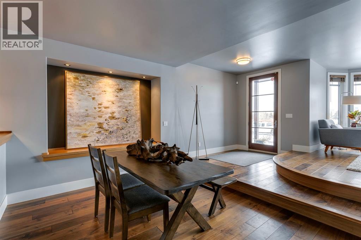
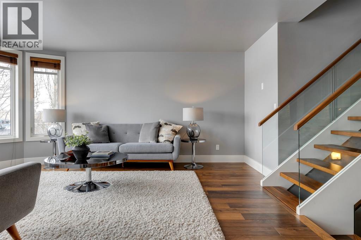
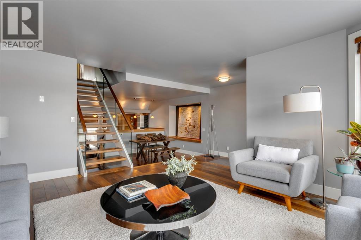
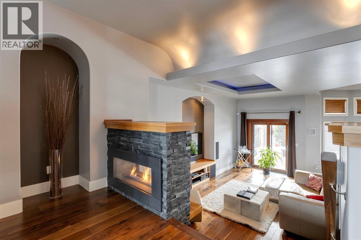
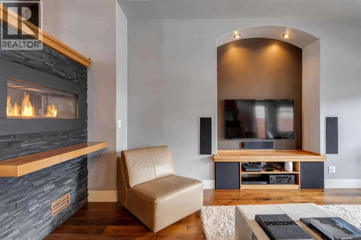
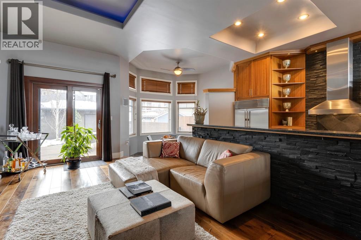
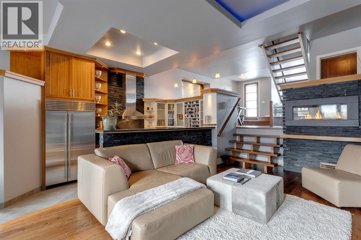
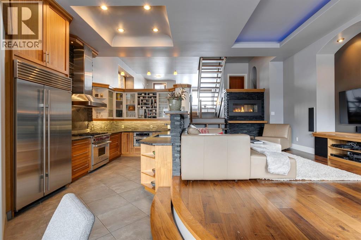
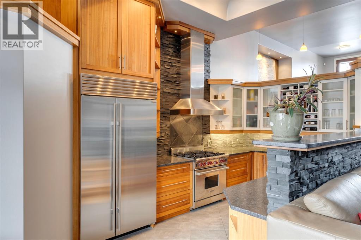
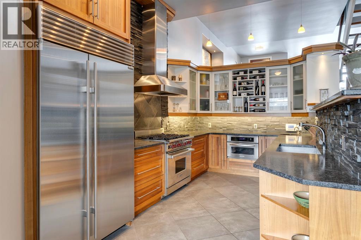
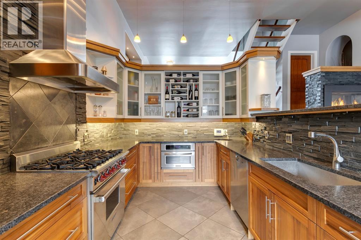
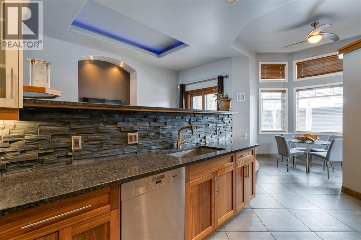
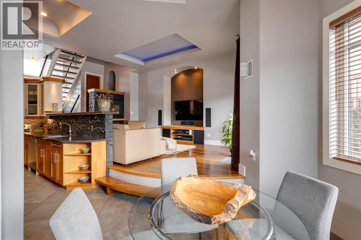
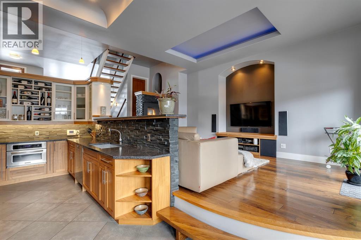
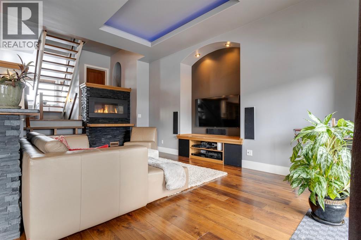
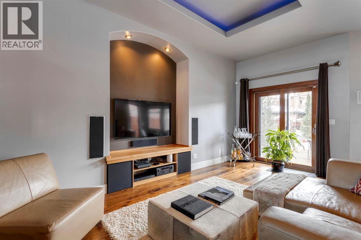
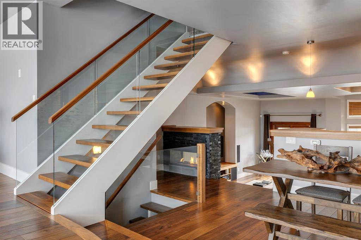
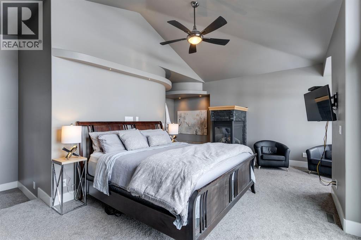
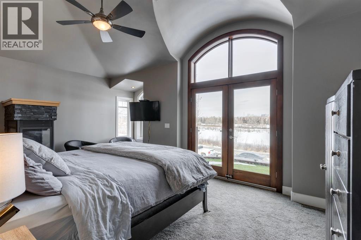
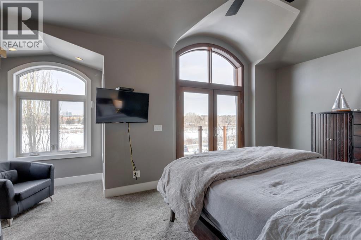
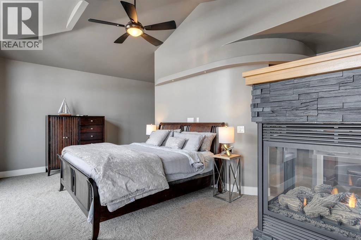
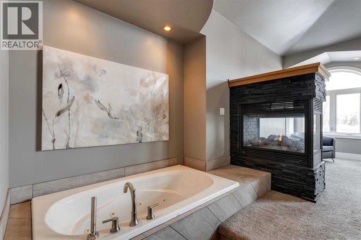
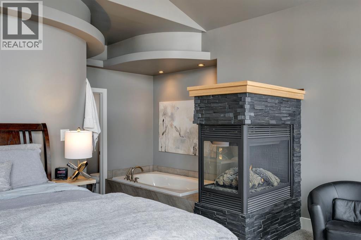
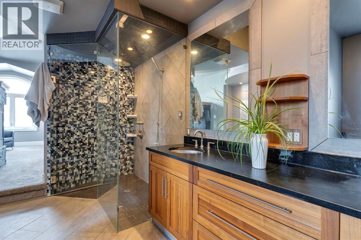

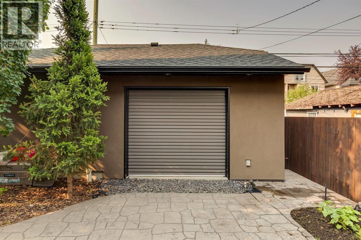
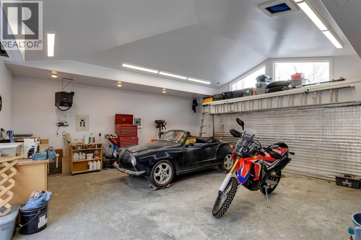
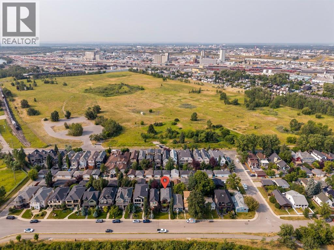
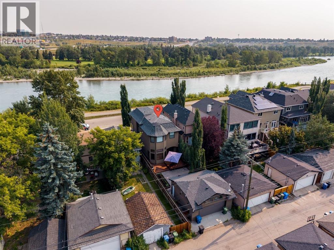
Rarely does an opportunity like this come to market. Perched along the banks of the Bow River in the most easterly section of historic Inglewood, this truly custom-designed home offers an extraordinary combination of nature, privacy, craftsmanship and convenience. Imagine waking up in your primary bedroom sanctuary to Bald Eagles soaring outside your expansive picture windows, with the Bow River and surrounding green space as your backdrop. Here, nature is literally at your doorstep, yet downtown Calgary is only a 10-minute commute.Surrounded by parks and pathways, you're just steps from the Inglewood Bird Sanctuary and Inglewood Wildlands Park, with endless opportunities for walking, biking and exploring along the river. The vibrant Inglewood shopping and dining district is only minutes away, while Calgary Transit, City schools and major road connections provide exceptional convenience in every direction.Inside, this one-of-a-kind home showcases an incredible level of craftsmanship and thoughtful design. No expense was spared, with rich solid Black Walnut details, feature lighting and unique architectural touches creating a warm and sophisticated atmosphere throughout. The custom layout is designed for both everyday living and effortless entertaining.The heart of the home opens seamlessly to an incredible south-facing backyard oasis. Fully landscaped and designed for summer enjoyment, the yard features two large cedar decks, a gas line for BBQing, a custom-mounted oversized foldaway shade umbrella and a stamped-concrete patio centred around a fire pit. Sliding patio doors provide easy access from the home, with the kitchen just steps away — perfect for everything from quiet evenings to memorable gatherings with friends and family.The heated double garage is equally impressive, featuring a high vaulted loft ceiling, large windows, custom lighting and roll-up doors opening to the backyard, plus a rear door providing convenient alley access. Electric heat is insta lled, and the garage is wired and vented for an additional gas furnace.The gourmet kitchen is truly exceptional, featuring a WOLF 6-burner gas range, DECOR hood fan, SUB-ZERO 48" two-door refrigerator/freezer, MIELE dishwasher, granite countertops and an oversized kitchen sink. The primary bedroom is a private retreat with an oversized tub and double terrace doors opening onto a deck overlooking the Bow River — a truly spectacular place to begin and end your day.Additional highlights include surround sound, luxurious soapstone bathroom countertops and an impressive 40" x 60" shower. Every detail has been thoughtfully considered in this remarkable home.A rare opportunity to experience riverfront living, incredible natural surroundings and custom luxury in one of Calgary's most iconic communities — all just minutes from downtown. (id:51913)
Property Details
| Amenities Near By : Park, Playground, Recreation Nearby, Schools, Shopping |
| Communication Type : High Speed Internet, Fiber |
| Features : Cul-de-sac, Back Lane, French Door, Closet Organizers, No Smoking Home |
| Parking Space Total : 2 |
| Plan : 0310323 |
| Structure : Deck |
| View Type : View |
| Water Front Type : Waterfront On River |
| MLS® Number : A2339823 |
| Property Type : Single Family |
| Community Name : Inglewood |
Building
| Bathroom Total : 4 |
| Bedrooms Above Ground : 3 |
| Bedrooms Total : 3 |
| Appliances : Washer, Refrigerator, Range - Gas, Dishwasher, Oven, Dryer, Microwave, Garburator, Humidifier, Hood Fan, Hot Water Instant, Window Coverings, Garage Door Opener, Water Heater - Gas |
| Basement Development : Finished |
| Basement Type : Full (finished) |
| Constructed Date : 2011 |
| Construction Style Attachment : Detached |
| Cooling Type : None |
| Exterior Finish : Stone, Stucco |
| Fire Protection : Alarm System, Smoke Detectors |
| Fireplace Present : Yes |
| Fireplace Total : 2 |
| Flooring Type : Carpeted, Ceramic Tile, Hardwood |
| Foundation Type : Poured Concrete |
| Half Bath Total : 1 |
| Heating Fuel : Electric, Natural Gas |
| Heating Type : Central Heating, Other, Forced Air, Hot Water, In Floor Heating |
| Stories Total : 2 |
| Size Interior : 2152 Sqft |
| Total Finished Area : 2152.02 Sqft |
| Type : House |
| Utility Water : Municipal Water |
Land
| Size Total : 361 M2|0-4,050 Sqft |
| Size Total Text : 361 M2|0-4,050 Sqft |
| Size Frontage : 9.14 M |
| Acreage : No |
| Land Amenities : Park, Playground, Recreation Nearby, Schools, Shopping |
| Fence Type : Fence |
| Landscape Features : Garden Area, Landscaped, Lawn, Underground Sprinkler |
| Sewer : Municipal Sewage System |
| Size Depth : 39.6 M |
| Size Irregular : 361.00 |
| Surface Water : Creek Or Stream |
| Zoning Description : Sr |
Rooms
| Level | Type | Dimensions |
|---|---|---|
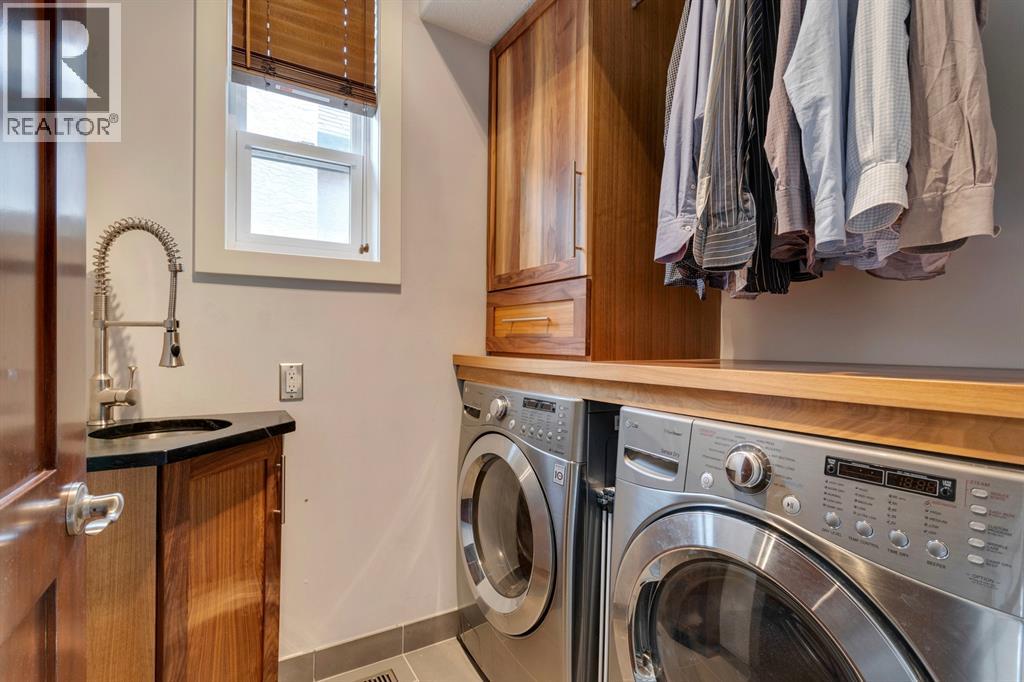
| Second Level | Laundry Room | 6.17 Ft x 5.33 Ft |
| Second Level | Primary Bedroom | 20.83 Ft x 11.50 Ft |
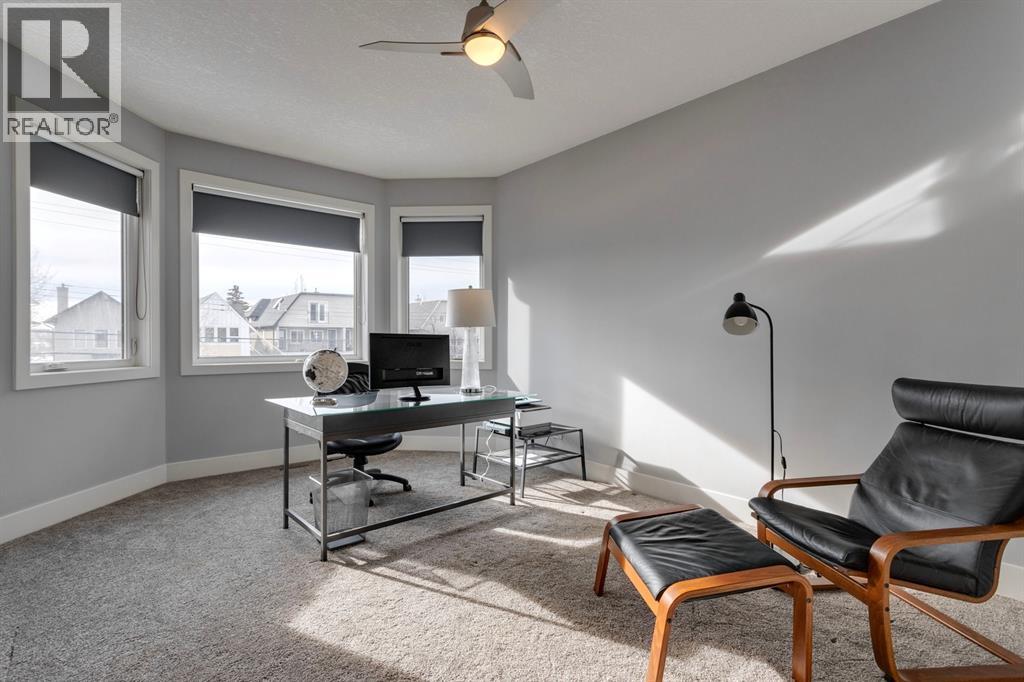
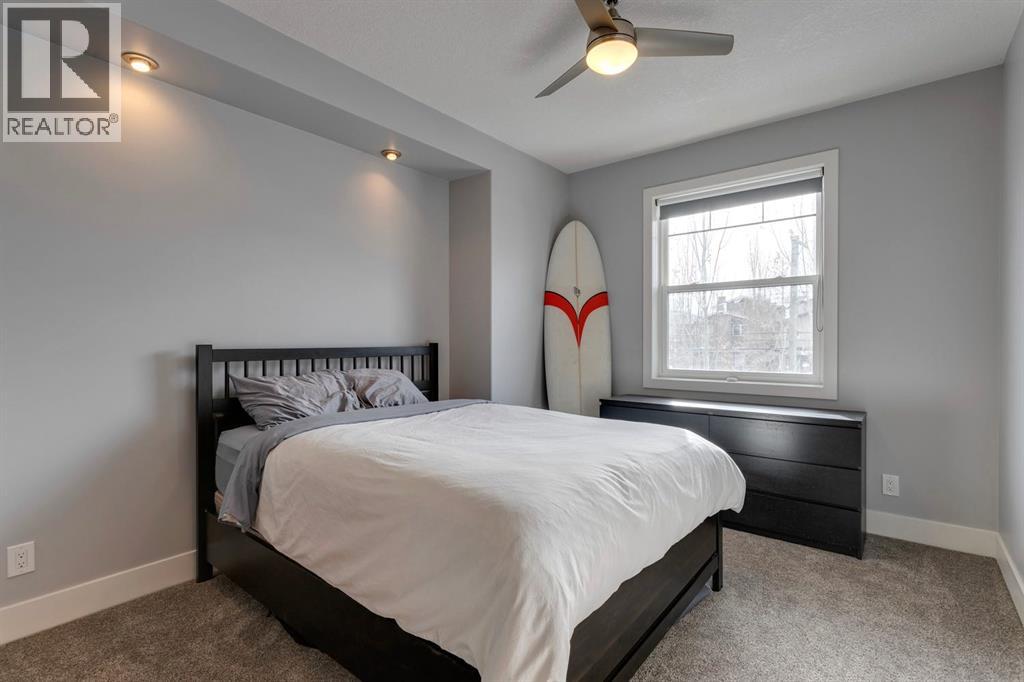
| Second Level | Bedroom | 12.50 Ft x 10.67 Ft |
| Second Level | Bedroom | 15.50 Ft x 11.50 Ft |
| Second Level | 4pc Bathroom | 8.00 Ft x 5.00 Ft |
| Second Level | 5pc Bathroom | 12.83 Ft x 12.67 Ft |
| Second Level | Other | 15.00 Ft x 7.67 Ft |
| Basement | Furnace | 10.67 Ft x 4.67 Ft |
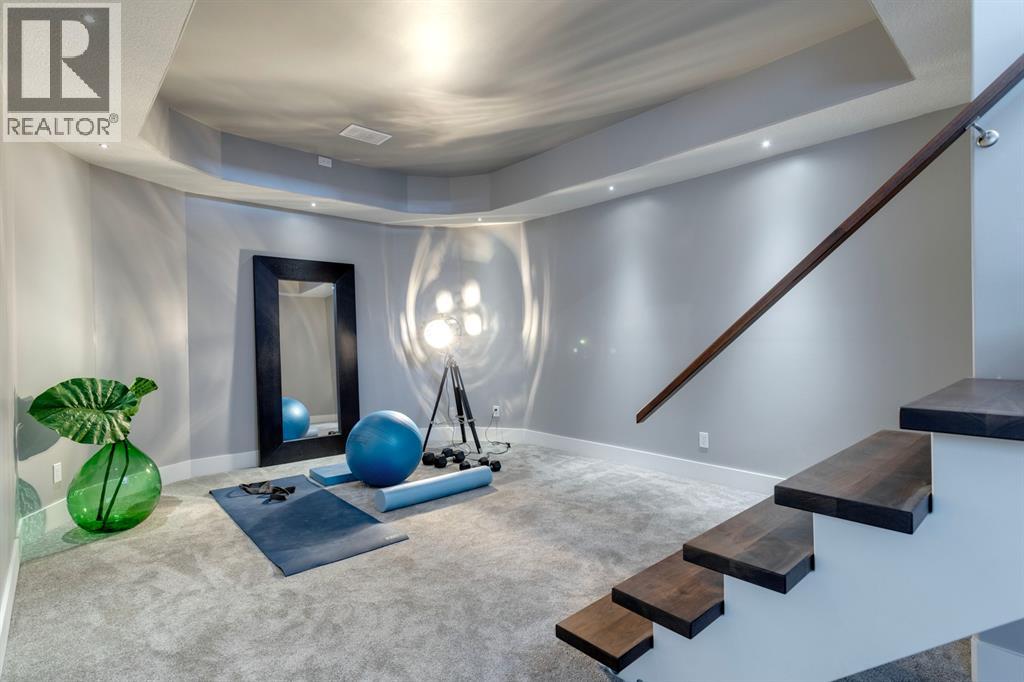
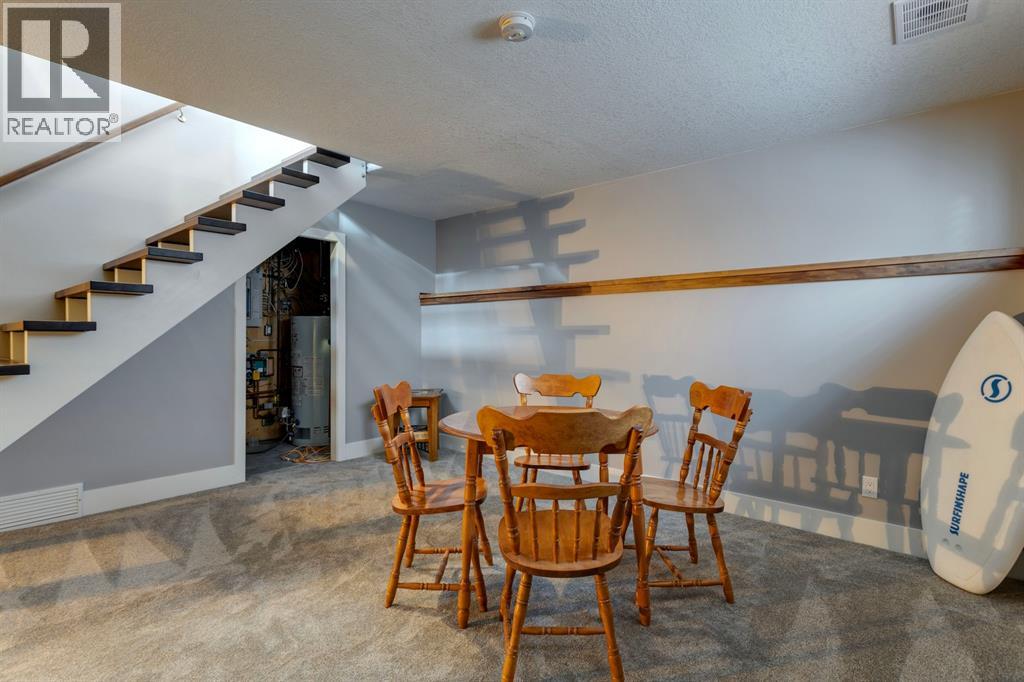
| Basement | Recreational, Games Room | 22.00 Ft x 15.00 Ft |
| Basement | 3pc Bathroom | 6.67 Ft x 6.00 Ft |
| Main Level | Kitchen | 16.49 Ft x 8.83 Ft |
| Main Level | Dining Room | 11.83 Ft x 10.00 Ft |
| Main Level | Living Room | 17.08 Ft x 12.17 Ft |
| Main Level | Family Room | 16.33 Ft x 14.00 Ft |
| Main Level | Foyer | 8.67 Ft x 6.33 Ft |
| Main Level | Breakfast | 11.50 Ft x 8.67 Ft |
| Main Level | 2pc Bathroom | 5.17 Ft x 5.00 Ft |
Map
Agents and Offices
- Amanda Higgs
- Office: Cir Realty