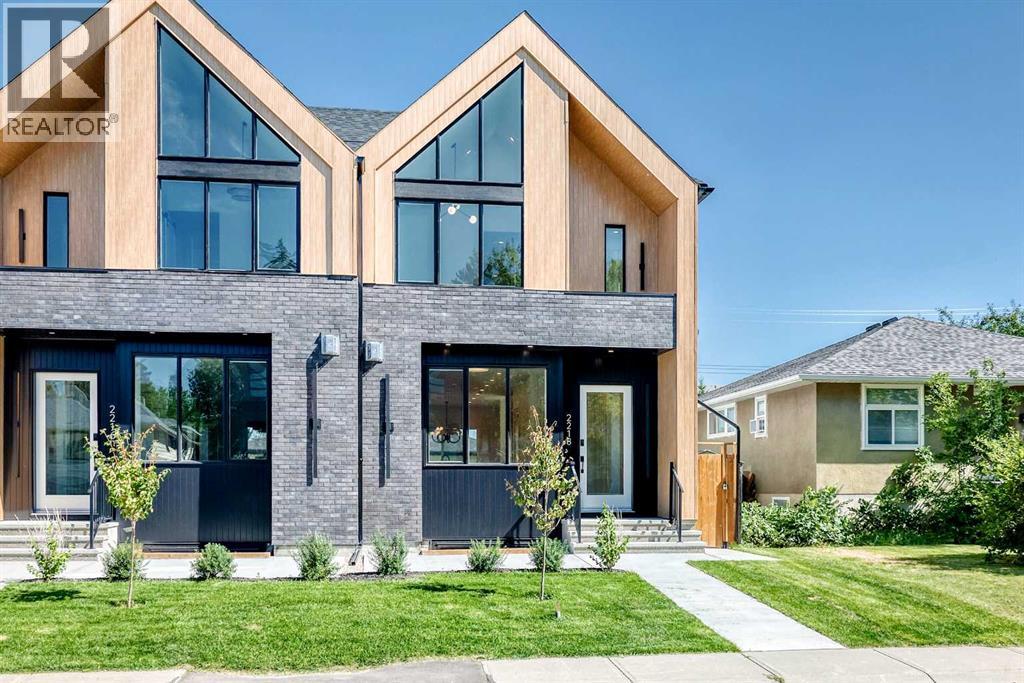
Duplex

Year Built: 2026

Area: 1922 sqft

Bedrooms: 5

Bathrooms: 4

Fireplaces: 1

Car Parking: 2
2218 35 Street Sw Calgary, Alberta T3X 2X8 New
$1,199,900
Description
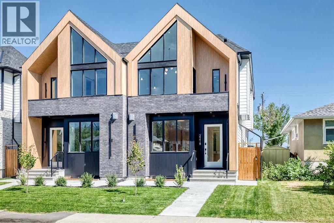
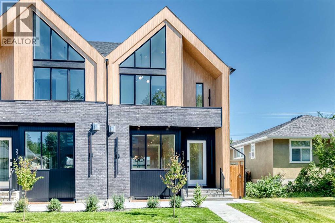
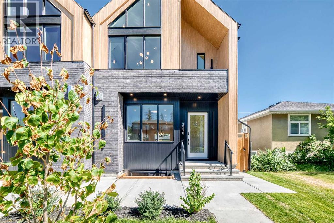
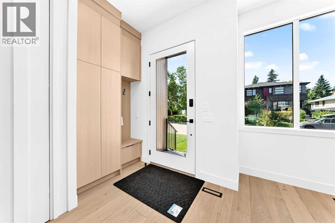
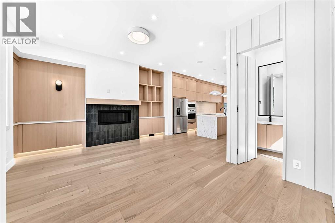
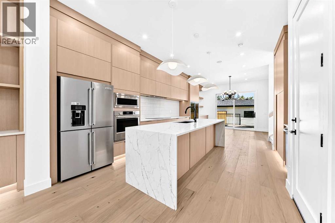
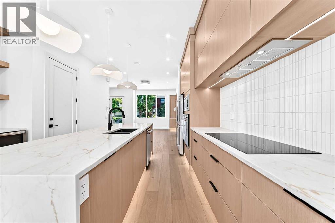
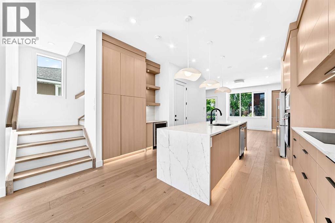
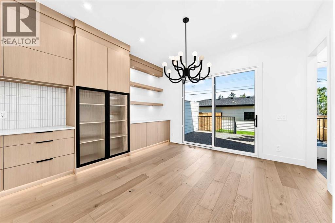
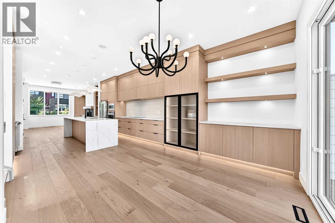
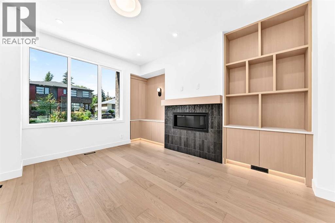
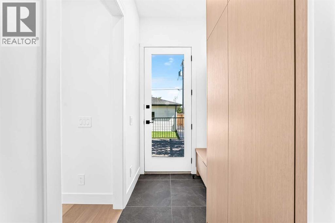
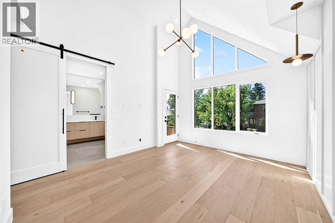
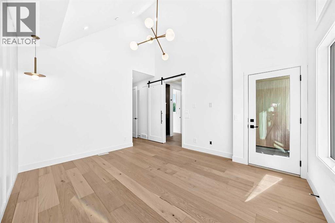
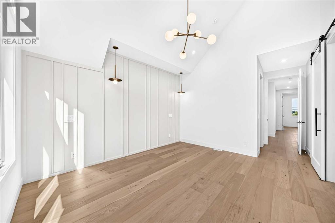
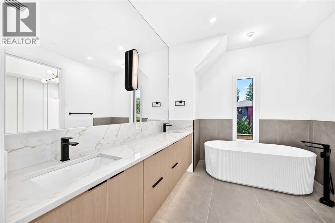
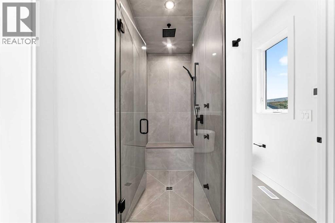
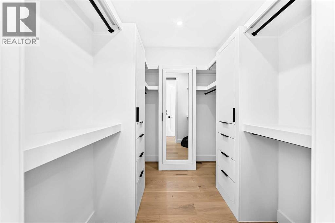
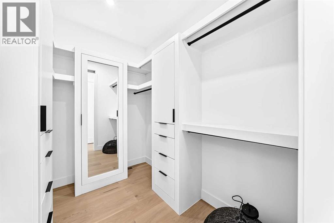
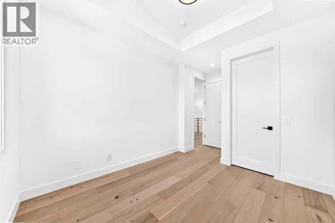
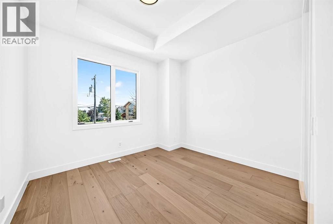
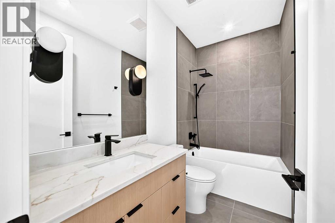
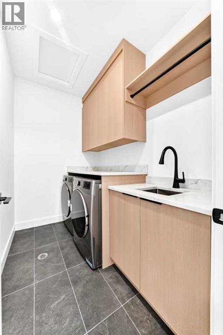
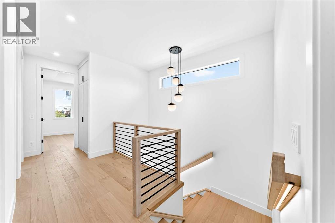
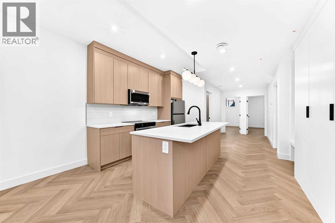
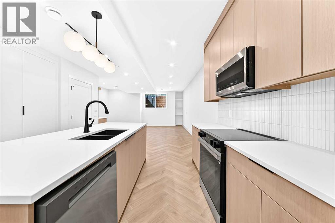
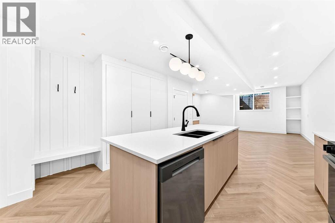
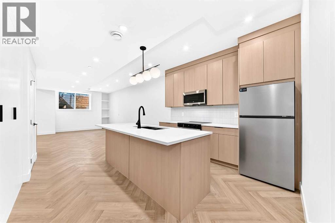
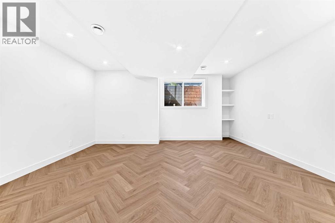
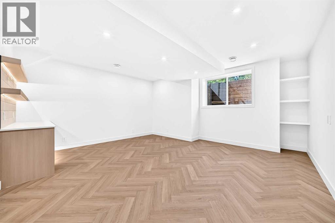
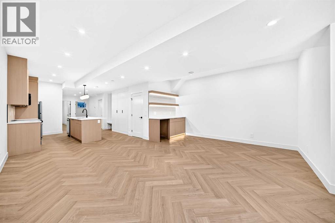
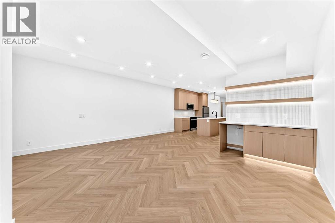
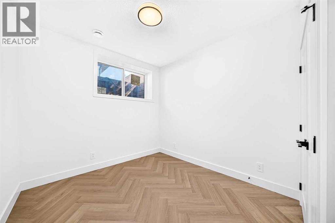
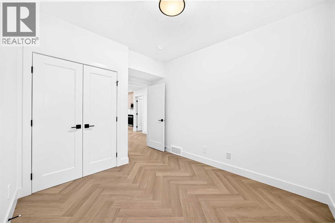
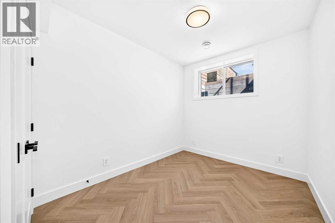
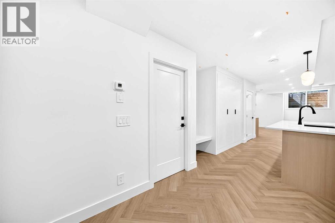

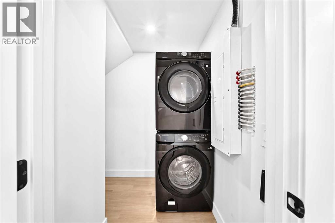
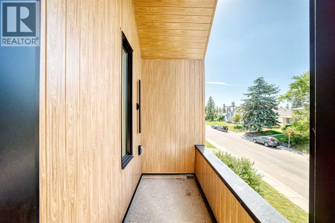
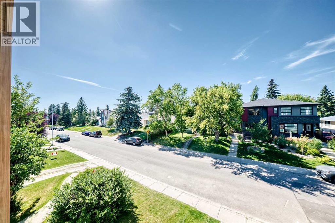
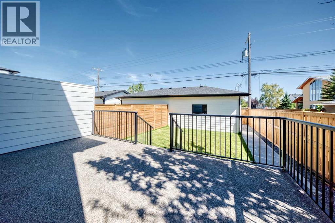
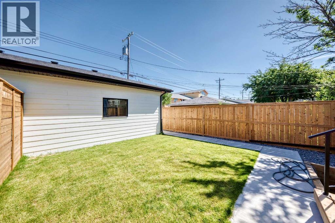
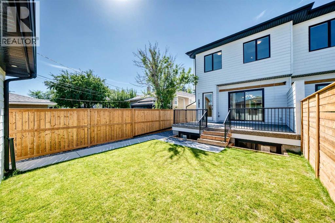
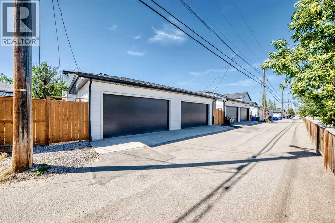
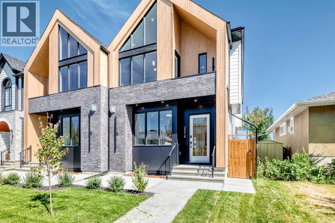
EXCEPTIONAL QUALITY | BRAND NEW BUILD | LEGAL 2-BEDROOM BASEMENT SUITE Welcome to Killarney! This brand new, thoughtfully designed home offers nearly 3,000 SQFT of total living space, 5 bedrooms, and 3.5 bathrooms, combining elevated finishes with exceptional functionality. The main floor features 10-ft ceilings, extensive custom millwork and built-ins, custom cabinetry, quartz countertops, high-end stainless steel appliances, and a spacious open-concept layout with a large rear deck—perfect for entertaining. Upstairs offers 3 bedrooms and 2 full bathrooms, including a stunning primary retreat with a west-facing balcony and spa-inspired ensuite featuring dual sinks, a soaker tub, and steam shower. The fully developed lower level includes a legal 2-bedroom suite with full kitchen/wet bar, quartz countertops, stainless steel appliances, separate laundry, full bathroom, and large windows bringing in an abundance of natural light. A double detached garage, fully insulated and drywalled, completes the property. Ideally located close to schools, parks, shops, public transit, and all the amenities Killarney has to offer. Brand new, exceptional quality, and income-producing potential—this one is not to be missed! (id:51913)
Property Details
| Amenities Near By : Park, Playground, Schools, Shopping |
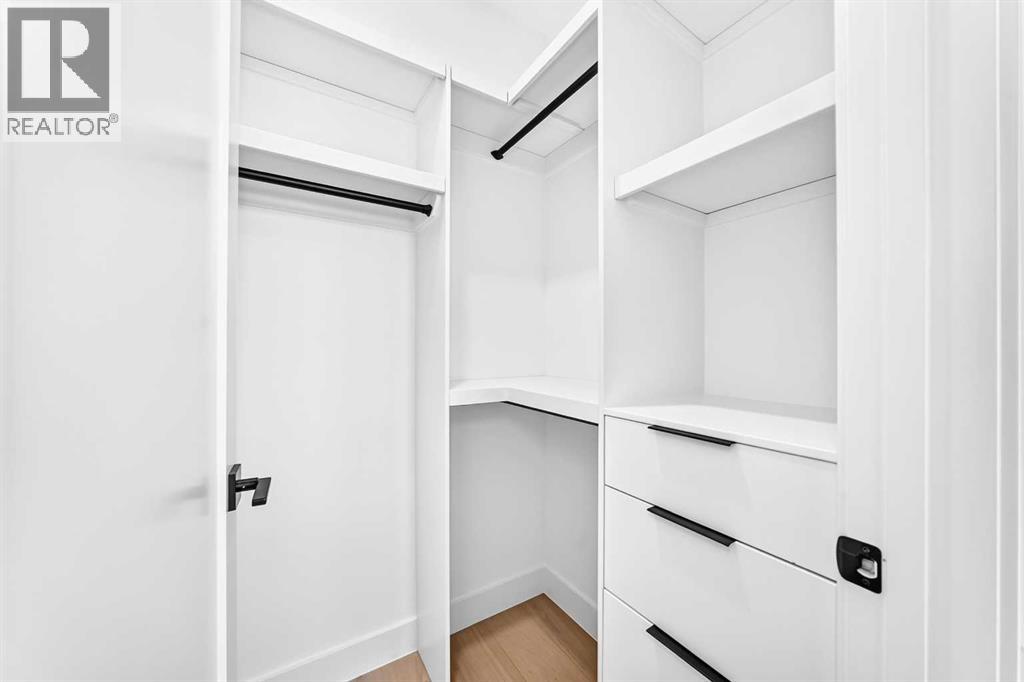
| Features : See Remarks, Back Lane, No Neighbours Behind, Closet Organizers |
| Parking Space Total : 2 |
| Plan : 3310aj |
| Structure : Deck |
| MLS® Number : A2338971 |
| Property Type : Single Family |
| Community Name : Killarney/Glengarry |
Building
| Bathroom Total : 4 |
| Bedrooms Above Ground : 3 |
| Bedrooms Below Ground : 2 |
| Bedrooms Total : 5 |
| Appliances : Washer, Refrigerator, Cooktop - Gas, Dishwasher, Stove, Oven, Dryer, Microwave, Hood Fan |
| Basement Development : Finished |
| Basement Features : Suite |
| Basement Type : Full (finished) |
| Constructed Date : 2026 |
| Construction Material : Wood Frame |
| Construction Style Attachment : Semi-detached |
| Cooling Type : See Remarks |
| Exterior Finish : Brick |
| Fireplace Present : Yes |
| Fireplace Total : 1 |
| Flooring Type : Ceramic Tile, Hardwood, Vinyl Plank |
| Foundation Type : Poured Concrete |
| Half Bath Total : 1 |
| Heating Fuel : Natural Gas |
| Heating Type : Forced Air |
| Stories Total : 2 |
| Size Interior : 1922 Sqft |
| Total Finished Area : 1921.6 Sqft |
| Type : Duplex |
Land
| Size Total : 279 M2|0-4,050 Sqft |
| Size Total Text : 279 M2|0-4,050 Sqft |
| Size Frontage : 7.64 M |
| Acreage : No |
| Land Amenities : Park, Playground, Schools, Shopping |
| Fence Type : Fence |
| Landscape Features : Landscaped, Lawn |
| Size Depth : 36.56 M |
| Size Irregular : 279.00 |
| Zoning Description : R-cg |
Rooms
| Level | Type | Dimensions |
|---|---|---|
| Second Level | Laundry Room | 8.33 Ft x 5.50 Ft |
| Second Level | 4pc Bathroom | 9.00 Ft x 4.92 Ft |
| Second Level | Bedroom | 9.83 Ft x 10.75 Ft |
| Second Level | Other | 4.17 Ft x 5.00 Ft |
| Second Level | Bedroom | 10.75 Ft x 11.17 Ft |
| Second Level | Other | 4.42 Ft x 4.17 Ft |
| Second Level | Other | 8.33 Ft x 6.58 Ft |
| Second Level | Primary Bedroom | 13.92 Ft x 12.08 Ft |
| Second Level | 6pc Bathroom | 8.83 Ft x 16.00 Ft |
| Second Level | Other | 3.50 Ft x 6.67 Ft |
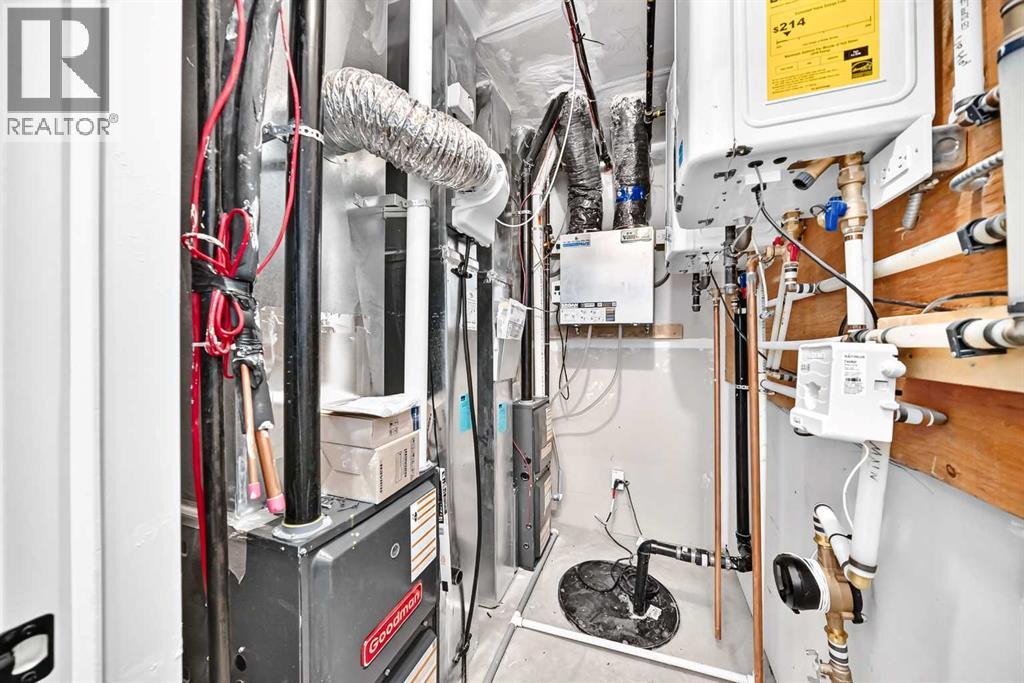
| Basement | Furnace | 7.08 Ft x 5.92 Ft |
| Basement | 4pc Bathroom | 4.92 Ft x 8.83 Ft |
| Basement | Bedroom | 12.42 Ft x 9.42 Ft |
| Basement | Bedroom | 8.67 Ft x 12.42 Ft |
| Basement | Other | 14.42 Ft x 11.25 Ft |
| Basement | Laundry Room | 4.00 Ft x 5.92 Ft |
| Basement | Recreational, Games Room | 17.08 Ft x 18.42 Ft |
| Main Level | Living Room | 11.58 Ft x 15.75 Ft |
| Main Level | Other | 17.25 Ft x 12.25 Ft |
| Main Level | Other | 3.92 Ft x 6.83 Ft |
| Main Level | Dining Room | 14.25 Ft x 10.42 Ft |
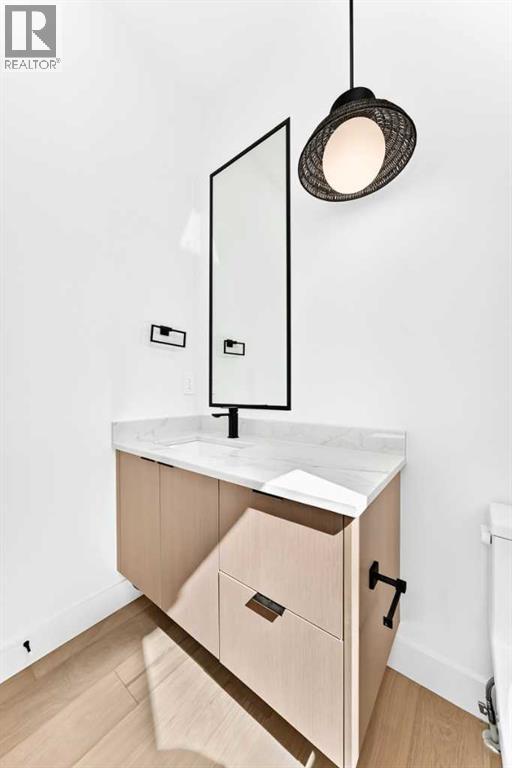
| Main Level | 2pc Bathroom | 5.08 Ft x 6.83 Ft |
| Main Level | Other | 4.83 Ft x 11.17 Ft |
| Unknown | Other | 10.50 Ft x 7.83 Ft |
Map
Agents and Offices
- Harry Morgan
- Office: Royal LePage Blue Sky