


House

Year Built: 2020

Area: 2081 sqft

Bedrooms: 6

Bathrooms: 5

Fireplaces: 1

Car Parking: 2
222 Cornerstone Road Ne Calgary, Alberta T3N 1R5
$719,998
Description
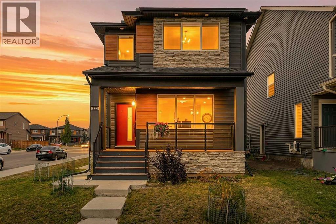
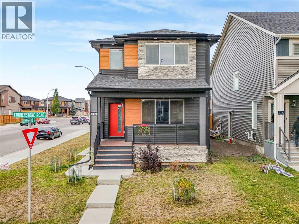
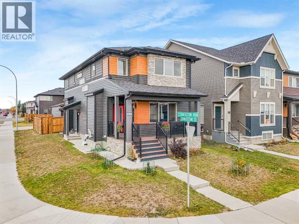
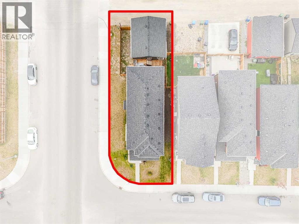
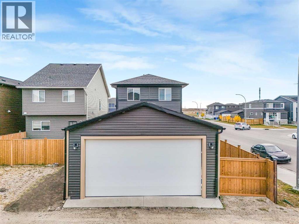
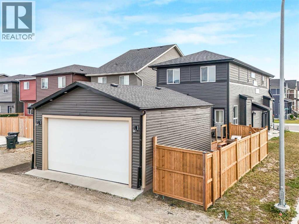
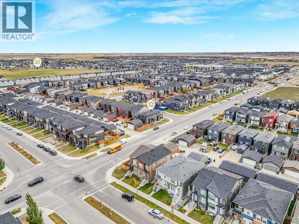
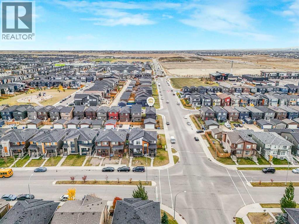
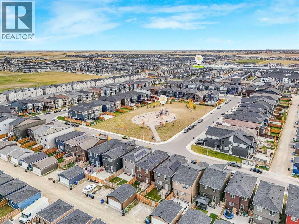
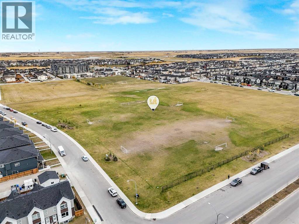
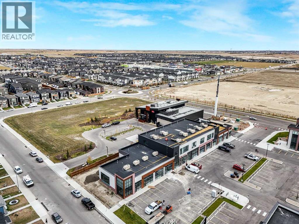
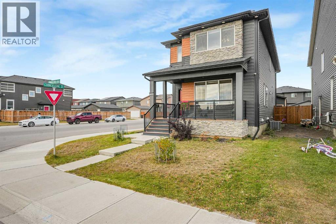
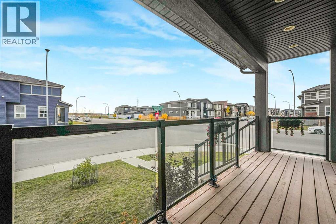
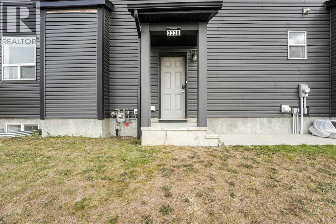
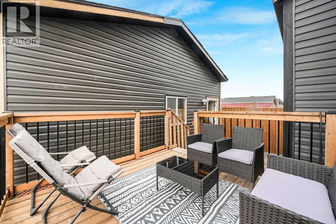
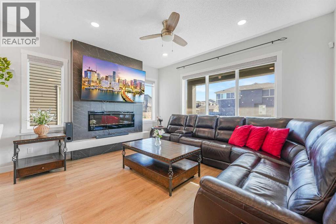
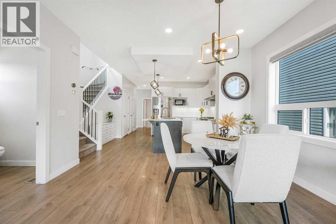
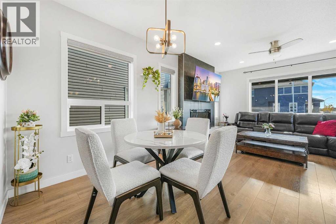
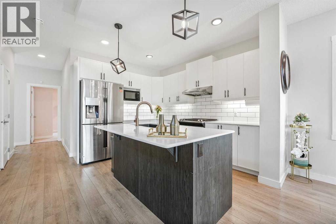
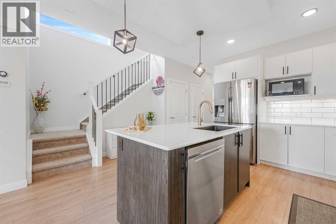
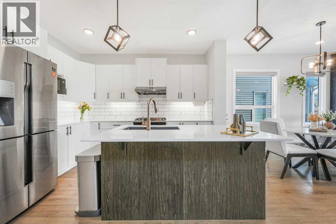
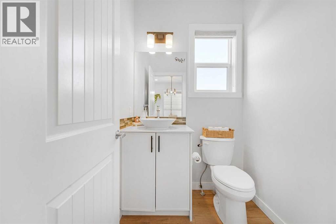
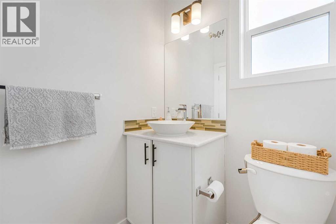
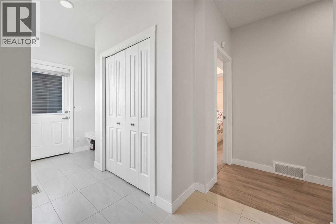
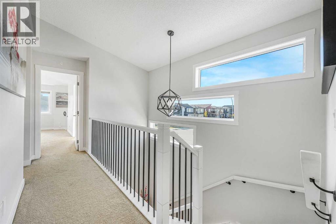
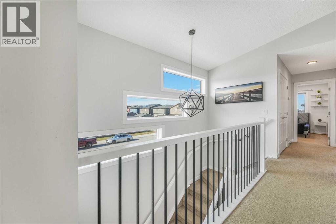
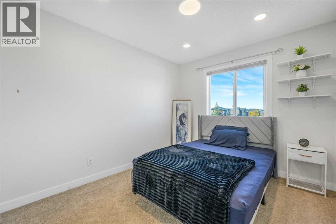
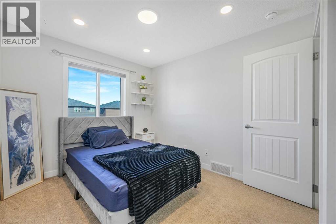
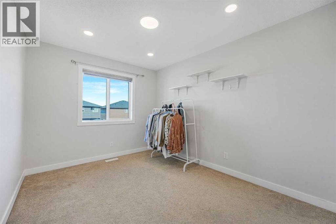
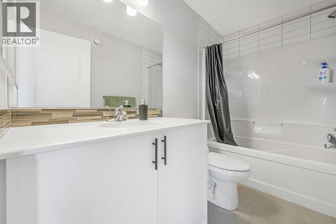
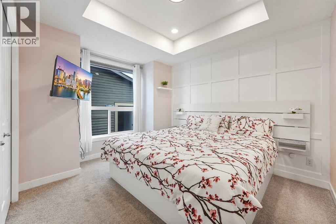
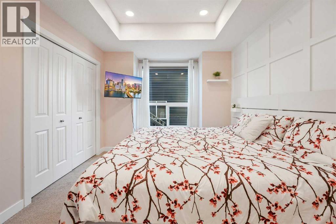
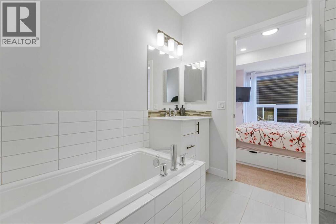
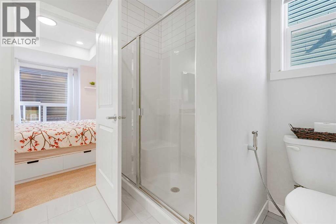
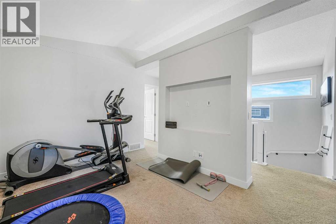
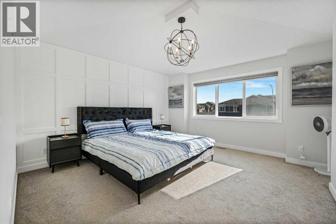
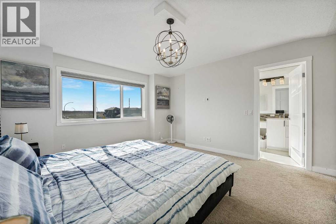
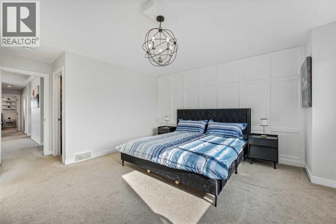
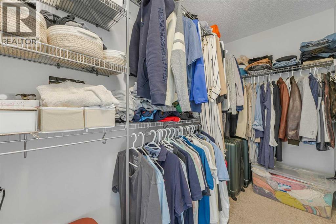
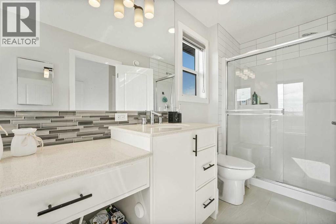
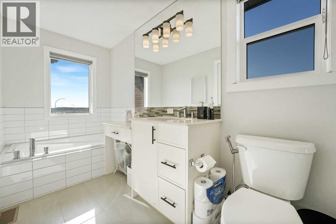
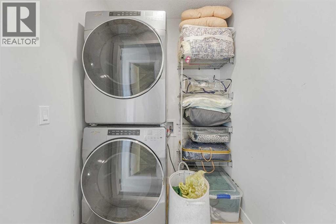
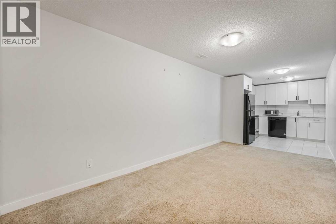
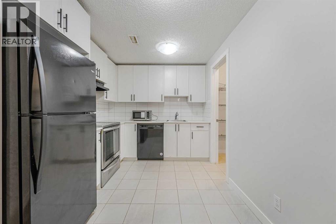
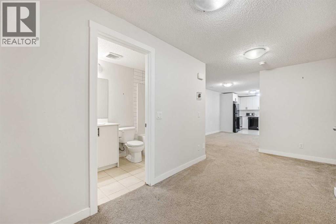
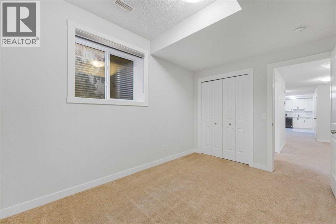
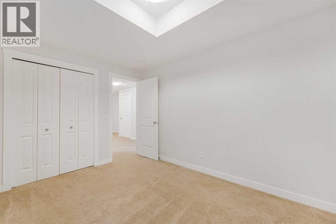
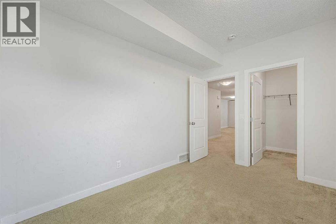
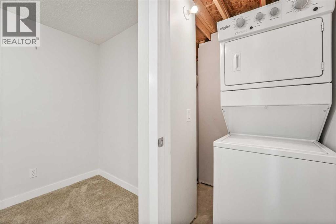
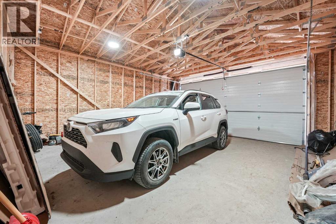
Welcome to 222 Cornerstone Road NE, a beautifully upgraded former show home offering over 3,000 sq. ft. of finished developed living space, including a two-bedroom legal secondary suite, with over 2,080 sq. ft. above grade. With six bedrooms in total, this home offers exceptional flexibility for family living. Situated on a spacious corner lot, it features a double-car garage and a fenced backyard, adding convenience and outdoor privacy.The thoughtfully designed main floor includes a generous bedroom and a separate full bathroom—ideal for guests, extended family, or a private home office—plus an additional powder room. At the heart of the home, the open-concept kitchen showcases quartz countertops, a large island, a pantry, stainless steel appliances, and a gas range. The adjoining dining and living areas create an inviting space for entertaining and everyday life, complemented by an electric fireplace and upgraded finishes.Upstairs, a bright bonus room offers space to relax, play, or enjoy family movie nights. The spacious, south-facing primary bedroom features a walk-in closet and a private four-piece ensuite. Two additional bedrooms and another full bathroom complete the upper level.The fully finished basement includes a two-bedroom legal secondary suite with a separate exterior entrance, its own kitchen, laundry, full bathroom, and a generous living area. This self-contained accommodation offers flexibility for extended family or rental income potential.Central air conditioning, a water softener, and wiring for sound further enhance the home’s comfort and appeal. Outside, enjoy the fenced backyard and the practicality of a double-car garage with back-lane access.Located in Calgary’s growing Cornerstone community, this home offers convenient access to Stoney Trail, Deerfoot Trail, Country Hills Boulevard, shopping, and CrossIron Mills. Former show-home style, a desirable corner setting, and versatile living spaces make this a standout opportunity. (id:51913)
Property Details
| Amenities Near By : Park, Playground, Schools, Shopping |
| Features : Back Lane, No Animal Home, No Smoking Home, Level |
| Parking Space Total : 2 |
| Plan : 191059 |
| Structure : Deck |
| MLS® Number : A2351084 |
| Property Type : Single Family |
| Community Name : Cornerstone |
Building
| Bathroom Total : 5 |
| Bedrooms Above Ground : 4 |
| Bedrooms Below Ground : 2 |
| Bedrooms Total : 6 |
| Appliances : Washer, Refrigerator, Range - Gas, Range - Electric, Dishwasher, Stove, Dryer, Microwave, Hood Fan, Window Coverings, Washer/dryer Stack-up |
| Basement Development : Finished |
| Basement Features : Separate Entrance, Suite |
| Basement Type : Full (finished) |
| Constructed Date : 2020 |
| Construction Material : Poured Concrete, Wood Frame |
| Construction Style Attachment : Detached |
| Cooling Type : Central Air Conditioning |
| Exterior Finish : Concrete, Stone, Vinyl Siding |
| Fireplace Present : Yes |
| Fireplace Total : 1 |
| Flooring Type : Carpeted, Tile, Vinyl Plank |
| Foundation Type : Poured Concrete |
| Half Bath Total : 1 |
| Heating Fuel : Natural Gas |
| Heating Type : Forced Air |
| Stories Total : 2 |
| Size Interior : 2081 Sqft |
| Total Finished Area : 2080.53 Sqft |
| Type : House |
Land
| Size Total : 3516 Sqft|0-4,050 Sqft |
| Size Total Text : 3516 Sqft|0-4,050 Sqft |
| Size Frontage : 9.94 M |
| Acreage : No |
| Land Amenities : Park, Playground, Schools, Shopping |
| Fence Type : Fence |
| Size Depth : 33.99 M |
| Size Irregular : 3516.00 |
| Zoning Description : R-g |
Rooms
| Level | Type | Dimensions |
|---|---|---|
| Basement | Storage | 5.08 Ft x 3.58 Ft |
| Basement | Furnace | 12.42 Ft x 10.75 Ft |
| Basement | Kitchen | 9.67 Ft x 8.50 Ft |
| Basement | Recreational, Games Room | 27.75 Ft x 14.33 Ft |
| Basement | 4pc Bathroom | 8.25 Ft x 4.92 Ft |
| Basement | Bedroom | 11.92 Ft x 8.33 Ft |
| Basement | Bedroom | 11.92 Ft x 8.75 Ft |
| Main Level | Living Room | 12.58 Ft x 14.17 Ft |
| Main Level | 2pc Bathroom | 5.08 Ft x 5.42 Ft |
| Main Level | Dining Room | 7.83 Ft x 13.42 Ft |
| Main Level | Kitchen | 12.00 Ft x 15.00 Ft |
| Main Level | 4pc Bathroom | 8.00 Ft x 9.08 Ft |
| Main Level | Other | 14.25 Ft x 7.50 Ft |
| Main Level | Bedroom | 12.00 Ft x 12.75 Ft |
| Upper Level | 4pc Bathroom | 14.67 Ft x 5.50 Ft |
| Upper Level | Primary Bedroom | 18.00 Ft x 14.08 Ft |
| Upper Level | Other | 4.83 Ft x 9.25 Ft |
| Upper Level | Family Room | 12.92 Ft x 9.67 Ft |
| Upper Level | 4pc Bathroom | 4.92 Ft x 9.33 Ft |
| Upper Level | Bedroom | 11.75 Ft x 9.33 Ft |
| Upper Level | Bedroom | 14.25 Ft x 9.33 Ft |
Map
Agents and Offices
- Vineet Tulsiani
- Office: Prep Realty

Latest Listing

7158 Rangeview Avenue Se
$526,900
318, 3000 Citadel Meadow Point Nw
$265,000