Manufactured Home

Year Built: 1974

Area: 1222 sqft

Bedrooms: 2

Bathrooms: 2

Car Parking: 10
222082 Highway 817 Rural Wheatland County, Alberta T0J 0M0
$735,000
Description
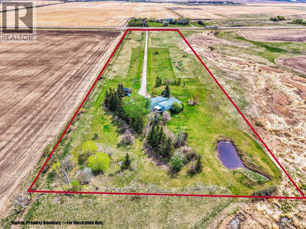
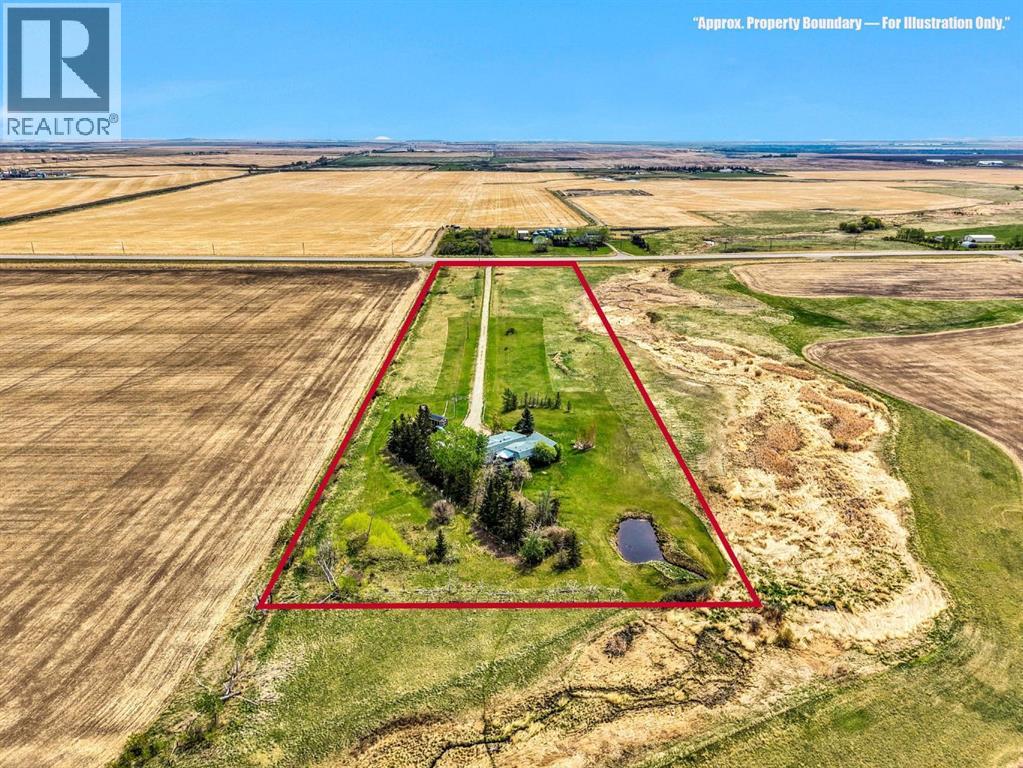
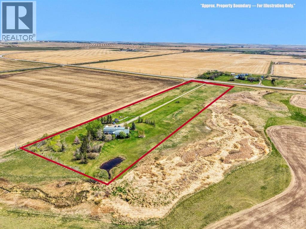
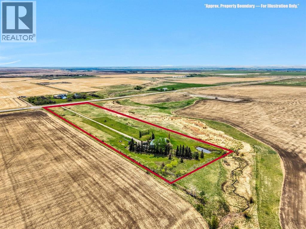
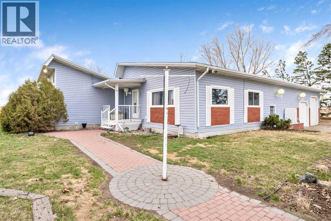
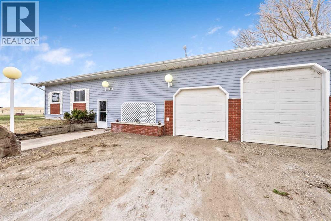
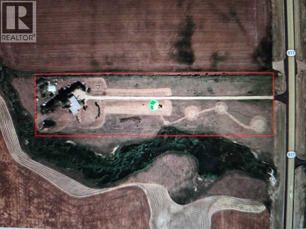
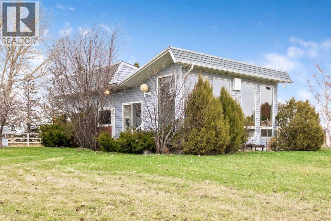
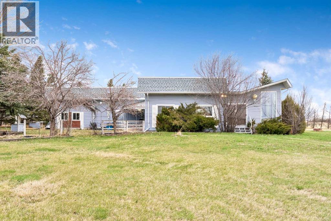
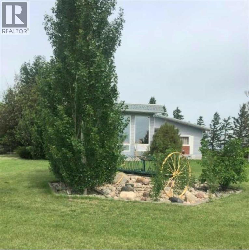
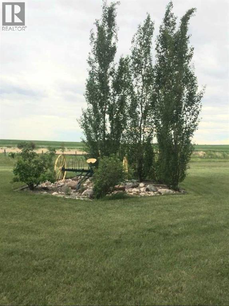
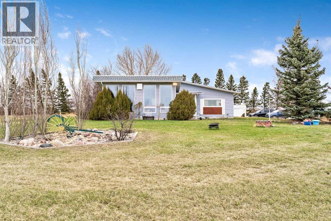
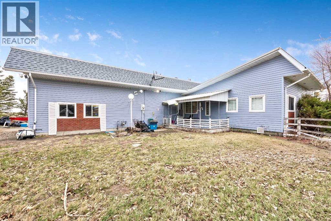
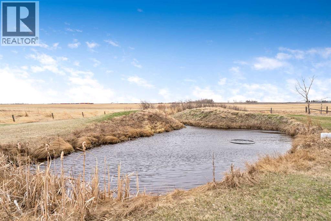
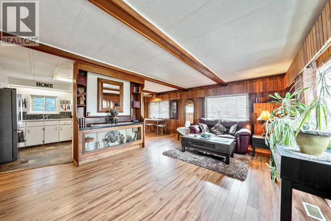
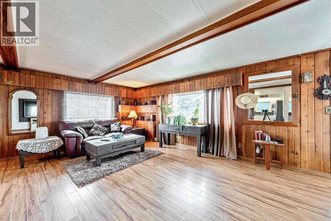
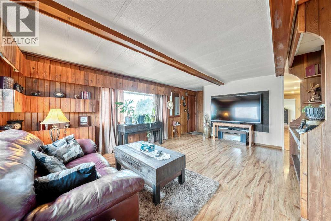
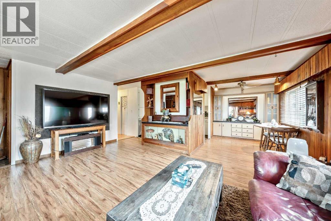
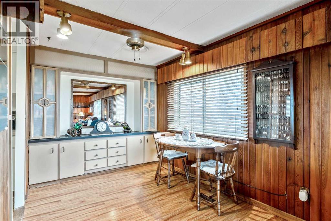
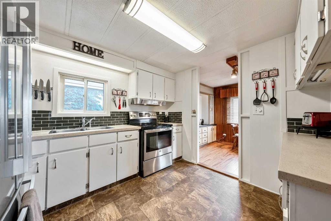
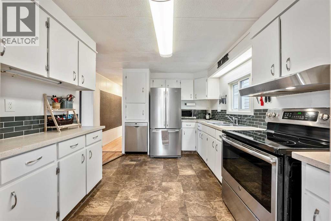
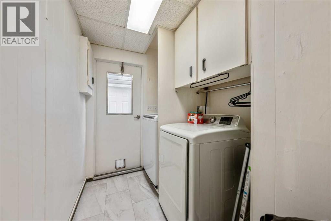
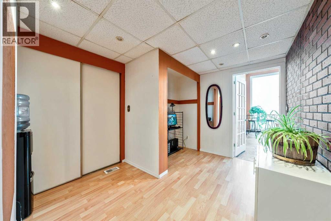
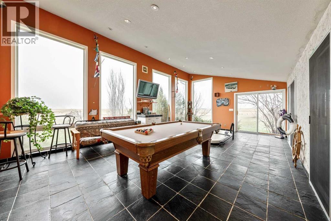
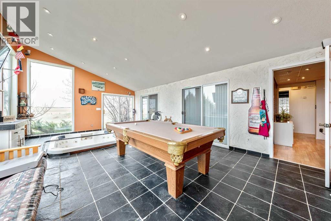
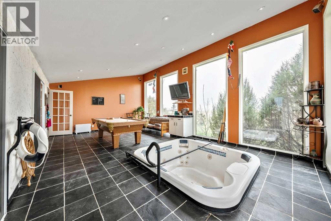
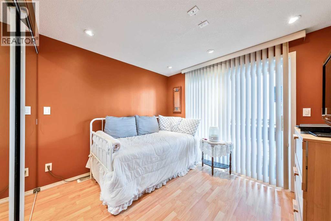
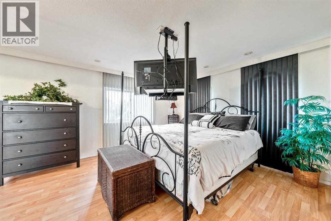
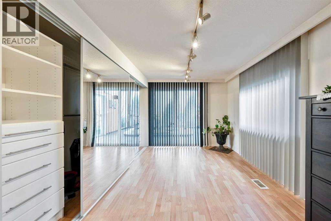
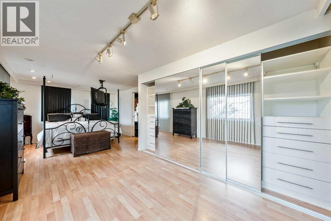
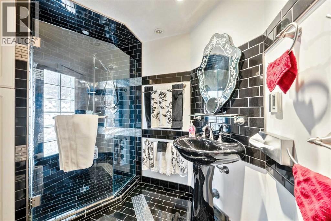
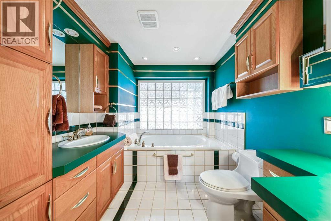
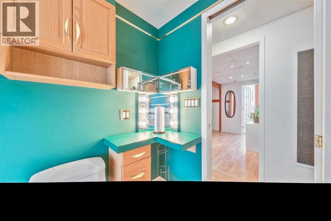
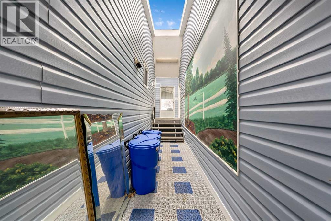
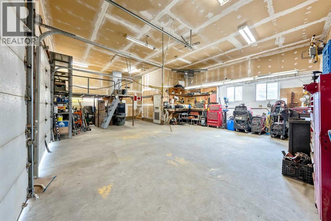
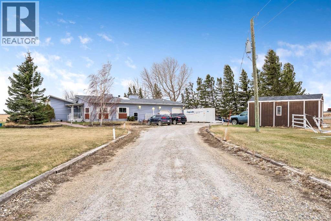
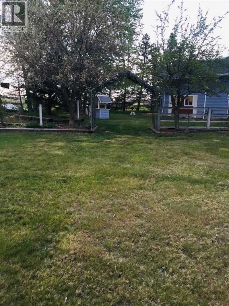
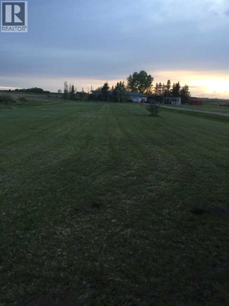
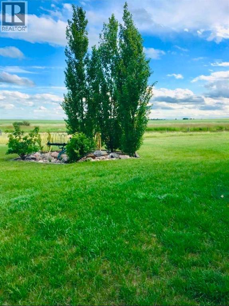
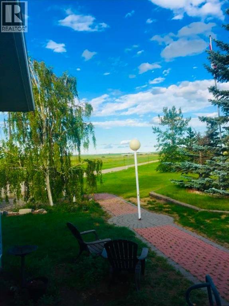
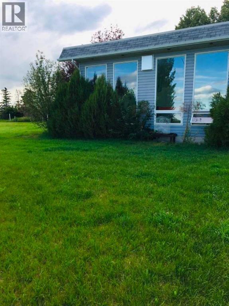
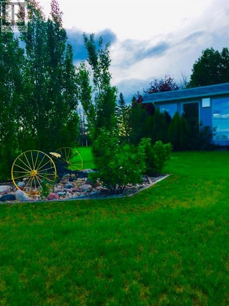
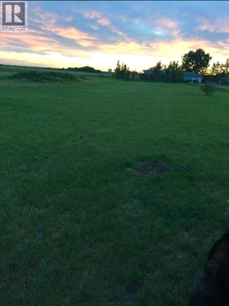
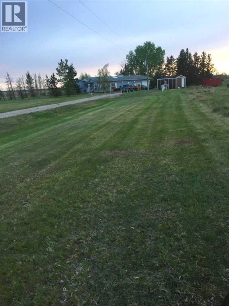
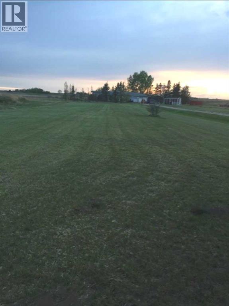
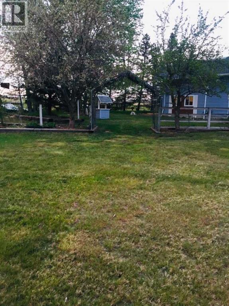
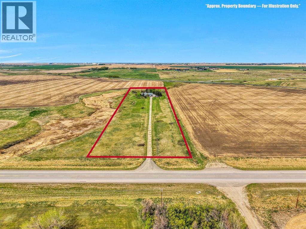
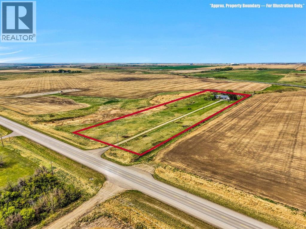
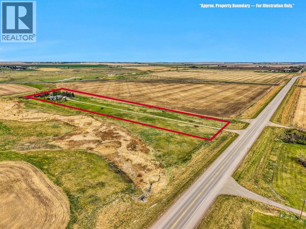
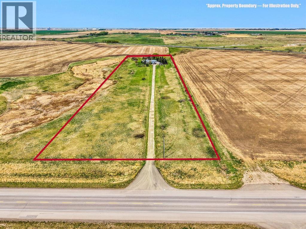
Welcome to 222082 HIGHWAY 817, a private and well-improved country residential acreage set on 9.63 ACRES in Wheatland County. Set back approximately 1,000 FEET FROM THE ROAD, this property offers excellent privacy, open space, and the peaceful rural lifestyle buyers are looking for, while still providing practical access to nearby communities and major routes. The location is approximately 5 minutes / 5 km to Carseland and approximately 15 minutes / 24 km to Strathmore, making it a great option for buyers wanting country living without feeling too far removed from everyday services. Carseland is located along Highway 24 south of Strathmore, with Highway 817 providing an important north-south connection in this area. The property is serviced by a PRIVATE WELL AND SEPTIC SYSTEM, with the RPR identifying both the water well and septic lid locations. The home offers 1,222 SQ. FT. ABOVE GRADE, plus an impressive 416 SQ. FT. 3-SEASON SUNROOM, creating approximately 1,638 SQ. FT. of usable one-level living space. The detached garage/workshop measures approximately 26' x 35', offering 910 SQ. FT. of excellent shop and storage space. Inside, the home has a warm and inviting feel with cedar feature walls in the living and dining areas, upgraded lighting throughout much of the home, and numerous improvements completed over the past few years. Important updates include a NEWER ROOF and NEWER FURNACE, both completed last fall, adding meaningful peace of mind. The bright 3-season sunroom is a true highlight, finished with SLATE FLOORING, floor-to-ceiling windows, and exterior colour-change lighting, making it a beautiful space to relax, entertain, or enjoy views of the surrounding property. The functional one-level floor plan includes a comfortable living room, dining area, kitchen, flex room, large primary bedroom, second bedroom, laundry/mud room, and two 3-piece bathrooms. Thoughtful features include a built-in vacuum system with plug-ins in the living room, primary bedroom, s unroom, and garage, along with California closet organizers in the bedrooms. The property also offers a large garden area, a small pond at the back that attracts geese in the summer, a 10' x 16' deck, and an included 12' x 20' shed. For buyers needing shop, storage, hobby, or workspace, the detached garage/workshop is a major highlight. Measuring approximately 26' x 35' with 910 SQ. FT., this oversized 3-car detached garage features 12 FT. CEILINGS, a 75,000 BTU HEATER, mezzanine storage, workbenches, shelving, and both garage doors are wired for automatic openers. Whether you need room for vehicles, tools, equipment, acreage storage, or a serious workshop setup, this garage delivers outstanding utility. With privacy, usable land, a spacious 3-season sunroom, private well and septic servicing, a substantial heated garage/workshop, updated mechanical items, and a quiet acreage setting close to Carseland and Strathmore, this property offers a strong opportunity for buyers looking to enjoy country living! (id:51913)
Property Details
| Amenities Near By : Schools |
| Features : Treed, Wood Windows, Pvc Window, Closet Organizers, Level |
| Parking Space Total : 10 |
| Plan : 9012358 |
| Structure : Shed |
| MLS® Number : A2305790 |
| Property Type : Single Family |
Building
| Bathroom Total : 2 |
| Bedrooms Above Ground : 2 |
| Bedrooms Total : 2 |
| Appliances : Refrigerator, Dishwasher, Stove, Hood Fan, Window Coverings |
| Architectural Style : Mobile Home |
| Basement Type : None |
| Constructed Date : 1974 |
| Construction Material : Wood Frame |
| Construction Style Attachment : Detached |
| Cooling Type : None |
| Exterior Finish : Vinyl Siding |
| Flooring Type : Laminate, Tile |
| Foundation Type : Piled, See Remarks |
| Heating Fuel : Natural Gas |
| Heating Type : Forced Air |
| Stories Total : 1 |
| Size Interior : 1222 Sqft |
| Total Finished Area : 1222 Sqft |
| Type : Manufactured Home |
| Utility Water : Well |
Land
| Size Total : 9.63 Ac|5 - 9.99 Acres |
| Size Total Text : 9.63 Ac|5 - 9.99 Acres |
| Acreage : Yes |
| Land Amenities : Schools |
| Fence Type : Not Fenced |
| Landscape Features : Lawn |
| Sewer : Septic Field |
| Size Irregular : 9.63 |
| Zoning Description : 1 |
Rooms
| Level | Type | Dimensions |
|---|---|---|
| Main Level | Living Room | 11.67 Ft x 17.75 Ft |
| Main Level | Dining Room | 7.58 Ft x 11.33 Ft |
| Main Level | Kitchen | 9.50 Ft x 11.25 Ft |
| Main Level | Laundry Room | 5.75 Ft x 8.25 Ft |
| Main Level | Other | 8.00 Ft x 10.58 Ft |
| Main Level | Primary Bedroom | 11.75 Ft x 22.83 Ft |
| Main Level | Bedroom | 8.83 Ft x 9.75 Ft |
| Main Level | 3pc Bathroom | Measurements not available |
| Main Level | 3pc Bathroom | Measurements not available |
| Main Level | Sunroom | 16.00 Ft x 26.00 Ft |
Map
Agents and Offices
- Guy M. Cooley
- Office: RE/MAX First