Row / Townhouse

Year Built: 2021

Area: 1843 sqft

Bedrooms: 3

Bathrooms: 3

Fireplaces: 1

Car Parking: 2
2222 5 Street Sw Calgary, Alberta T2S 3J1
$1,000,000
Virtual Tour
Open House
This property has open houses!
Starts at: 2:00 pm
Ends at: 4:00 pm
Description
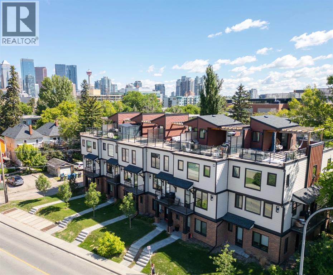
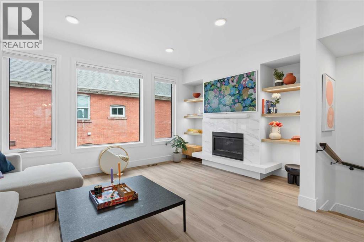
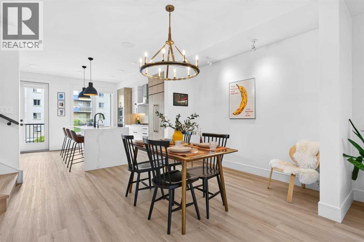
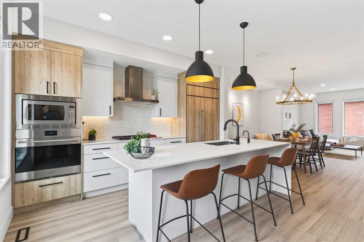
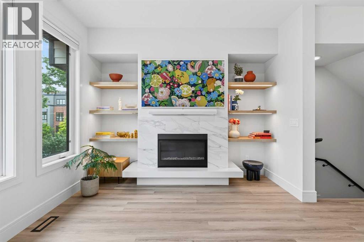
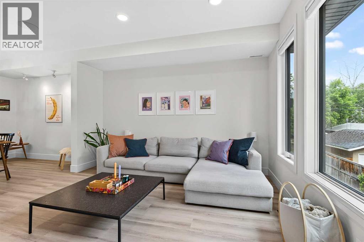
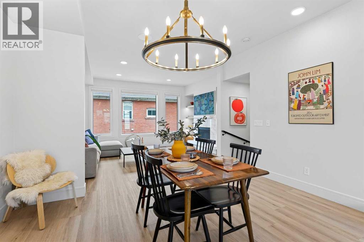
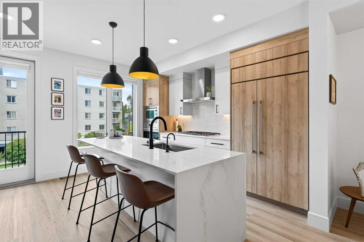
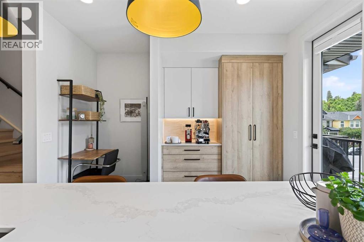
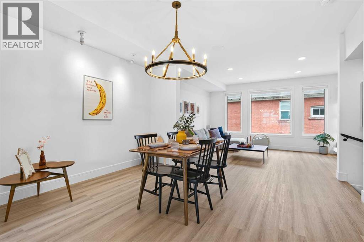
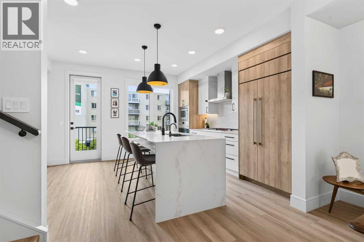
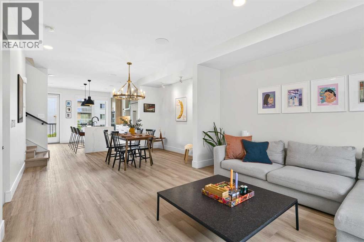
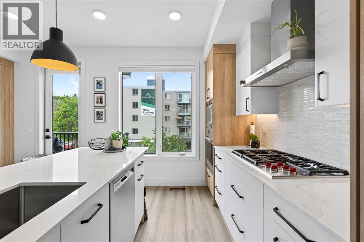
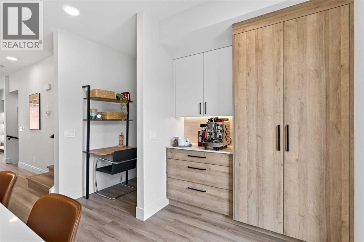
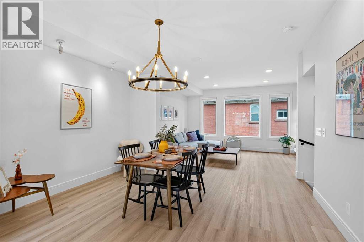
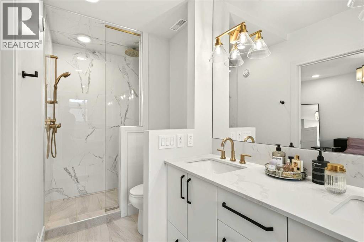
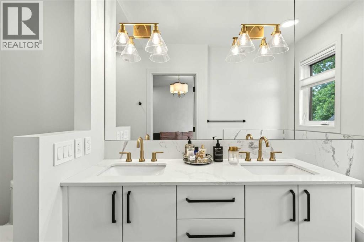
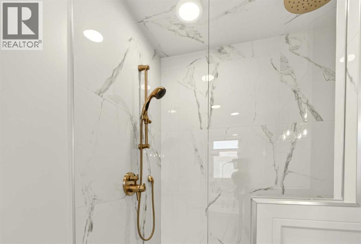
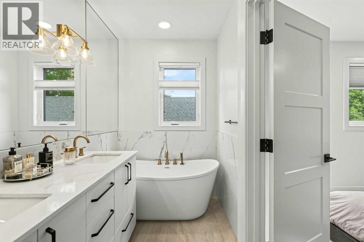
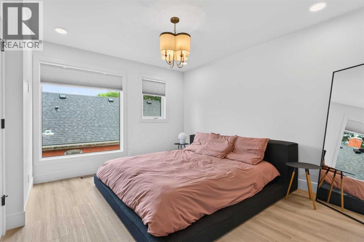
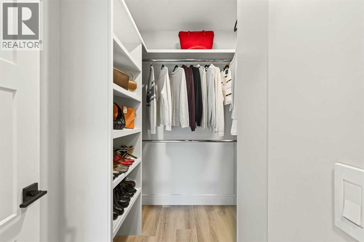
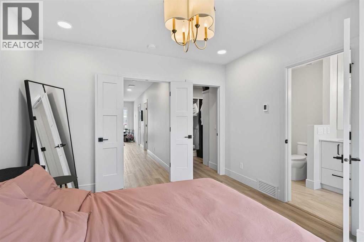
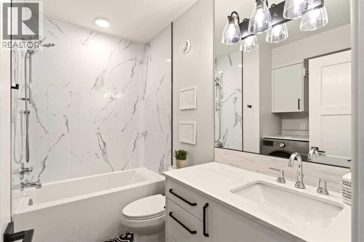
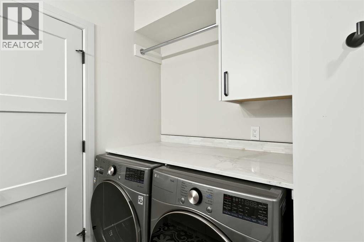
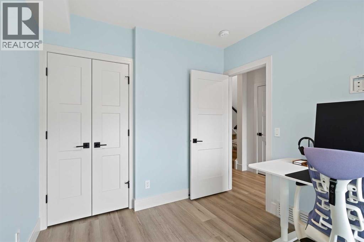
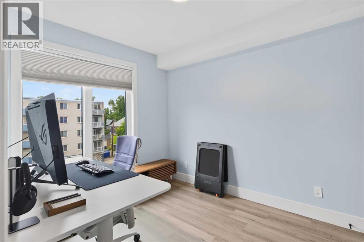
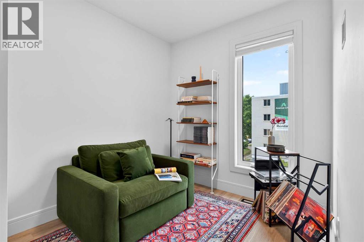
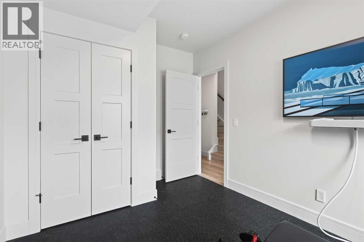
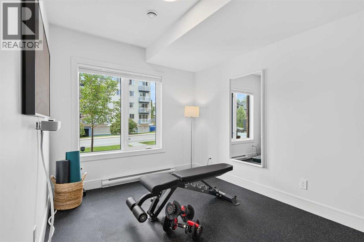
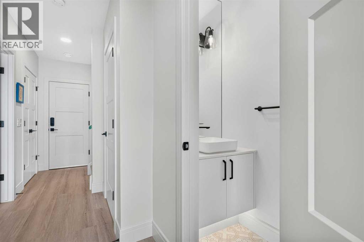
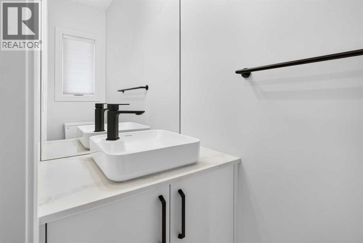
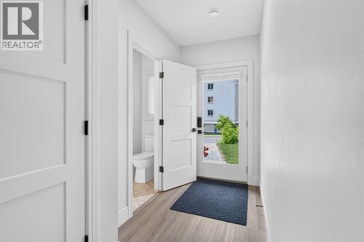
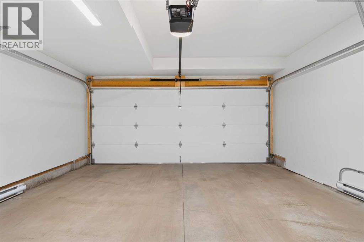
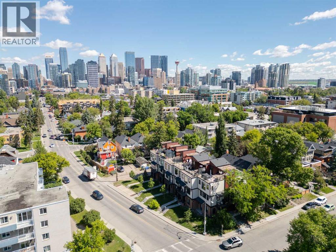
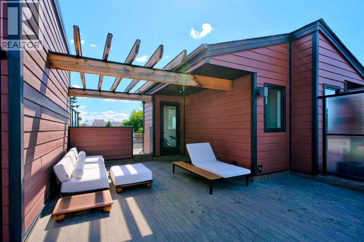
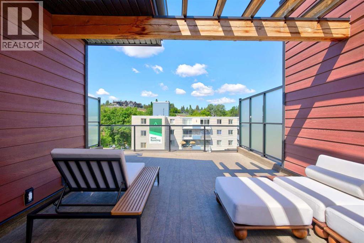
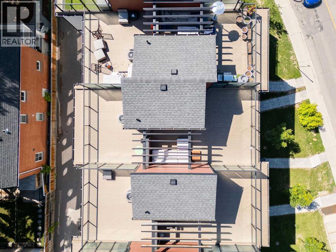
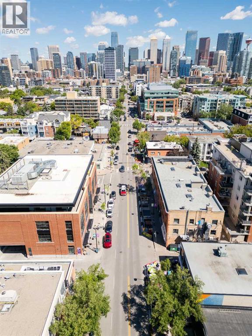
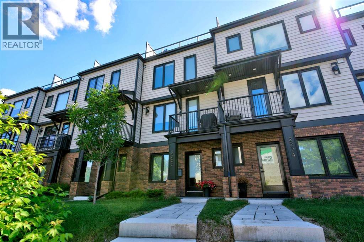
RARE OPPORTUNITY to own one of the finest contemporary townhomes in CLIFF BUNGALOW/MISSION, one of Calgary’s most prestigious inner city communities. Townhomes of this caliber rarely come to market. Perfectly positioned just steps from the ELBOW RIVER, scenic walking and running pathways, boutique cafés, award winning restaurants, vibrant patios, and downtown, this exceptional residence offers a lifestyle where luxury, convenience, and urban living come together.Designed for elevated urban living, this exceptional residence offers 3 BEDROOMS, A DEN, AND 2.5 BATHROOMS in a sun filled open concept layout. At the heart of the home is a stunning chef’s kitchen featuring PREMIUM APPLIANCES, CUSTOM DENCA CABINETRY, A PANELED REFRIGERATOR, AN OVERSIZED WATERFALL QUARTZ ISLAND, A BUILT IN PANTRY, AND A DESIGNER COFFEE BAR. The elegant living room is anchored by a STATEMENT FIREPLACE WITH CUSTOM BUILT INS, while WIDE PLANK FLOORING and designer finishes elevate every space.Retreat to the entire third floor dedicated to the luxurious primary suite, complete with a SPA INSPIRED ENSUITE WITH HEATED FLOORS, A FREESTANDING SOAKER TUB, AN OVERSIZED GLASS SHOWER, DUAL VANITIES, AND A CUSTOM WALK IN CLOSET. A second bedroom, full bathroom, laundry, and den complete the upper level, while the entry level features a third bedroom, powder room, and a HEATED DOUBLE ATTACHED GARAGE WITH EV CHARGING.The highlight of the home is the spectacular 579 SQ. FT. PRIVATE ROOFTOP TERRACE, the perfect space to entertain, unwind, and enjoy panoramic city views.Additional features include AIR CONDITIONING, TRIPLE PANE LUX WINDOWS, and an unbeatable location moments from parks, top rated schools, the river pathways, and everything Mission has to offer.LUXURY. LOCATION. LIFESTYLE. A home this exceptional is rarely available.Schedule your private showing today and experience why Cliff Bungalow/Mission remains one of Calgary’s most sought after places to call home! (id:51913)
Property Details
| Amenities Near By : Park, Playground, Schools, Shopping, Water Nearby |
| Community Features : Lake Privileges, Pets Allowed With Restrictions |
| Features : Back Lane, Closet Organizers, Gas Bbq Hookup |
| Parking Space Total : 2 |
| Plan : 2212030 |
| MLS® Number : A2323716 |
| Property Type : Single Family |
| Community Name : Cliff Bungalow |
Building
| Bathroom Total : 3 |
| Bedrooms Above Ground : 3 |
| Bedrooms Total : 3 |
| Appliances : Refrigerator, Dishwasher, Stove, Microwave, Oven - Built-in, Window Coverings, Washer & Dryer |
| Basement Type : None |
| Constructed Date : 2021 |
| Construction Style Attachment : Attached |
| Cooling Type : Central Air Conditioning |
| Exterior Finish : Brick, Composite Siding |
| Fireplace Present : Yes |
| Fireplace Total : 1 |
| Flooring Type : Tile, Vinyl Plank |
| Foundation Type : Poured Concrete |
| Half Bath Total : 1 |
| Heating Fuel : Natural Gas |
| Heating Type : Other, Forced Air |
| Stories Total : 3 |
| Size Interior : 1843 Sqft |
| Total Finished Area : 1843.4 Sqft |
| Type : Row / Townhouse |
Land
| Size Total Text : Unknown |
| Acreage : No |
| Land Amenities : Park, Playground, Schools, Shopping, Water Nearby |
| Fence Type : Not Fenced |
| Zoning Description : M-cg D111 |
Rooms
| Level | Type | Dimensions |
|---|---|---|
| Second Level | Dining Room | 13.42 Ft x 10.75 Ft |
| Second Level | Kitchen | 17.08 Ft x 13.67 Ft |
| Second Level | Living Room | 17.08 Ft x 13.67 Ft |
| Second Level | Study | 3.92 Ft x 4.33 Ft |
| Main Level | 2pc Bathroom | 2.58 Ft x 6.83 Ft |
| Main Level | Bedroom | 9.00 Ft x 12.83 Ft |
| Main Level | Storage | 6.75 Ft x 4.83 Ft |
| Main Level | Storage | 3.58 Ft x 4.25 Ft |
| Upper Level | 4pc Bathroom | 8.67 Ft x 7.58 Ft |
| Upper Level | 5pc Bathroom | 5.42 Ft x 15.00 Ft |
| Upper Level | Bedroom | 8.75 Ft x 10.92 Ft |
| Upper Level | Primary Bedroom | 11.67 Ft x 13.17 Ft |
| Upper Level | Other | 8.75 Ft x 8.58 Ft |
Map
Agents and Offices
- Hawi Itanssa
- Office: The Real Estate District