House

Year Built: 2020

Area: 2232 sqft

Bedrooms: 7

Bathrooms: 4

Fireplaces: 1

Car Parking: 4
223 Savanna Way Ne Calgary, Alberta T3J 0Z9
$775,000
Description
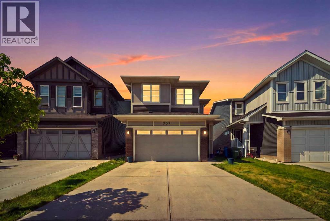
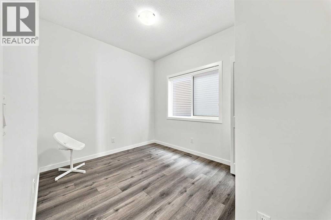
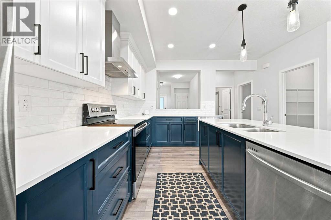
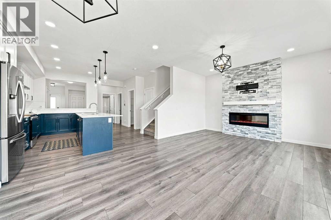
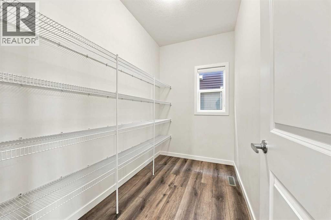
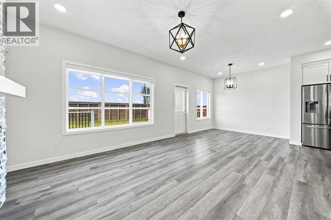
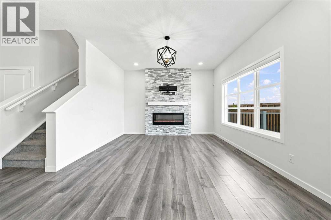
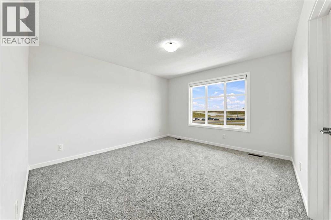
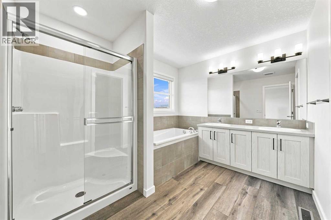
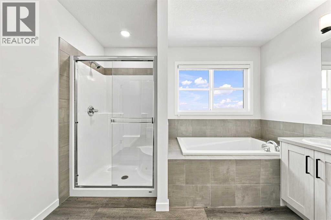
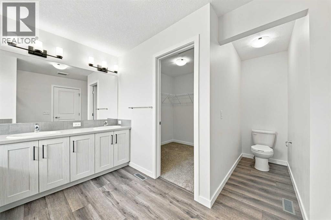
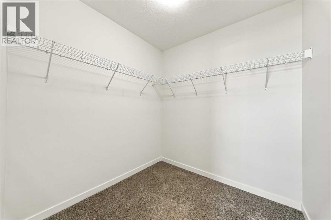
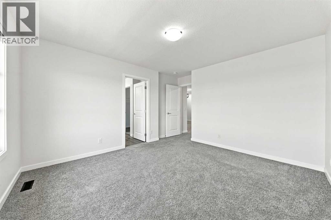
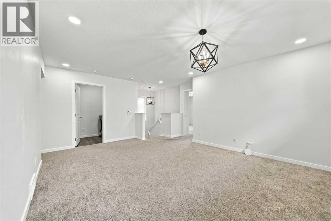
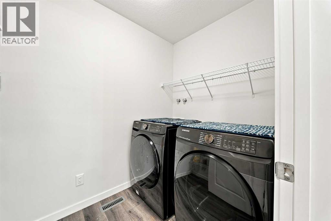
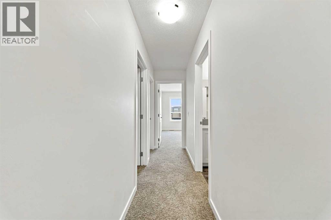
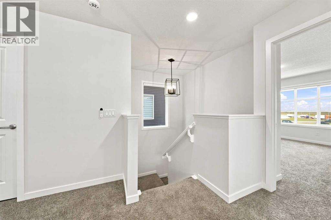
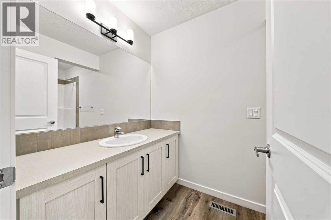
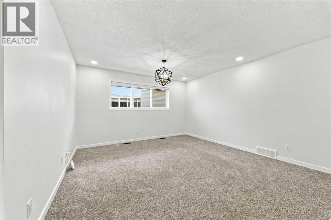
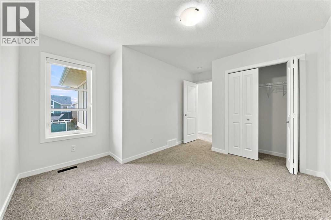
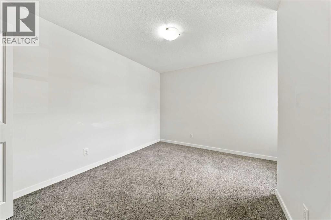
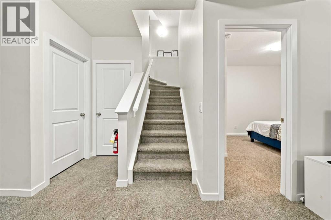
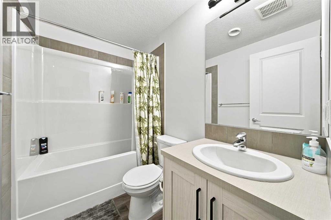
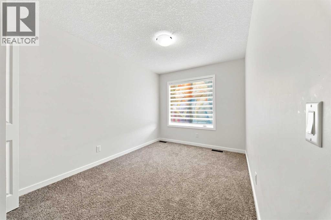
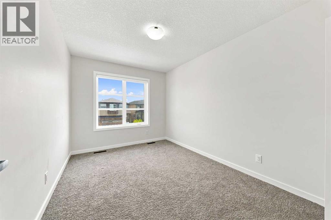
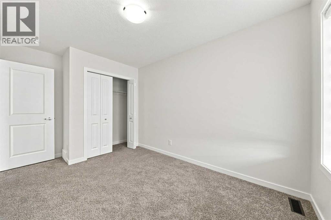
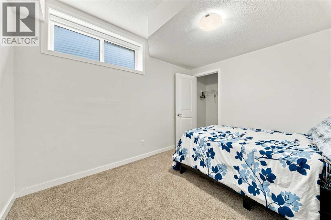
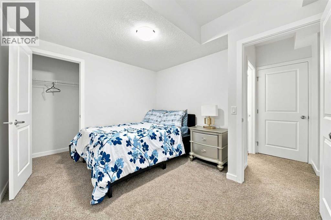
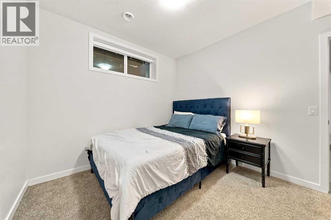
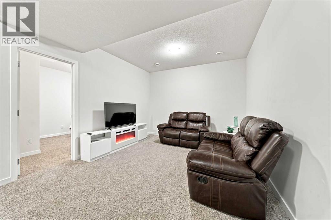
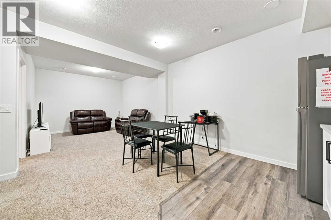
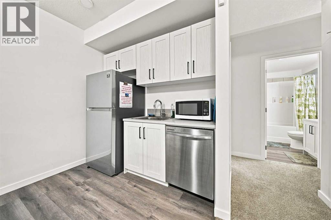
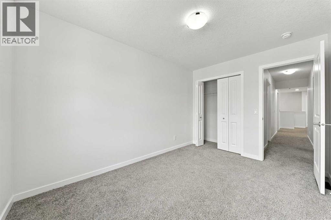
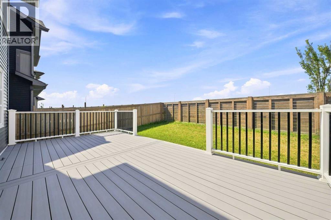
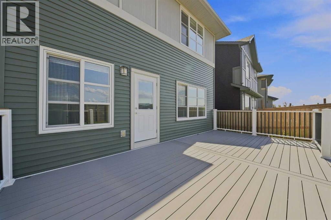
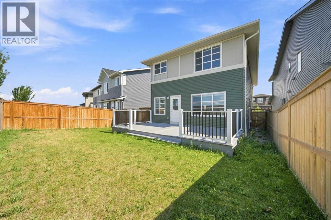
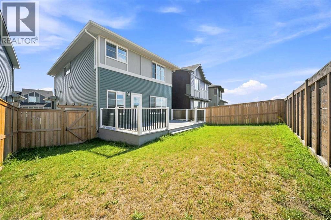
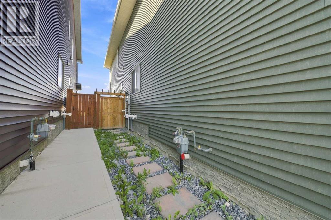
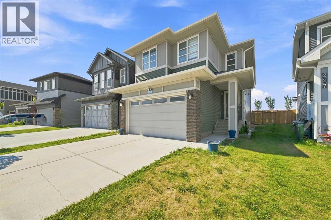
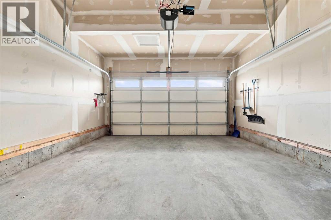
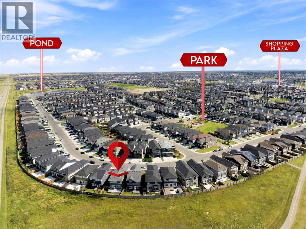
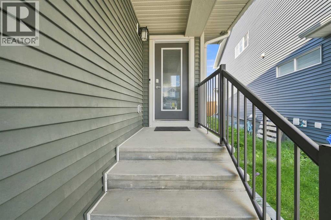
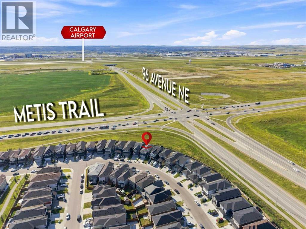
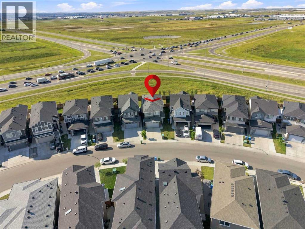
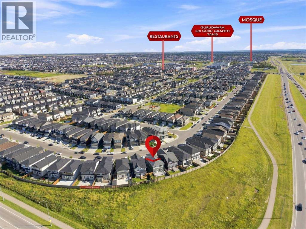
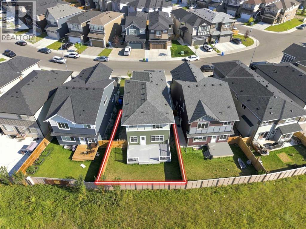
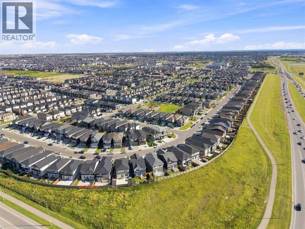
Welcome to this exceptional executive residence in Savanna!The newest and most vibrant development in Calgary’s established Northeast. Thoughtfully designed with over 3,100 sq. ft. of total living space, this home blends luxury, daily convenience, and multi-generational comfort.Situated just steps from Savanna Bazaar, you will enjoy immediate access to daily essentials, local shopping, and authentic dining. The home is ideally located near local Gurdwaras, Mosques, and Mandirs, keeping your family deeply connected to your religious and cultural community. Its prime position also offers unbeatable connectivity for travellers and guests, with quick access to Stoney Trail and Metis Trail, and a fast 10-minute drive to Calgary International Airport—making it a top-tier location that effortlessly attracts short-term Airbnb guests year-round.Designed specifically to accommodate large or extended families, the main floor features a dedicated bedroom paired with a full 4-piece bathroom, offering seamless, stair-free living for elders and parents. The open-concept main level centres around an upgraded chef’s kitchen equipped with rich quartz countertops, an oversized island, and a walk-in pantry built for everyday cooking and festive family gatherings. Upstairs, a sunlit bonus room leads to four spacious bedrooms, two full bathrooms, and a convenient upper-level laundry room.Modern technology and low-maintenance luxury elevate everyday living inside and out. The home is smart-home ready with fully automated, remote-controlled, and Alexa-operated blinds, keypad entry, and integrated security cameras. Outdoors, step out to a private, fully fenced yard with premium composite decking, perfect for peaceful family tea times and summer relaxation. Complete exterior upgrades; including a new roof and new siding completed in 2025, provide long-term durability and peace of mind.The property also offers incredible financial independence with a professionally builder-built basem ent featuring high ceilings and premium craftsmanship. Equipped with its own private side entrance, the basement ensures total peace and quiet for main-floor residents while hosting short-term visitors. The finished space includes two bedrooms, a full bathroom, a separate living area, dedicated laundry, storage, and a convenient kitchenette setup—ideal for seamless Airbnb hosting or easily convertible into a city-approved legal suite following City of Calgary guidelines and approvals.Blending multi-generational luxury with high revenue potential, this meticulously maintained home is ready for its next family. Book your private tour today! (id:51913)
Property Details
| Amenities Near By : Park, Playground, Schools, Shopping |
| Features : No Neighbours Behind, No Animal Home, No Smoking Home |
| Parking Space Total : 4 |
| Plan : 1912055 |
| Structure : Dog Run - Fenced In |
| MLS® Number : A2340344 |
| Property Type : Single Family |
| Community Name : Saddle Ridge |
Building
| Bathroom Total : 4 |
| Bedrooms Above Ground : 5 |
| Bedrooms Below Ground : 2 |
| Bedrooms Total : 7 |
| Appliances : Refrigerator, Dishwasher, Stove, Window Coverings, Garage Door Opener, Washer & Dryer |
| Basement Development : Finished |
| Basement Features : Separate Entrance |
| Basement Type : Full (finished) |
| Constructed Date : 2020 |
| Construction Material : Wood Frame |
| Construction Style Attachment : Detached |
| Cooling Type : None |
| Exterior Finish : Stone, Vinyl Siding |
| Fireplace Present : Yes |
| Fireplace Total : 1 |
| Flooring Type : Carpeted, Ceramic Tile, Vinyl Plank |
| Foundation Type : Poured Concrete |
| Heating Fuel : Natural Gas |
| Heating Type : Central Heating |
| Stories Total : 2 |
| Size Interior : 2232 Sqft |
| Total Finished Area : 2232 Sqft |
| Type : House |
Land
| Size Total : 365 M2|0-4,050 Sqft |
| Size Total Text : 365 M2|0-4,050 Sqft |
| Size Frontage : 9.2 M |
| Acreage : No |
| Land Amenities : Park, Playground, Schools, Shopping |
| Fence Type : Fence |
| Size Depth : 33.49 M |
| Size Irregular : 365.00 |
| Zoning Description : R-g |
Rooms
| Level | Type | Dimensions |
|---|---|---|
| Second Level | 4pc Bathroom | 5.25 Ft x 11.33 Ft |
| Second Level | 5pc Bathroom | 10.50 Ft x 15.83 Ft |
| Second Level | Bedroom | 13.67 Ft x 11.58 Ft |
| Second Level | Bedroom | 8.67 Ft x 13.75 Ft |
| Second Level | Bedroom | 8.83 Ft x 12.25 Ft |
| Second Level | Family Room | 17.42 Ft x 15.00 Ft |
| Second Level | Laundry Room | 5.17 Ft x 7.75 Ft |
| Second Level | Primary Bedroom | 12.50 Ft x 14.08 Ft |
| Second Level | Other | 6.92 Ft x 6.75 Ft |
| Basement | Dining Room | 13.17 Ft x 9.83 Ft |
| Basement | 4pc Bathroom | 4.92 Ft x 7.83 Ft |
| Basement | Bedroom | 9.92 Ft x 12.17 Ft |
| Basement | Bedroom | 9.67 Ft x 11.17 Ft |
| Basement | Other | 8.25 Ft x 6.08 Ft |
| Basement | Recreational, Games Room | 11.42 Ft x 19.58 Ft |
| Basement | Furnace | 9.75 Ft x 17.33 Ft |
| Main Level | 4pc Bathroom | 5.00 Ft x 7.42 Ft |
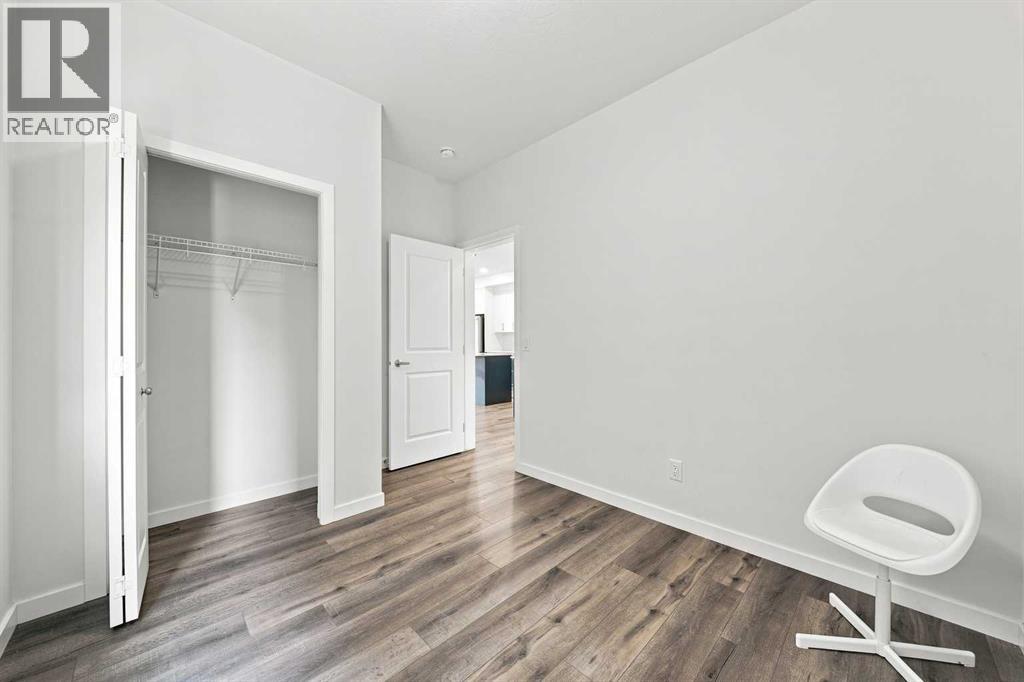
| Main Level | Bedroom | 8.58 Ft x 11.50 Ft |
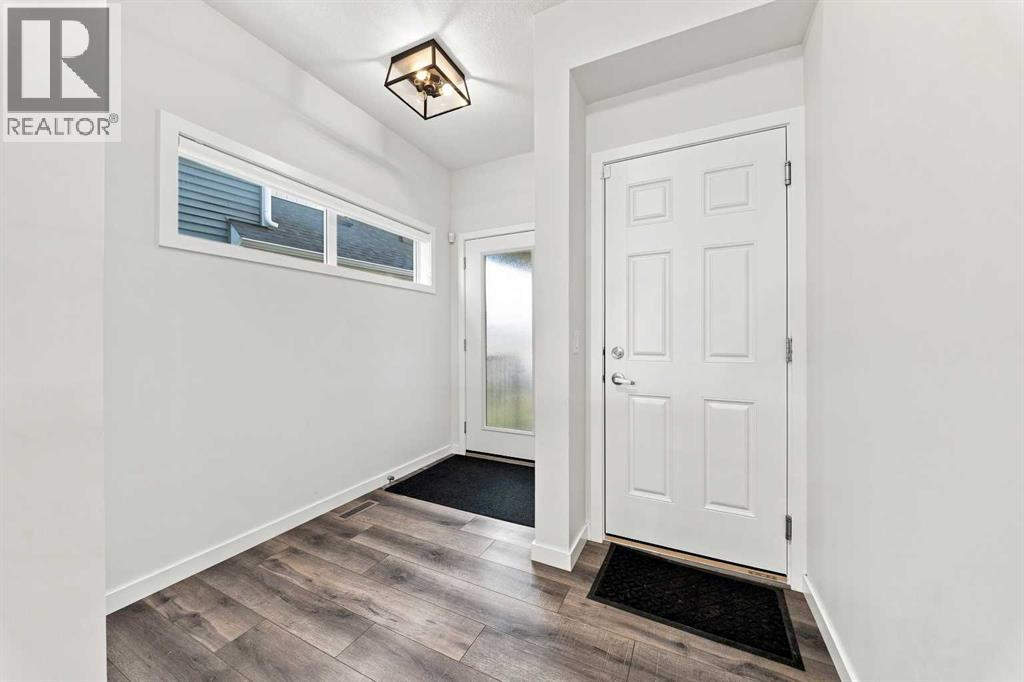
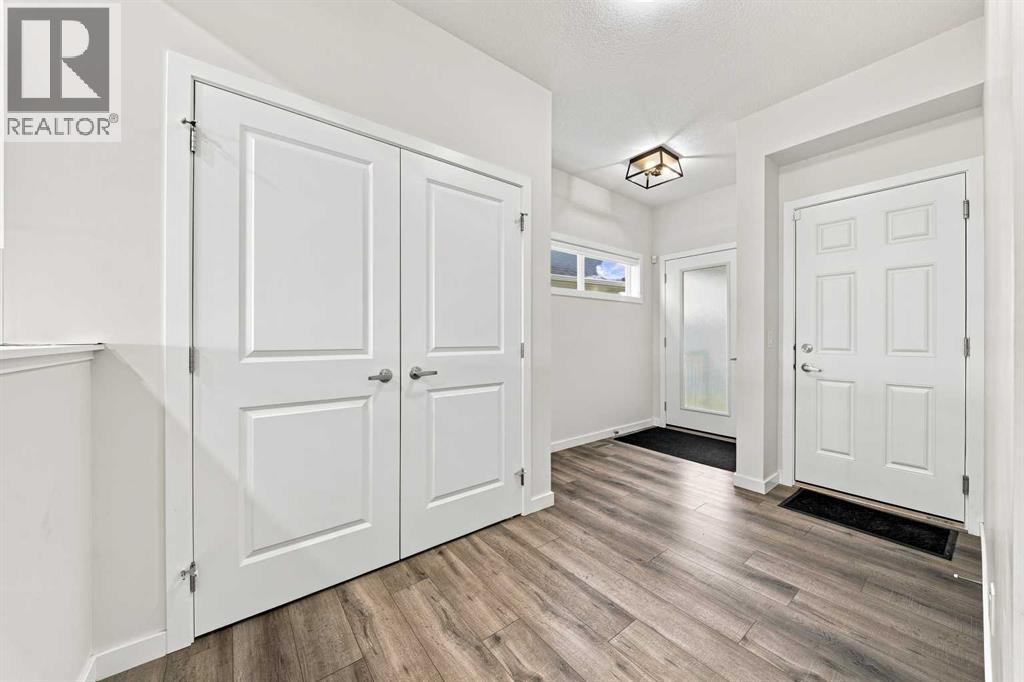
| Main Level | Foyer | 8.42 Ft x 15.00 Ft |
| Main Level | Kitchen | 14.92 Ft x 16.08 Ft |
| Main Level | Living Room | 9.67 Ft x 12.67 Ft |
| Main Level | Pantry | 8.83 Ft x 5.50 Ft |
Map
Agents and Offices
- Amandeep Walia
- Office: Ko Realty Ltd.