


Row / Townhouse

Year Built: 2026

Area: 1367 sqft

Bedrooms: 4

Bathrooms: 4

Fireplaces: 1

Car Parking: 1
2238 44 Street Nw Calgary, Alberta T3B 0X6
$775,000
Description
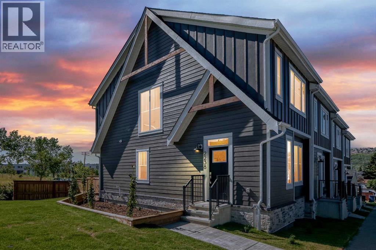
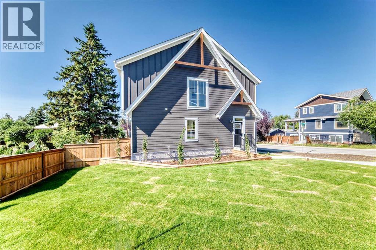
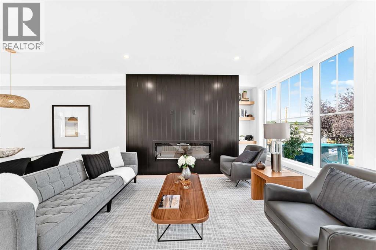
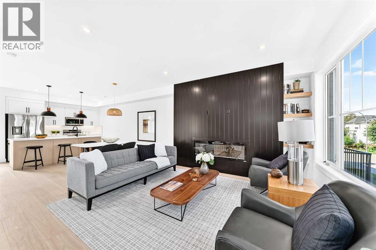
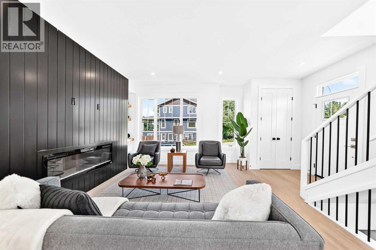
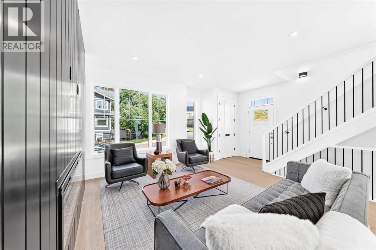
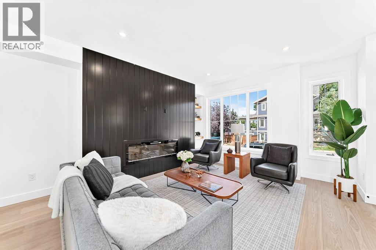
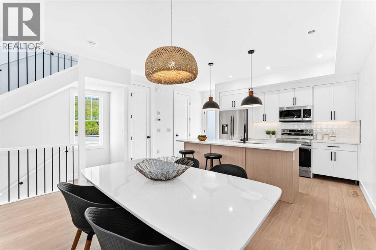
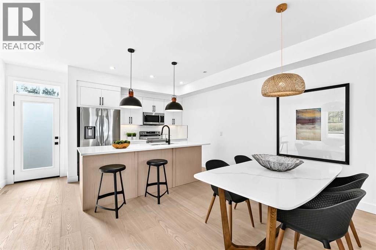
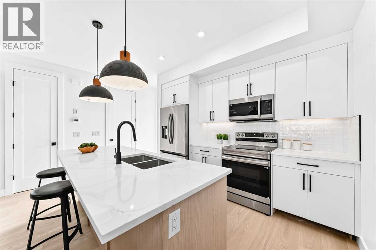
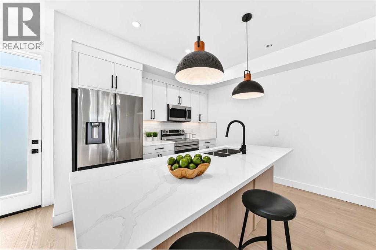
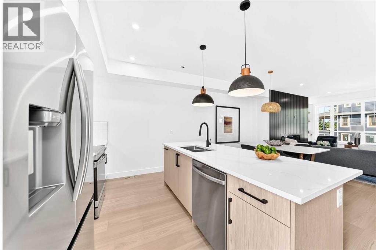
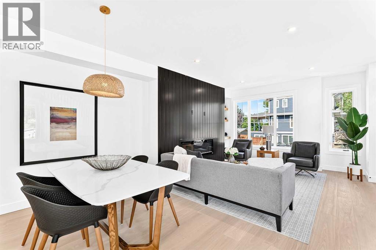
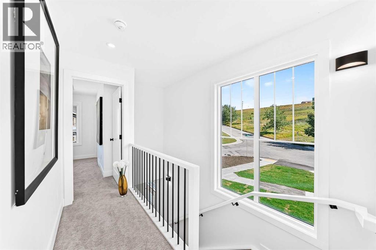
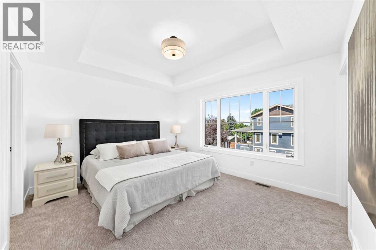
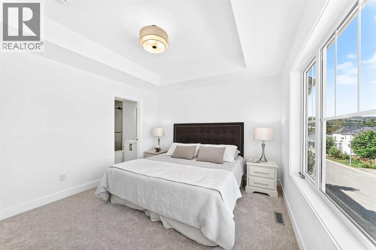
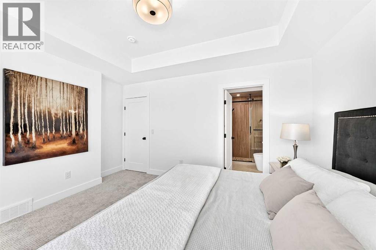
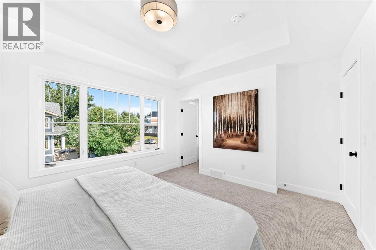
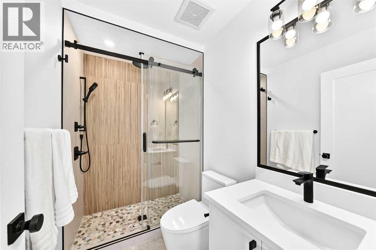
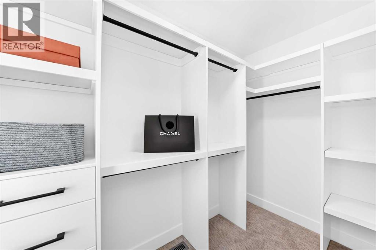
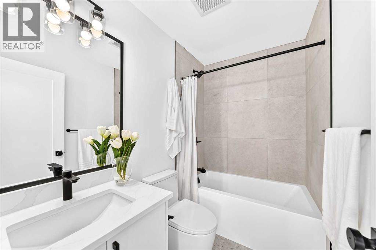
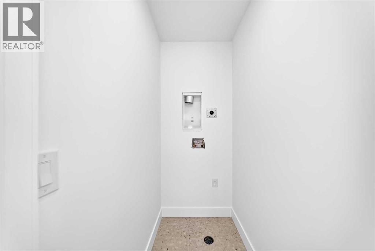
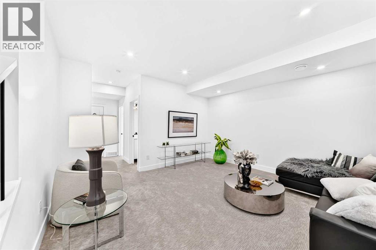
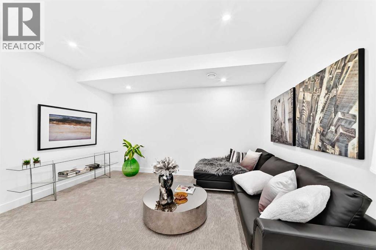
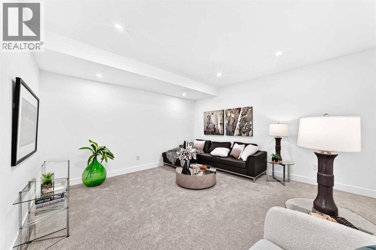
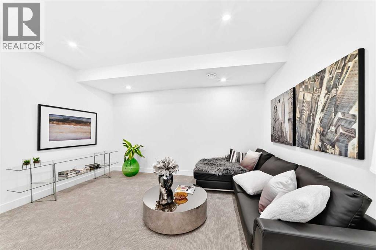
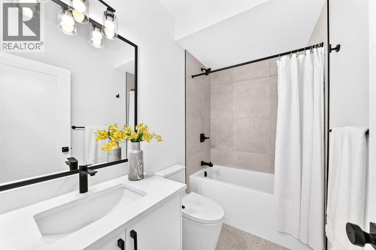
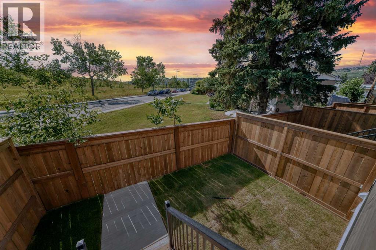
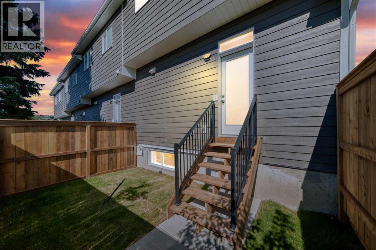
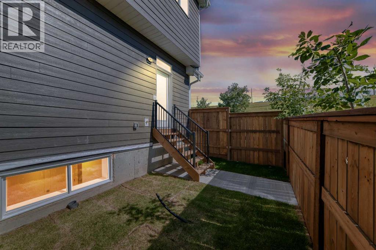
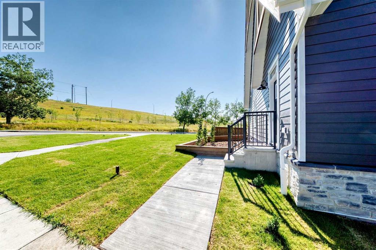
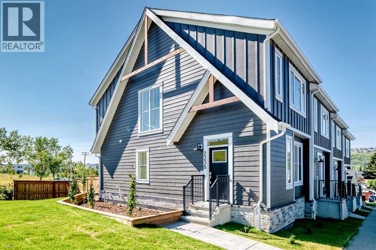
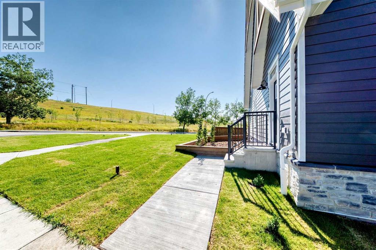
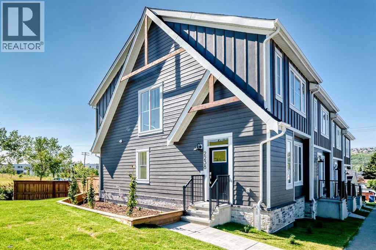
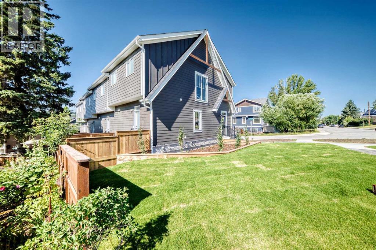
Beautiful new construction townhomes with a very appealing mountain vibe, in the heart of Montgomery. These units are situated on a large corner lot, siding onto a nature reserve and walking path adjacent Mackay Road. An absolute A+ location within one of Calgary's most popular inner city communities. This 4 bed, 3.5 bath end unit offers 1840 square feet of developed living space on three levels. With every square inch in mind these floor plans were designed with flow and openness. Features of the main floor include 9' ceilings, a large shiplap wall & fireplace, large bright windows, a very functional kitchen with good size centre island, quartz counters & side pantry. Upstairs you will find 3 bedrooms, 2 full bathrooms & laundry room. The primary bedroom is large, with a design inspired ensuite complete with custom walk in shower with tempered frameless glass, & walk in closet. The basement is fully finished with open family room, 4th bedroom & full bath. This rare end unit offers an abundance of added greenspace for your enjoyment with a fully fenced back yard + a large side yard with a professionally landscaped garden area, & single detached garage. Huge value add. The views from the property should also be highlighted as they show exceptional from the second level large side windows, & unobstructed views out the back door showcasing greenspace everywhere. With currently no new construction townhomes available in Montgomery, this unit will not last long. (id:51913)
Property Details
| Amenities Near By : Park, Playground, Recreation Nearby, Schools, Shopping |
| Community Features : Pets Allowed |
| Features : Other, Back Lane, Pvc Window, Gas Bbq Hookup |
| Parking Space Total : 1 |
| Plan : 2611398 |
| Structure : None |
| MLS® Number : A2338261 |
| Property Type : Single Family |
| Community Name : Montgomery |
Building
| Bathroom Total : 4 |
| Bedrooms Above Ground : 3 |
| Bedrooms Below Ground : 1 |
| Bedrooms Total : 4 |
| Amenities : Other |
| Appliances : Refrigerator, Dishwasher, Stove, Microwave Range Hood Combo |
| Basement Development : Finished |
| Basement Type : Full (finished) |
| Constructed Date : 2026 |
| Construction Material : Wood Frame |
| Construction Style Attachment : Attached |
| Cooling Type : None |
| Exterior Finish : Stone |
| Fireplace Present : Yes |
| Fireplace Total : 1 |
| Flooring Type : Carpeted, Hardwood, Tile |
| Foundation Type : Poured Concrete |
| Half Bath Total : 1 |
| Heating Fuel : Natural Gas |
| Heating Type : Forced Air |
| Stories Total : 2 |
| Size Interior : 1367 Sqft |
| Total Finished Area : 1367 Sqft |
| Type : Row / Townhouse |
Land
| Size Total Text : Unknown |
| Acreage : No |
| Land Amenities : Park, Playground, Recreation Nearby, Schools, Shopping |
| Fence Type : Fence |
| Landscape Features : Landscaped, Underground Sprinkler |
| Zoning Description : R-cg |
Rooms
| Level | Type | Dimensions |
|---|---|---|
| Basement | Family Room | 14.00 Ft x 14.42 Ft |
| Basement | 4pc Bathroom | 4.92 Ft x 8.50 Ft |
| Basement | Bedroom | 10.08 Ft x 10.17 Ft |
| Main Level | Living Room | 14.17 Ft x 14.33 Ft |
| Main Level | Dining Room | 11.92 Ft x 9.75 Ft |
| Main Level | Other | 11.75 Ft x 9.67 Ft |
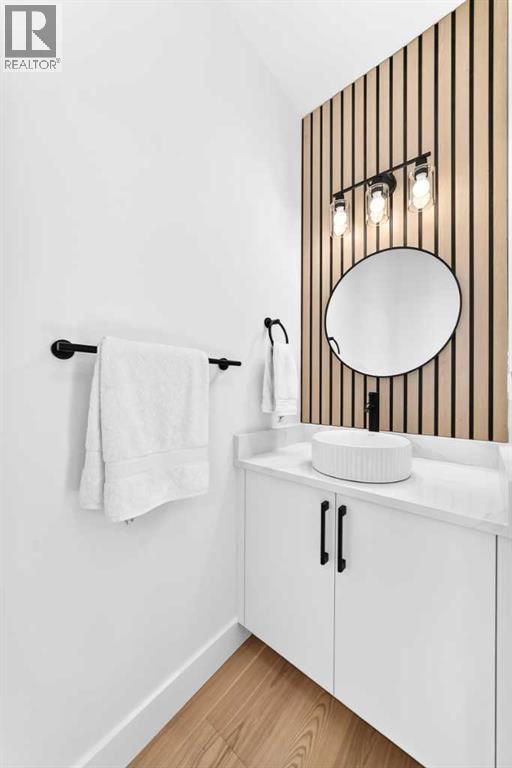
| Main Level | 2pc Bathroom | 3.00 Ft x 7.67 Ft |
| Upper Level | Primary Bedroom | 11.58 Ft x 13.25 Ft |
| Upper Level | 4pc Bathroom | 4.92 Ft x 7.92 Ft |
| Upper Level | Laundry Room | 5.08 Ft x 3.25 Ft |
| Upper Level | 4pc Bathroom | 7.83 Ft x 4.92 Ft |
| Upper Level | Bedroom | 8.67 Ft x 9.08 Ft |
| Upper Level | Bedroom | 10.33 Ft x 9.92 Ft |
Map
Agents and Offices
- Graeme Affleck
- Office: Lpt Realty

Latest Listing

10719 Mapleglen Crescent Se
$1,030,000
92 Everglen Close Sw
$889,900