House

Year Built: 1996

Area: 2029 sqft

Bedrooms: 5

Bathrooms: 4

Fireplaces: 1

Car Parking: 4
224 Arbour Ridge Way Nw Calgary, Alberta T3G 3Z3
$749,900
Description
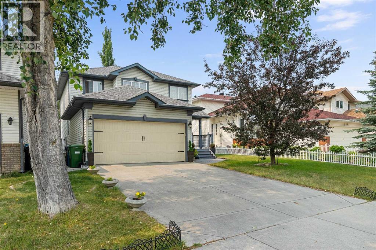
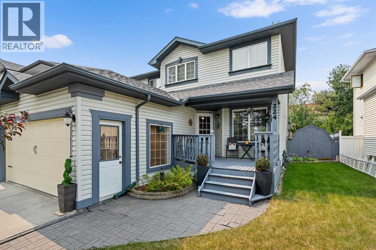
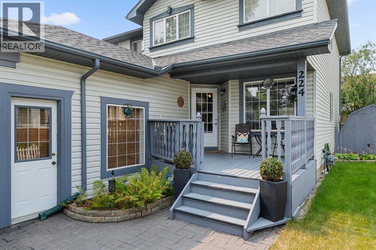
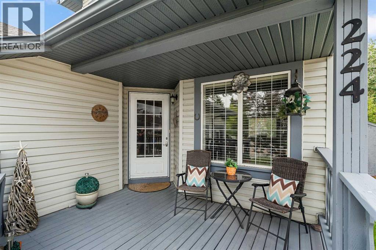
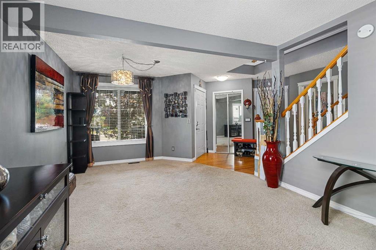
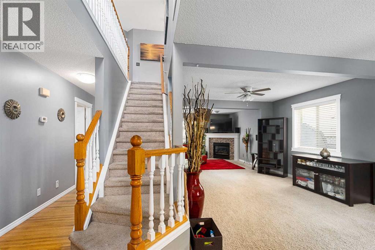
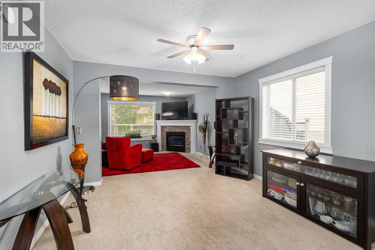
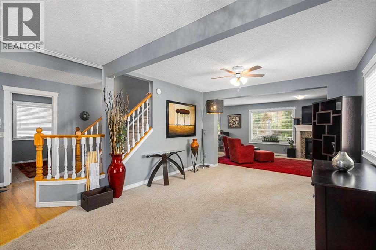
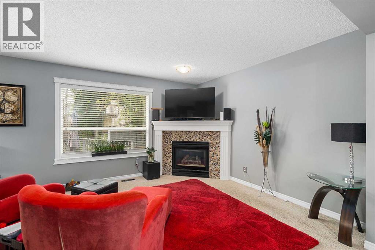
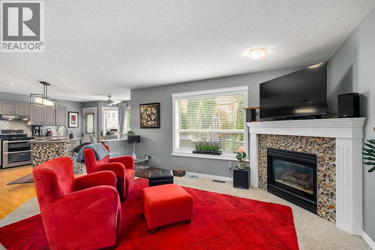
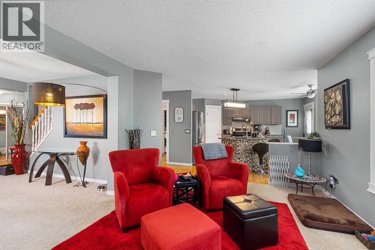
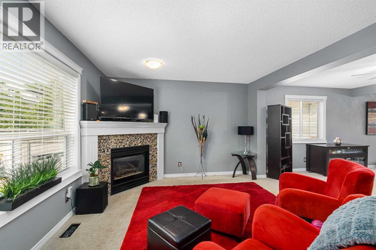
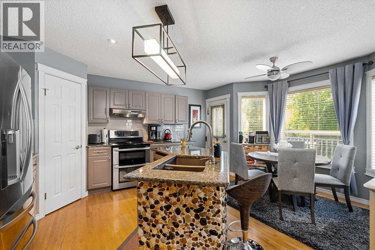
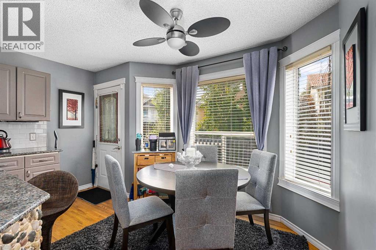
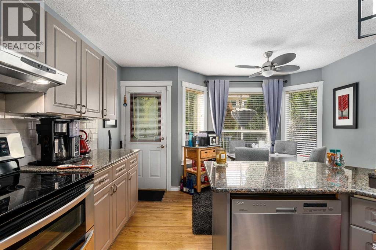
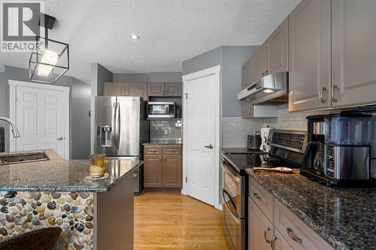
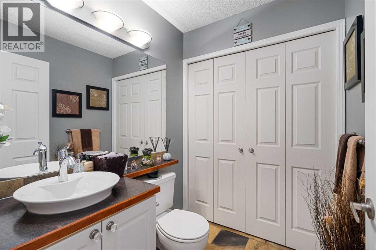
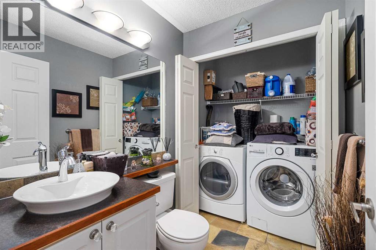
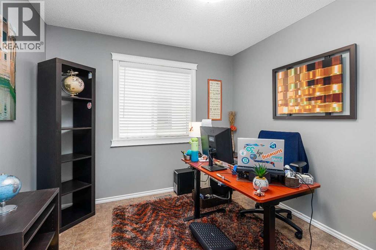
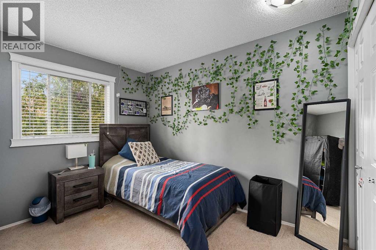
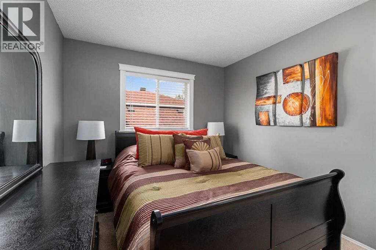
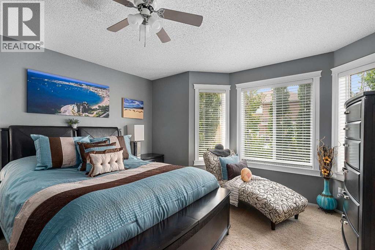
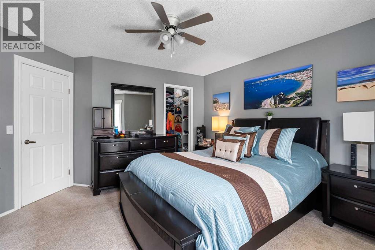
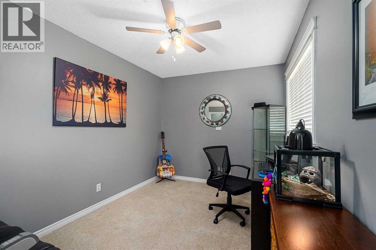
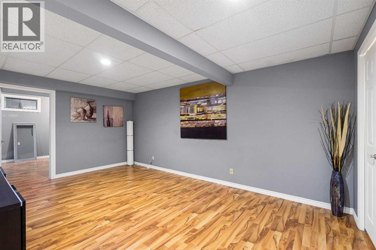
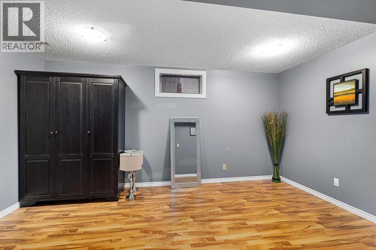
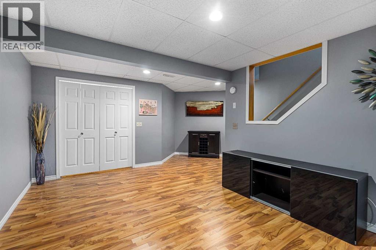
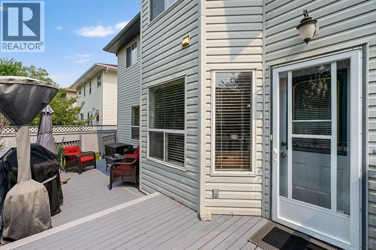
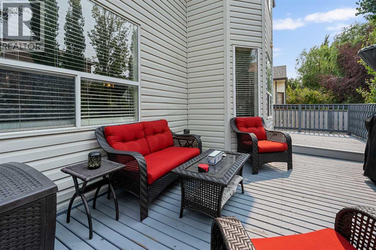
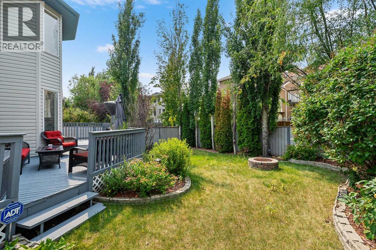
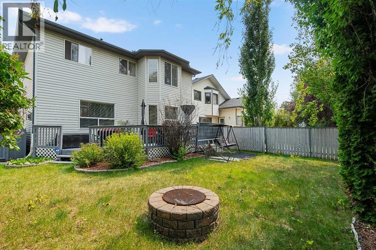
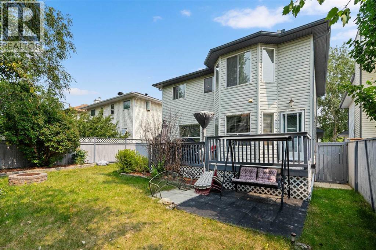
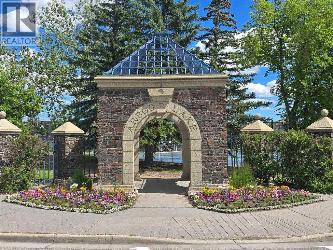
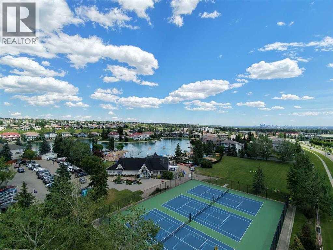
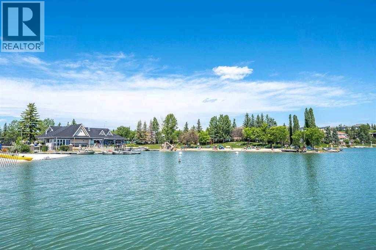
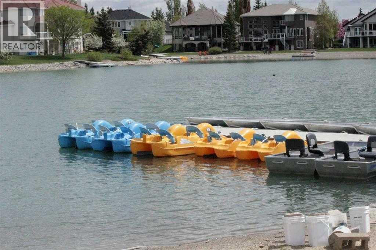
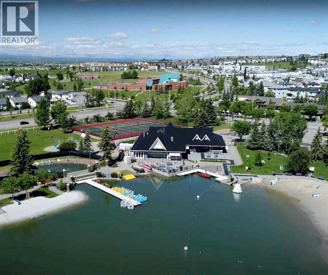
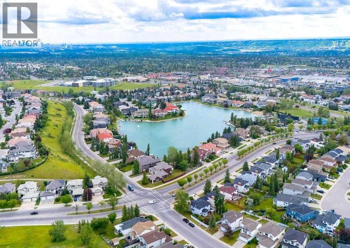
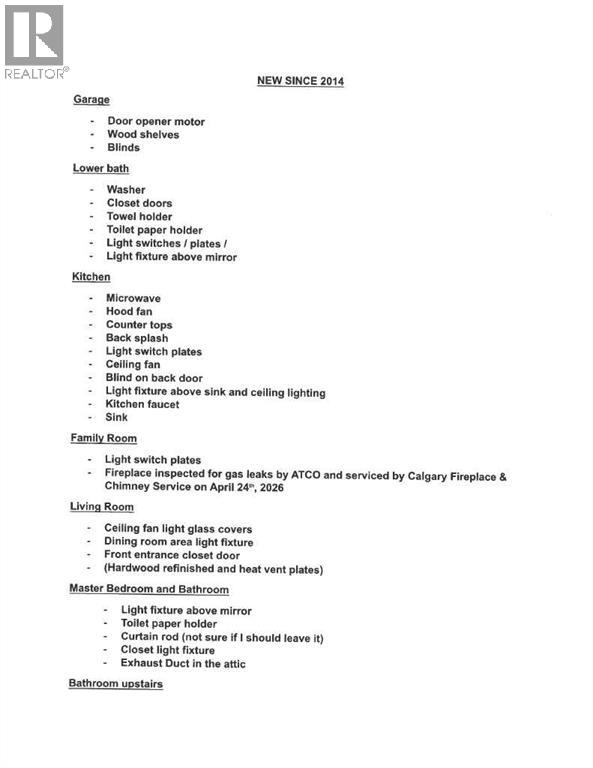
STUNNING FORMER SHOWHOME in a sought-after lake community! Welcoming curbappeal starts with a charming front porch, the perfect spot for morning coffee. The thoughtfullydesigned main floor features a spacious living room, formal dining room, family room with agorgeous gas fireplace, dedicated home office, and convenient main floor laundry, along with abeautiful kitchen boasting stainless steel appliances. Upstairs, you'll find 4 generous bedroomsplus a versatile bonus room, perfect for growing families or those needing extra flex space. Thefully finished lower level adds even more room to spread out, with a large family room and 2additional bedrooms — ideal for guests, teens, or extended family. Step outside to your ownprivate yard: a gorgeous treed, west-facing backyard featuring a two-level deck and firepit,perfect for soaking up sunny afternoons and evenings under the stars. With numerous upgradesmade over the years, this showhome-quality property is truly move-in ready. Enjoy anunbeatable location close to schools, shopping, and the lake, plus all the amenities thisbeautiful community has to offer — don't miss this rare opportunity! (id:51913)
Property Details
| Amenities Near By : Park, Playground, Recreation Nearby, Schools, Shopping, Water Nearby |
| Community Features : Lake Privileges, Fishing |
| Features : Treed, No Smoking Home |
| Parking Space Total : 4 |
| Plan : 9212483 |
| Structure : Deck |
| MLS® Number : A2336556 |
| Property Type : Single Family |
| Community Name : Arbour Lake |
Building
| Bathroom Total : 4 |
| Bedrooms Above Ground : 4 |
| Bedrooms Below Ground : 1 |
| Bedrooms Total : 5 |
| Amenities : Clubhouse, Party Room |
| Appliances : Washer, Refrigerator, Dishwasher, Stove, Dryer, Microwave, Hood Fan, Window Coverings, Garage Door Opener |
| Basement Development : Finished |
| Basement Type : Full (finished) |
| Constructed Date : 1996 |
| Construction Material : Wood Frame |
| Construction Style Attachment : Detached |
| Cooling Type : None |
| Fireplace Present : Yes |
| Fireplace Total : 1 |
| Flooring Type : Carpeted, Hardwood, Laminate |
| Foundation Type : Poured Concrete |
| Half Bath Total : 2 |
| Heating Type : Forced Air |
| Stories Total : 2 |
| Size Interior : 2029 Sqft |
| Total Finished Area : 2029 Sqft |
| Type : House |
Land
| Size Total : 443 M2|4,051 - 7,250 Sqft |
| Size Total Text : 443 M2|4,051 - 7,250 Sqft |
| Size Frontage : 13.45 M |
| Acreage : No |
| Land Amenities : Park, Playground, Recreation Nearby, Schools, Shopping, Water Nearby |
| Fence Type : Fence |
| Landscape Features : Landscaped |
| Size Depth : 32.99 M |
| Size Irregular : 443.00 |
| Zoning Description : R-cg |
Rooms
| Level | Type | Dimensions |
|---|---|---|
| Second Level | Bonus Room | 12.17 Ft x 8.75 Ft |
| Second Level | Primary Bedroom | 14.92 Ft x 13.00 Ft |
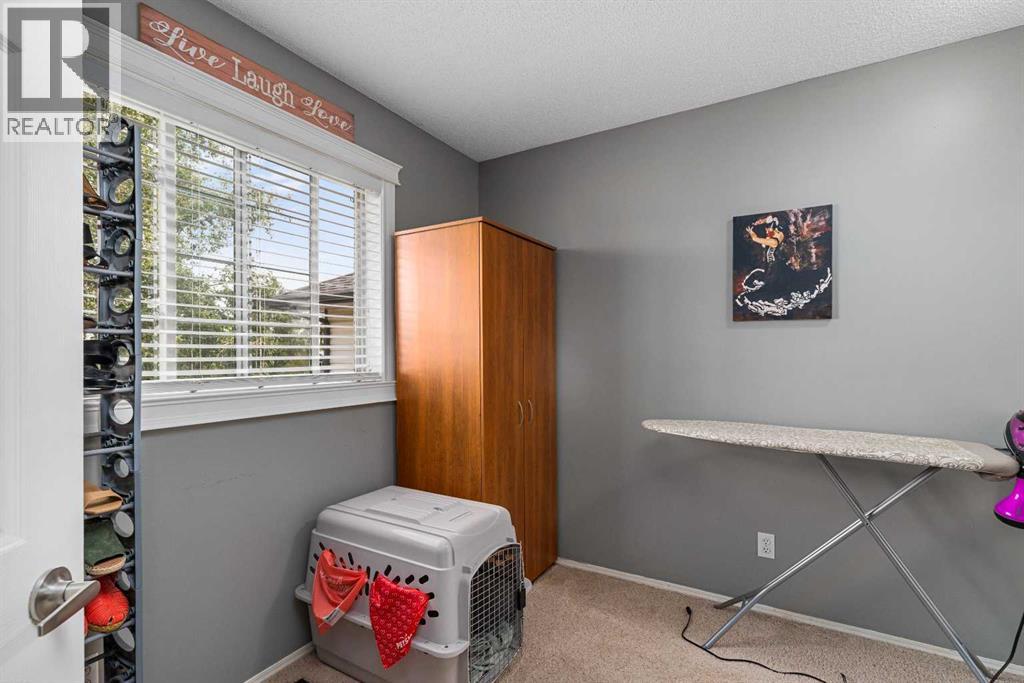
| Second Level | Bedroom | 10.75 Ft x 9.33 Ft |
| Second Level | Bedroom | 12.00 Ft x 9.33 Ft |
| Second Level | Bedroom | 10.00 Ft x 9.25 Ft |
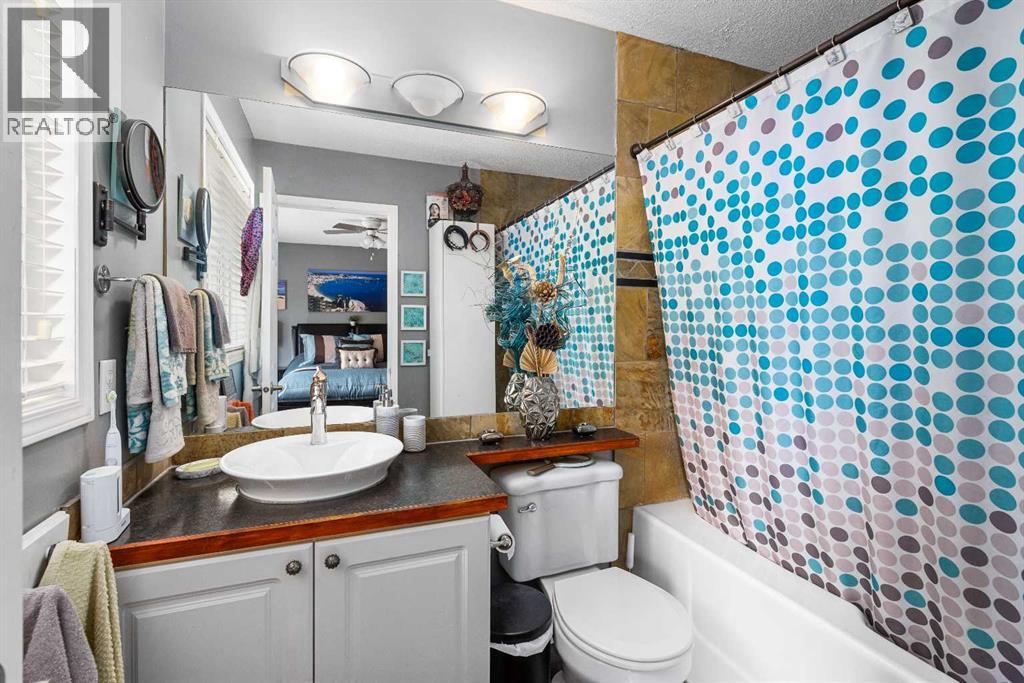
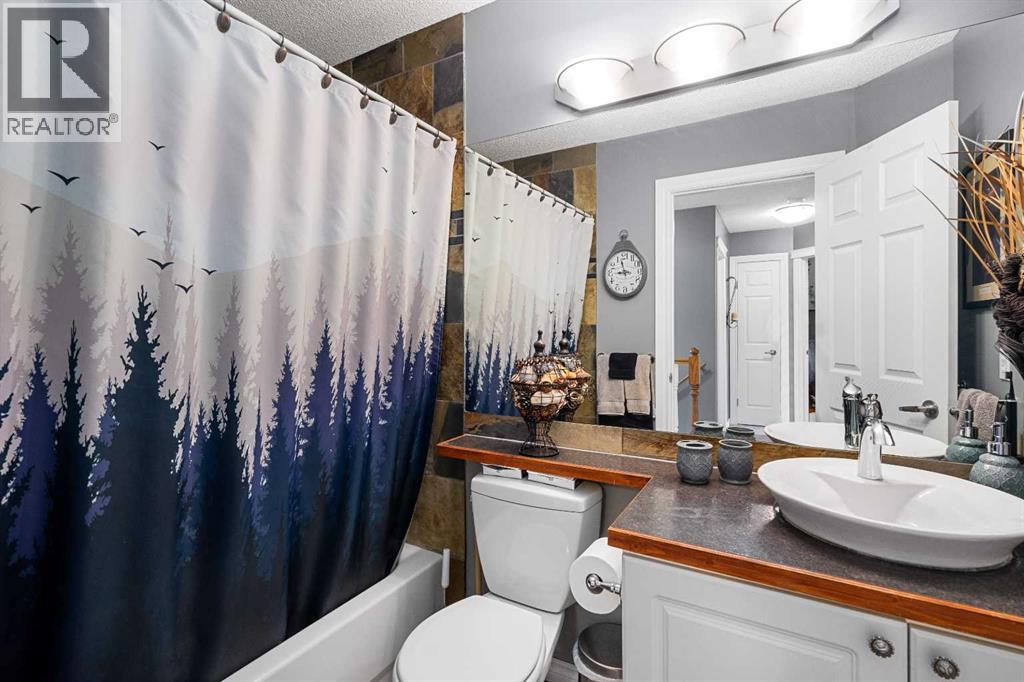
| Second Level | 4pc Bathroom | Measurements not available |
| Second Level | 4pc Bathroom | Measurements not available |
| Lower Level | Bedroom | 15.08 Ft x 10.83 Ft |
| Lower Level | Family Room | 17.17 Ft x 11.33 Ft |
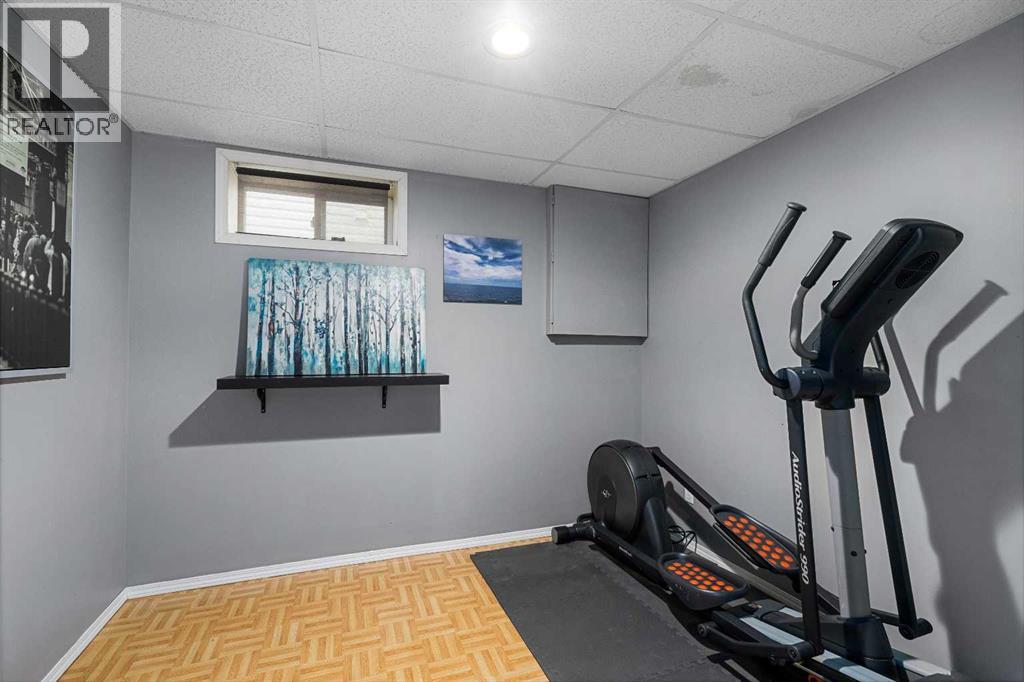
| Lower Level | Exercise Room | 9.75 Ft x 8.67 Ft |
| Lower Level | Furnace | 14.92 Ft x 12.33 Ft |
| Lower Level | Storage | 7.08 Ft x 3.42 Ft |
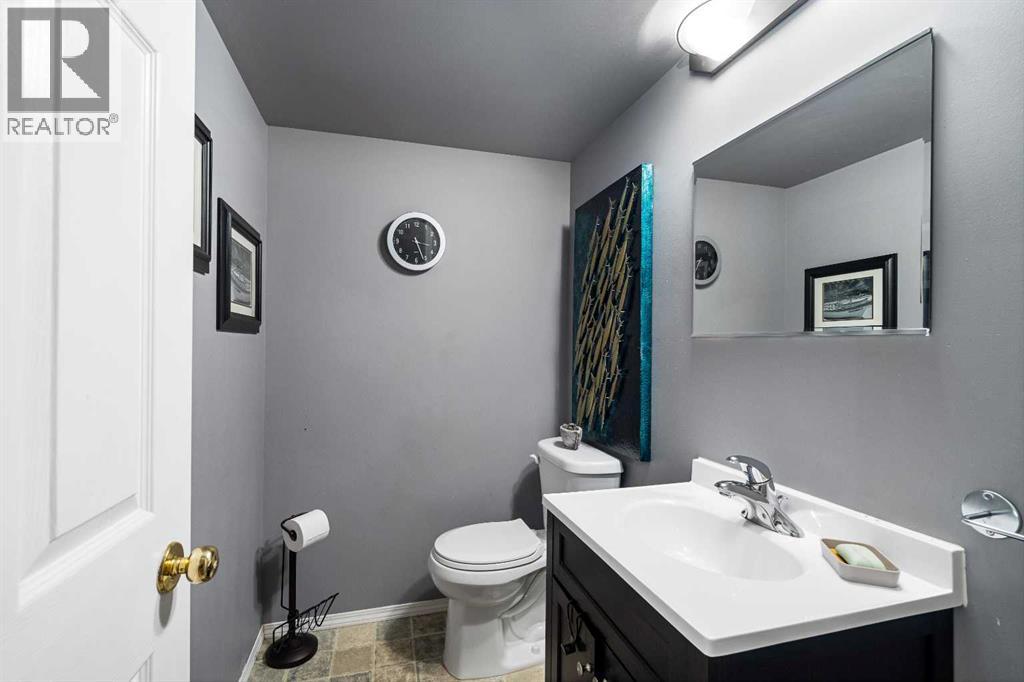
| Lower Level | 2pc Bathroom | Measurements not available |
| Main Level | Living Room | 19.50 Ft x 12.08 Ft |
| Main Level | Dining Room | 12.92 Ft x 7.67 Ft |
| Main Level | Kitchen | 13.00 Ft x 9.42 Ft |
| Main Level | Den | 9.67 Ft x 9.25 Ft |
| Main Level | Family Room | 16.00 Ft x 11.75 Ft |
| Main Level | 2pc Bathroom | Measurements not available |
| Main Level | Laundry Room | 5.25 Ft x 3.00 Ft |
Map
Agents and Offices
- Cathie Queen
- Office: Cir Realty