Row / Townhouse

Year Built: 2006

Area: 1211 sqft

Bedrooms: 3

Bathrooms: 3

Car Parking: 2
224 Bayside Point Sw Airdrie, Alberta T4B 2X6
$380,000
Description
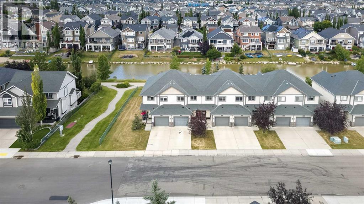
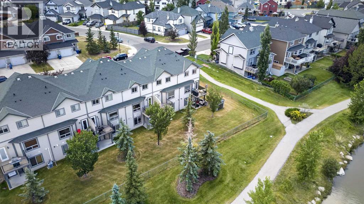
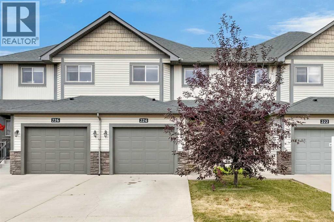
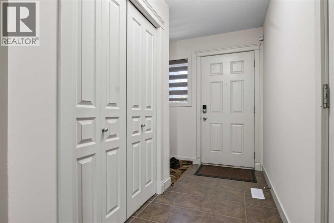
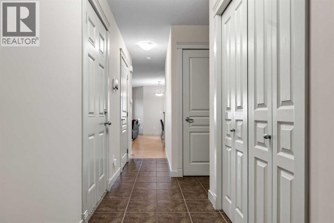
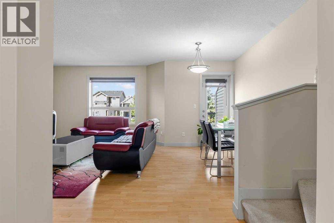
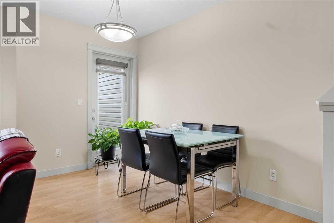
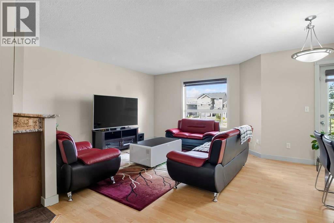
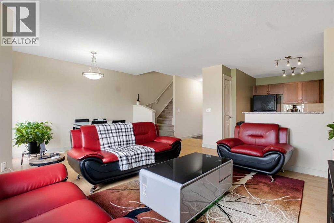
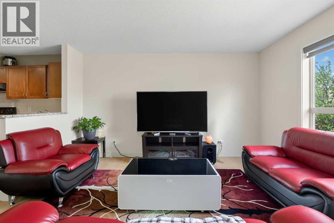
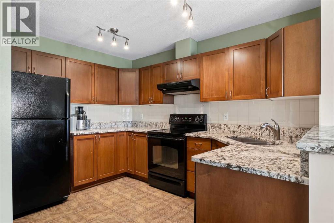
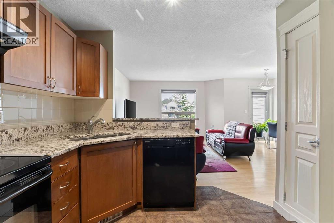
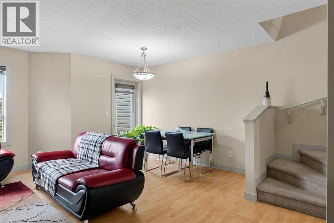
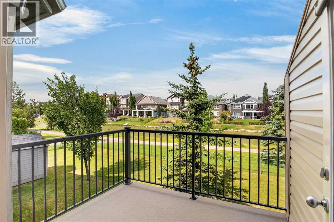
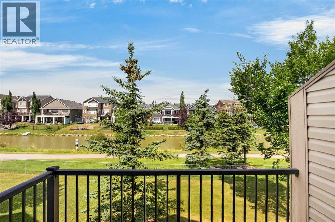
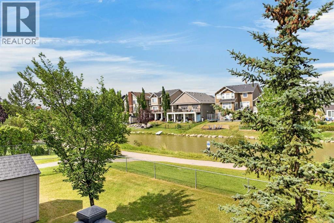
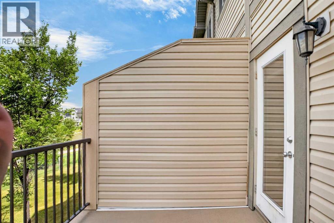
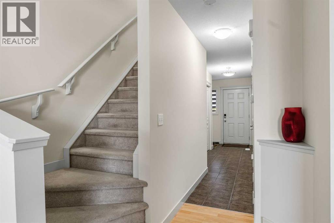
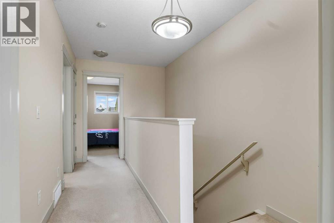
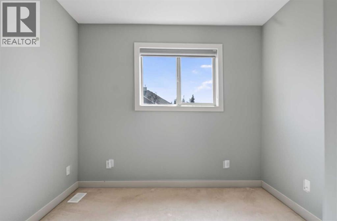
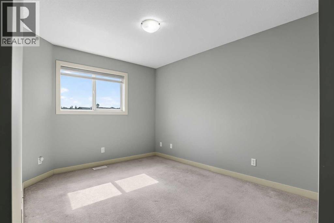
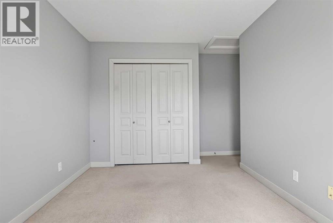
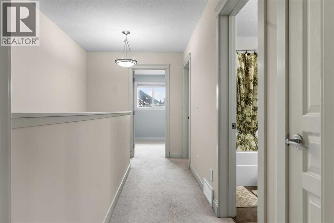
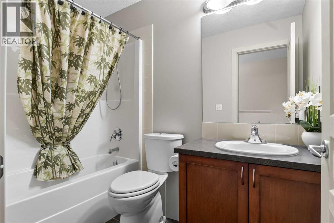
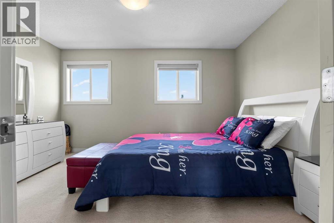
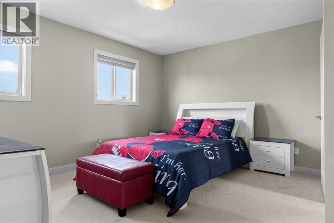
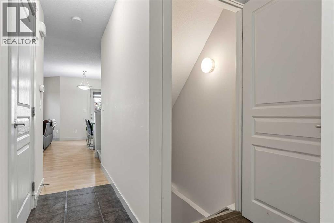
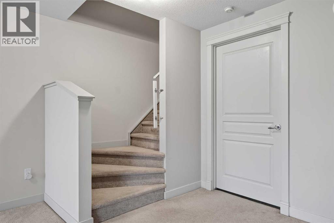
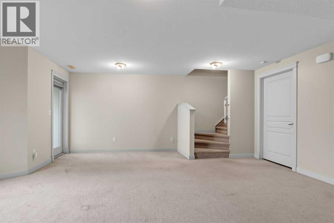
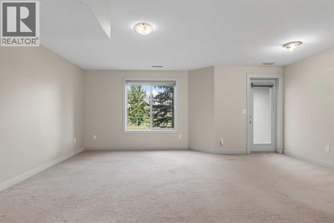
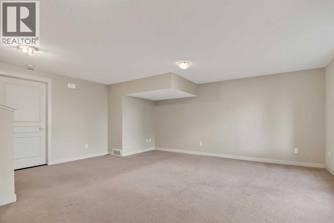
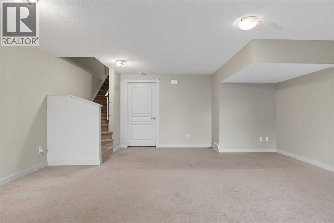
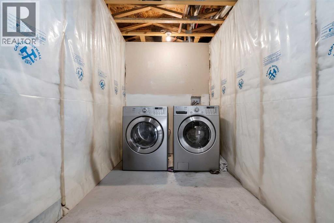
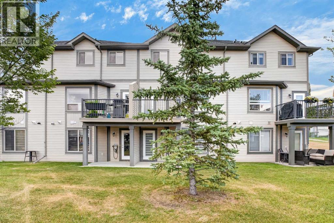
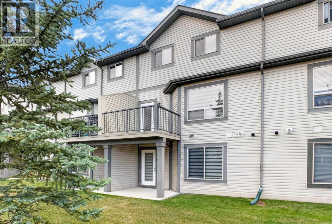
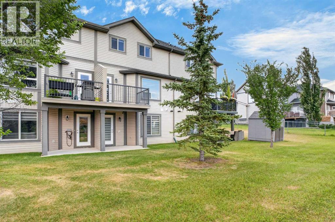
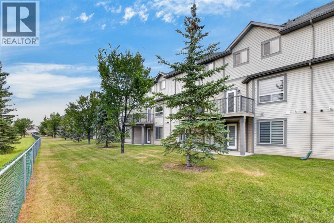
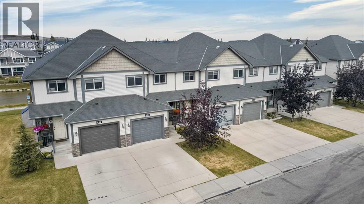
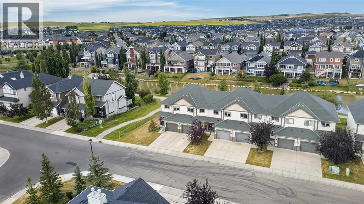
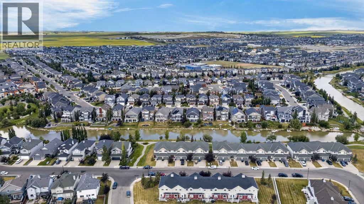
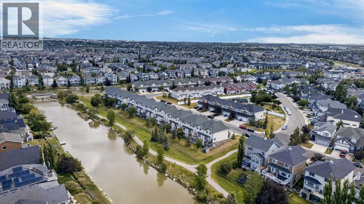
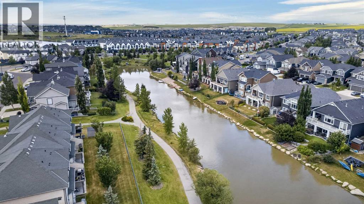
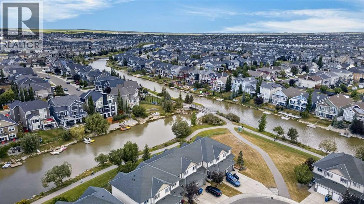
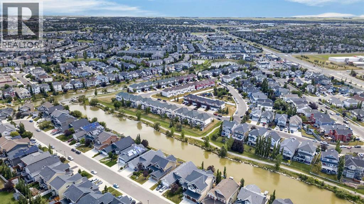
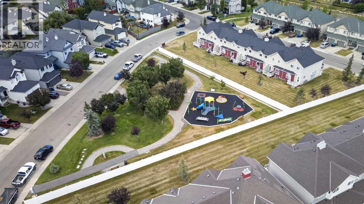
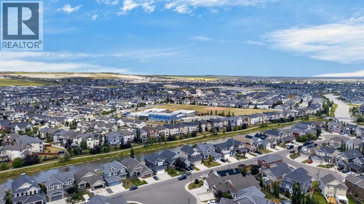
Welcome to 224 Bayside Point SW, a rare opportunity to own a walkout townhome backing directly onto the canals of Bayside. Offering over 1,200 sq. ft. of bright and functional living space, a finished walkout basement, 3 bedrooms, 2.5 bathrooms, and a single attached garage, this exceptionally well-maintained home delivers a combination of space, privacy, and location that is hard to find. Step inside to a bright and inviting main floor where large windows fill the home with natural light. The kitchen has been thoughtfully updated over the years with granite countertops, refreshed cabinetry, updated flooring, and modern finishes, creating a space that feels both functional and welcoming. The home has also seen updates to the paint and flooring throughout, reflecting the care and pride of ownership that has gone into maintaining the property. Upstairs, you'll find three well-sized bedrooms, including a comfortable primary retreat, along with a full bathroom. Downstairs, the finished walkout basement adds valuable additional living space and opens directly onto your private backyard backing the canal. Whether you're relaxing outside, entertaining friends, or simply enjoying the added privacy of having no neighbours directly behind you, this is a setting you simply don't find with most townhomes. The extended single attached garage provides additional room for storage, bikes, seasonal gear, or everything that comes with an active lifestyle. What truly sets this home apart is its location in Bayside, one of Airdrie's most distinctive communities. Known for its scenic canals, interconnected pathways, green spaces and pedestrian-friendly setting, Bayside offers a lifestyle centred around the outdoors while keeping everyday conveniences close by. Schools, parks, playgrounds, shopping, restaurants and services are all within easy reach, with convenient access to 8 Street SW and Yankee Valley Boulevard for getting around Airdrie or commuting toward Calgary. A walkout basemen t, private canal-backing yard, attached garage, finished lower level and an updated interior all in the heart of Bayside. This is townhome living without having to sacrifice the space, privacy, or outdoor lifestyle buyers are looking for. (id:51913)
Property Details
| Amenities Near By : Park, Playground, Schools, Shopping |
| Community Features : Pets Allowed With Restrictions |
| Features : See Remarks |
| Parking Space Total : 2 |
| Plan : 0714009 |
| View Type : View |
| MLS® Number : A2336142 |
| Property Type : Single Family |
| Community Name : Bayside |
Building
| Bathroom Total : 3 |
| Bedrooms Above Ground : 3 |
| Bedrooms Total : 3 |
| Appliances : Washer, Refrigerator, Dishwasher, Stove, Dryer, Hood Fan |
| Basement Development : Finished |
| Basement Features : Walk Out |
| Basement Type : Full (finished) |
| Constructed Date : 2006 |
| Construction Material : Wood Frame |
| Construction Style Attachment : Attached |
| Cooling Type : None |
| Exterior Finish : Vinyl Siding |
| Flooring Type : Carpeted, Ceramic Tile, Laminate |
| Foundation Type : Poured Concrete |
| Half Bath Total : 1 |
| Heating Fuel : Natural Gas |
| Heating Type : Forced Air |
| Stories Total : 2 |
| Size Interior : 1211 Sqft |
| Total Finished Area : 1210.94 Sqft |
| Type : Row / Townhouse |
Land
| Size Total : 137.4 M2|0-4,050 Sqft |
| Size Total Text : 137.4 M2|0-4,050 Sqft |
| Acreage : No |
| Land Amenities : Park, Playground, Schools, Shopping |
| Fence Type : Partially Fenced |
| Size Irregular : 137.40 |
| Surface Water : Creek Or Stream |
| Zoning Description : Dc-8 |
Rooms
| Level | Type | Dimensions |
|---|---|---|
| Lower Level | Recreational, Games Room | 18.17 Ft x 18.83 Ft |
| Lower Level | Furnace | 14.92 Ft x 6.08 Ft |
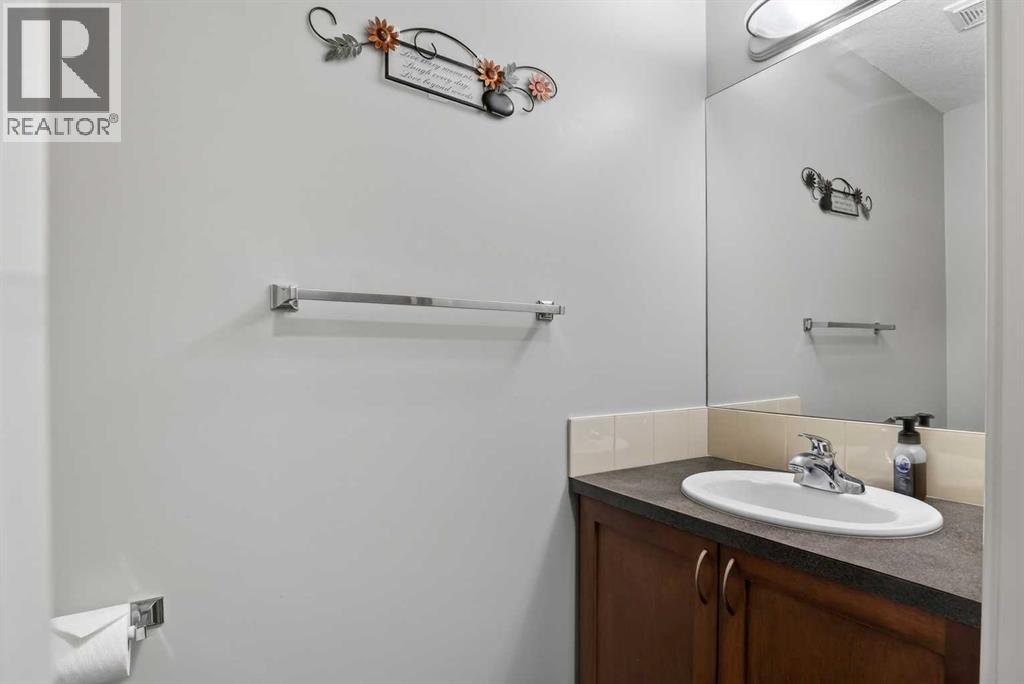
| Main Level | 2pc Bathroom | 2.92 Ft x 6.92 Ft |
| Main Level | Dining Room | 6.58 Ft x 10.92 Ft |
| Main Level | Kitchen | 8.50 Ft x 11.42 Ft |
| Main Level | Living Room | 12.25 Ft x 13.17 Ft |
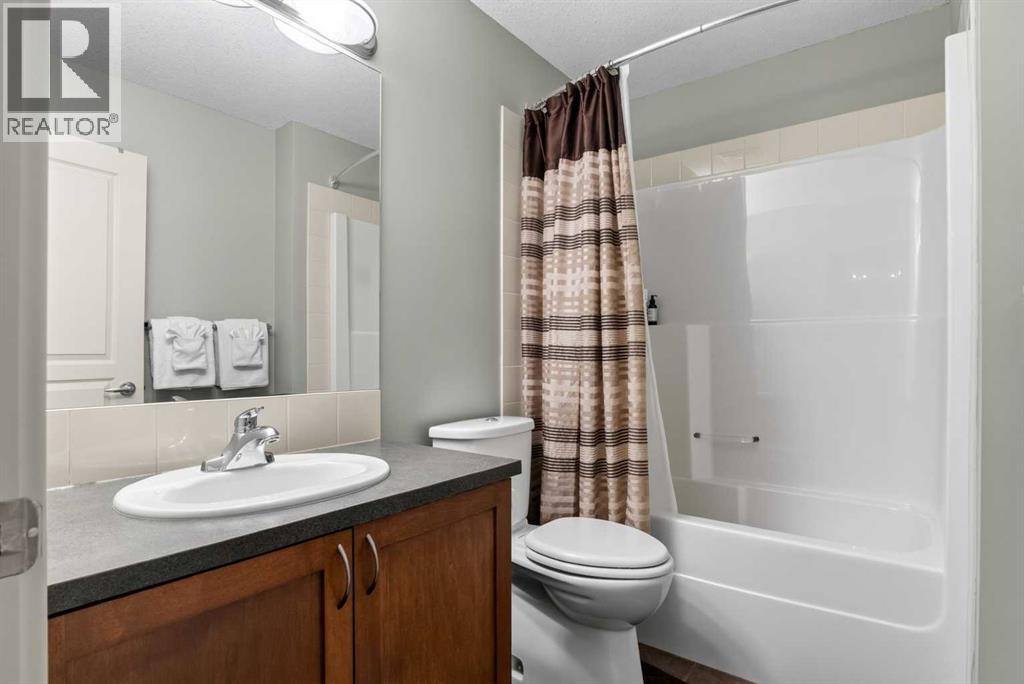
| Upper Level | 4pc Bathroom | 4.92 Ft x 8.00 Ft |
| Upper Level | 4pc Bathroom | 5.58 Ft x 8.00 Ft |
| Upper Level | Bedroom | 11.08 Ft x 14.17 Ft |
| Upper Level | Bedroom | 9.08 Ft x 9.08 Ft |
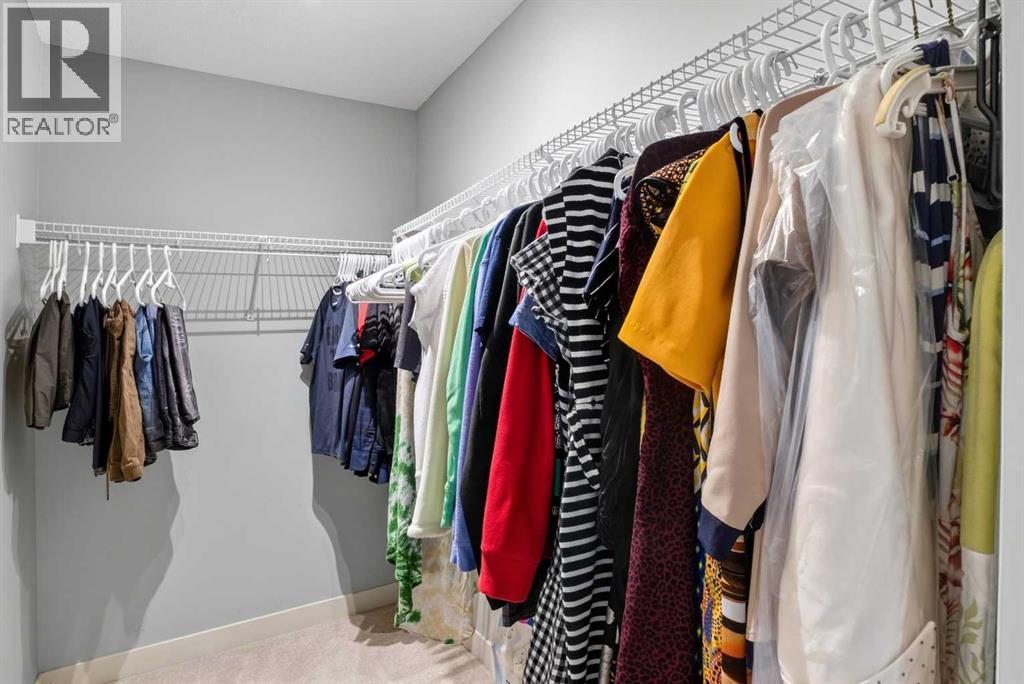
| Upper Level | Primary Bedroom | 18.83 Ft x 13.50 Ft |
Map
Agents and Offices
- Rose Calvelo
- Roman Nosenkov
- Office: Exp Realty