Duplex

Year Built: 2021

Area: 1413 sqft

Bedrooms: 4

Bathrooms: 4

Car Parking: 2
224 Corner Meadows Way Calgary, Alberta T3N 1Y4
$560,000
Description
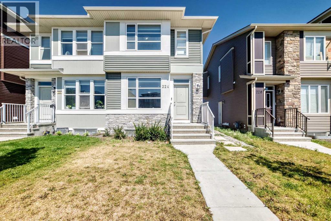
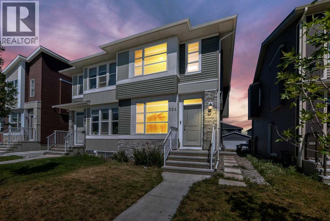
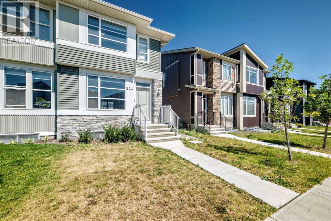
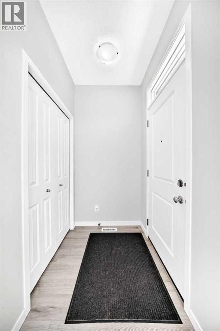
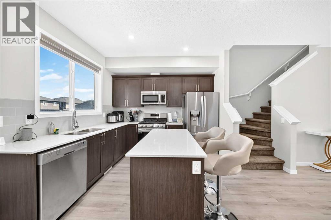
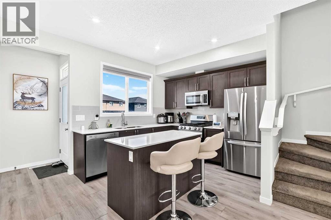
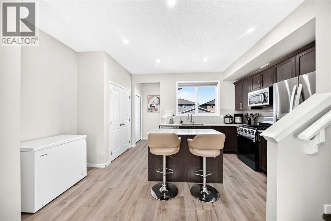
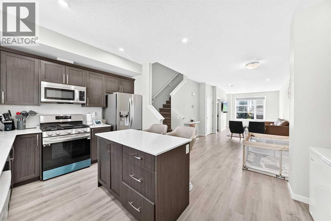
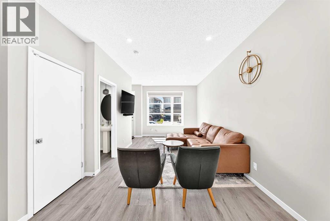
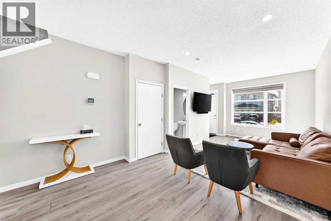
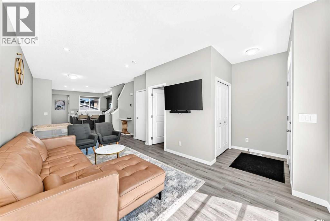
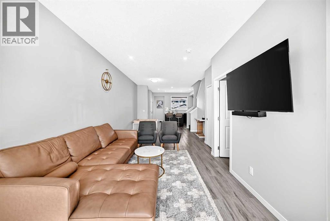
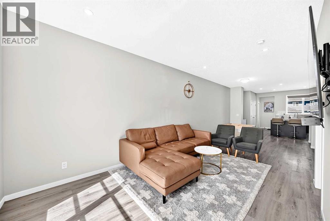
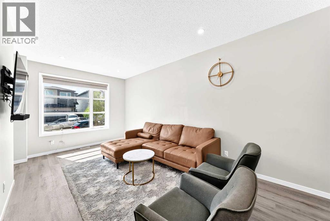
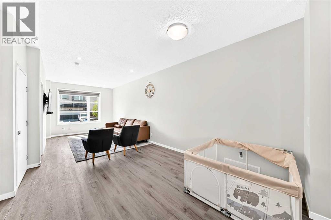
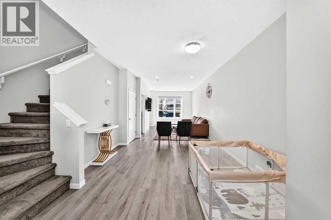
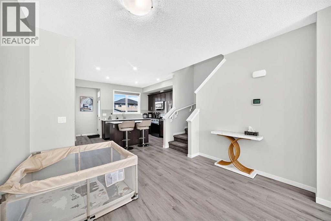
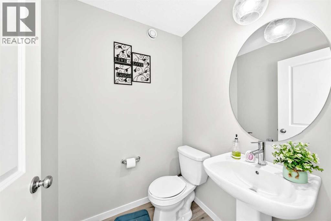
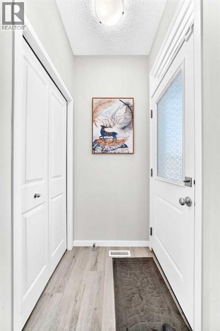
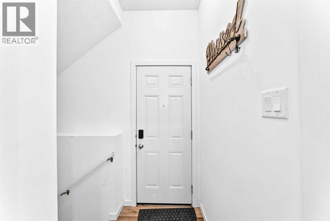
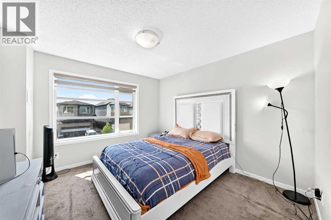
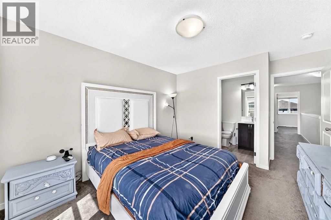
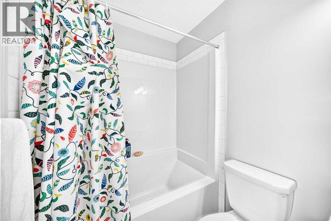
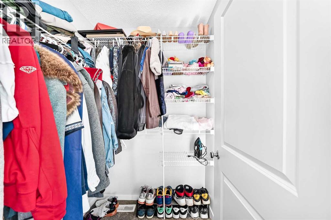
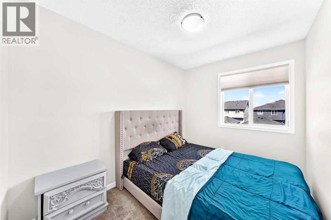
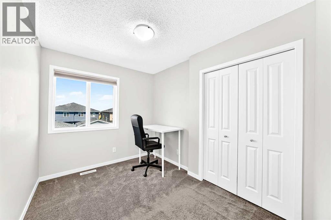
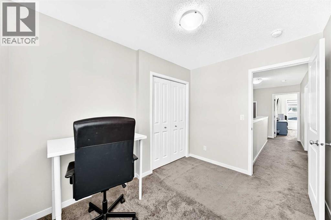
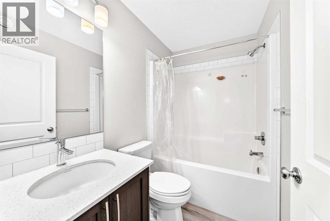
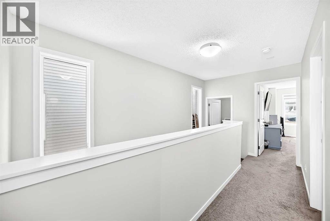
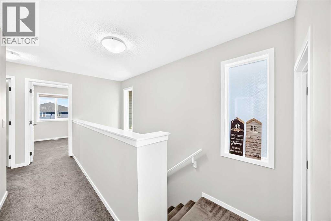
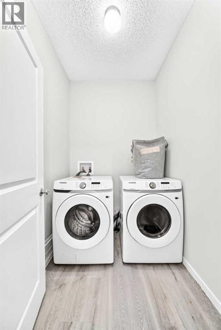
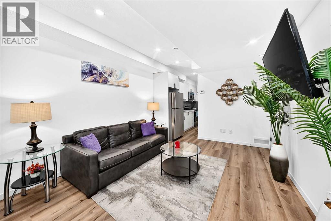
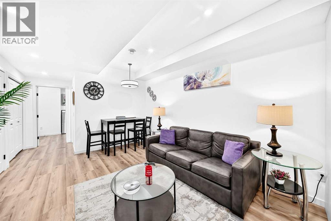
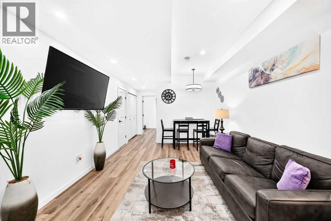
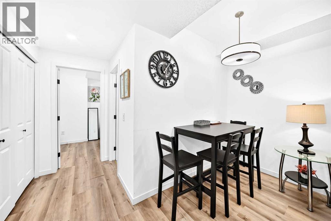
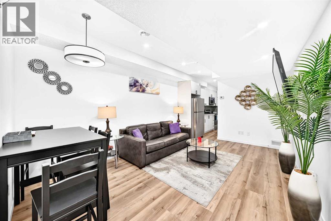
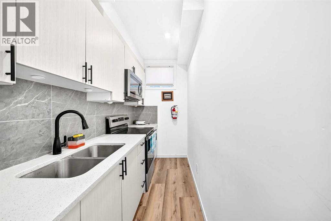
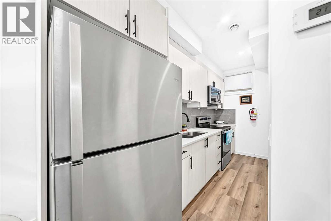
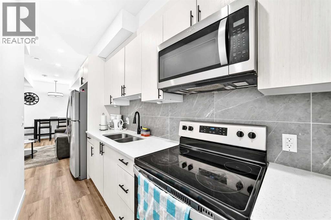
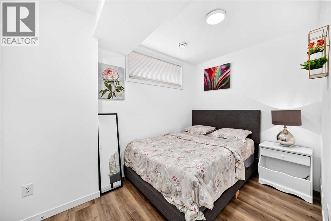
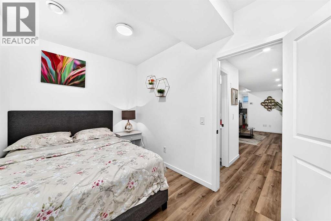
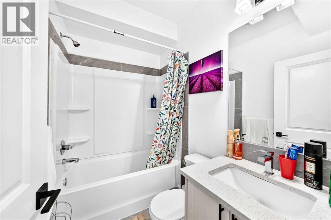
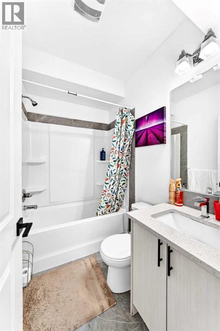
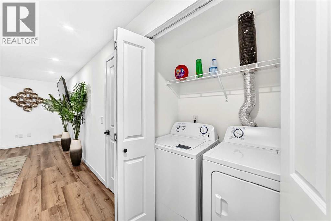
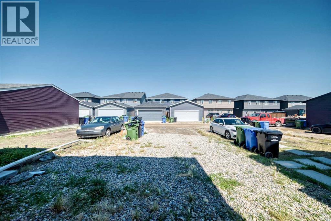
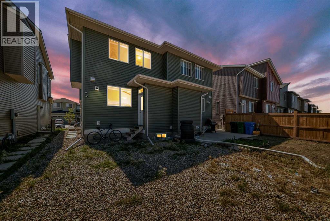
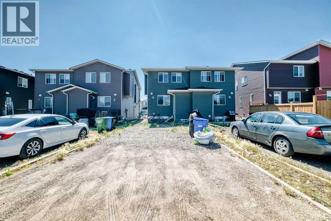
**A RARE FIND AT A GREAT PRICE!**Welcome to **224 Corner Meadows Way NE** — a home that offers the space, flexibility and value that can be hard to find at this price point.Beautifully designed with functionality in mind, this **4-bedroom, 3.5-bathroom home** offers **1,413.3 sq. ft. of RMS above-grade living space**, plus a **628.3 sq. ft. finished basement**, for approximately **2,041.6 sq. ft. of total finished living space**.The main floor features an inviting open-concept layout with a spacious living room, dining area and kitchen with eating area. A pantry, mudroom, convenient 2-piece bathroom and **separate side entrance** add to the home's practicality.Upstairs, you’ll find **three bedrooms**, including a comfortable primary suite with a **walk-in closet and private 4-piece ensuite**. Another full bathroom and convenient upper-level laundry complete the floor.The **fully finished basement** adds even more possibilities, featuring its own **kitchen, family/living area, dining area, bedroom, 4-piece bathroom and laundry area**. Combined with the separate entrance, it’s an excellent setup for extended family, adult children, guests or buyers looking for additional flexibility under one roof.Located in the growing community of **Cornerstone**, this home puts parks, shopping, everyday amenities and major roadways within easy reach, with convenient access to **Stoney Trail, northeast Calgary and the airport**.Whether you’re a **first-time buyer, growing family, multi-generational household or investor**, this is a property that deserves a closer look.**4 Bedrooms | 3.5 Bathrooms | 1,413.3 Sq. Ft. Above Grade | 628.3 Sq. Ft. Finished Basement | Approx. 2,041.6 Sq. Ft. Total Finished Living Space****A rare find. A great price. And more possibilities than you might expect.**?? **224 Corner Meadows Way NE, Calgary, Alberta** (id:51913)
Property Details
| Amenities Near By : Park, Playground, Schools, Shopping |
| Parking Space Total : 2 |
| Plan : 2011639 |
| Structure : See Remarks |
| MLS® Number : A2332929 |
| Property Type : Single Family |
| Community Name : Cornerstone |
Building
| Bathroom Total : 4 |
| Bedrooms Above Ground : 3 |
| Bedrooms Below Ground : 1 |
| Bedrooms Total : 4 |
| Appliances : Refrigerator, Gas Stove(s), Range - Electric, Dishwasher, Oven, Dryer, Microwave, Microwave Range Hood Combo, Window Coverings, Washer & Dryer, Water Heater - Gas |
| Basement Development : Finished |
| Basement Features : Separate Entrance, Suite |
| Basement Type : Full (finished) |
| Constructed Date : 2021 |
| Construction Material : Wood Frame |
| Construction Style Attachment : Semi-detached |
| Cooling Type : See Remarks |
| Exterior Finish : Vinyl Siding |
| Flooring Type : Carpeted, Tile, Vinyl |
| Foundation Type : Poured Concrete |
| Half Bath Total : 1 |
| Stories Total : 2 |
| Size Interior : 1413 Sqft |
| Total Finished Area : 1413.3 Sqft |
| Type : Duplex |
Land
| Size Total : 228 M2|0-4,050 Sqft |
| Size Total Text : 228 M2|0-4,050 Sqft |
| Size Frontage : 6.52 M |
| Acreage : No |
| Land Amenities : Park, Playground, Schools, Shopping |
| Fence Type : Not Fenced |
| Size Depth : 33.89 M |
| Size Irregular : 228.00 |
| Zoning Description : R-g |
Rooms
| Level | Type | Dimensions |
|---|---|---|
| Basement | Furnace | 9.75 Ft x 6.67 Ft |
| Basement | Kitchen | 4.67 Ft x 13.42 Ft |
| Basement | Family Room | 11.42 Ft x 9.42 Ft |
| Basement | Bedroom | 12.17 Ft x 7.83 Ft |
| Basement | Dining Room | 11.42 Ft x 5.00 Ft |
| Basement | Laundry Room | 2.42 Ft x 5.08 Ft |
| Basement | 4pc Bathroom | 7.17 Ft x 4.92 Ft |
| Main Level | 2pc Bathroom | 5.00 Ft x 5.00 Ft |
| Main Level | Other | 5.75 Ft x 4.25 Ft |
| Main Level | Living Room | 10.08 Ft x 20.00 Ft |
| Main Level | Dining Room | 11.75 Ft x 8.33 Ft |
| Main Level | Pantry | 1.92 Ft x 5.33 Ft |
| Main Level | Other | 15.67 Ft x 10.33 Ft |
| Main Level | Other | 6.00 Ft x 4.08 Ft |
| Upper Level | Primary Bedroom | 11.00 Ft x 11.75 Ft |
| Upper Level | 4pc Bathroom | 7.50 Ft x 4.92 Ft |
| Upper Level | 4pc Bathroom | 7.50 Ft x 4.92 Ft |
| Upper Level | Other | 4.75 Ft x 5.08 Ft |
| Upper Level | Bedroom | 7.75 Ft x 10.33 Ft |
| Upper Level | Other | 4.42 Ft x 5.92 Ft |
| Upper Level | Bedroom | 7.58 Ft x 10.33 Ft |
| Upper Level | Laundry Room | 5.25 Ft x 6.33 Ft |
Map
Agents and Offices
- Amaka Ugwunne
- Office: Real Broker