


Row / Townhouse

Year Built: 2024

Area: 1509 sqft

Bedrooms: 3

Bathrooms: 3

Car Parking: 4
225 Vantage Drive Cochrane, Alberta T4C 3G5
$459,900
Description
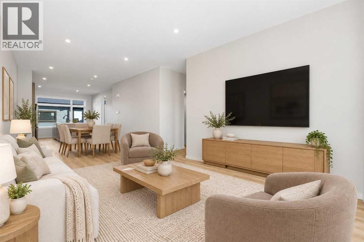
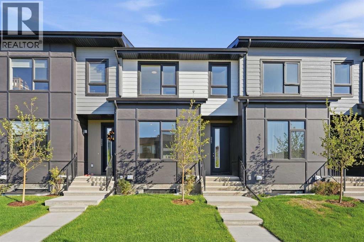
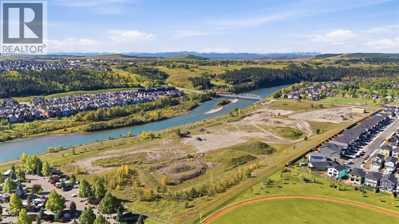
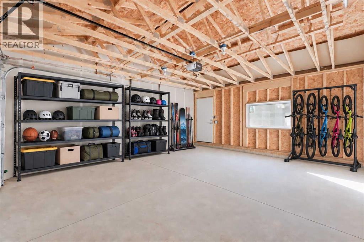
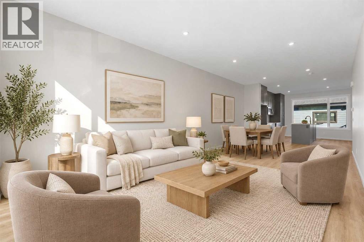
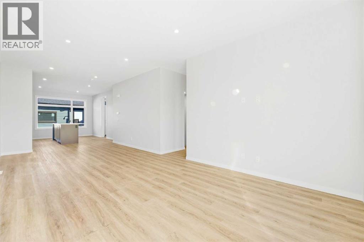
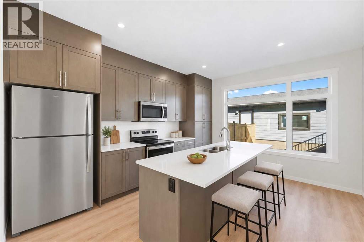
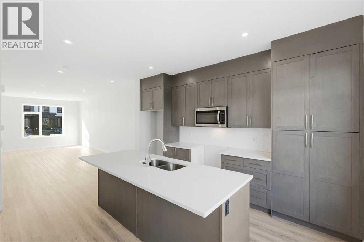
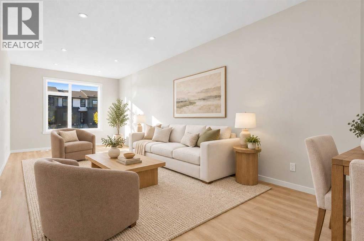
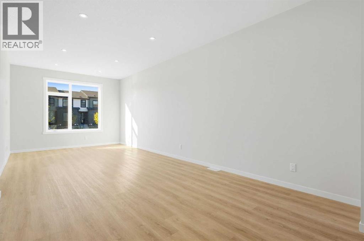
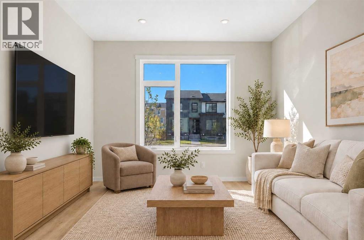
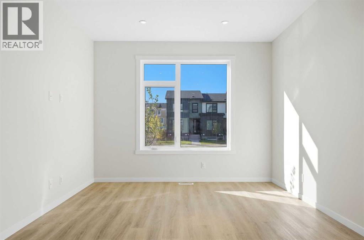
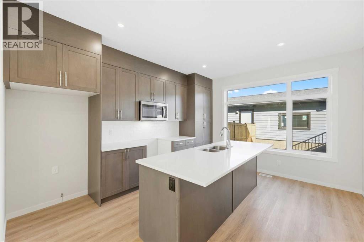
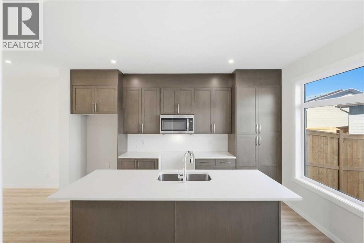
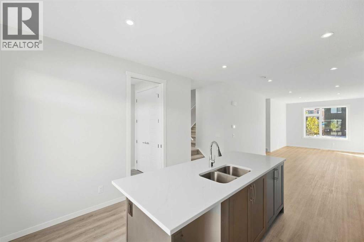
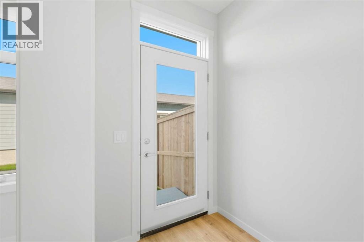
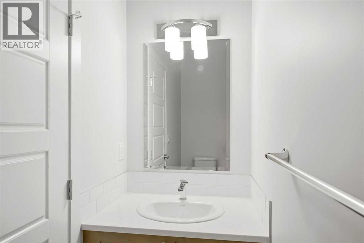
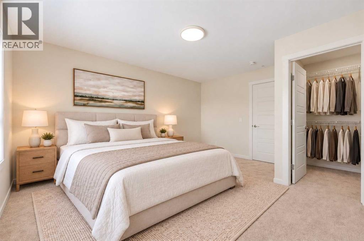
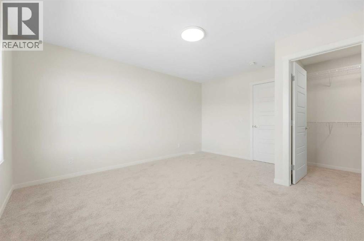
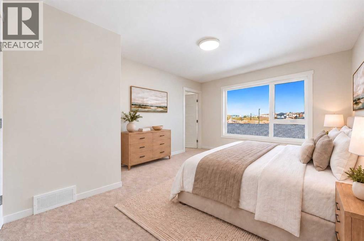
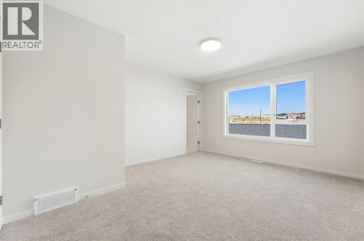
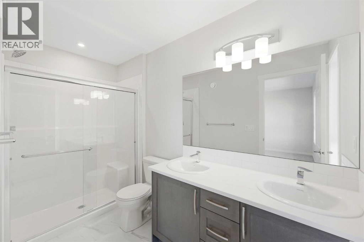
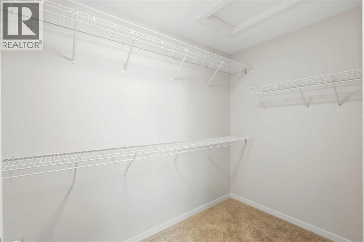
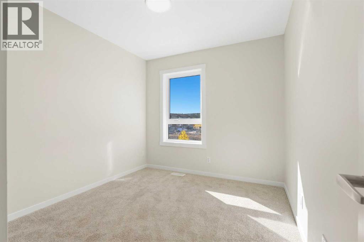
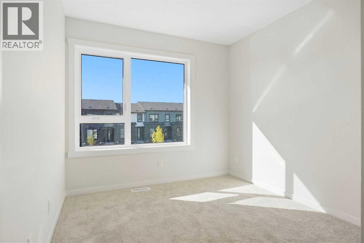
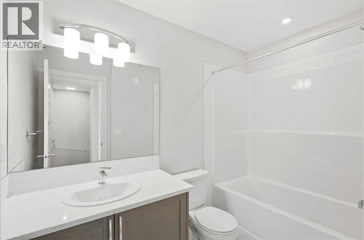
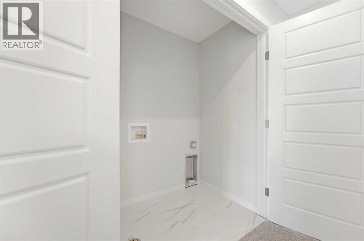
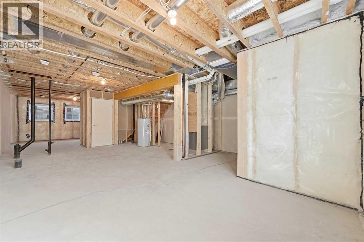
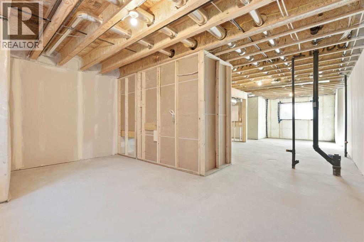
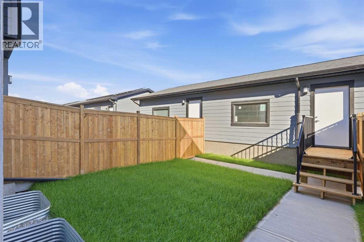
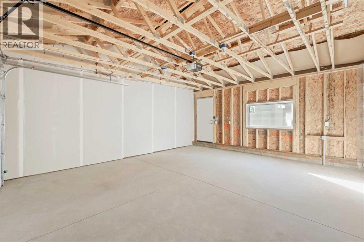
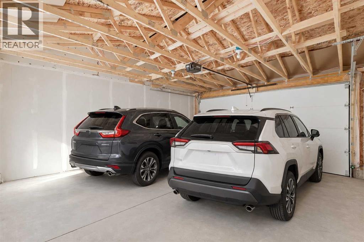
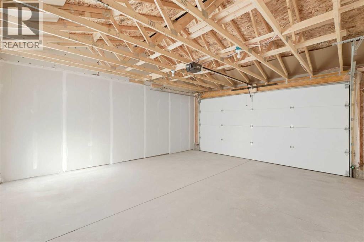
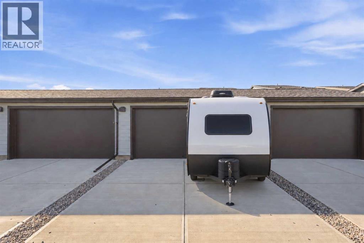
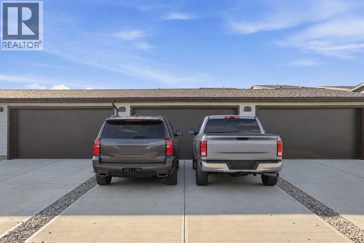
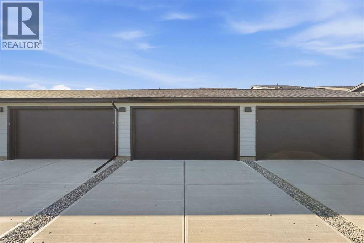
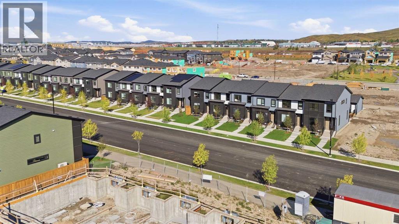
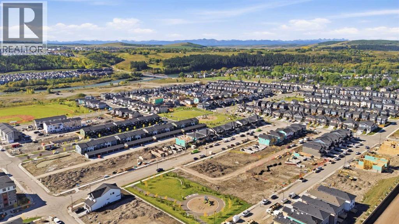
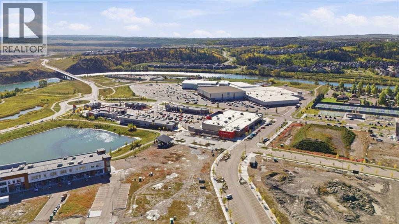
NO CONDO FEES | $438,700 FOR ELIGIBLE FIRST-TIME BUYERS | DOUBLE GARAGE | IMMEDIATE POSSESSION. Brand new, never lived in, and ready for you now, on a quiet Greystone street with a playground just steps away. This 1,509 sq. ft. freehold home sits on its own titled lot, so there are no condo fees, ever. A $300 monthly fee would add up to $90,000 over 25 years, before any increases. Here, it’s zero. Buying your first home? The First Time Home Buyers GST Rebate covers the full GST on this home, so $459,900 becomes $438,700 for an eligible buyer. Out back, the double detached garage and rear driveway give you up to four off-street spots: both vehicles out of the snow, and a real home for the bikes, skis and camping gear. Most of what’s new in Greystone at this price is still selling off blueprints. This one is finished — why wait a year to build when you could have the keys this month? Step inside and the main floor opens from the sunny south-facing front window straight through to the kitchen, where everyone ends up: warm stained shaker cabinets, quartz counters, subway tile, a pantry, and a big island with an undermount double sink. Stainless appliances go in before possession. Wide-plank floors and pot lights run throughout, with a powder room at the front for guests and a mudroom at the back where the boots and backpacks land. Upstairs are three bedrooms, two full baths, and laundry on the bedroom level. The primary has a walk-in closet and an ensuite with dual sinks and a glass walk-in shower. The unfinished basement adds more than 700 sq. ft. with large grade-level windows, and the builder’s plans lay out two more bedrooms, a full bath, and a family room. You develop it, and you’re at about 2,225 sq. ft. The backyard is fenced and sodded with a concrete walk to the garage. Weeknights mean Bow River pathways, parks, tennis and pickleball, the SLS Centre, schools and shopping. Weekends mean the mountains: Canmore is about an hour, and Banff just 15 min past that. Do wntown Calgary is about 30. Some photos are digitally staged. (id:51913)
Property Details
| Amenities Near By : Playground, Shopping |
| Features : Back Lane, Pvc Window |
| Parking Space Total : 4 |
| Plan : 2311342 |
| Structure : None |
| MLS® Number : A2346666 |
| Property Type : Single Family |
| Community Name : Greystone |
Building
| Bathroom Total : 3 |
| Bedrooms Above Ground : 3 |
| Bedrooms Total : 3 |
| Appliances : Washer, Refrigerator, Range - Electric, Dishwasher, Dryer, Microwave Range Hood Combo |
| Basement Development : Unfinished |
| Basement Type : Full (unfinished) |
| Constructed Date : 2024 |
| Construction Material : Wood Frame |
| Construction Style Attachment : Attached |
| Cooling Type : None |
| Flooring Type : Carpeted, Vinyl |
| Foundation Type : Poured Concrete |
| Half Bath Total : 1 |
| Heating Fuel : Natural Gas |
| Heating Type : Forced Air |
| Stories Total : 2 |
| Size Interior : 1509 Sqft |
| Total Finished Area : 1509 Sqft |
| Type : Row / Townhouse |
Land
| Size Total : 2414.13 Sqft|0-4,050 Sqft |
| Size Total Text : 2414.13 Sqft|0-4,050 Sqft |
| Size Frontage : 5.79 M |
| Acreage : No |
| Land Amenities : Playground, Shopping |
| Fence Type : Fence |
| Landscape Features : Landscaped |
| Size Depth : 39.01 M |
| Size Irregular : 2414.13 |
| Zoning Description : R-md |
Rooms
| Level | Type | Dimensions |
|---|---|---|
| Second Level | Bedroom | 10.92 Ft x 8.92 Ft |
| Second Level | Bedroom | 10.83 Ft x 8.92 Ft |
| Second Level | 4pc Bathroom | 8.83 Ft x 5.50 Ft |
| Second Level | Primary Bedroom | 15.08 Ft x 12.33 Ft |
| Second Level | Other | 8.92 Ft x 5.58 Ft |
| Second Level | 4pc Bathroom | 10.50 Ft x 5.17 Ft |
| Main Level | Living Room | 13.50 Ft x 11.42 Ft |
| Main Level | Dining Room | 11.00 Ft x 11.17 Ft |
| Main Level | Kitchen | 15.33 Ft x 12.67 Ft |
| Main Level | 2pc Bathroom | 9.42 Ft x 3.00 Ft |
Map
Agents and Offices
- Lara Underhill
- Stacy Underhill
- Office: Exp Realty

Latest Listing

1305, 11811 Lake Fraser Drive Se
$309,000
171031 Range Road 234
$495,000