Row / Townhouse

Year Built: 2012

Area: 1788 sqft

Bedrooms: 3

Bathrooms: 4

Fireplaces: 1

Car Parking: 2
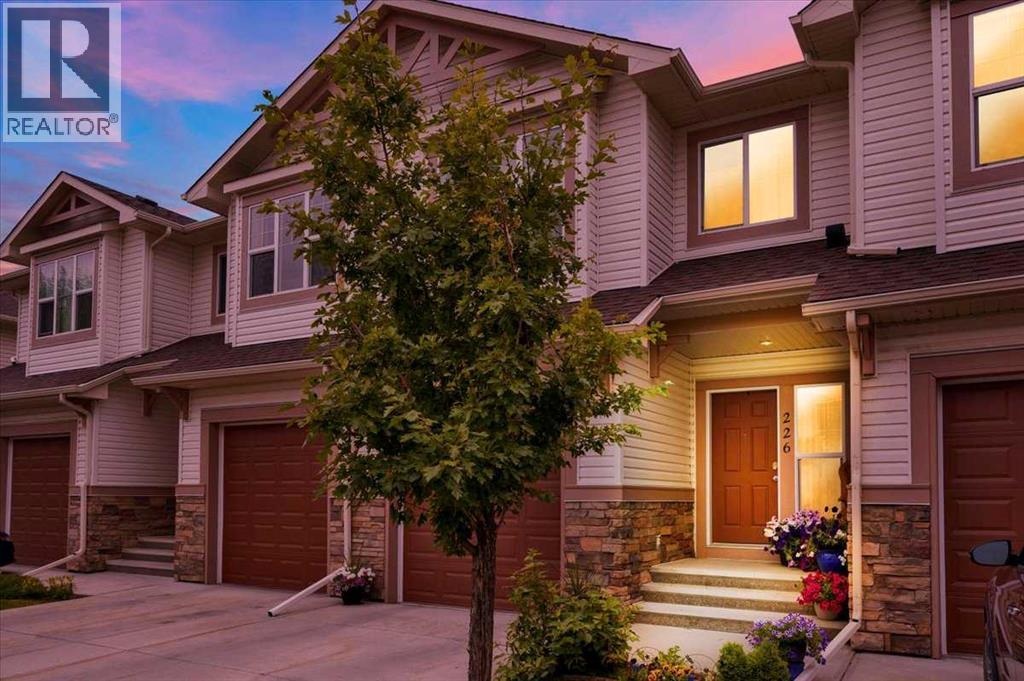
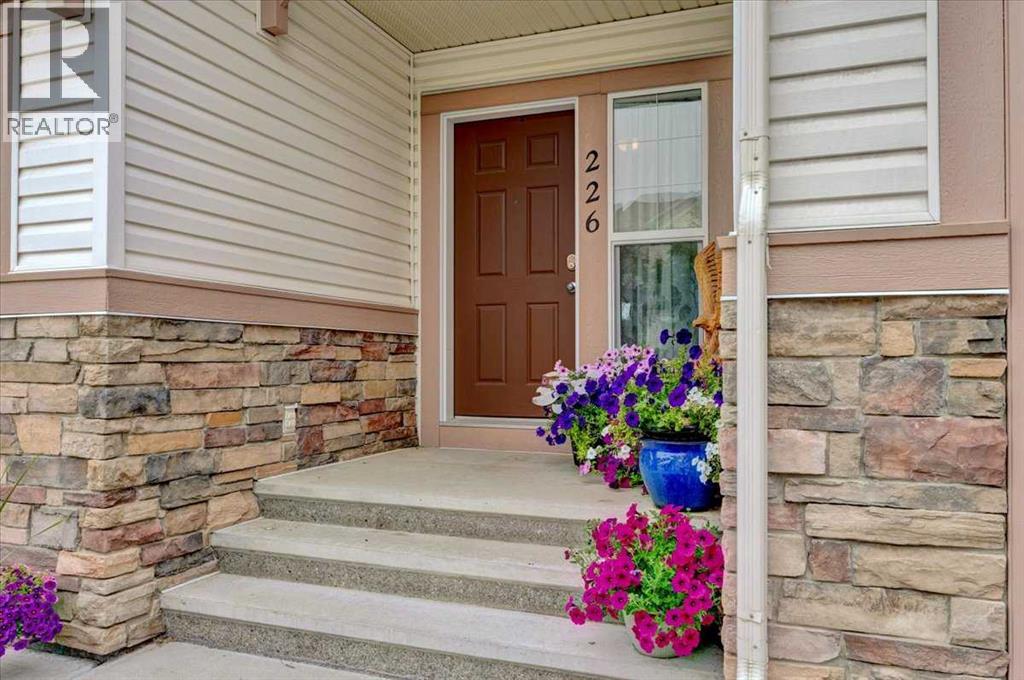
226 Sunset Point Cochrane, Alberta T4C 0L2
$490,000
Description
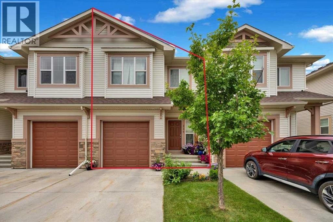
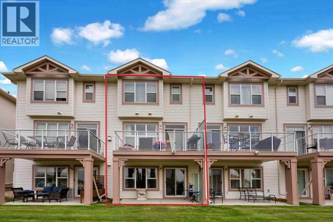
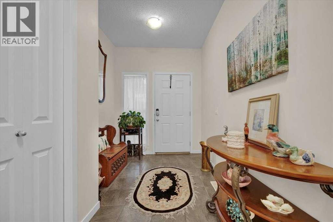
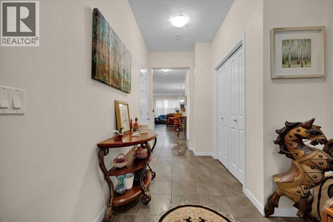
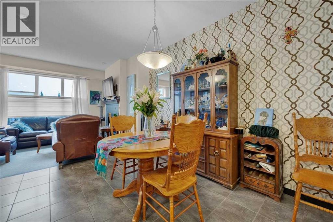
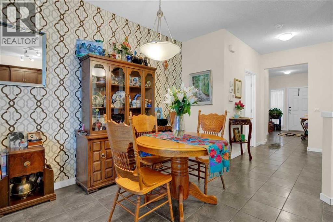
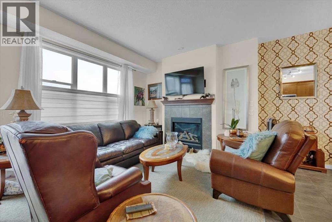
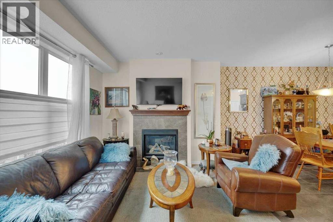
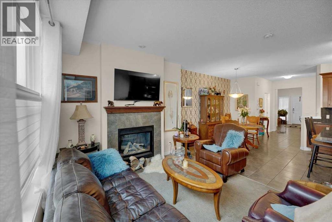
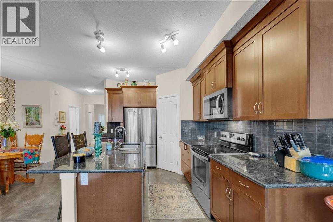
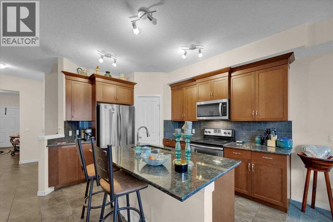
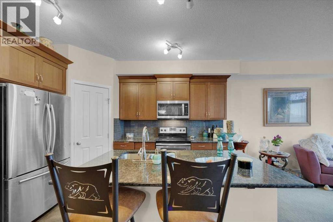
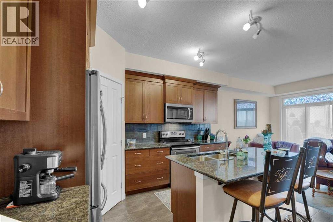
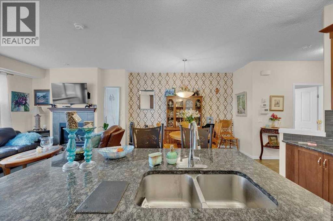
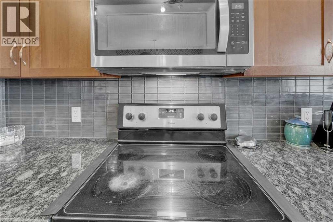
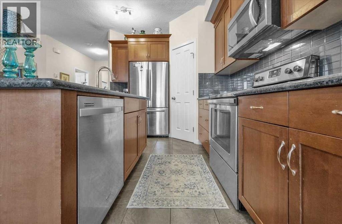
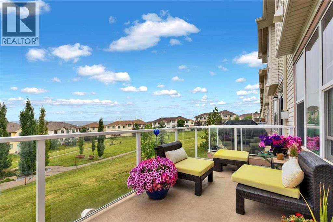
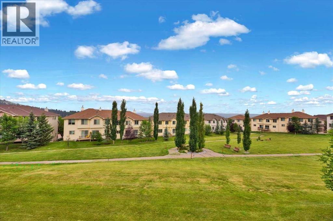
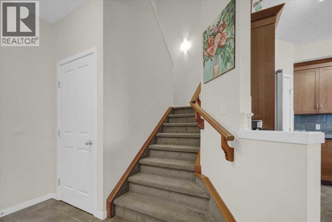
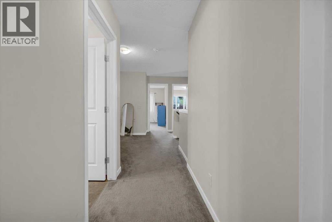
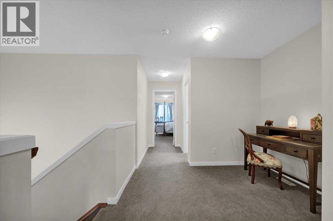
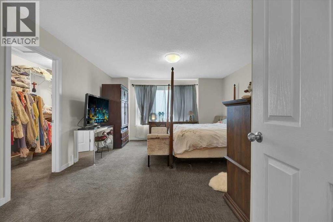
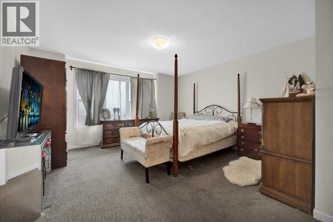
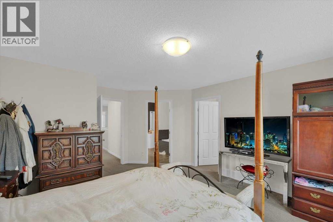
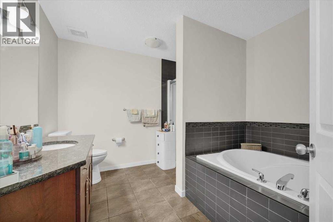
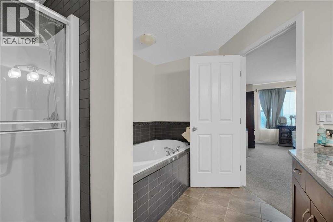
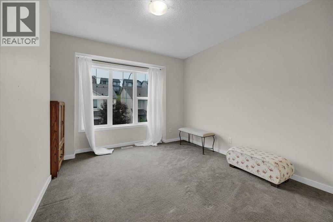
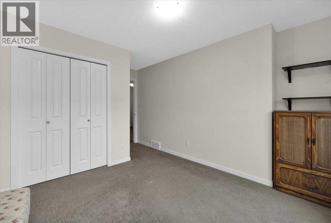
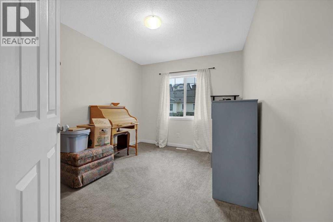
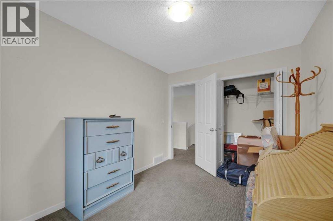
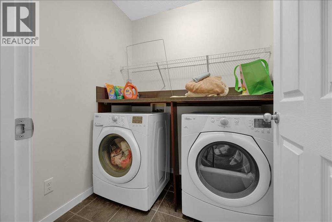
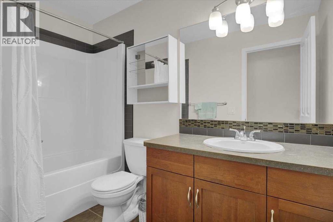
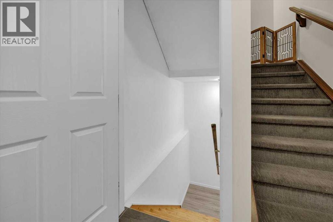
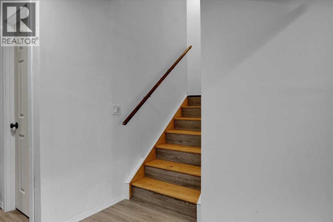
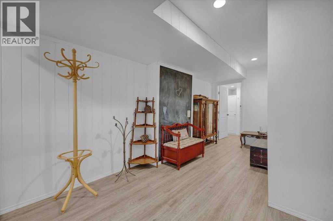
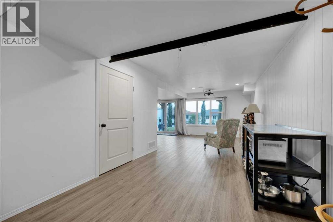
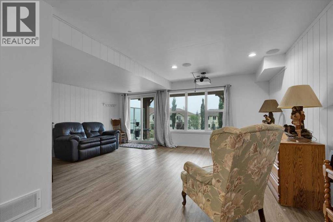
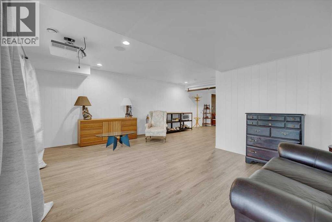
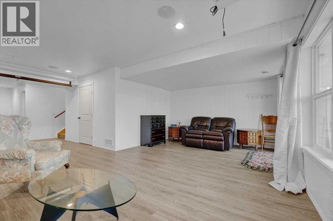
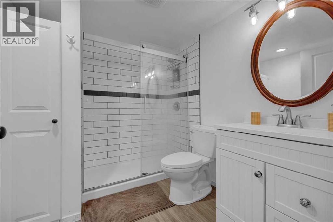
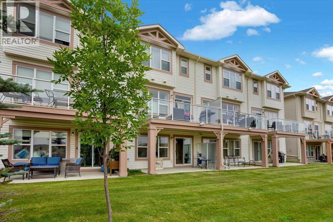
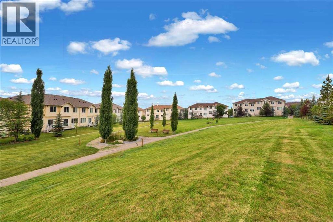
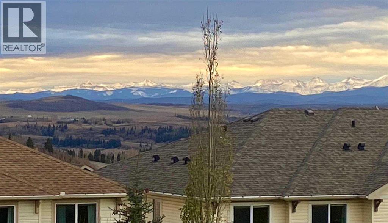
Welcome to this beautifully appointed townhome in the sought-after community of Sunset Ridge, where breathtaking Rocky Mountain views, over 2,500 square feet of developed living space, and a thoughtfully designed floor plan come together to create the perfect place to call home. Backing onto expansive greenspace with a fully finished walkout basement, this home offers the ideal balance of comfort, functionality, and low-maintenance living.The bright, open-concept main floor is designed for everyday living and effortless entertaining. The spacious kitchen features rich wood cabinetry, granite countertops, a large pantry, and plenty of workspace, flowing seamlessly into the dining area and inviting living room. Large windows flood the home with natural light while framing the spectacular mountain views, and the cozy gas fireplace creates the perfect place to unwind. Step outside onto the covered upper deck to enjoy your morning coffee or take in Alberta's unforgettable sunsets.Upstairs, the spacious primary retreat offers a true escape with panoramic mountain views, a generous walk-in closet, and a spa-inspired ensuite complete with granite countertops, a soaker tub, and separate shower. Two additional bedrooms, another full bathroom, upper-floor laundry, and a versatile flex space provide exceptional functionality for families, professionals, or those working from home. The fully finished walkout basement expands your living space with a large recreation room, a full bathroom, theatre projector and screen, and a flexible room that has been used as a fourth bedroom, home office, or fitness area. Walk directly outside to your private covered patio where you'll enjoy peaceful greenspace, walking paths, and the tranquility of nature right outside your door.Additional features include an attached garage with extra storage, 3.5 bathrooms, low-maintenance condo living with snow removal and landscaping included, and excellent access to schools, parks, playgrounds, pathwa ys, and the future Sunset Ridge community centre.Whether you're purchasing your first home, accommodating a growing family, or simply looking for a home that offers incredible views and exceptional value, this beautifully maintained Sunset Ridge townhome is ready to welcome you home. (id:51913)
Property Details
| Amenities Near By : Park, Playground, Schools |
| Community Features : Pets Allowed With Restrictions |
| Features : No Smoking Home, Parking |
| Parking Space Total : 2 |
| Plan : 0811101 |
| Structure : Deck |
| View Type : View |
| MLS® Number : A2331974 |
| Property Type : Single Family |
| Community Name : Sunset Ridge |
Building
| Bathroom Total : 4 |
| Bedrooms Above Ground : 3 |
| Bedrooms Total : 3 |
| Appliances : Refrigerator, Dishwasher, Stove, Microwave Range Hood Combo, Window Coverings, Washer & Dryer |
| Basement Development : Finished |
| Basement Features : Walk Out |
| Basement Type : Full (finished) |
| Constructed Date : 2012 |
| Construction Style Attachment : Attached |
| Cooling Type : None |
| Exterior Finish : Stone, Vinyl Siding |
| Fireplace Present : Yes |
| Fireplace Total : 1 |
| Flooring Type : Carpeted, Ceramic Tile |
| Foundation Type : Poured Concrete |
| Half Bath Total : 1 |
| Heating Type : Forced Air |
| Stories Total : 2 |
| Size Interior : 1788 Sqft |
| Total Finished Area : 1788.33 Sqft |
| Type : Row / Townhouse |
Land
| Size Total : 203.1 M2|0-4,050 Sqft |
| Size Total Text : 203.1 M2|0-4,050 Sqft |
| Size Frontage : 6.11 M |
| Acreage : No |
| Land Amenities : Park, Playground, Schools |
| Fence Type : Not Fenced |
| Landscape Features : Landscaped, Lawn |
| Size Depth : 33.41 M |
| Size Irregular : 203.10 |
| Zoning Description : R-mx |
Rooms
| Level | Type | Dimensions |
|---|---|---|
| Second Level | Primary Bedroom | 17.25 Ft x 14.08 Ft |
| Second Level | Bedroom | 11.92 Ft x 9.00 Ft |
| Second Level | Bedroom | 15.92 Ft x 11.08 Ft |
| Second Level | Laundry Room | 6.00 Ft x 5.83 Ft |
| Second Level | 4pc Bathroom | 9.58 Ft x 4.83 Ft |
| Second Level | 4pc Bathroom | 11.92 Ft x 9.58 Ft |
| Lower Level | Family Room | 36.67 Ft x 19.00 Ft |
| Lower Level | 3pc Bathroom | 7.83 Ft x 7.00 Ft |
| Main Level | Living Room | 17.92 Ft x 10.50 Ft |
| Main Level | Dining Room | 12.25 Ft x 9.00 Ft |
| Main Level | Kitchen | 12.67 Ft x 10.08 Ft |
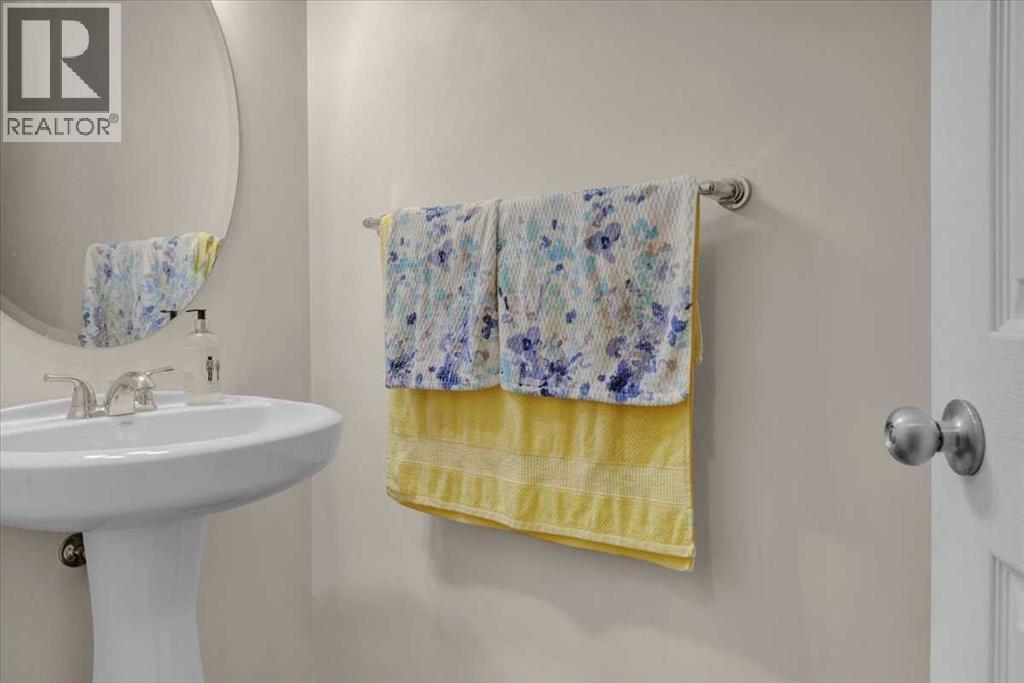
| Main Level | 2pc Bathroom | 9.08 Ft x 3.25 Ft |
Map
Agents and Offices
- Brad Pond
- Office: Cir Realty