House

Year Built: 1958

Area: 1103 sqft

Bedrooms: 2

Bathrooms: 1

Car Parking: 2
227 Lynnwood Drive Se Calgary, Alberta T2C 0T1
$549,900
Description
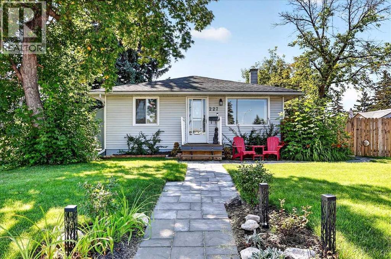
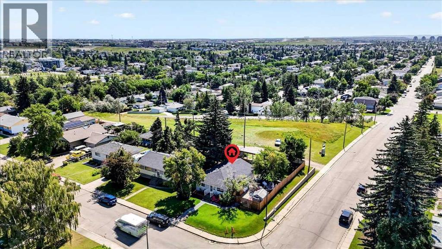
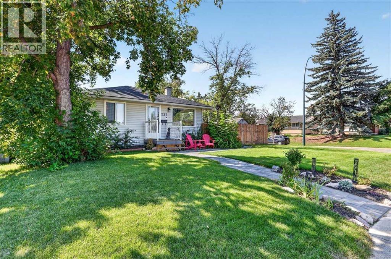
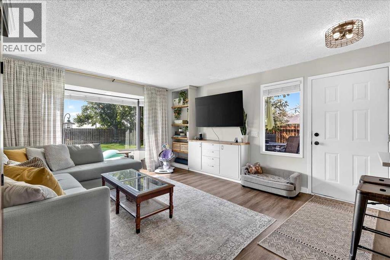
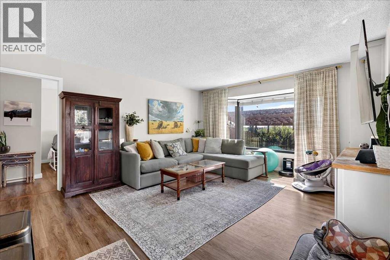
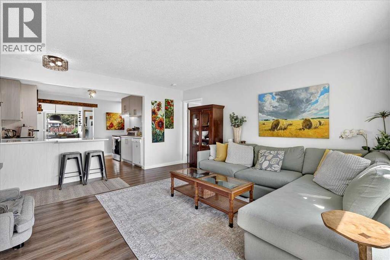
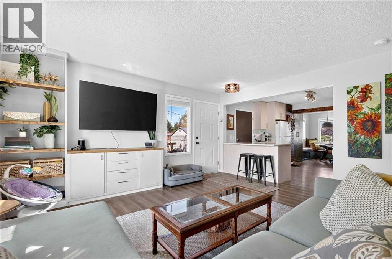
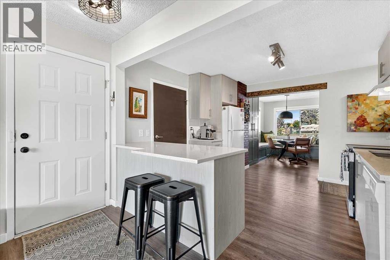
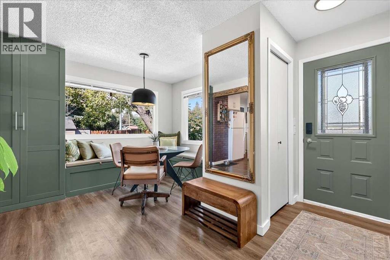
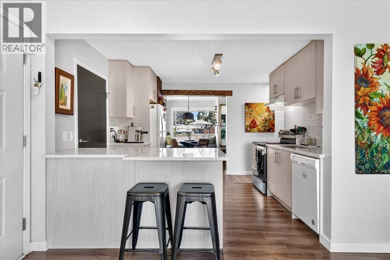
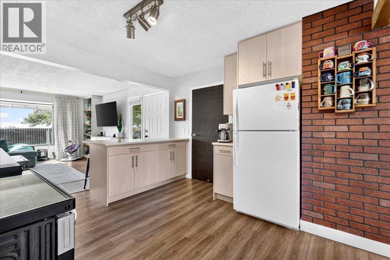
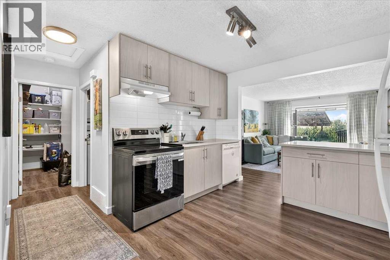
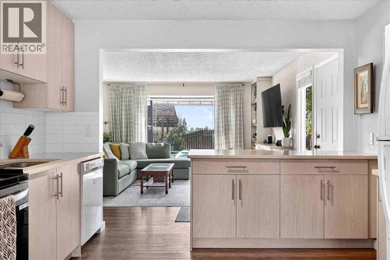
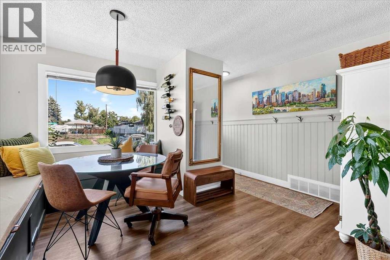
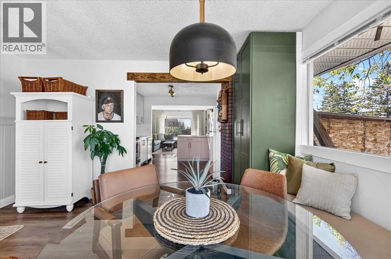
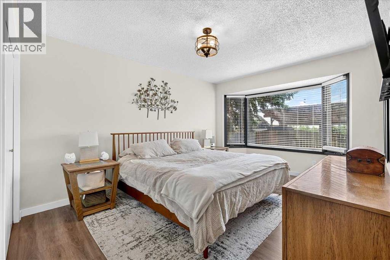
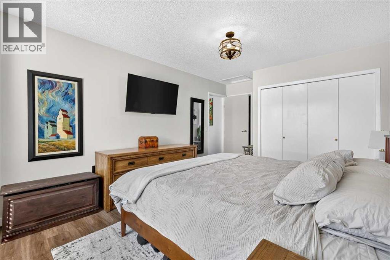
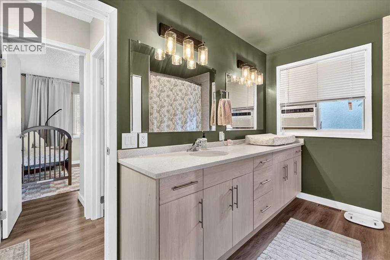
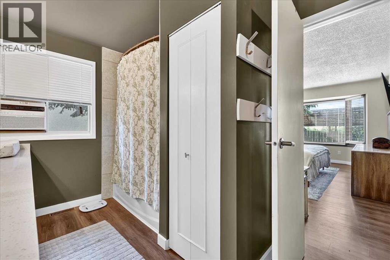
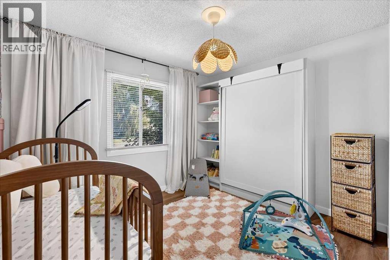
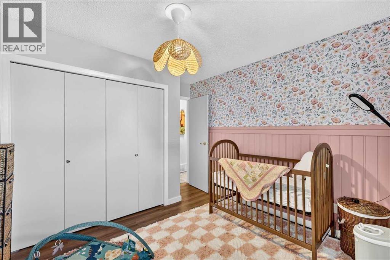
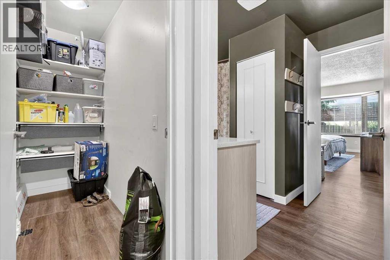
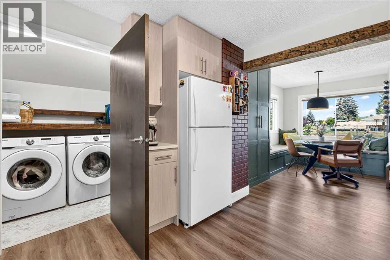
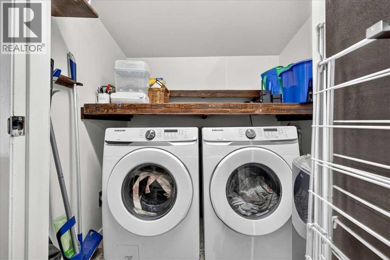
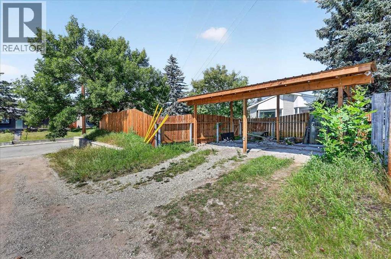
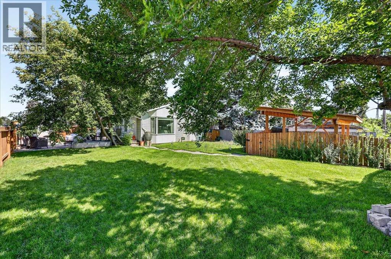
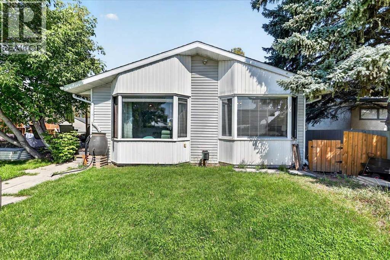
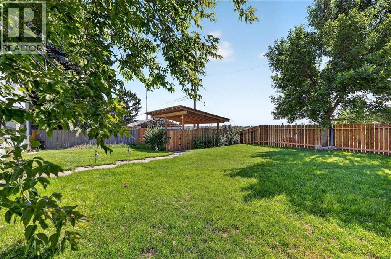
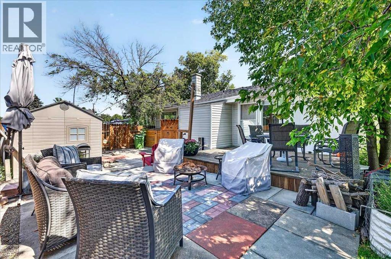
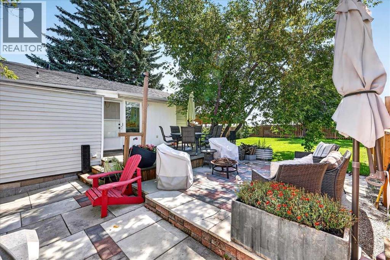
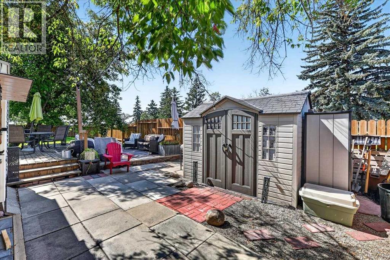
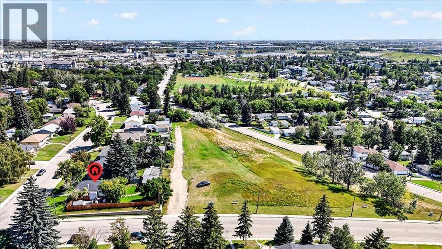
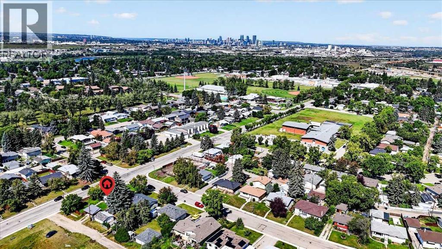
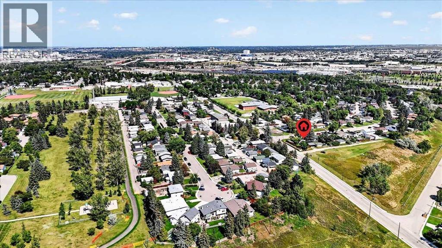
OPPORTUNITY KNOCKS!!!! This outstanding opportunity sits on a fabulous 60’ x 110’ corner lot, backing onto the ridge and adjacent park space. With its generous lot size, the property offers exciting future redevelopment potential while providing a fantastic setting to enjoy today. The home is charming, updated and move-in ready. There are 2 spacious bedrooms and large windows throughout that fill the home with natural light. The living room features a bayed window, as does the primary bedroom. The updated kitchen includes quartz countertops, a full appliance package, plenty of cupboard and counter space plus a bright and cheerful dining area with built-in bench seating and extra storage. A fully renovated spacious 4-piece bathroom and separate laundry room complete the living space. There is a partial basement, ideal for additional storage but not suitable for development. A fully fenced south rear yard offers oodles of space and privacy - ideal for relaxing or entertaining guests and family. There is both a deck and patio for outdoor seating, and plenty of room for gardening for those with a green thumb. A carport provides convenient covered parking for two vehicles. A great property to enjoy today, hold for the future, or explore the redevelopment possibilities of this prime lot. (id:51913)
Property Details
| Amenities Near By : Park, Playground, Schools, Shopping |
| Features : Back Lane, No Smoking Home |
| Parking Space Total : 2 |
| Plan : 9017gu |
| Structure : Shed, Deck |
| MLS® Number : A2340954 |
| Property Type : Single Family |
| Community Name : Ogden |
Building
| Bathroom Total : 1 |
| Bedrooms Above Ground : 2 |
| Bedrooms Total : 2 |
| Appliances : Refrigerator, Dishwasher, Stove, Window Coverings |
| Architectural Style : Bungalow |
| Basement Development : Unfinished |
| Basement Type : Dugout (unfinished) |
| Constructed Date : 1958 |
| Construction Material : Wood Frame |
| Construction Style Attachment : Detached |
| Cooling Type : None |
| Fire Protection : Smoke Detectors |
| Flooring Type : Ceramic Tile, Laminate |
| Foundation Type : Block, See Remarks, Poured Concrete |
| Heating Fuel : Natural Gas |
| Heating Type : Forced Air |
| Stories Total : 1 |
| Size Interior : 1103 Sqft |
| Total Finished Area : 1103.06 Sqft |
| Type : House |
Land
| Size Total : 612 M2|4,051 - 7,250 Sqft |
| Size Total Text : 612 M2|4,051 - 7,250 Sqft |
| Size Frontage : 18.29 M |
| Acreage : No |
| Land Amenities : Park, Playground, Schools, Shopping |
| Fence Type : Fence |
| Size Depth : 33.53 M |
| Size Irregular : 612.00 |
| Zoning Description : R-c2 |
Rooms
| Level | Type | Dimensions |
|---|---|---|
| Main Level | Living Room | 15.67 Ft x 13.92 Ft |
| Main Level | Kitchen | 11.50 Ft x 11.17 Ft |
| Main Level | Dining Room | 11.58 Ft x 7.75 Ft |
| Main Level | Primary Bedroom | 15.00 Ft x 10.92 Ft |
| Main Level | Bedroom | 10.83 Ft x 9.33 Ft |
| Main Level | Laundry Room | 6.17 Ft x 5.00 Ft |
| Main Level | 4pc Bathroom | 13.25 Ft x 7.67 Ft |
Map
Agents and Offices
- Emily Sudermann
- Amy Brooks
- Office: RE/MAX House Of Real Estate