House

Year Built: 2017

Area: 2294 sqft

Bedrooms: 3

Bathrooms: 3

Fireplaces: 1

Car Parking: 4
228 Masters Crescent Se Calgary, Alberta T3M 2N1
$775,000
Virtual Tour
Open House
This property has open houses!
Starts at: 4:00 pm
Ends at: 6:00 pm
Starts at: 2:00 pm
Ends at: 4:00 pm
Description
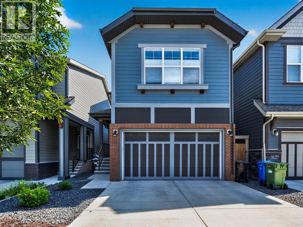
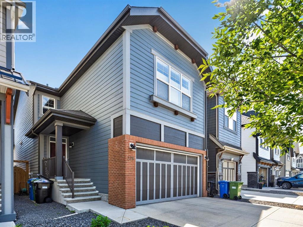
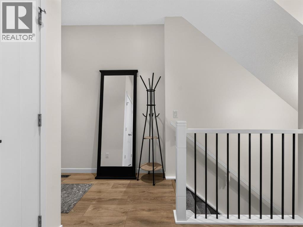
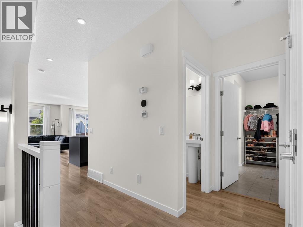
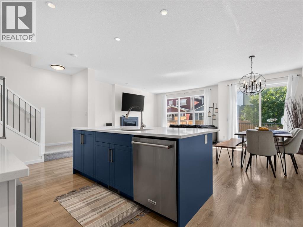
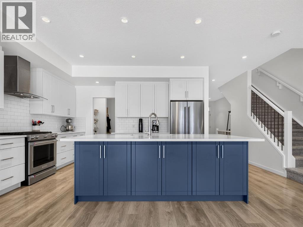
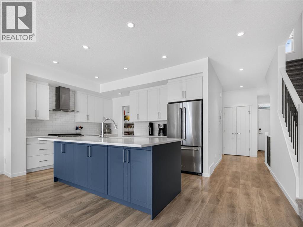
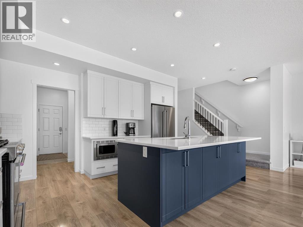
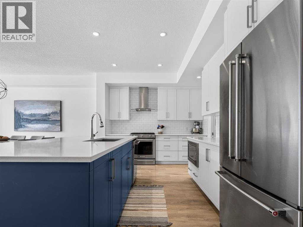
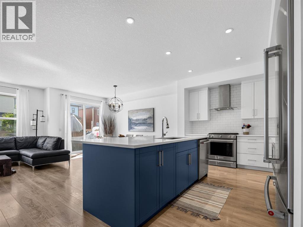
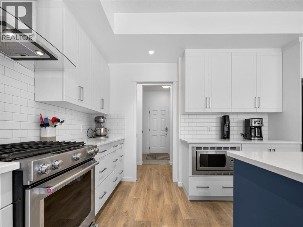
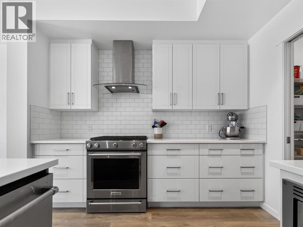
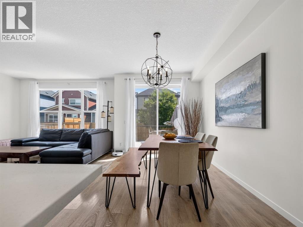
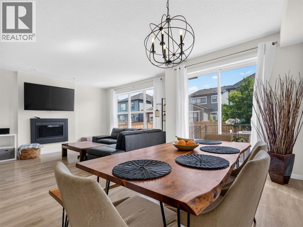
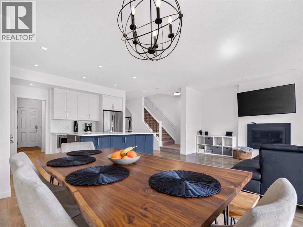
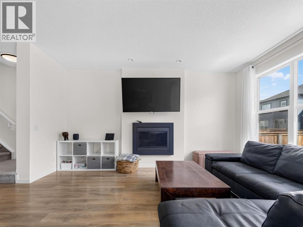
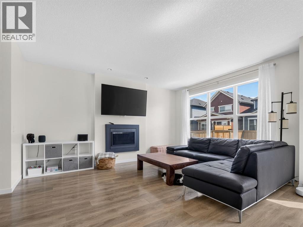
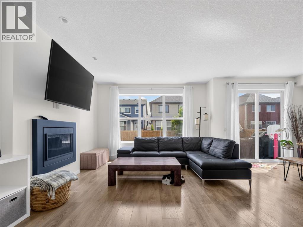
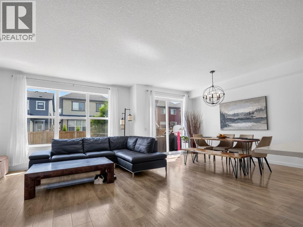
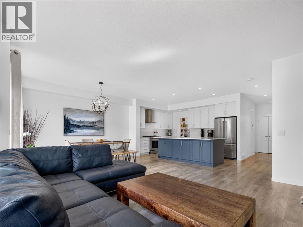
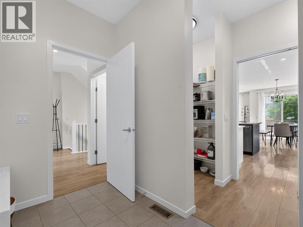
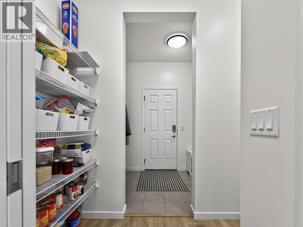
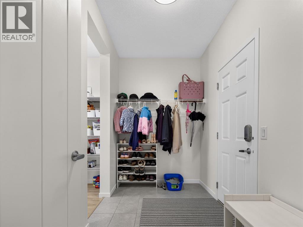
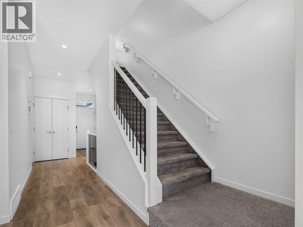
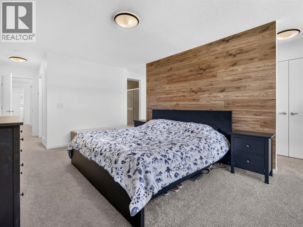
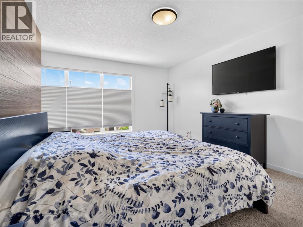
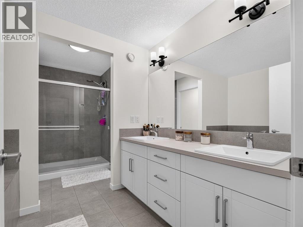
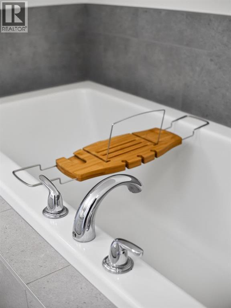
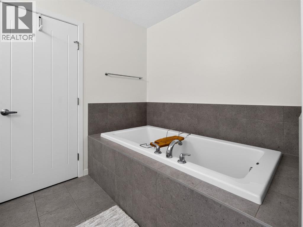
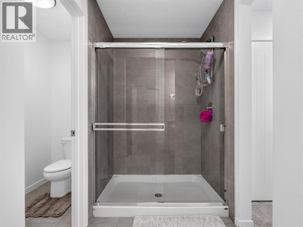
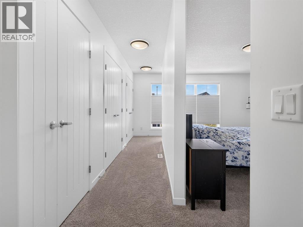
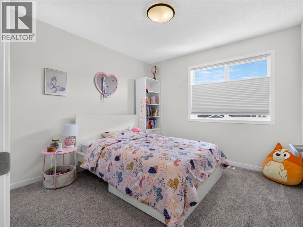
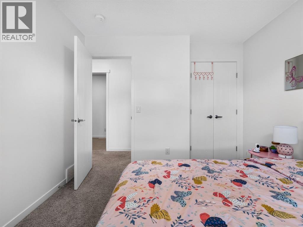
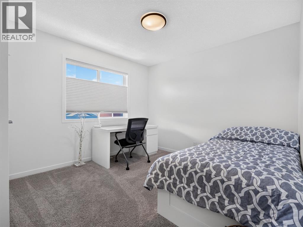
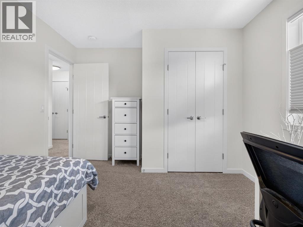
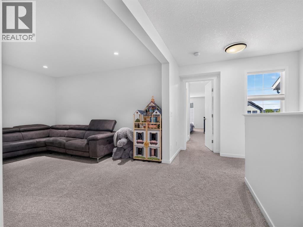
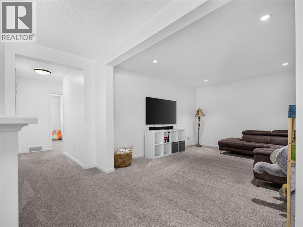
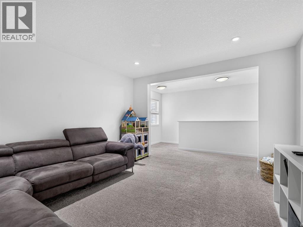
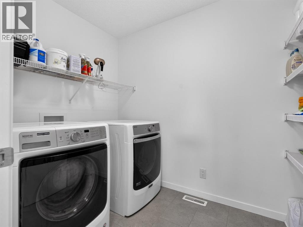
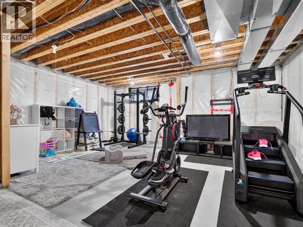
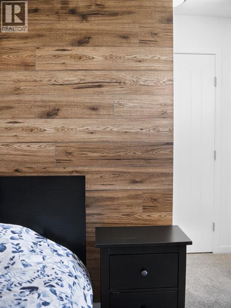
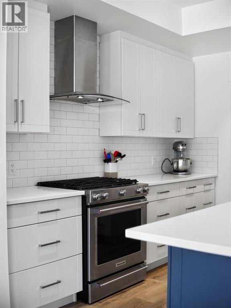
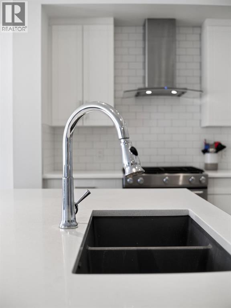
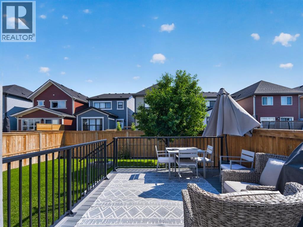
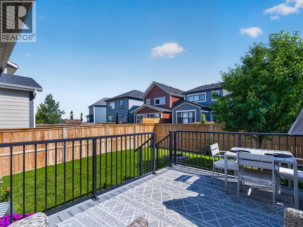
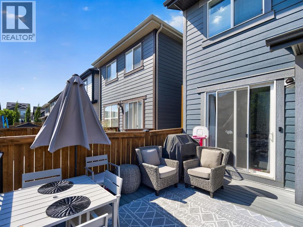
Open House this Friday July 24th from 4:00-6:00pm and Saturday July 25th from 2:00pm-4:00pm! Welcome to this beautiful, Modern, Hopewell built home! Situated on a quiet street with great neighbours and a block away from convenience stores, pizza and a vast assortment of unique services and shops located at the Mahogany East Marketplace. This Home has been beautifully kept and shows like Brand New. The main level welcomes you with 9 foot ceilings and a comfortable entrance into a bright modern white kitchen and living space that glows with Natural Light all throughout the day. Enjoy the coziness of a fireplace across from your open concept dining space and enjoy the sunshine all year round on your south facing, durable, composite deck and outdoor fire pit ready for your summertime and fall use. Unleash your inner chef within the gorgeous two-toned kitchen that includes a large Island for classic entertaining, upgraded stainless steel Kitchen aid appliances, a gas stovetop, and a walk-in and walk-through pantry with lots of storage. Head upstairs to enjoy the comfort of a Large Bonus room and a Primary Suite that keeps the feeling of Hotel Luxury Living each night with uniquely tucked away closets and a glamorous his and hers bathroom. Enjoy two additional large bedrooms and the comfort of a large upper level laundry ready to make yours. Downstairs is ready for your future ideas featuring high 9' ceilings, a brand new hot water tank, high efficiency utilities, roughed-in plumbing, and large windows. Just a must see! Schedule your showing in today! (id:51913)
Property Details
| Amenities Near By : Park, Playground, Schools, Shopping, Water Nearby |
| Community Features : Lake Privileges |
| Features : Pvc Window, Closet Organizers, Level, Parking |
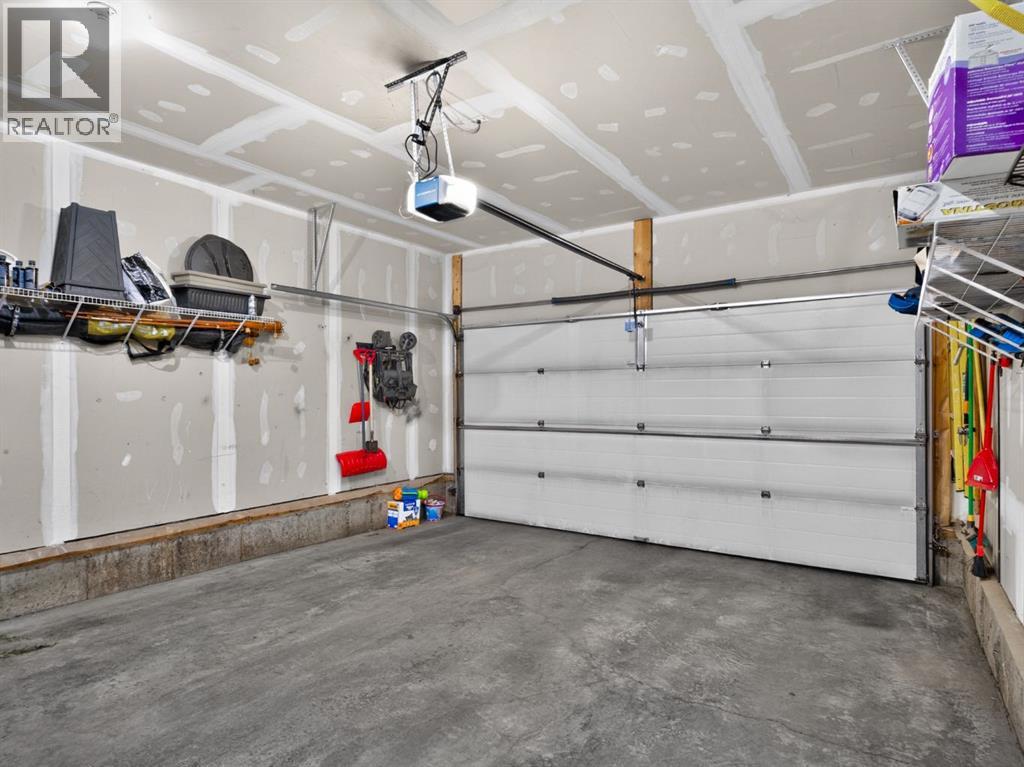
| Parking Space Total : 4 |
| Plan : 1710916 |
| Structure : Deck |
| MLS® Number : A2330218 |
| Property Type : Single Family |
| Community Name : Mahogany |
Building
| Bathroom Total : 3 |
| Bedrooms Above Ground : 3 |
| Bedrooms Total : 3 |
| Amenities : Clubhouse |
| Appliances : Washer, Gas Stove(s), Dishwasher, Dryer, Microwave, Hood Fan, Window Coverings, Garage Door Opener |
| Basement Development : Partially Finished |
| Basement Type : Full (partially Finished) |
| Constructed Date : 2017 |
| Construction Material : Wood Frame |
| Construction Style Attachment : Detached |
| Cooling Type : Central Air Conditioning |
| Exterior Finish : Brick, Composite Siding |
| Fireplace Present : Yes |
| Fireplace Total : 1 |
| Flooring Type : Carpeted, Tile, Vinyl |
| Foundation Type : Poured Concrete |
| Half Bath Total : 1 |
| Heating Fuel : Natural Gas |
| Heating Type : Forced Air |
| Stories Total : 2 |
| Size Interior : 2294 Sqft |
| Total Finished Area : 2294.23 Sqft |
| Type : House |
Land
| Size Total : 313 M2|0-4,050 Sqft |
| Size Total Text : 313 M2|0-4,050 Sqft |
| Size Frontage : 30.49 M |
| Acreage : No |
| Land Amenities : Park, Playground, Schools, Shopping, Water Nearby |
| Fence Type : Fence |
| Landscape Features : Landscaped |
| Size Irregular : 313.00 |
| Zoning Description : R-g |
Rooms
| Level | Type | Dimensions |
|---|---|---|
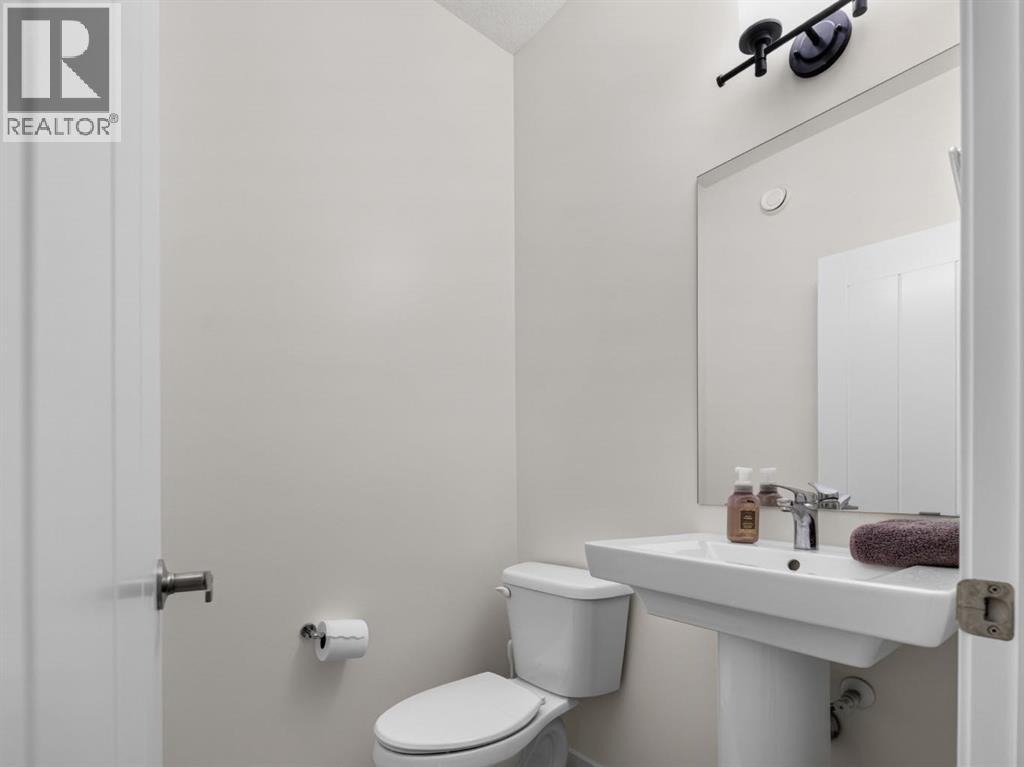
| Main Level | 2pc Bathroom | 4.75 Ft x 4.75 Ft |
| Main Level | Dining Room | 9.58 Ft x 14.17 Ft |
| Main Level | Kitchen | 18.83 Ft x 10.75 Ft |
| Main Level | Living Room | 13.00 Ft x 16.17 Ft |
| Main Level | Other | 10.33 Ft x 5.75 Ft |
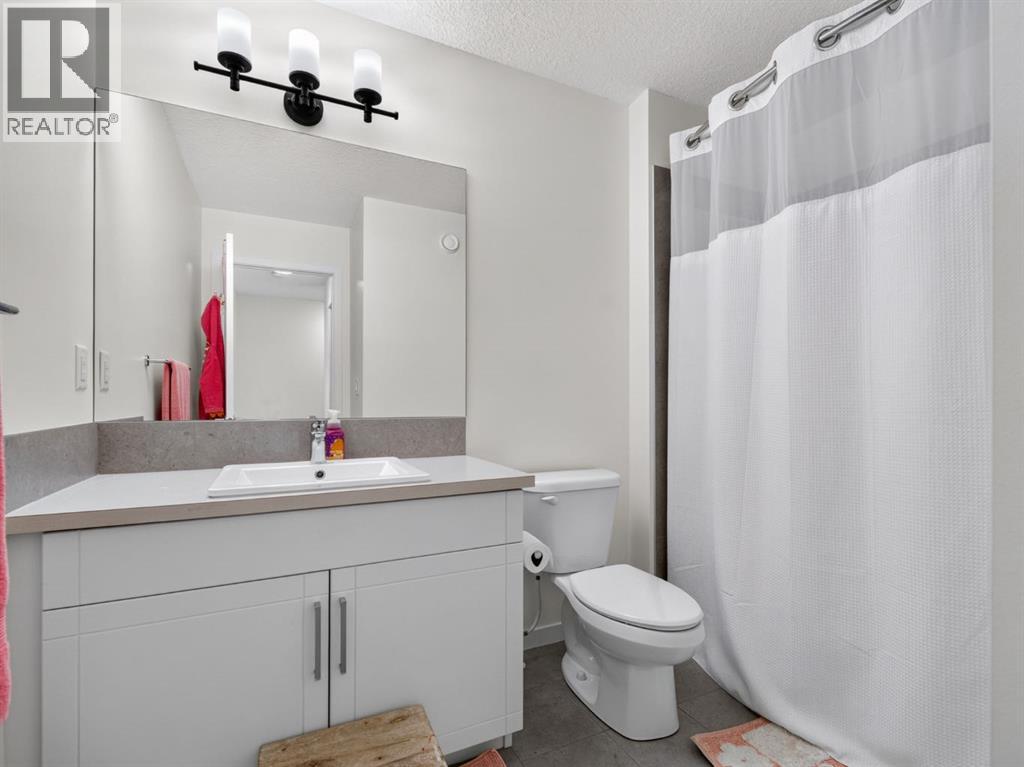
| Upper Level | 4pc Bathroom | 7.67 Ft x 9.42 Ft |
| Upper Level | 5pc Bathroom | 14.08 Ft x 9.58 Ft |
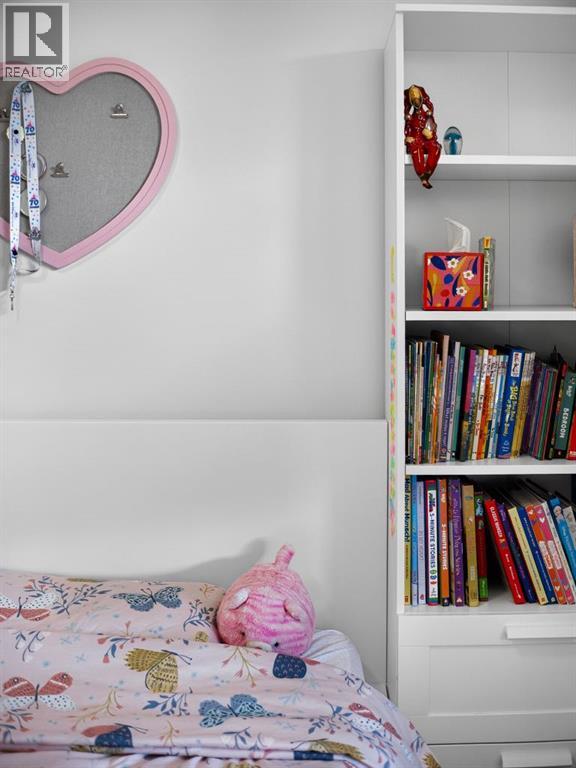
| Upper Level | Bedroom | 10.17 Ft x 11.67 Ft |
| Upper Level | Bedroom | 12.58 Ft x 10.50 Ft |
| Upper Level | Primary Bedroom | 11.75 Ft x 16.50 Ft |
| Upper Level | Family Room | 13.92 Ft x 12.58 Ft |
| Upper Level | Laundry Room | 8.92 Ft x 5.75 Ft |
Map
Agents and Offices
- Marta Raczkowska
- Office: Royal LePage Solutions