House

Year Built: 1986

Area: 2046 sqft

Bedrooms: 3

Bathrooms: 4

Fireplaces: 1

Car Parking: 4
228 Wood Valley Bay Sw Calgary, Alberta T2W 5Y4
$774,900
Description
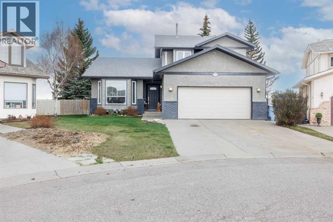
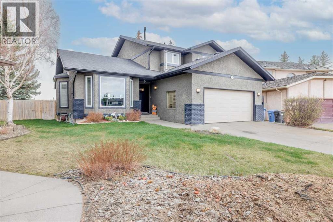
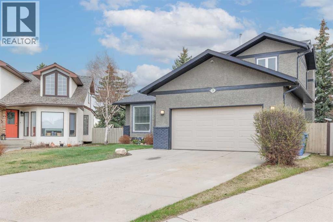
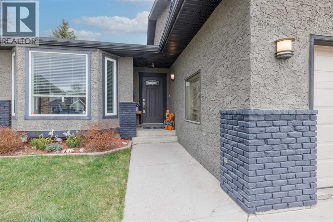
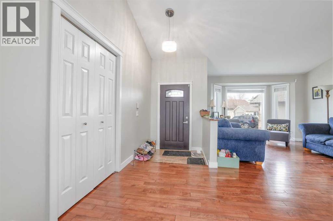
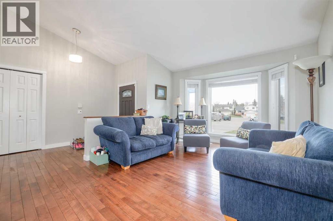
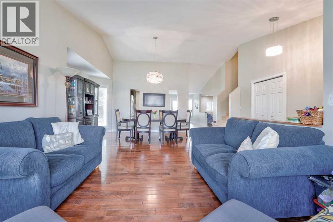
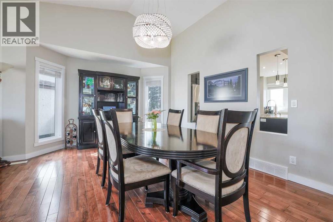
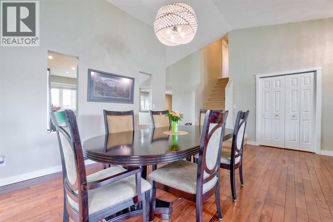
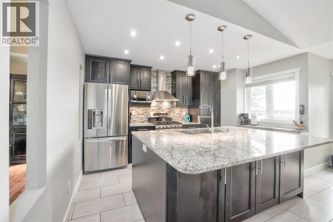
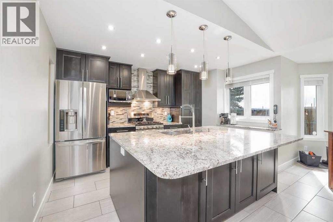
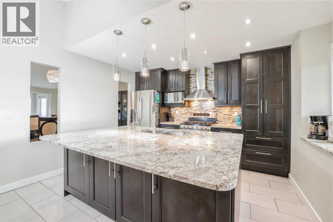
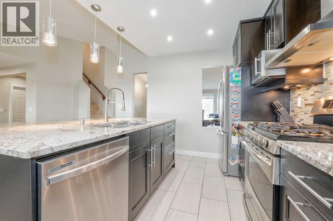
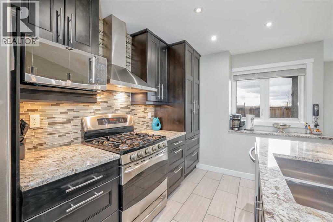
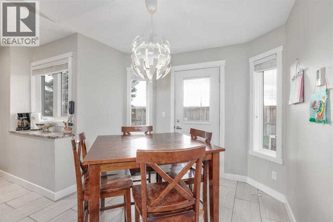
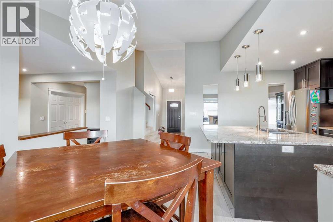
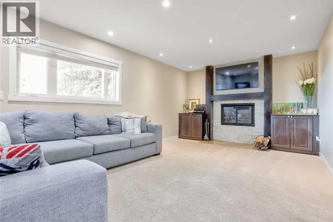
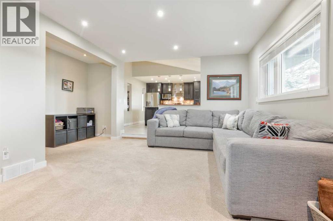
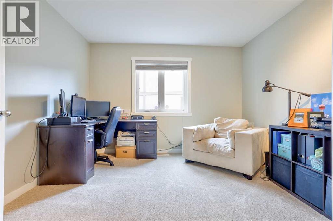
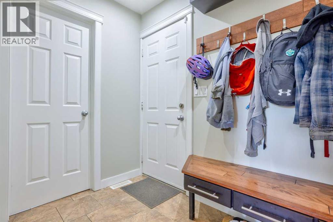
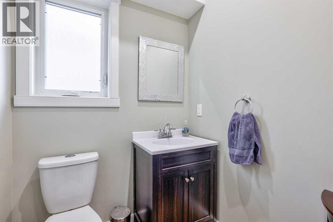
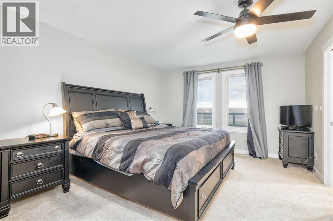
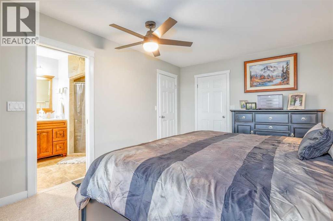
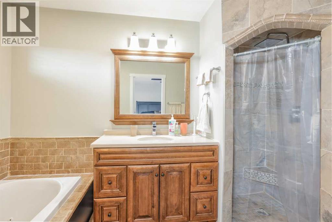
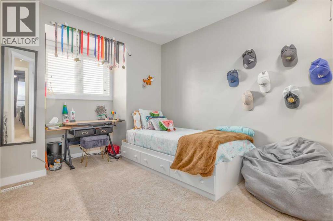
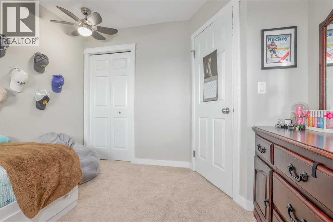
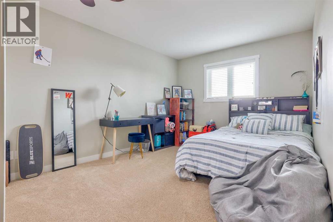
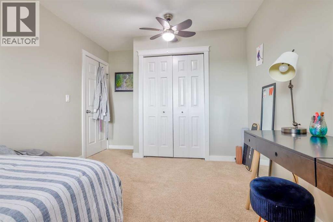
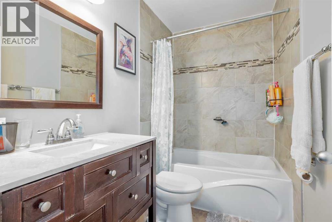
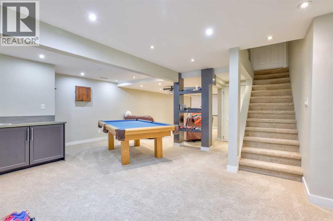
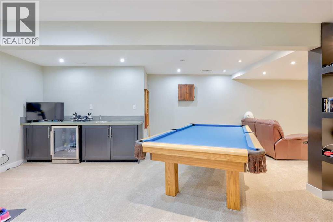
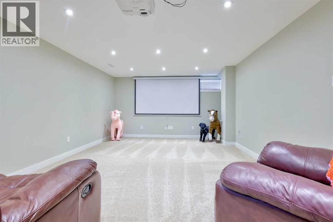
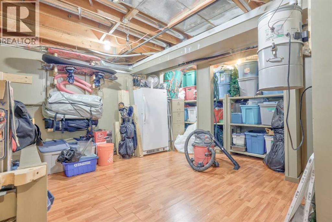
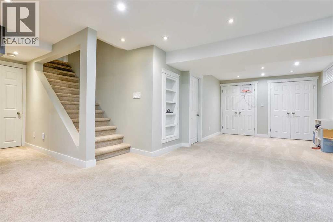
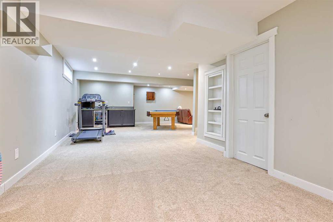
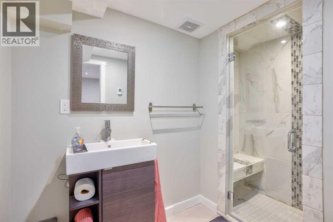
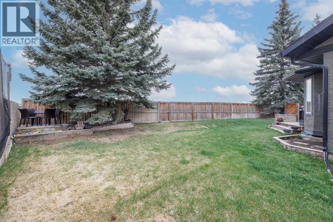
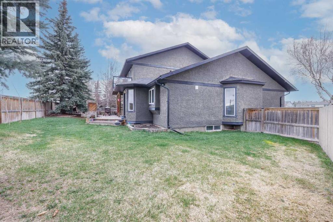
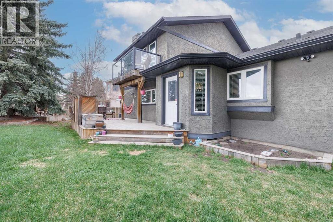
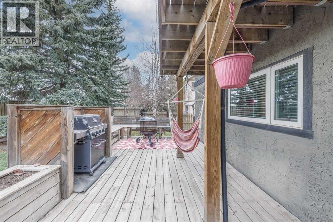
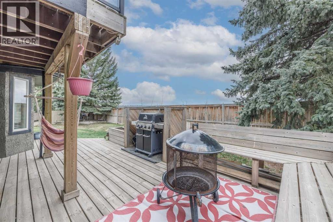
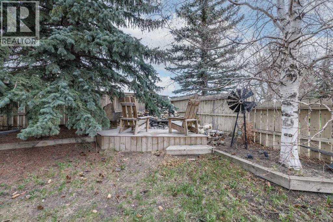
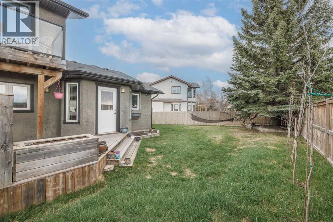
A BEAUTIFULLY UPDATED, fully developed 2-storey home in the heart of Woodbine with over 3200sq.ft of developed LIVING SPACE,. Extensive updates throughout. This home shows its pride of ownership! A warm & inviting front foyer welcomes you into the open concept front room featuring a spacious living room & separate dining room with soaring vaulted ceilings, an updated Kitchen with a large island, granite counter tops, custom cabinets, ss appliances and a cozy nook. Just off the kitchen is the sunken family room featuring a stone facing wood burning fireplace which opens up nicely to the den/office. 2 pc powder room and laundry/mudroom. The upper level is home to the master retreat with 4 pc en suite, 2 spacious kids rooms and an updated 4 pc bathroom. The basement of this home is EXCEPTIONAL with a large rec room/games room with wet bar & pool table, a separate media area, 3 piece bathroom with steam shower and a large mechanical/storage area. Plenty of space to close in a bedroom if needed down the road. Major updates to the home include Roof, Windows, Doors, A/C, Furnace, Attic insulation, Bathrooms, Basement Development with Spray Foam Insulation, Kitchen and Underground Sprinkler System but many more improvements can be seen throughout. All this with a 2 car attached heated garage and large driveway fronting into the quiet cul-de-sac location on an amazing pie lot that is treed, fenced & landscaped backing onto walking/bike paths and has beautiful mountain views!. This home is located just steps away from various parks, amenities, COSTCO, grocery centers and schools. A RARE FIND for this community that needs to been seen to be appreciated! (id:51913)
Property Details
| Amenities Near By : Park, Playground, Schools, Shopping |
| Features : Cul-de-sac, French Door, Closet Organizers |
| Parking Space Total : 4 |
| Plan : 8610152 |
| Structure : Deck |
| MLS® Number : A2309086 |
| Property Type : Single Family |
| Community Name : Woodbine |
Building
| Bathroom Total : 4 |
| Bedrooms Above Ground : 3 |
| Bedrooms Total : 3 |
| Appliances : Washer, Refrigerator, Dishwasher, Stove, Dryer, Hood Fan, Window Coverings, Garage Door Opener |
| Basement Development : Finished |
| Basement Type : Full (finished) |
| Constructed Date : 1986 |
| Construction Material : Wood Frame |
| Construction Style Attachment : Detached |
| Cooling Type : Central Air Conditioning |
| Exterior Finish : Stucco |
| Fireplace Present : Yes |
| Fireplace Total : 1 |
| Flooring Type : Carpeted, Hardwood, Tile |
| Foundation Type : Poured Concrete |
| Half Bath Total : 1 |
| Heating Fuel : Natural Gas |
| Heating Type : Forced Air |
| Stories Total : 2 |
| Size Interior : 2046 Sqft |
| Total Finished Area : 2046 Sqft |
| Type : House |
Land
| Size Total : 574 M2|4,051 - 7,250 Sqft |
| Size Total Text : 574 M2|4,051 - 7,250 Sqft |
| Size Frontage : 8.63 M |
| Acreage : No |
| Land Amenities : Park, Playground, Schools, Shopping |
| Fence Type : Fence |
| Landscape Features : Landscaped |
| Size Depth : 34.43 M |
| Size Irregular : 574.00 |
| Zoning Description : R-cg |
Rooms
| Level | Type | Dimensions |
|---|---|---|
| Basement | Media | 18.25 Ft x 12.50 Ft |
| Basement | Recreational, Games Room | 31.08 Ft x 11.25 Ft |
| Basement | 3pc Bathroom | 5.17 Ft x 8.83 Ft |
| Basement | Furnace | 11.83 Ft x 14.92 Ft |
| Main Level | Living Room | 12.00 Ft x 11.00 Ft |
| Main Level | Dining Room | 11.83 Ft x 14.08 Ft |
| Main Level | Kitchen | 11.83 Ft x 12.17 Ft |
| Main Level | Breakfast | 9.08 Ft x 8.42 Ft |
| Main Level | Family Room | 19.00 Ft x 12.00 Ft |
| Main Level | Office | 12.17 Ft x 11.00 Ft |
| Main Level | 2pc Bathroom | 5.00 Ft x 5.00 Ft |
| Main Level | Laundry Room | 5.67 Ft x 2.83 Ft |
| Upper Level | Primary Bedroom | 16.08 Ft x 11.92 Ft |
| Upper Level | 4pc Bathroom | 6.50 Ft x 10.92 Ft |
| Upper Level | Other | 6.42 Ft x 5.00 Ft |
| Upper Level | Bedroom | 10.00 Ft x 13.00 Ft |
| Upper Level | 4pc Bathroom | 8.08 Ft x 5.00 Ft |
| Upper Level | Bedroom | 10.92 Ft x 10.42 Ft |
Map
Agents and Offices
- Ian T. Quinn
- Chris Jamieson
- Office: Charles