


House

Year Built: 1991

Area: 1618 sqft

Bedrooms: 3

Bathrooms: 4

Fireplaces: 2

Car Parking: 2
229 22 Avenue Ne Calgary, Alberta T2E 1T6
$749,000
Description
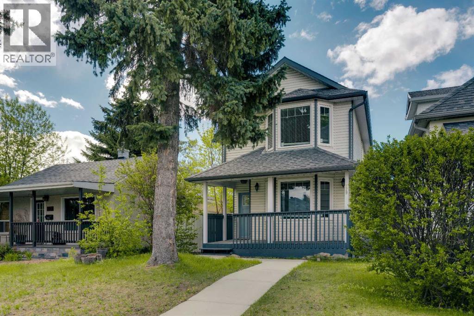
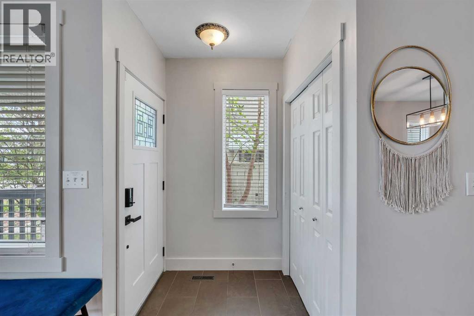
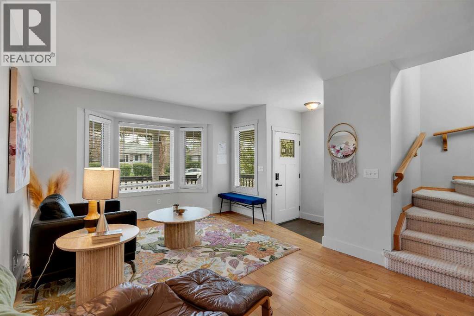
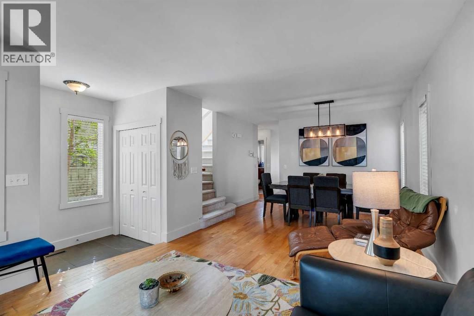
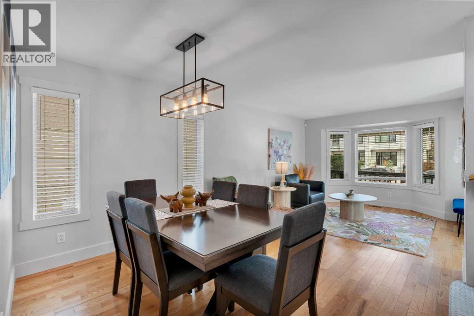
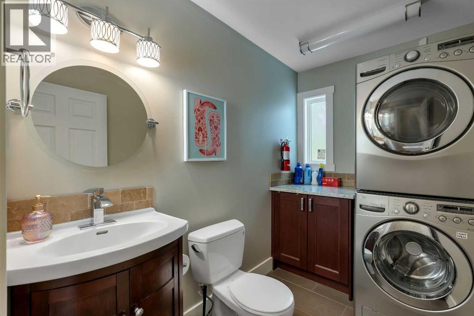
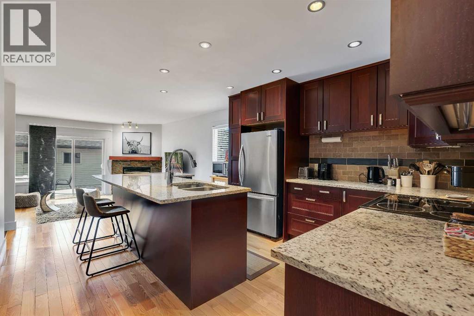
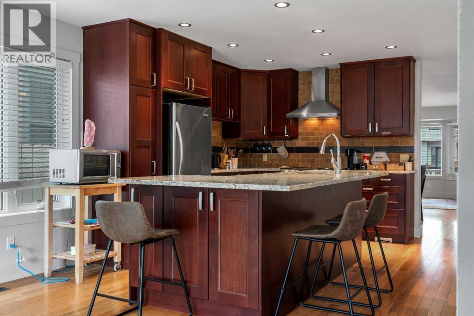
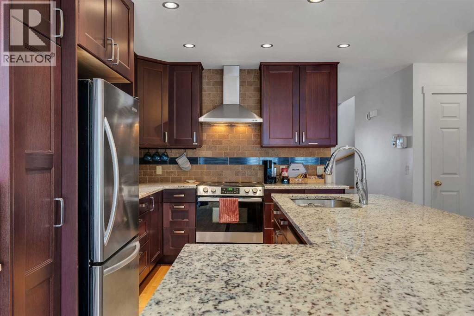
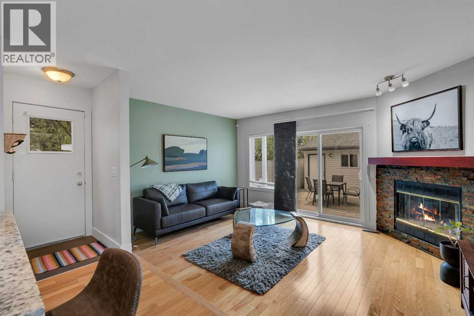
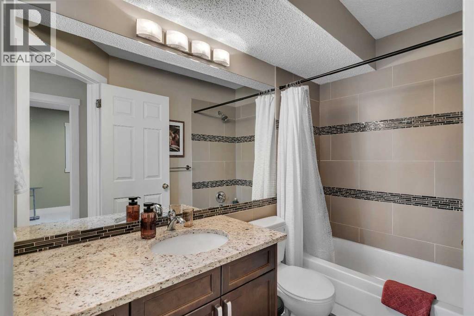
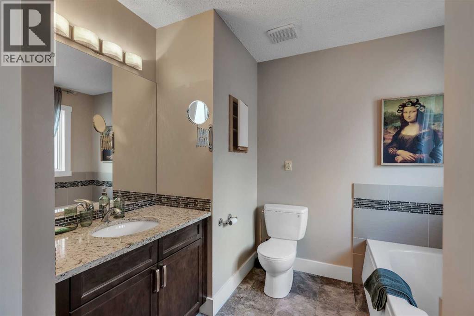
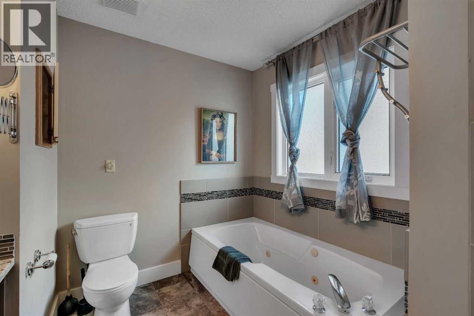
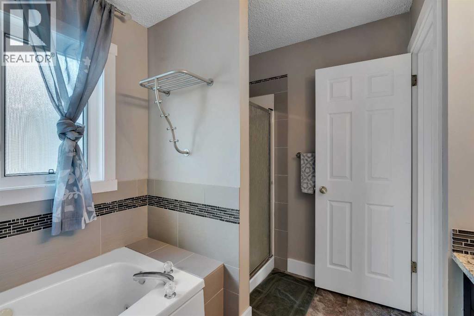
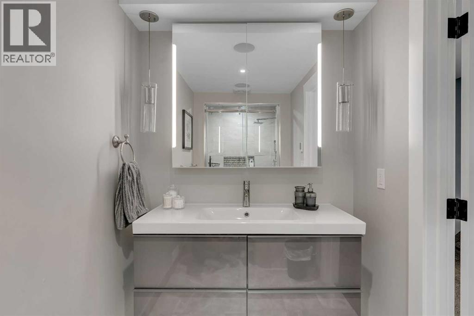
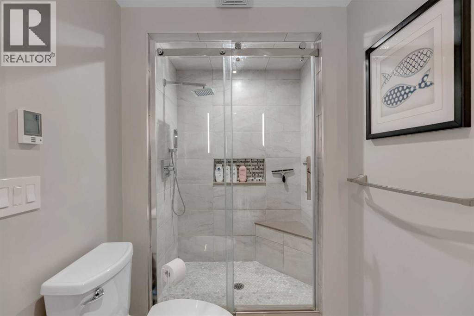
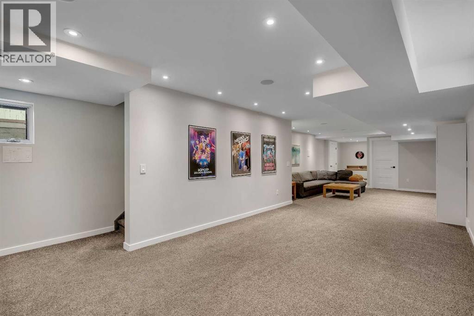
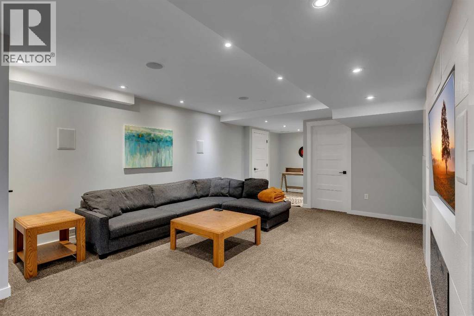
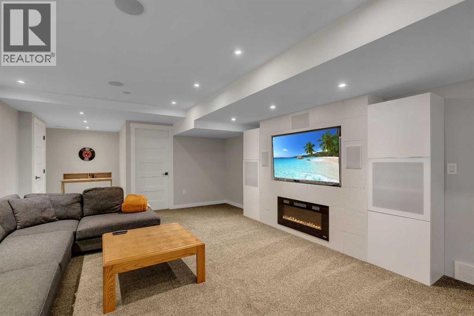
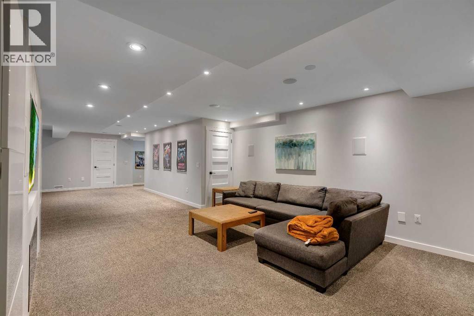
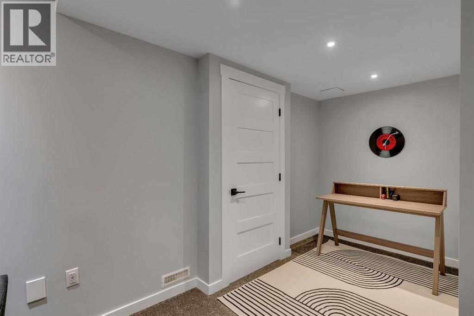
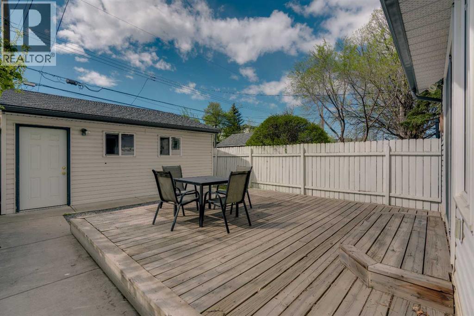
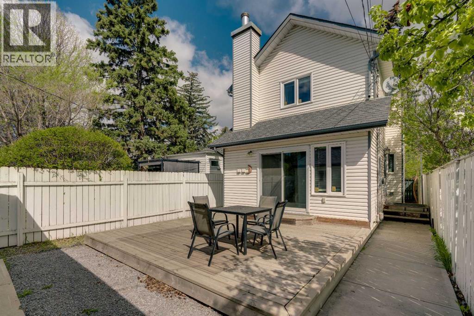
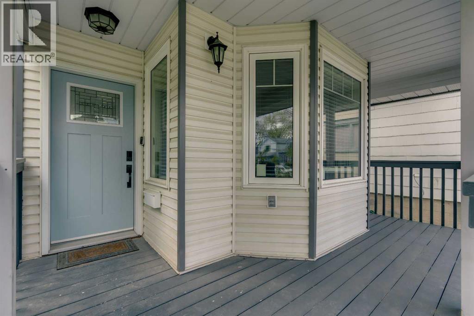
A rare find. This detached updated inner city home offers everything you need. Grocery stores, coffee, shops, transit, and leisure activities all within walking distance. The recently developed basement features built-in speakers and a fireplace for a cosy entertainment space. A spa-like bathroom with heated floors adds to the comfort. The main floor has hardwood floors throughout, the kitchen features granite countertops, island seating and stainless steel appliances. The laundry is also conveniently located on the main floor. The fenced in south facing backyard includes a deck perfect for enjoying summer. The spacious primary features two walk-in closets and an en-suite with jetted tub. Both bedrooms include walk-in closets, so no fights amongst the family for who gets which room. (id:51913)
Property Details
| Amenities Near By : Park, Playground, Schools, Shopping |
| Features : Back Lane, No Animal Home |
| Parking Space Total : 2 |
| Plan : 1367o |
| Structure : Deck |
| MLS® Number : A2322989 |
| Property Type : Single Family |
| Community Name : Tuxedo Park |
Building
| Bathroom Total : 4 |
| Bedrooms Above Ground : 3 |
| Bedrooms Total : 3 |
| Appliances : Refrigerator, Oven - Electric, Range - Electric, Dishwasher, Dryer, Microwave, Freezer, Humidifier, Hood Fan, Garage Door Opener, Washer/dryer Stack-up |
| Basement Development : Finished |
| Basement Type : Full (finished) |
| Constructed Date : 1991 |
| Construction Material : Poured Concrete, Wood Frame |
| Construction Style Attachment : Detached |
| Cooling Type : None |
| Exterior Finish : Concrete, Vinyl Siding |
| Fire Protection : Alarm System |
| Fireplace Present : Yes |
| Fireplace Total : 2 |
| Flooring Type : Carpeted, Ceramic Tile, Hardwood |
| Foundation Type : Poured Concrete |
| Half Bath Total : 1 |
| Heating Fuel : Natural Gas |
| Heating Type : Central Heating |
| Stories Total : 2 |
| Size Interior : 1618 Sqft |
| Total Finished Area : 1618.14 Sqft |
| Type : House |
Land
| Size Total : 290 M2|0-4,050 Sqft |
| Size Total Text : 290 M2|0-4,050 Sqft |
| Size Frontage : 7.6 M |
| Acreage : No |
| Land Amenities : Park, Playground, Schools, Shopping |
| Fence Type : Fence |
| Size Irregular : 290.00 |
| Zoning Description : R-cg |
Rooms
| Level | Type | Dimensions |
|---|---|---|
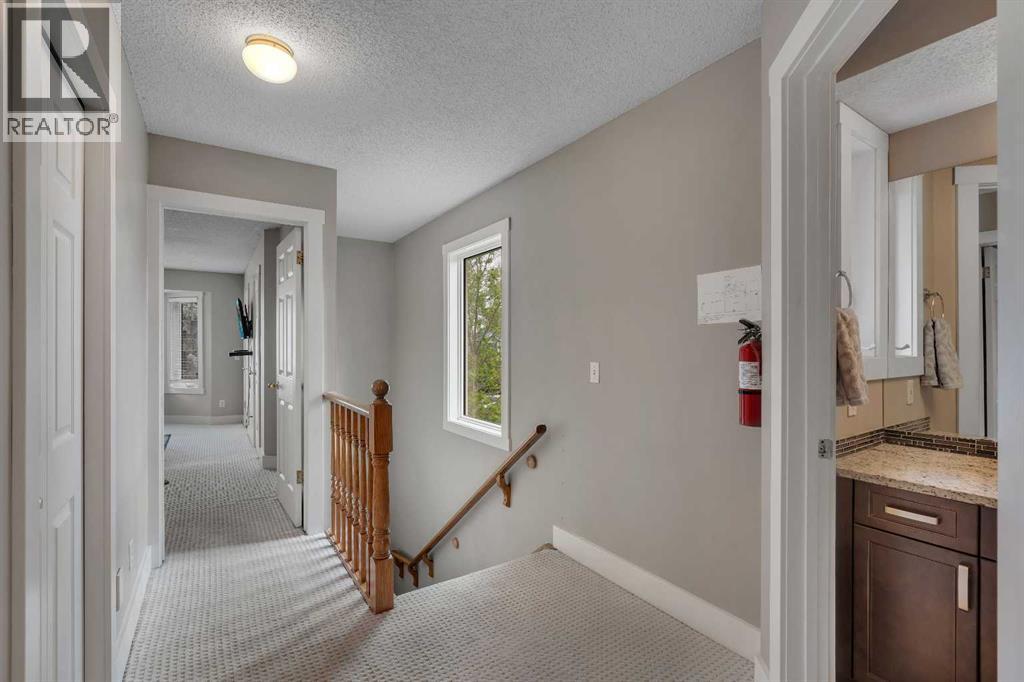
| Second Level | 4pc Bathroom | 5.00 Ft x 8.67 Ft |
| Second Level | 4pc Bathroom | 8.83 Ft x 10.00 Ft |
| Second Level | Bedroom | 8.83 Ft x 11.00 Ft |
| Second Level | Bedroom | 10.92 Ft x 11.75 Ft |
| Second Level | Primary Bedroom | 12.17 Ft x 19.50 Ft |
| Basement | 3pc Bathroom | 10.92 Ft x 5.08 Ft |
| Basement | Recreational, Games Room | 15.00 Ft x 44.50 Ft |
| Main Level | Dining Room | 12.17 Ft x 9.33 Ft |
| Main Level | 2pc Bathroom | 5.42 Ft x 9.00 Ft |
| Main Level | Family Room | 15.92 Ft x 12.00 Ft |
| Main Level | Kitchen | 12.17 Ft x 18.33 Ft |
| Main Level | Living Room | 11.83 Ft x 13.50 Ft |
Map
Agents and Offices
- Charmaine Thomas
- Office: Cir Realty

Latest Listing

59 Aspen Meadows Green Sw
$1,129,900
442 Sienna Heights Hill Sw
$1,278,000