House

Year Built: 1962

Area: 1042 sqft

Bedrooms: 5

Bathrooms: 2

Car Parking: 4
23 Spruce Crescent St. Albert, Alberta T8N 0H4
$424,900
Description
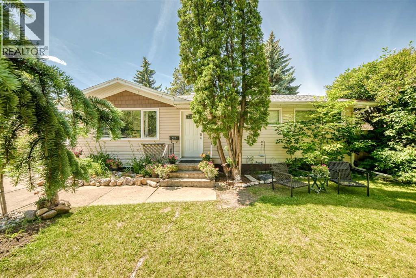
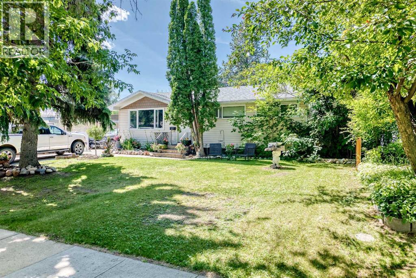
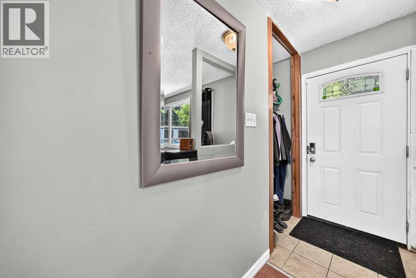
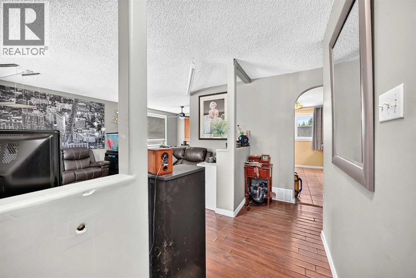
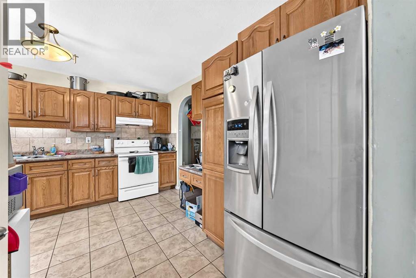
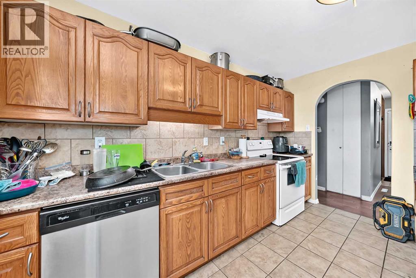
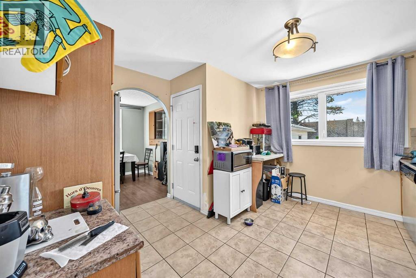
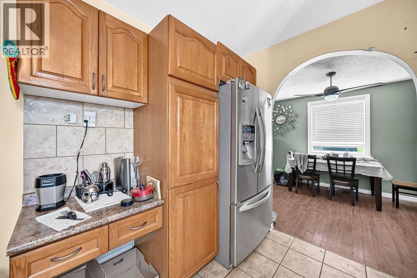
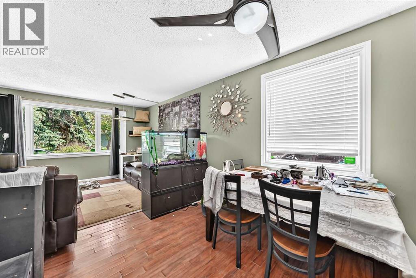
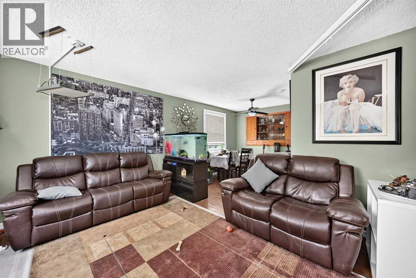
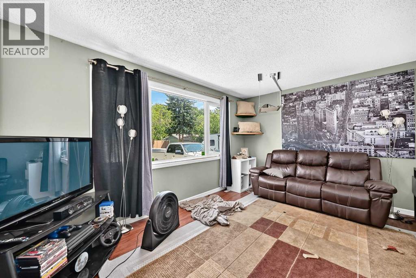
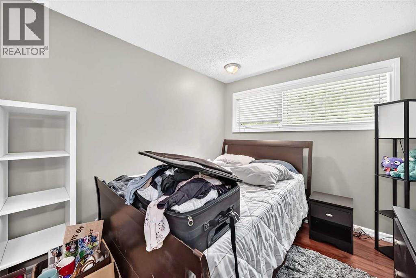
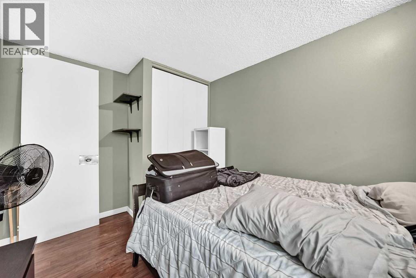
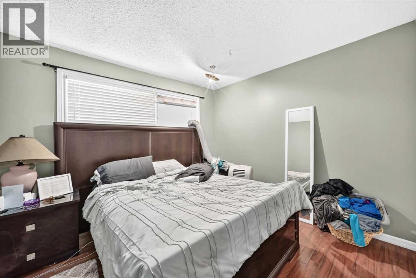
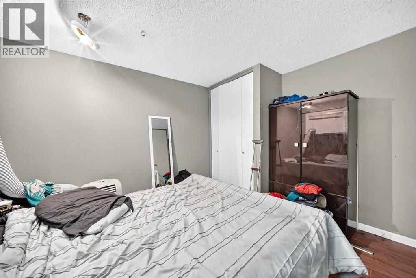
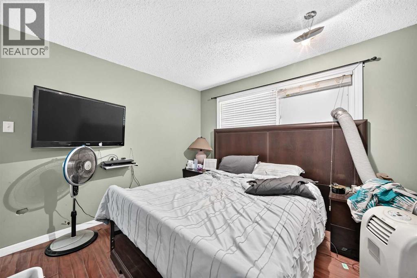
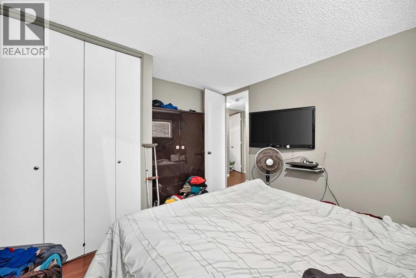
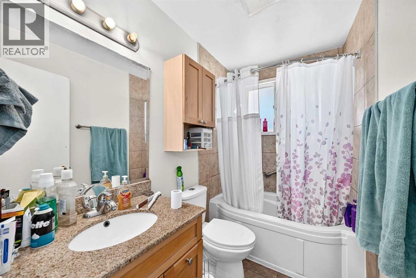
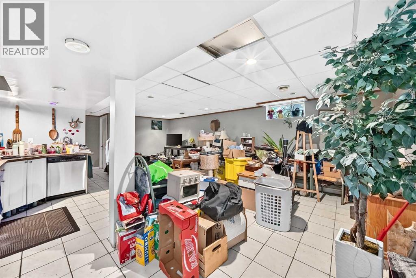
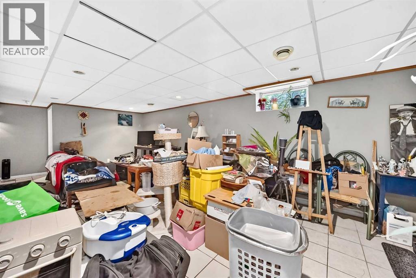
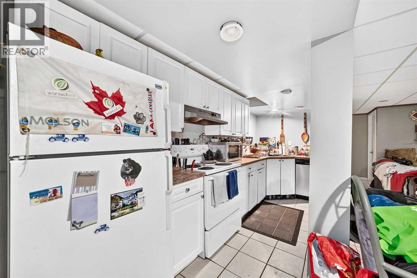
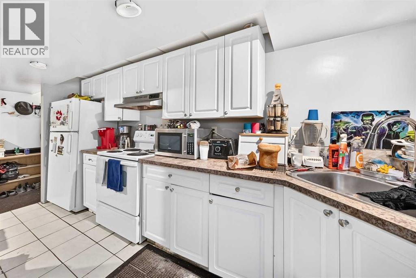
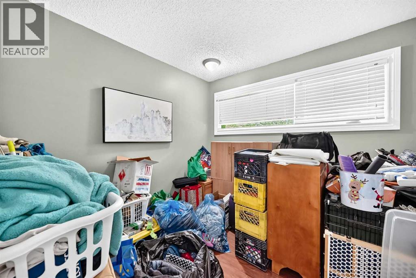
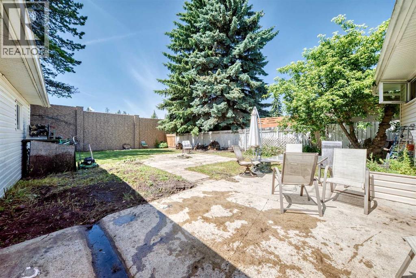
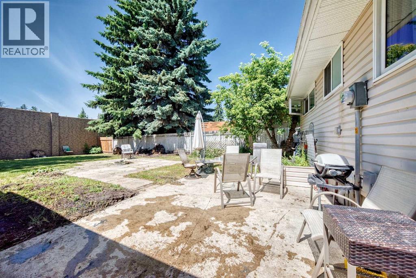
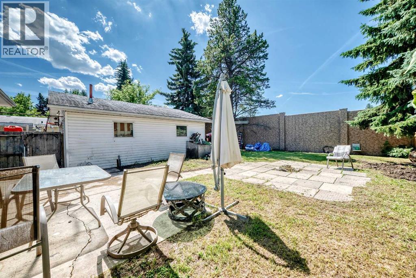
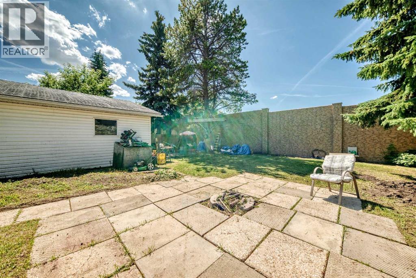
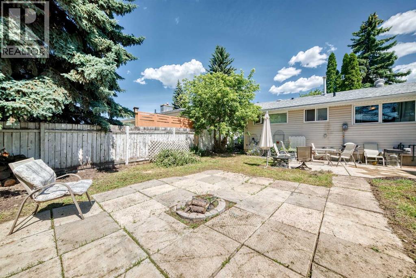
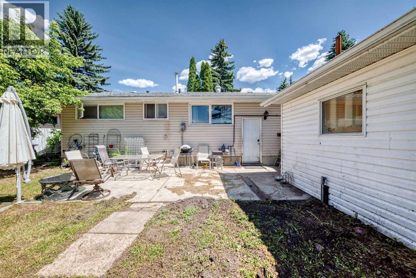
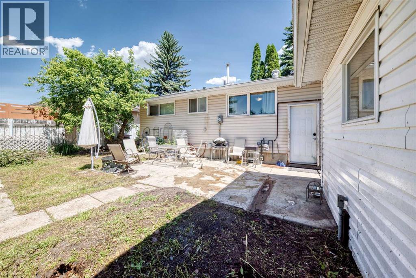
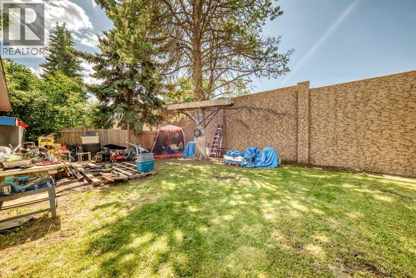
Welcome to this well-maintained bungalow situated on a huge lot in the highly sought-after community of Sturgeon Heights! The main floor offers 3 spacious bedrooms, a full bathroom, and a bright, functional layout. The developed basement features 2 additional bedrooms, 1 full bathroom, and a second kitchen, providing excellent flexibility for extended family or as a mortgage helper.Enjoy peace of mind with numerous upgrades including newer windows, exterior insulation wrap, newer siding, additional attic insulation, a sump pump, a newer high-efficiency furnace, and a roof replaced last year. Outside, you'll find a detached double garage and an expansive backyard with plenty of room to enjoy. Ideally located close to parks, schools, shopping, and all amenities, this is a fantastic opportunity for families, investors, or anyone looking for a home on a large lot. (id:51913)
Property Details
| Amenities Near By : Park, Playground, Schools, Shopping |
| Features : See Remarks |
| Parking Space Total : 4 |
| Plan : 3795mc |
| Structure : None |
| MLS® Number : A2327266 |
| Property Type : Single Family |
| Community Name : Sturgeon |
Building
| Bathroom Total : 2 |
| Bedrooms Above Ground : 3 |
| Bedrooms Below Ground : 2 |
| Bedrooms Total : 5 |
| Appliances : Refrigerator, Range - Electric, Dishwasher, Microwave, Washer & Dryer |
| Architectural Style : Bungalow |
| Basement Development : Finished |
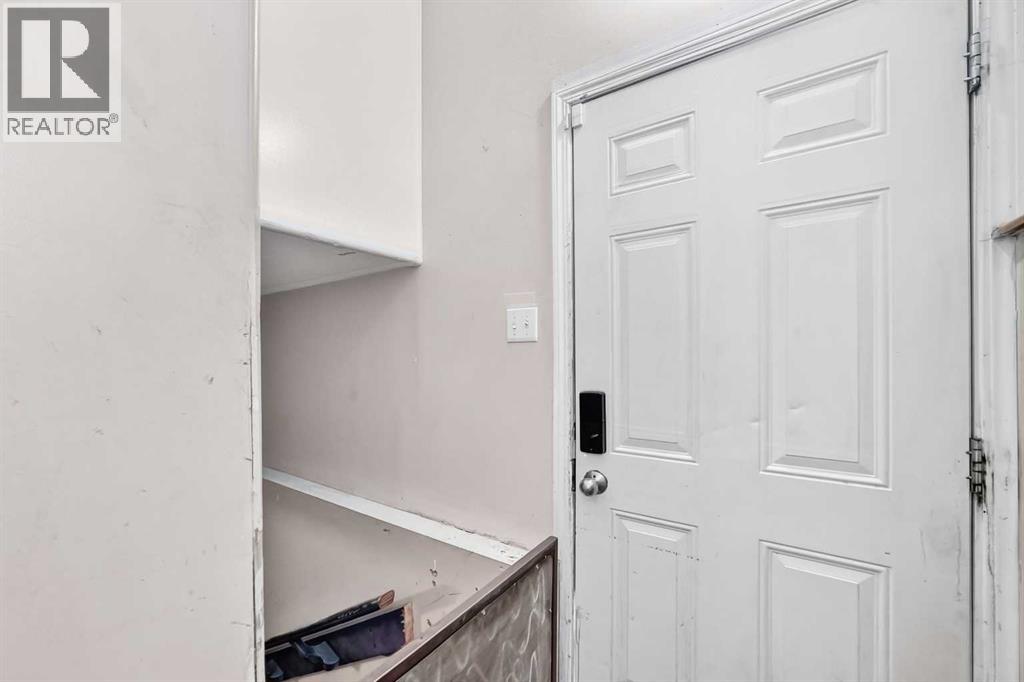
| Basement Features : Separate Entrance, Walk-up, Suite |
| Basement Type : Full (finished) |
| Constructed Date : 1962 |
| Construction Style Attachment : Detached |
| Cooling Type : None |
| Exterior Finish : Vinyl Siding |
| Flooring Type : Ceramic Tile, Laminate |
| Foundation Type : Poured Concrete |
| Heating Type : Central Heating |
| Stories Total : 1 |
| Size Interior : 1042 Sqft |
| Total Finished Area : 1042 Sqft |
| Type : House |
Land
| Size Total : 7795 Sqft|7,251 - 10,889 Sqft |
| Size Total Text : 7795 Sqft|7,251 - 10,889 Sqft |
| Size Frontage : 19.81 M |
| Acreage : No |
| Land Amenities : Park, Playground, Schools, Shopping |
| Fence Type : Fence |
| Size Irregular : 7795.00 |
| Zoning Description : R1 |
Rooms
| Level | Type | Dimensions |
|---|---|---|
| Basement | Laundry Room | 2.63 M x 6.82 M |
| Basement | Kitchen | 5.70 M x 1.76 M |
| Basement | Living Room/dining Room | 3.56 M x 7.24 M |
| Basement | 4pc Bathroom | 1.88 M x 2.21 M |
| Basement | Bedroom | 3.60 M x 3.04 M |
| Basement | Bedroom | 4.26 M x 2.74 M |
| Main Level | Other | 1.17 M x 1.80 M |
| Main Level | Living Room | 3.80 M x 4.37 M |
| Main Level | Dining Room | 2.80 M x 2.84 M |
| Main Level | Kitchen | 3.79 M x 3.87 M |
| Main Level | Other | 1.04 M x .99 M |
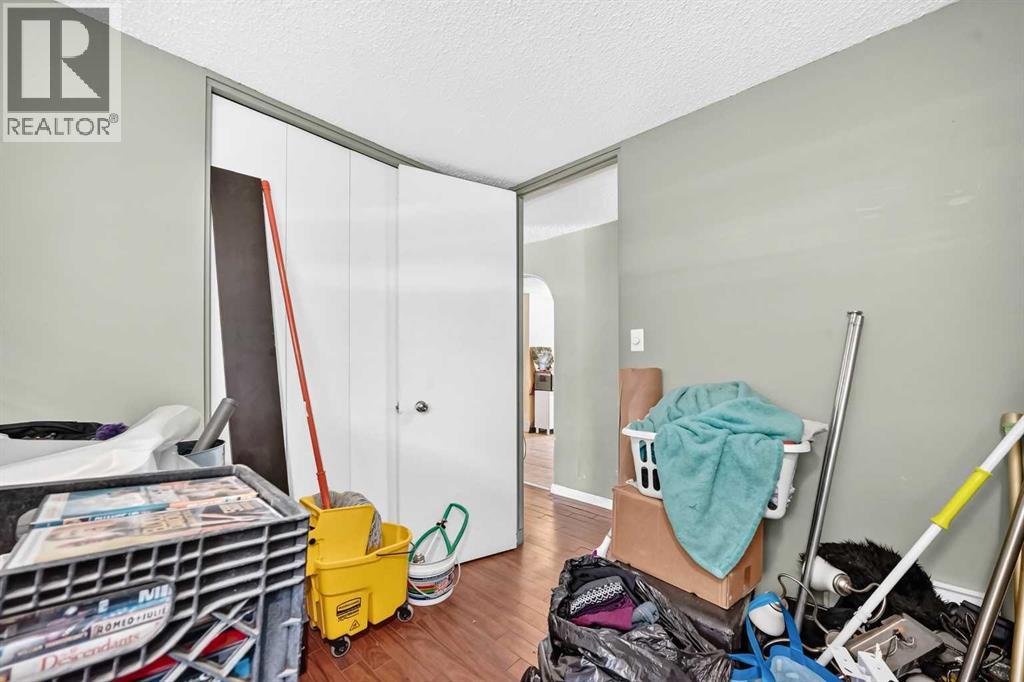
| Main Level | Bedroom | 2.76 M x 2.74 M |
| Main Level | Bedroom | 3.79 M x 2.73 M |
| Main Level | Primary Bedroom | 3.80 M x 3.33 M |
| Main Level | 4pc Bathroom | 2.44 M x 1.51 M |
Map
Agents and Offices
- Sahil Devnani
- Office: Century 21 Bravo Realty