House

Year Built: 1996

Area: 1943 sqft

Bedrooms: 5

Bathrooms: 4

Fireplaces: 1

Car Parking: 4
230 Sierra Nevada Place Sw Calgary, Alberta T3H 3M9
$849,900
Description
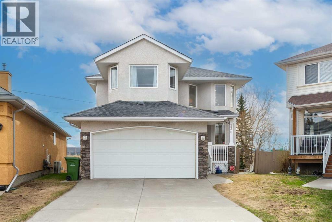
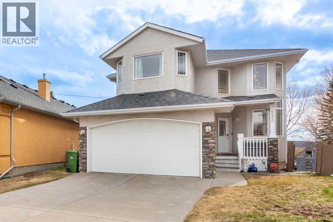
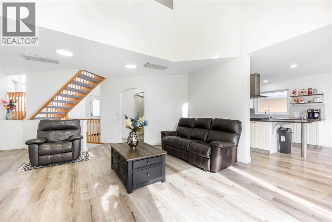
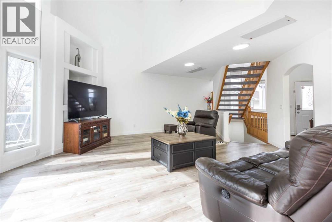
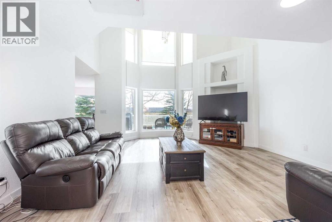
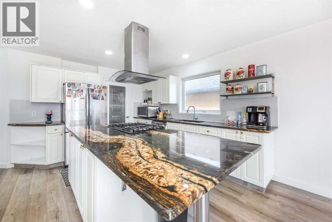
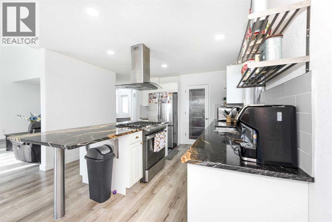
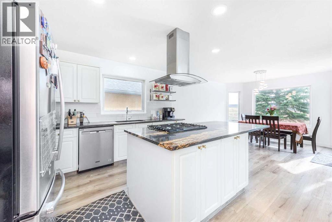
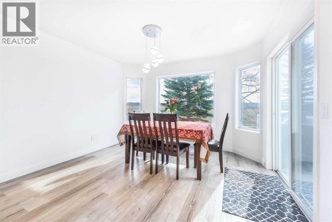
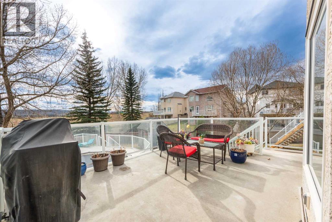
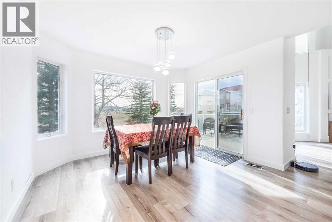
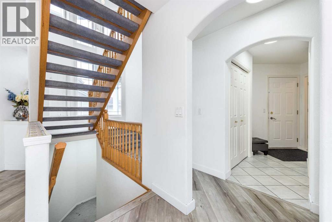
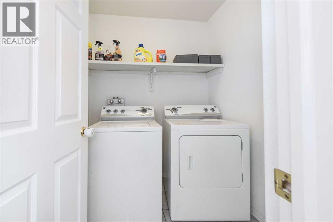
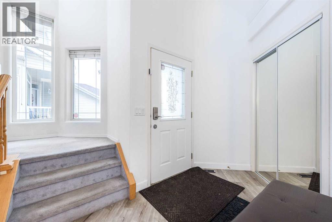
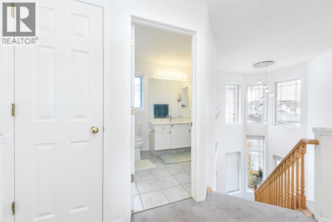
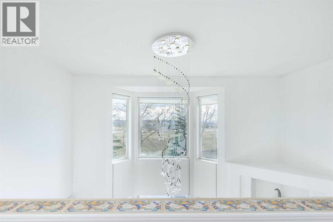
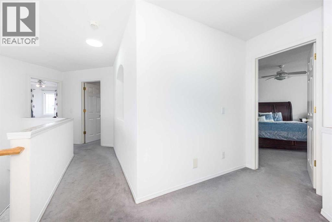
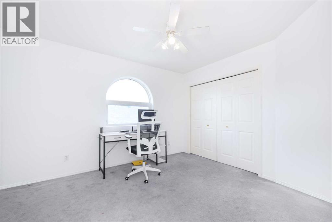
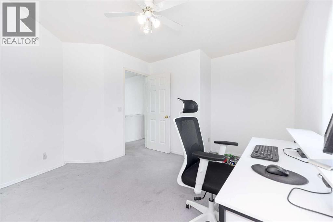
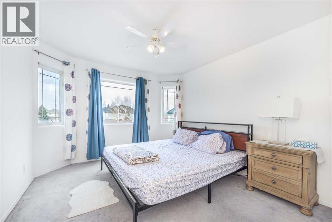
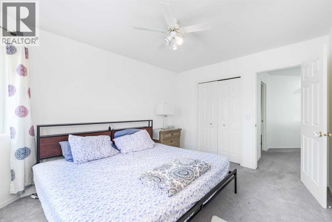
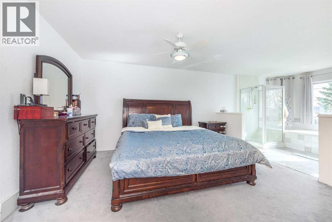
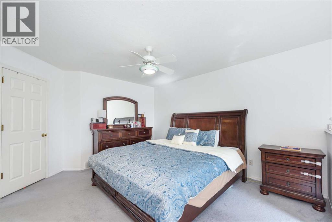
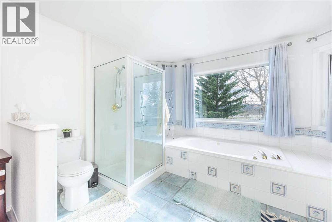
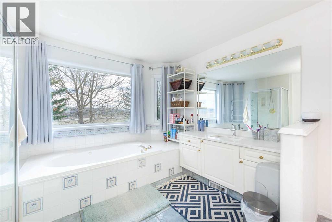
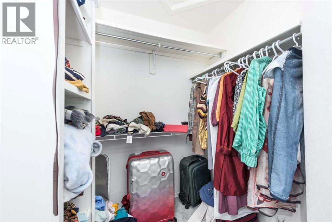
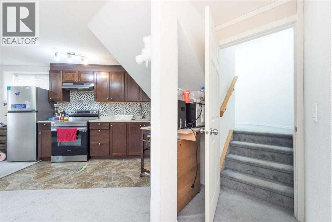
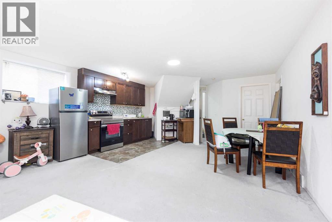
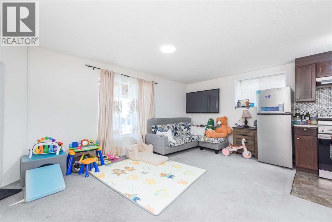
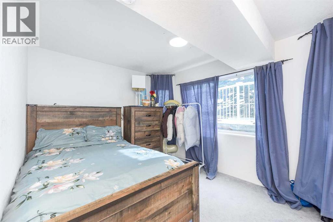
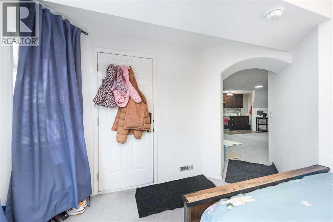
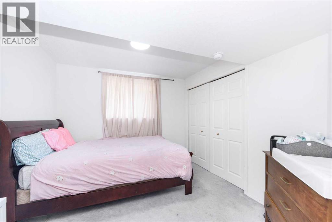
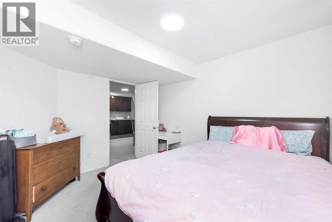
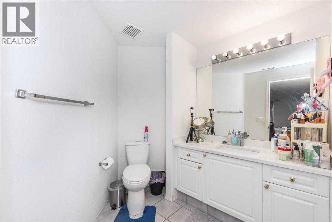
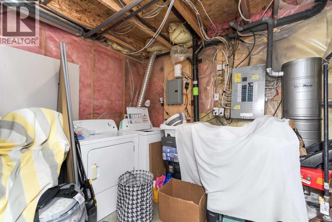
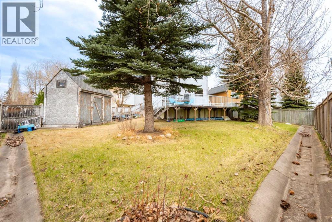
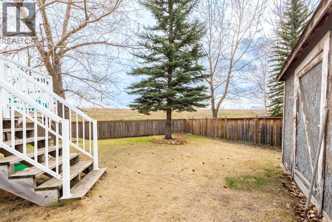
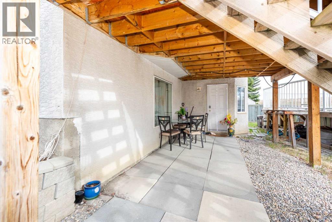
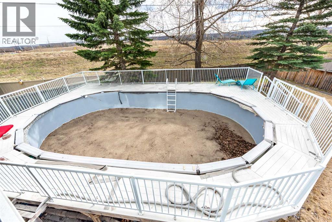
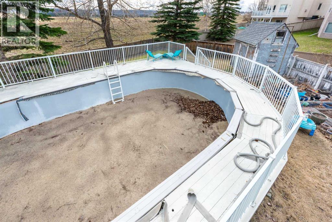
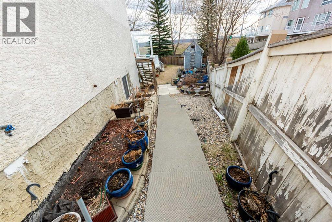
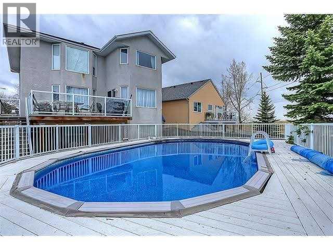
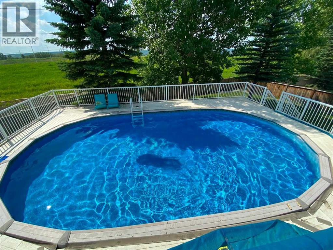
Open house Saturday, May 09, 2026, 2 pm to 4 pm.Welcome to Signal Hill – One of Calgary’s Most Prestigious Communities!Located on a quiet cul-de-sac in the highly desirable community of Signal Hill, this well-maintained 2-storey home sits on a pie-shaped lot with an oversized southwest-facing backyard—perfect for relaxing, entertaining, and enjoying beautiful surroundings.Offering 1,943 sq. ft. of above-grade living space, plus a fully developed walkout basement, this home provides excellent space and flexibility for a variety of living needs.The main floor features recently upgraded luxury vinyl plank flooring throughout, a bright kitchen with granite countertops, and a spacious living room with soaring(open to below or high celling) ceilings that create an open and inviting atmosphere. The dining area leads to an elevated rear deck—ideal for everyday living and gatherings. Main floor laundry adds extra convenience.Upstairs, you’ll find three well-sized bedrooms and a full 4-piece bathroom. The primary bedroom includes a walk-in closet and a private ensuite with a soaker tub and separate shower.The fully developed walkout basement offers additional living space with great flexibility. Currently set up as a rental unit (Non-confirming building permit is in place; new buyers can finish the process for a legal suite), it provides a great mortgage helper and includes a living area, bedroom, full bathroom, and direct access to the backyard (subject to applicable approvals and bylaws).Step outside to enjoy a fully fenced and landscaped backyard featuring an upper deck, lower patio, and a private pool—an added feature that enhances outdoor enjoyment and lifestyle. The open backyard also offers panoramic, unobstructed views of the hills, creating a peaceful and scenic setting.Additional highlights include an attached double garage, an oversized driveway accommodating up to 4 vehicles, air conditioning, a central vacuum system, and a roof approximately 12 years old. Ideally located close to schools, parks, shopping, and all amenities.“The pool can be removed or restored to full functionality, subject to negotiation. The garage is equipped with a 220V outlet, ideal for electric vehicle charging.”Book your private showing today! (id:51913)
Property Details
| Amenities Near By : Playground, Schools, Shopping |
| Features : Cul-de-sac, No Neighbours Behind |
| Parking Space Total : 4 |
| Plan : 9612317 |
| Structure : Deck |
| MLS® Number : A2307332 |
| Property Type : Single Family |
| Community Name : Signal Hill |
Building
| Bathroom Total : 4 |
| Bedrooms Above Ground : 3 |
| Bedrooms Below Ground : 2 |
| Bedrooms Total : 5 |
| Appliances : Washer, Refrigerator, Dishwasher, Stove, Dryer |
| Basement Development : Finished |
| Basement Features : Walk Out, Suite |
| Basement Type : Full (finished) |
| Constructed Date : 1996 |
| Construction Material : Poured Concrete |
| Construction Style Attachment : Detached |
| Cooling Type : Central Air Conditioning |
| Exterior Finish : Concrete, Stucco |
| Fireplace Present : Yes |
| Fireplace Total : 1 |
| Flooring Type : Carpeted, Tile, Vinyl Plank |
| Foundation Type : Poured Concrete |
| Half Bath Total : 1 |
| Heating Fuel : Natural Gas |
| Heating Type : Central Heating |
| Stories Total : 2 |
| Size Interior : 1943 Sqft |
| Total Finished Area : 1943 Sqft |
| Type : House |
Land
| Size Total : 725 M2|7,251 - 10,889 Sqft |
| Size Total Text : 725 M2|7,251 - 10,889 Sqft |
| Size Frontage : 6.13 M |
| Acreage : No |
| Land Amenities : Playground, Schools, Shopping |
| Fence Type : Fence |
| Size Depth : 115 M |
| Size Irregular : 725.00 |
| Zoning Description : R-cg |
Rooms
| Level | Type | Dimensions |
|---|---|---|
| Basement | 3pc Bathroom | 11.58 Ft x 6.75 Ft |
| Basement | Bedroom | 11.25 Ft x 10.92 Ft |
| Basement | Bedroom | 11.42 Ft x 10.08 Ft |
| Basement | Kitchen | 8.67 Ft x 11.17 Ft |
| Basement | Recreational, Games Room | 17.92 Ft x 21.58 Ft |
| Basement | Furnace | 11.42 Ft x 12.00 Ft |
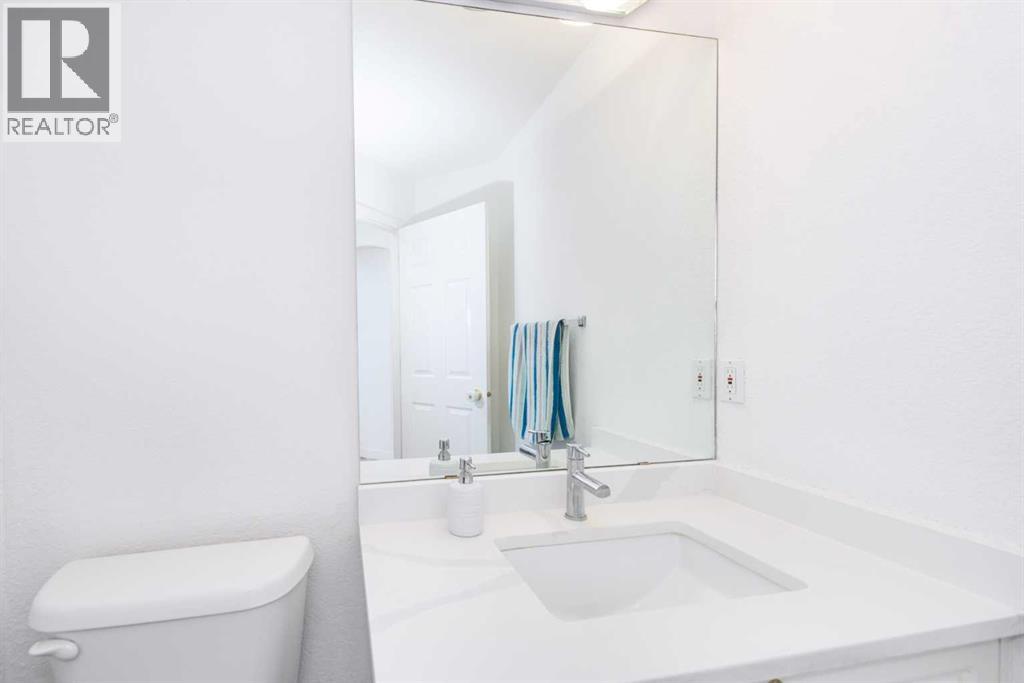
| Main Level | 2pc Bathroom | 7.17 Ft x 5.50 Ft |
| Main Level | Dining Room | 11.92 Ft x 12.83 Ft |
| Main Level | Kitchen | 11.92 Ft x 11.92 Ft |
| Main Level | Laundry Room | 5.92 Ft x 5.92 Ft |
| Main Level | Living Room | 16.42 Ft x 23.08 Ft |
| Upper Level | 4pc Bathroom | 7.00 Ft x 9.67 Ft |
| Upper Level | 4pc Bathroom | 11.92 Ft x 8.92 Ft |
| Upper Level | Bedroom | 10.92 Ft x 12.25 Ft |
| Upper Level | Bedroom | 12.08 Ft x 13.33 Ft |
| Upper Level | Primary Bedroom | 14.50 Ft x 15.08 Ft |
Map
Agents and Offices
- Eakbal Rhaman
- Office: Urban-Realty.ca