Apartment

Year Built: 1980

Area: 857 sqft

Bedrooms: 2

Bathrooms: 1

Car Parking: 1
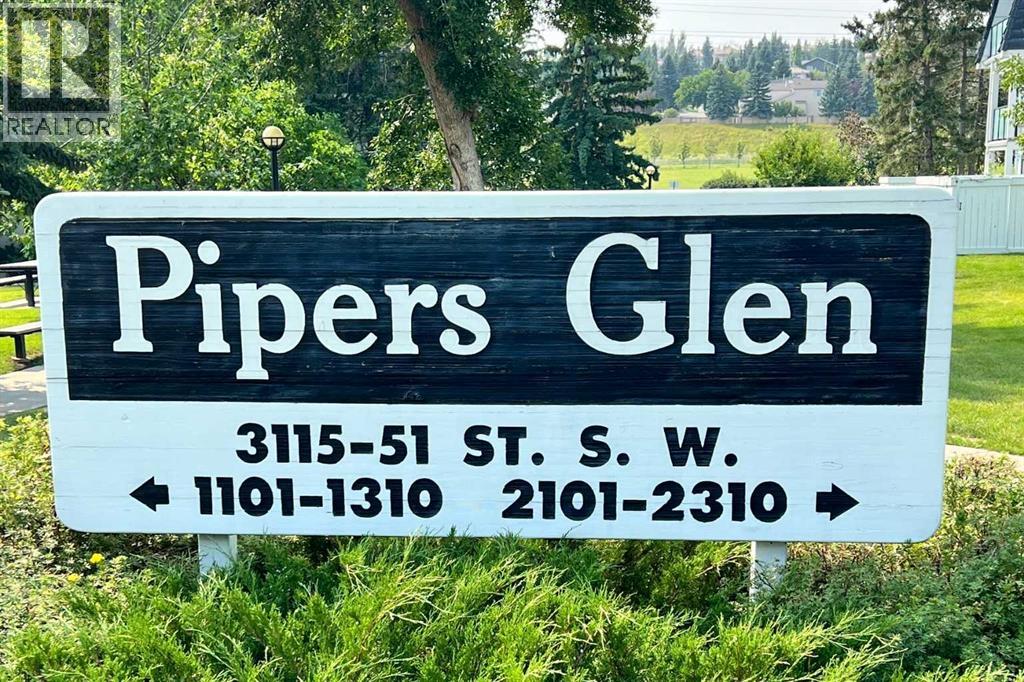
2301, 3115 51 Street Sw Calgary, Alberta T3E 6P4
$279,900
Description
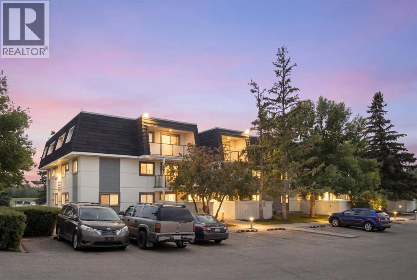
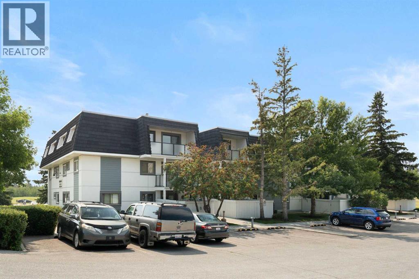
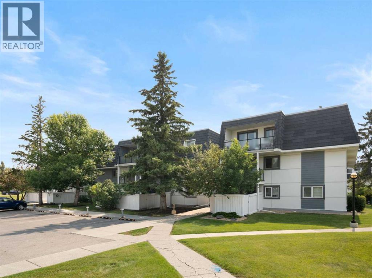
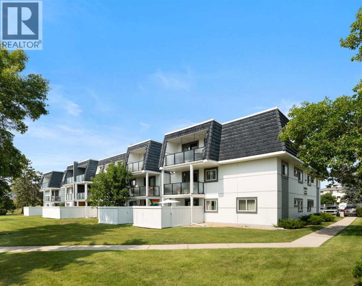
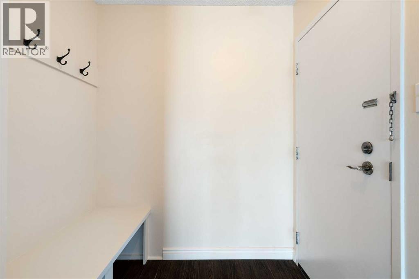
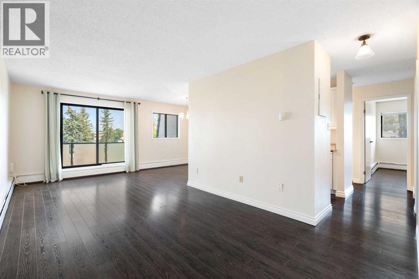
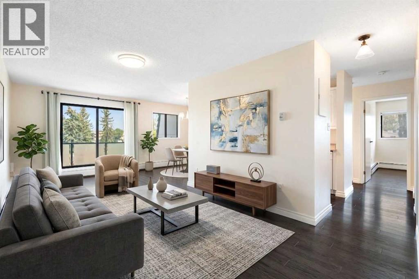
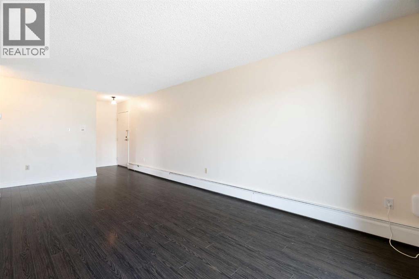
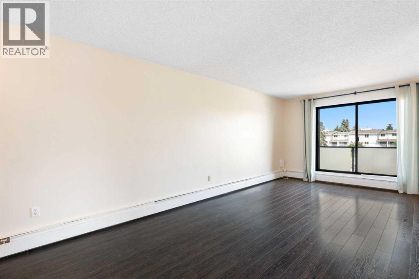
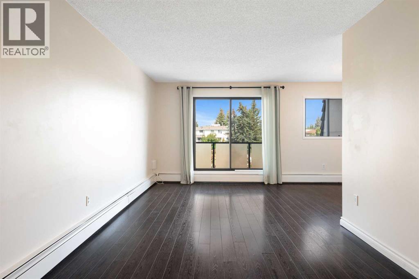
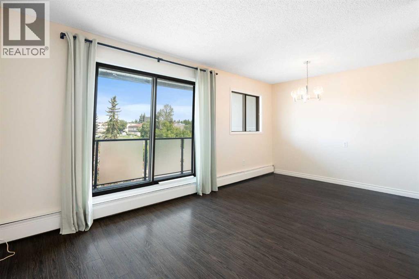
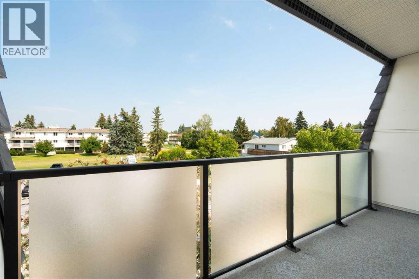
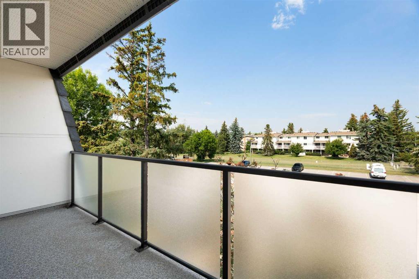
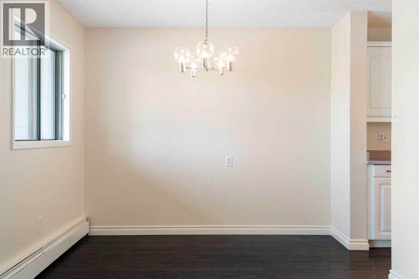
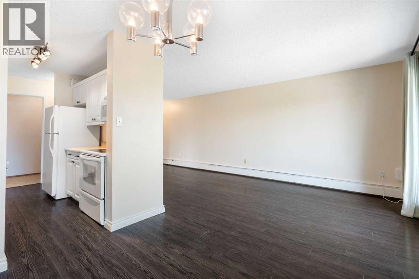
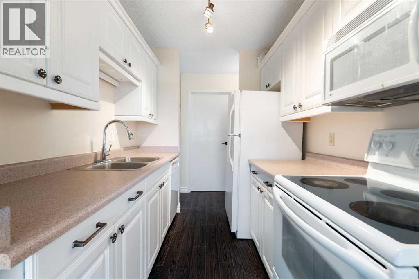
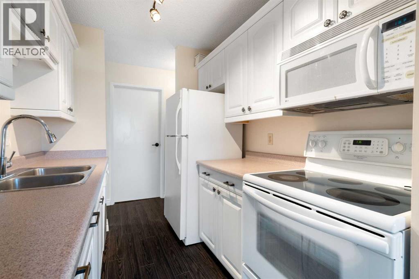
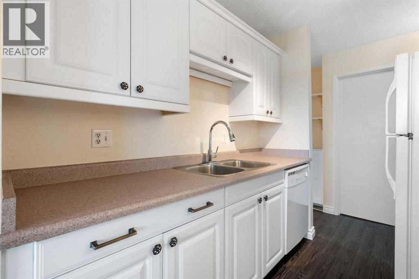
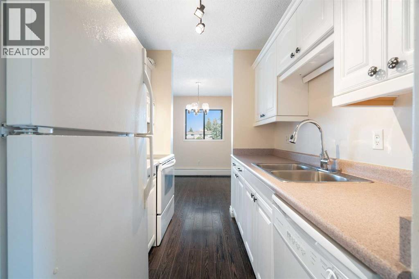
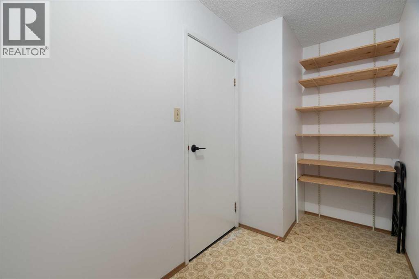
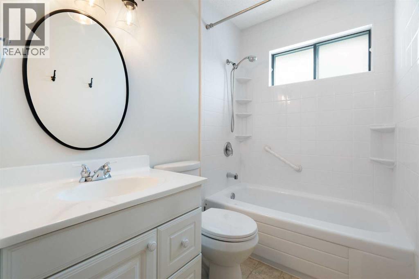
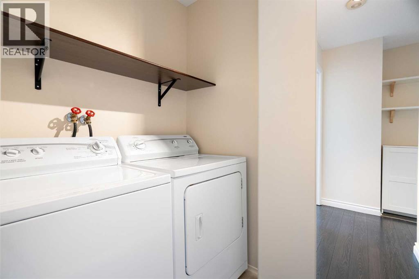
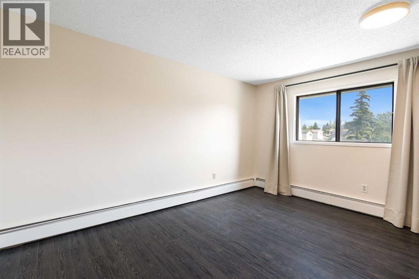
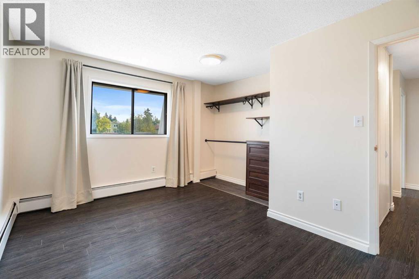
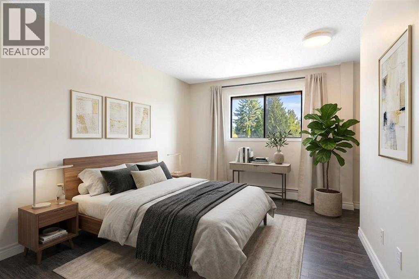
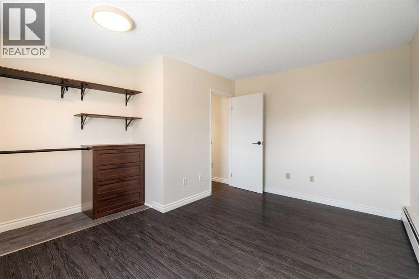
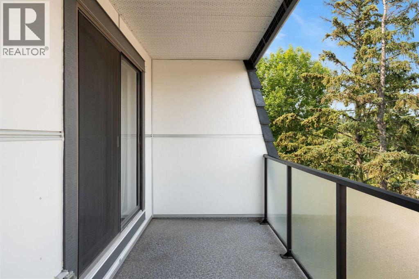
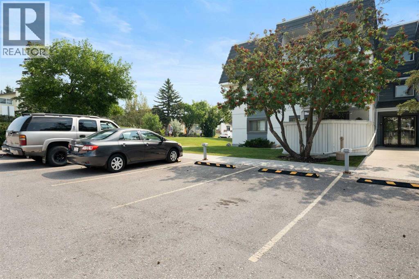
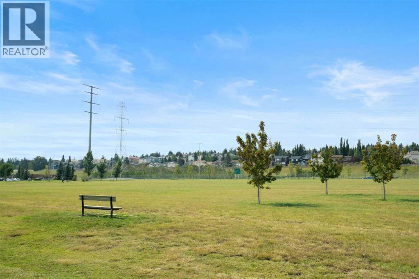
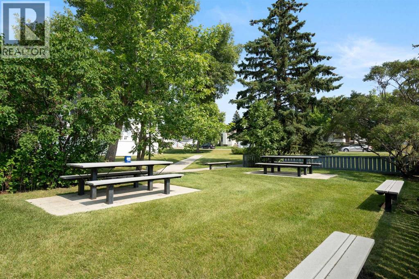
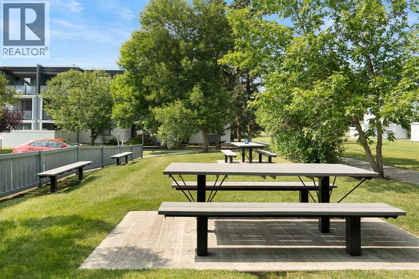
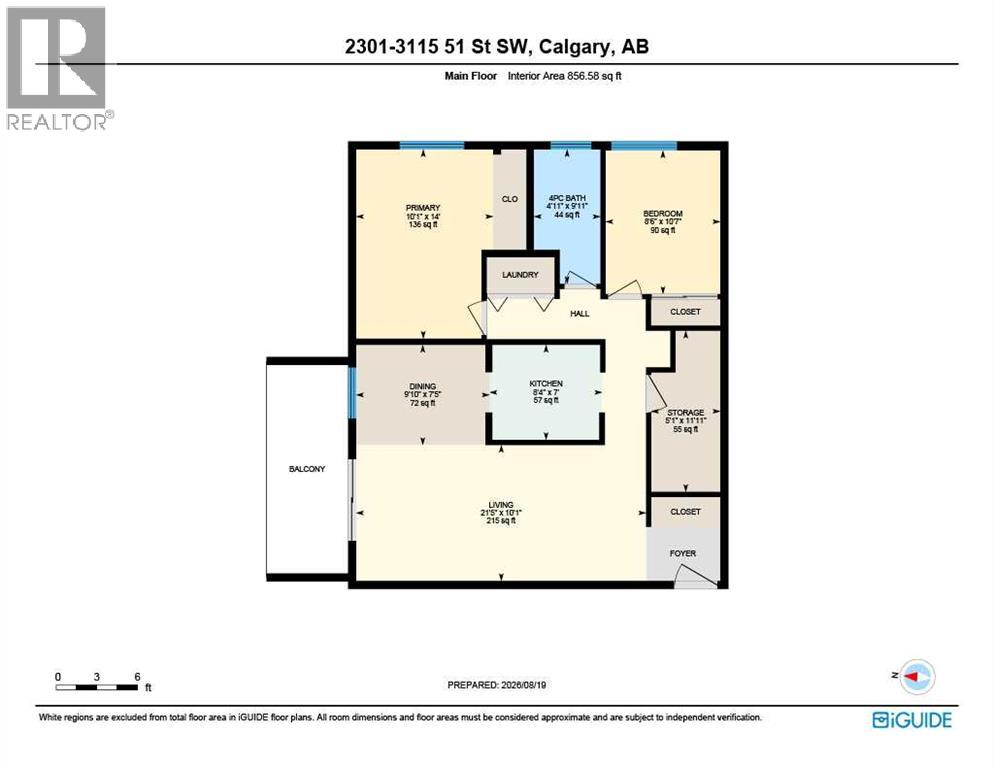
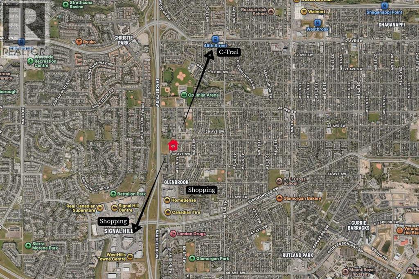
MOVE-IN READY AND WAITING FOR YOU. This TOP-FLOOR end unit in Glenbrook puts you close to everything you need, with the quiet privacy of a top-floor position and no one above you. Whether you're buying your first home or adding to your investment portfolio, this one is ready to go! Step inside to a bright, open living space where the living room flows naturally into the dining area, ideal for relaxed evenings in or hosting friends. Large patio doors lead out to your private balcony, a perfect spot for morning coffee or unwinding after a long day. Two comfortable bedrooms and a good size 4-piece bathroom offer real everyday livability, while the in-suite laundry takes the hassle out of condo living. The in-suite storage room is a standout feature on its own, with enough space to tuck away your bike, set up a large pantry, or even carve out a cozy den. And with your own dedicated parking stall right at the front door, coming home is effortless. For pet owners, a dog park sits right next door, making walks and playtime as convenient as it gets. Getting around couldn't be easier, with a bus stop right out front and the C-Train just a 10-minute walk away, making your commute or weekend outings a breeze. This is easy, low-maintenance living in a fantastic location, at a price that offers incredible value. (id:51913)
Property Details
| Amenities Near By : Park, Playground, Shopping |
| Community Features : Pets Allowed, Pets Allowed With Restrictions |
| Features : No Animal Home, No Smoking Home, Parking |
| Parking Space Total : 1 |
| Plan : 7910919 |
| MLS® Number : A2339072 |
| Property Type : Single Family |
| Community Name : Glenbrook |
Building
| Bathroom Total : 1 |
| Bedrooms Above Ground : 2 |
| Bedrooms Total : 2 |
| Appliances : Refrigerator, Dishwasher, Stove, Microwave Range Hood Combo, Window Coverings, Washer & Dryer |
| Constructed Date : 1980 |
| Construction Material : Wood Frame |
| Construction Style Attachment : Attached |
| Cooling Type : None |
| Flooring Type : Laminate |
| Foundation Type : Poured Concrete |
| Heating Fuel : Natural Gas |
| Heating Type : Hot Water |
| Stories Total : 3 |
| Size Interior : 857 Sqft |
| Total Finished Area : 856.58 Sqft |
| Type : Apartment |
Land
| Size Total Text : Unknown |
| Acreage : No |
| Land Amenities : Park, Playground, Shopping |
| Zoning Description : M-c1 D50 |
Rooms
| Level | Type | Dimensions |
|---|---|---|
| Main Level | 4pc Bathroom | 4.92 Ft x 9.92 Ft |
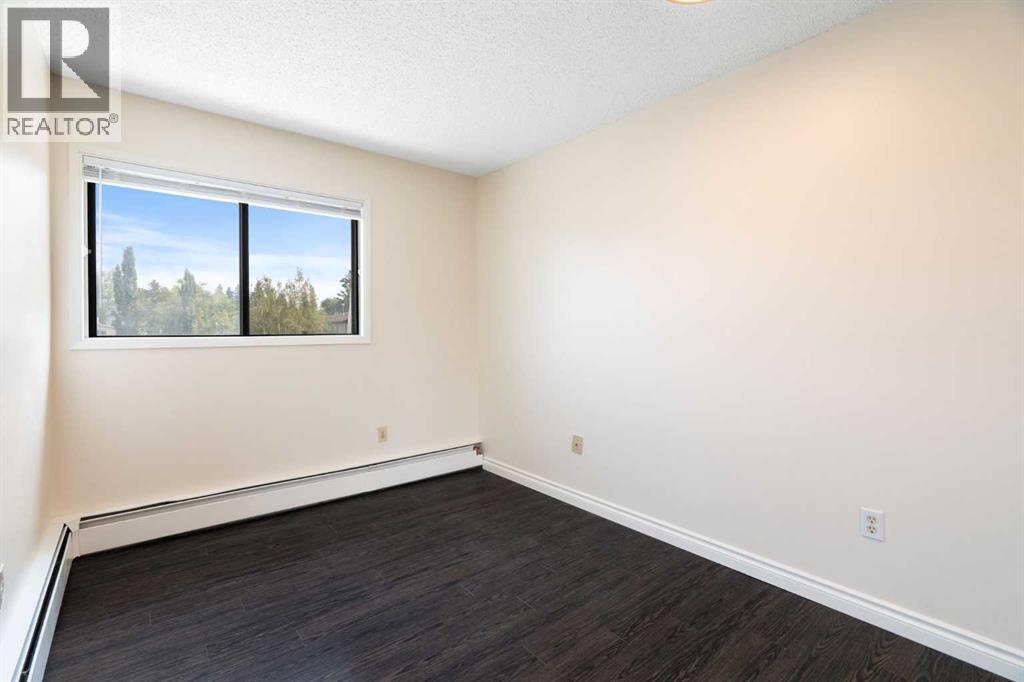
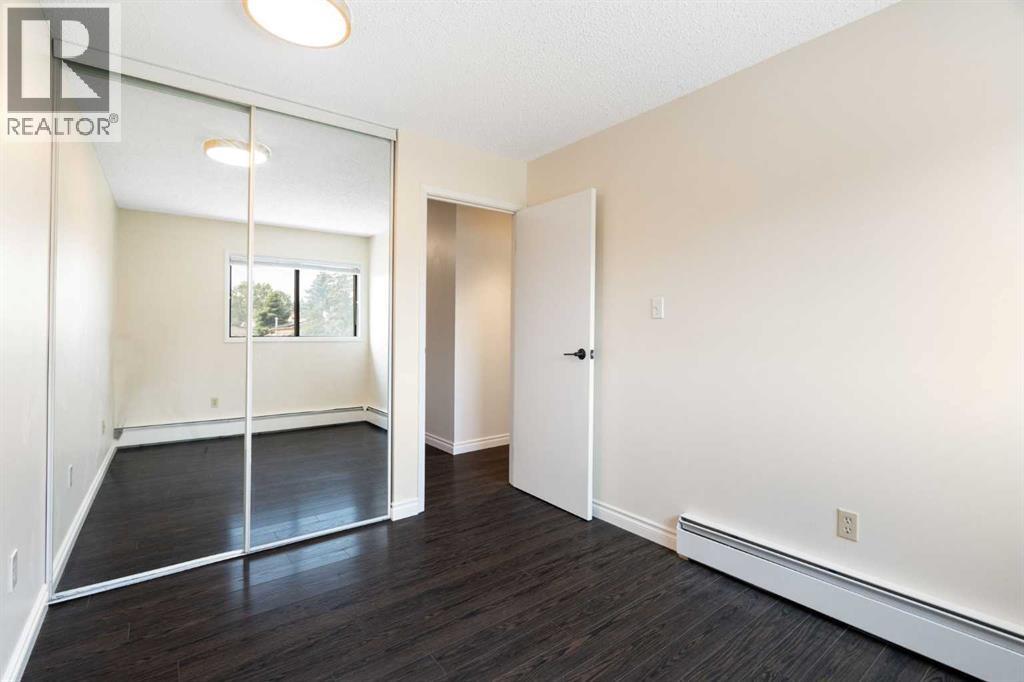
| Main Level | Bedroom | 8.50 Ft x 10.58 Ft |
| Main Level | Dining Room | 9.83 Ft x 7.42 Ft |
| Main Level | Kitchen | 8.33 Ft x 7.00 Ft |
| Main Level | Living Room | 21.42 Ft x 10.08 Ft |
| Main Level | Primary Bedroom | 10.08 Ft x 14.00 Ft |
| Main Level | Storage | 5.08 Ft x 11.92 Ft |
Map
Agents and Offices
- Stacey M. Kelley
- Office: Royal LePage Benchmark