


Apartment

Year Built: 2023

Area: 1102 sqft

Bedrooms: 2

Bathrooms: 2

Car Parking: 1
2304, 42 Cranbrook Gardens Se Calgary, Alberta T3M 3N9
$477,000
Description
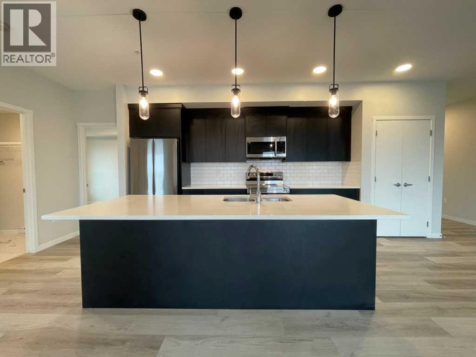
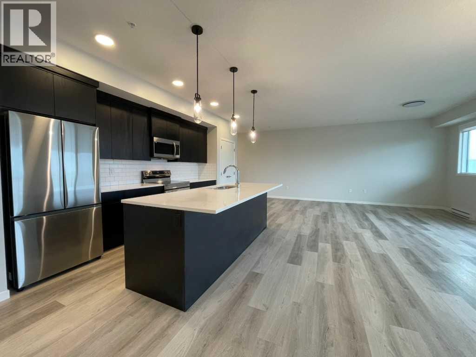
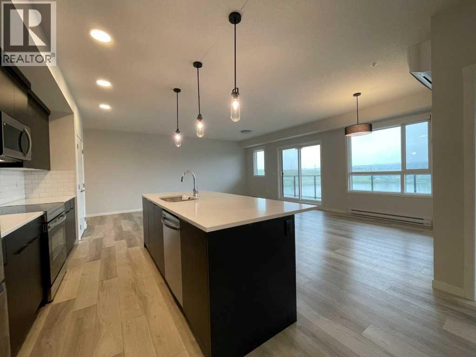
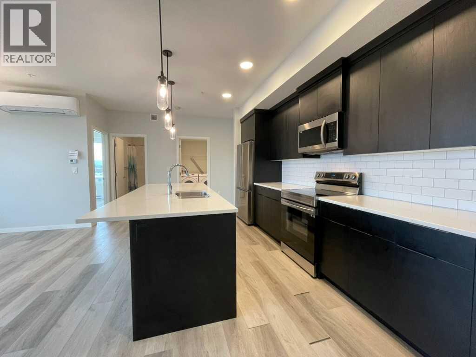
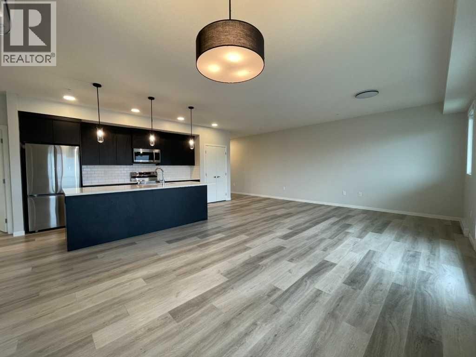
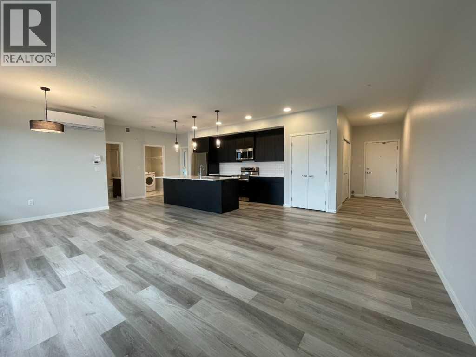
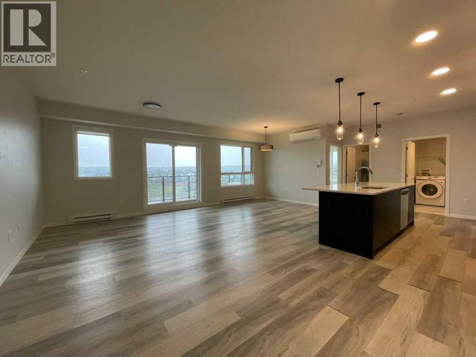
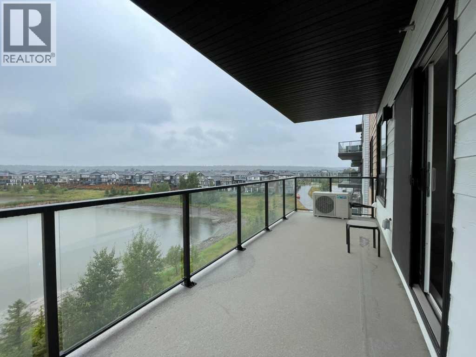
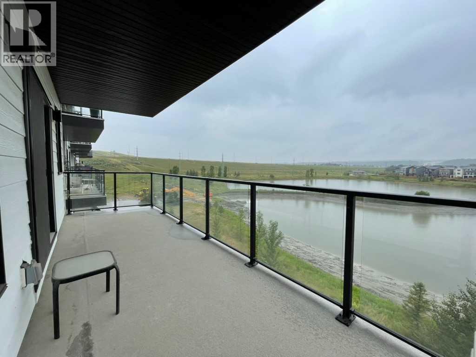
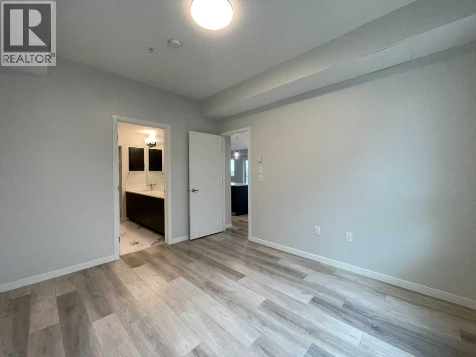
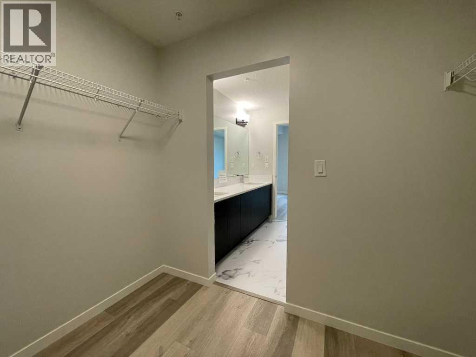
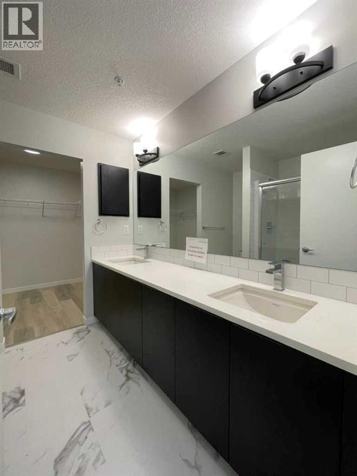
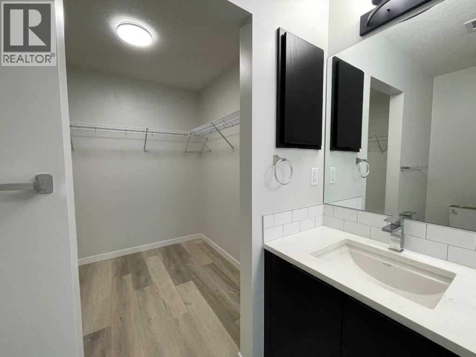
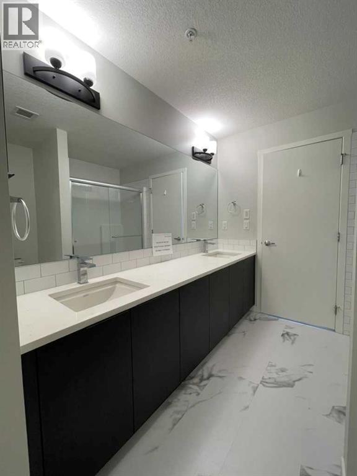
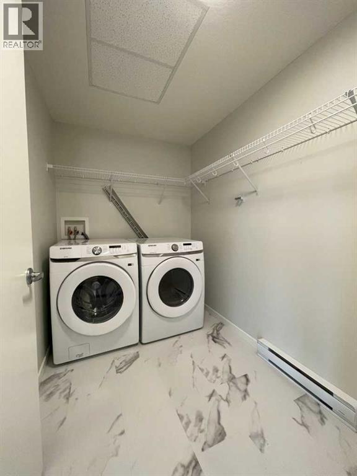
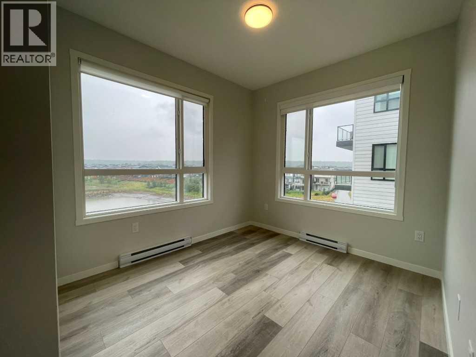
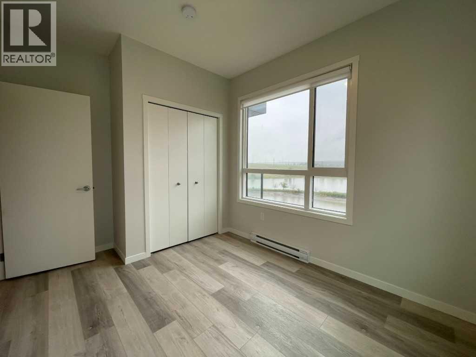
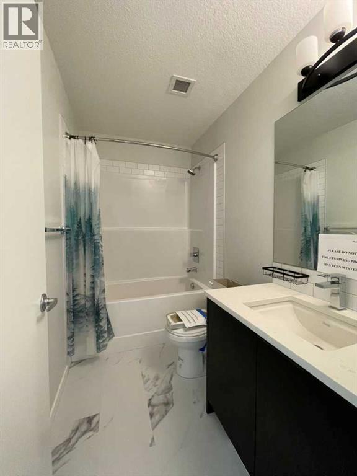
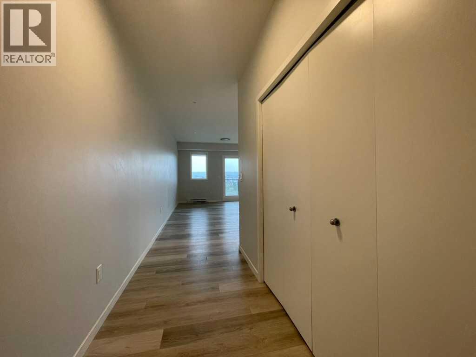
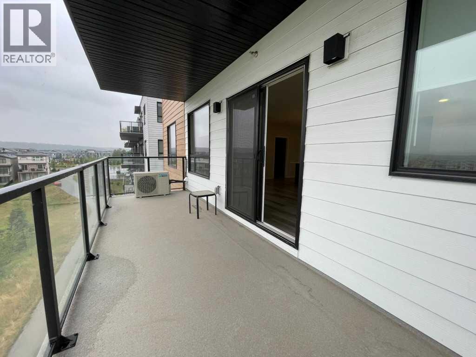
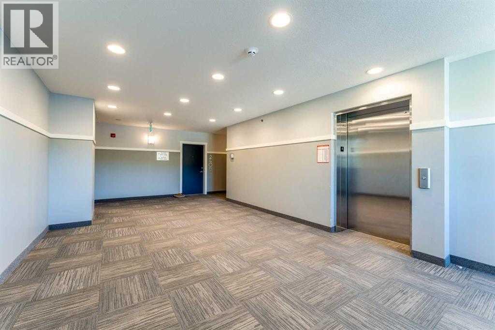
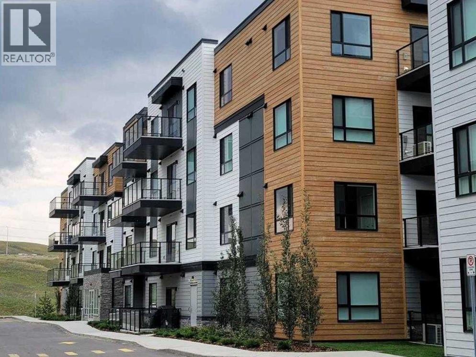
Welcome to this spacious 2 bedroom, 2 bathroom third-floor condo in Cranston’s desirable Riverstone community. Designed with a bright, open-concept layout, this home offers an impressive amount of living space with large south-facing windows that bring in plenty of natural light throughout the day. The modern kitchen is well appointed with quartz countertops, stainless steel appliances, ample cabinetry, a pantry and a large central island with seating, all flowing seamlessly into the dining and living areas. From here, step outside onto the large south-facing balcony, an ideal spot to relax and enjoy the open views.The primary bedroom offers a comfortable private retreat, complete with a beautiful 4-piece ensuite featuring a double vanity, which flows directly into an oversized walk-in closet. A generously sized second bedroom sits near the second full bathroom, making it ideal for guests, a home office or additional family space. In-suite laundry adds everyday convenience, while the underground parking stall keeps your vehicle secure and protected year-round.Located just steps from pathways, green spaces and the natural beauty surrounding the Bow River and Fish Creek Park, Riverstone offers a quieter setting without sacrificing convenience. Shopping, restaurants, the South Health Campus, Seton amenities and major roadways are all just minutes away. With a functional floor plan, excellent natural light, a large outdoor space and a sought-after south-facing exposure, this well-designed condo is an excellent opportunity to enjoy low-maintenance living in one of southeast Calgary’s most attractive communities. (id:51913)
Property Details
| Community Features : Pets Allowed With Restrictions |
| Features : Parking |
| Parking Space Total : 1 |
| Plan : 2210988 |
| MLS® Number : A2338391 |
| Property Type : Single Family |
| Community Name : Cranston |
Building
| Bathroom Total : 2 |
| Bedrooms Above Ground : 2 |
| Bedrooms Total : 2 |
| Appliances : See Remarks |
| Constructed Date : 2023 |
| Construction Material : Poured Concrete, Wood Frame |
| Construction Style Attachment : Attached |
| Cooling Type : Wall Unit |
| Exterior Finish : Composite Siding, Concrete |
| Flooring Type : Laminate, Tile |
| Heating Type : Baseboard Heaters |
| Stories Total : 4 |
| Size Interior : 1102 Sqft |
| Total Finished Area : 1102 Sqft |
| Type : Apartment |
Land
| Size Total Text : Unknown |
| Acreage : No |
| Zoning Description : M-1 |
Rooms
| Level | Type | Dimensions |
|---|---|---|
| Main Level | Primary Bedroom | 10.25 Ft x 12.00 Ft |
| Main Level | 4pc Bathroom | 8.17 Ft x 8.08 Ft |
| Main Level | Bedroom | 9.83 Ft x 8.92 Ft |
| Main Level | 4pc Bathroom | 4.92 Ft x 8.42 Ft |
| Main Level | Other | 6.83 Ft x 8.42 Ft |
| Main Level | Laundry Room | 5.67 Ft x 7.92 Ft |
| Main Level | Other | 6.75 Ft x 22.25 Ft |
Map
Agents and Offices
- Andrew Jones
- Office: Cir Realty

Latest Listing

10719 Mapleglen Crescent Se
$1,030,000
92 Everglen Close Sw
$889,900