Apartment

Year Built: 2024

Area: 882 sqft

Bedrooms: 2

Bathrooms: 2

Fireplaces: 1

Car Parking: 1
2316, 200 2 Avenue Dead Man's Flats, Alberta T1W 2W4
$899,900
Description
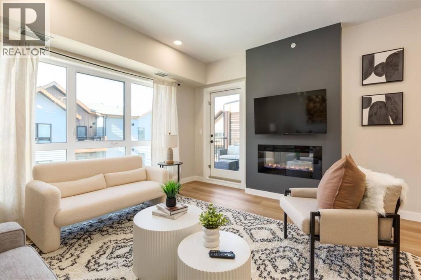
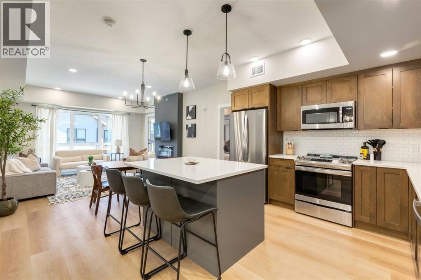
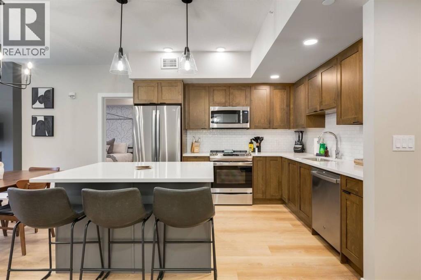
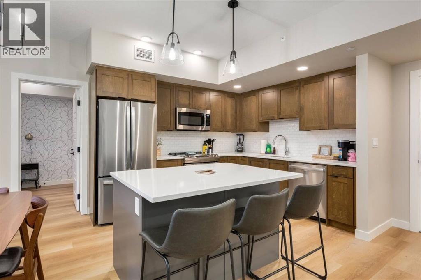
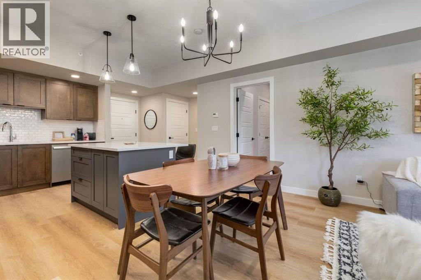
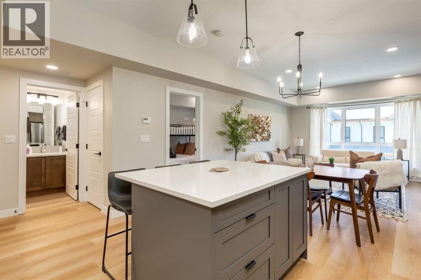
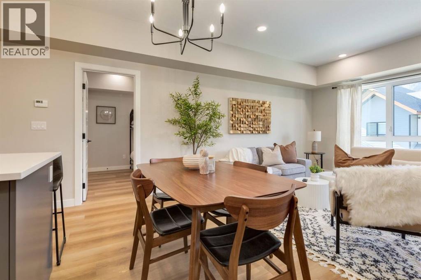
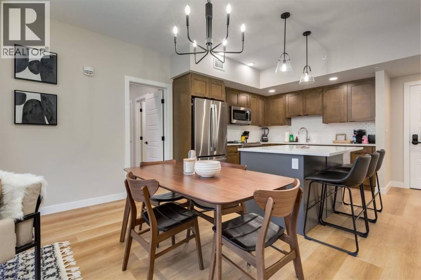
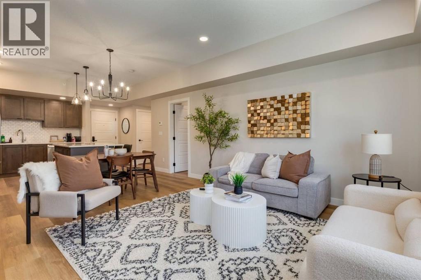
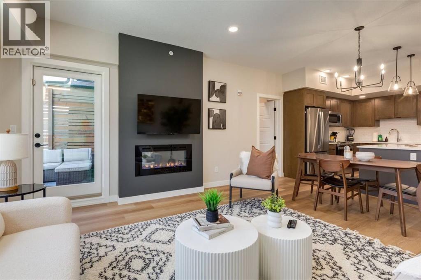
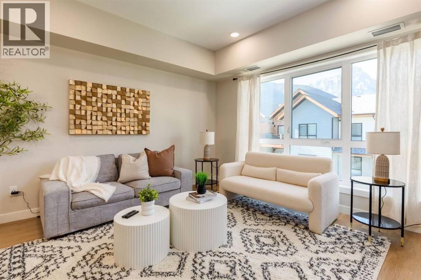
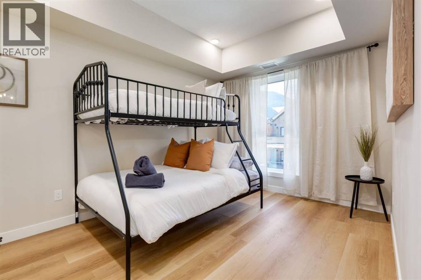
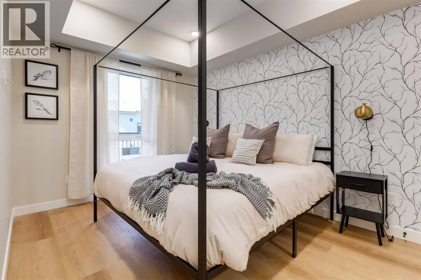
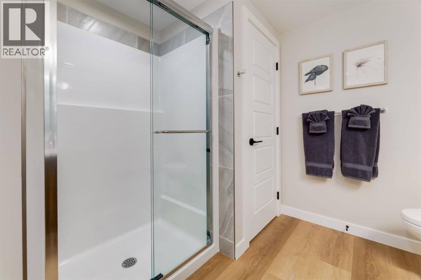
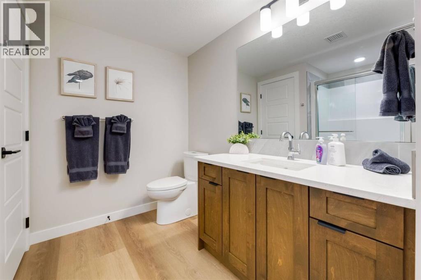
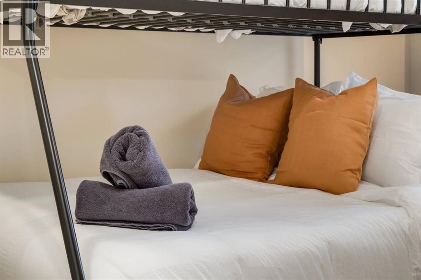
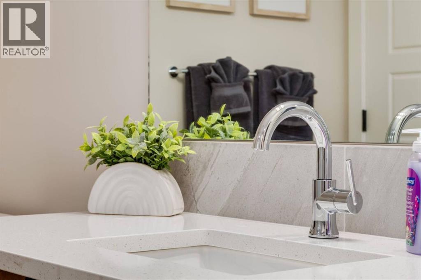
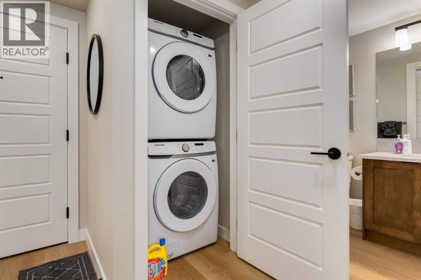
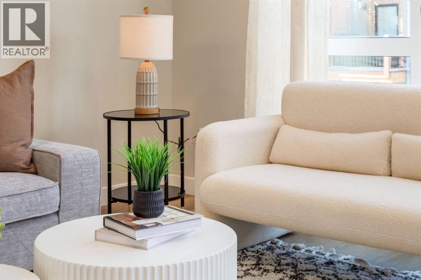
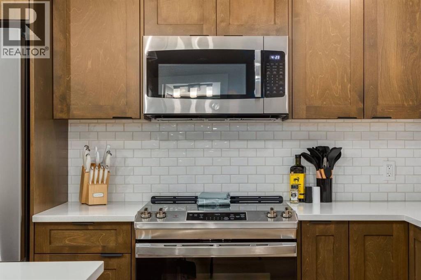
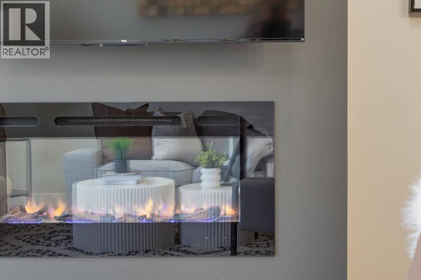
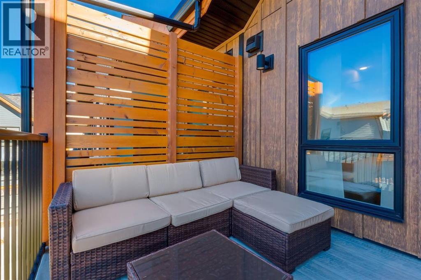
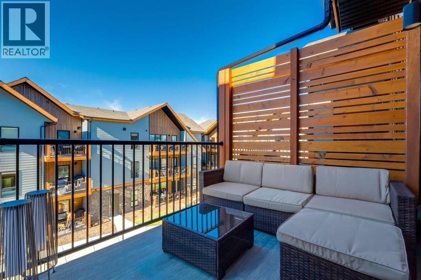
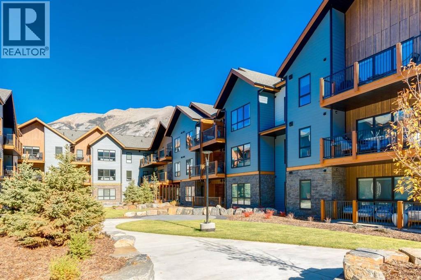
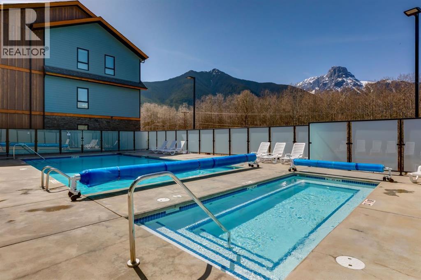
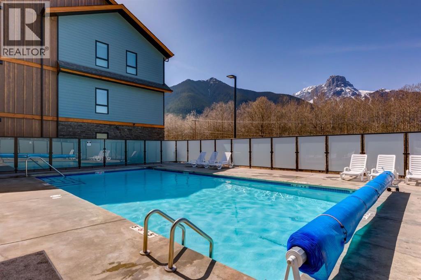
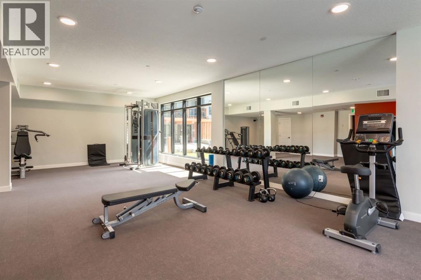
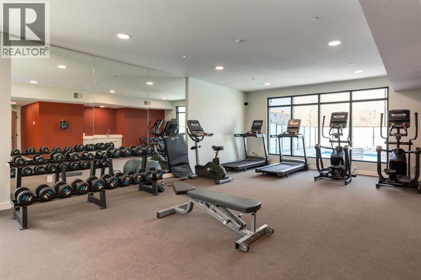
This fully furnished 2 bedroom, 2 bathroom condo at Sparrowhawk delivers a turnkey investment in one of the Bow Valley's most sought after corridors. Minutes from Canmore, steps from Kananaskis, and positioned for year-round demand from skiers, hikers, and Banff-bound travellers. Inside, 881 sq.ft. is laid out with intention: an open-concept kitchen with stainless steel appliances, quartz countertops, and a large island anchors the main living space, flowing into a bright living room warmed by an electric fireplace and framed by oversized windows. The primary bedroom offers a private retreat complete with ensuite, while a versatile second bedroom sleeps additional guests comfortably. Maximizing both lifestyle, flexibility and revenue potential, this Sparrowhawk unit delivers a turn key opportunity for investors. In-suite laundry and underground parking round out the everyday convenience.Step outside to your private balcony, then take in what truly sets Sparrowhawk apart: resort-style amenities including a year round heated outdoor pool and hot tub with sweeping mountain views, plus a fully equipped fitness centre, all just steps from your front door. (id:51913)
Property Details
| Amenities Near By : Park, Playground, Recreation Nearby |
| Community Features : Pets Allowed With Restrictions |
| Features : No Smoking Home, Parking |
| Parking Space Total : 1 |
| Plan : 2410616 |
| MLS® Number : A2322701 |
| Property Type : Single Family |
Building
| Bathroom Total : 2 |
| Bedrooms Above Ground : 2 |
| Bedrooms Total : 2 |
| Amenities : Exercise Centre, Whirlpool |
| Appliances : Washer, Refrigerator, Range - Electric, Dishwasher, Dryer, Microwave Range Hood Combo, Window Coverings |
| Constructed Date : 2024 |
| Construction Style Attachment : Attached |
| Cooling Type : Central Air Conditioning |
| Fireplace Present : Yes |
| Fireplace Total : 1 |
| Flooring Type : Tile, Vinyl Plank |
| Heating Type : Central Heating |
| Stories Total : 3 |
| Size Interior : 882 Sqft |
| Total Finished Area : 881.71 Sqft |
| Type : Apartment |
Land
| Size Total Text : Unknown |
| Acreage : No |
| Land Amenities : Park, Playground, Recreation Nearby |
| Zoning Description : Hotel Condo |
Rooms
| Level | Type | Dimensions |
|---|---|---|
| Main Level | Primary Bedroom | 13.00 Ft x 9.25 Ft |
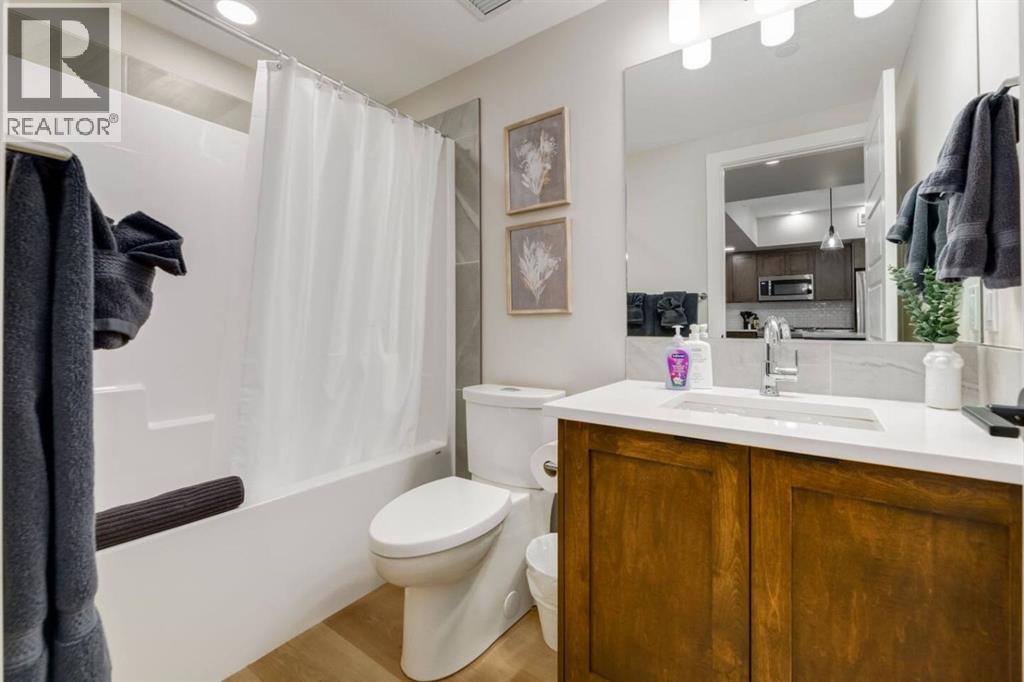
| Main Level | 3pc Bathroom | 10.92 Ft x 9.17 Ft |
| Main Level | 4pc Bathroom | 8.17 Ft x 4.92 Ft |
| Main Level | Other | 8.00 Ft x 9.75 Ft |
| Main Level | Bedroom | 13.00 Ft x 9.42 Ft |
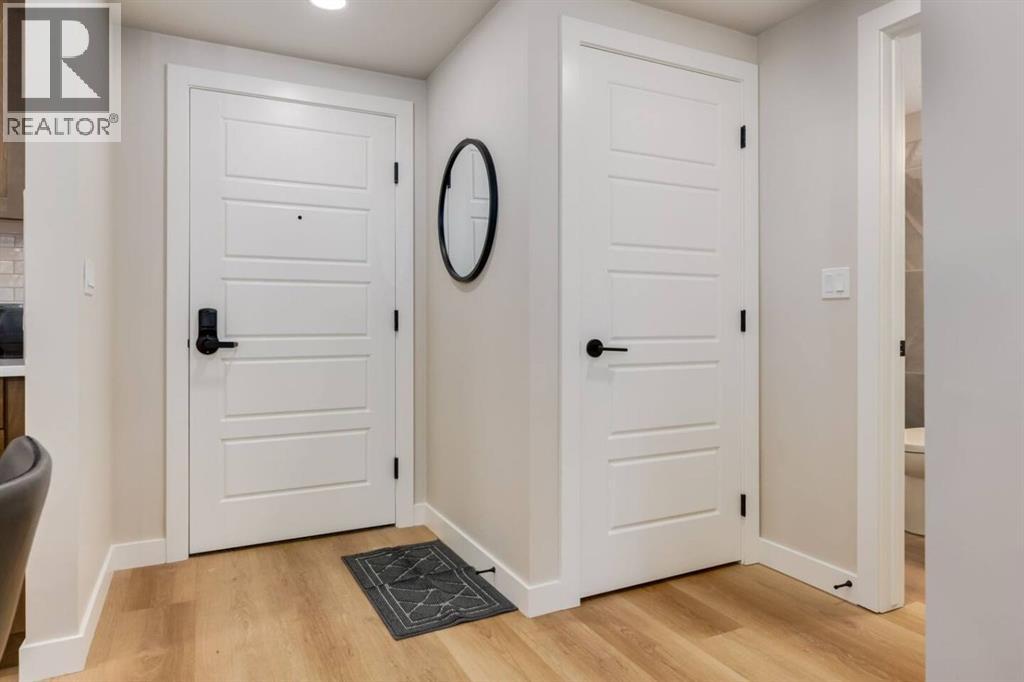
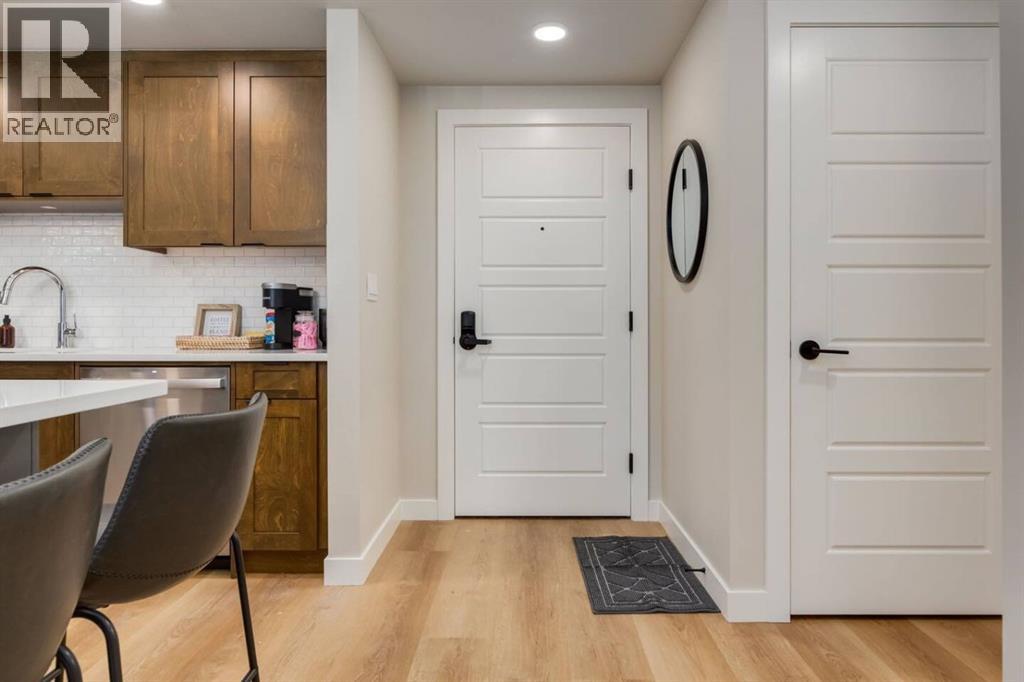
| Main Level | Foyer | 8.25 Ft x 8.50 Ft |
| Main Level | Kitchen | 10.67 Ft x 9.42 Ft |
| Main Level | Living Room | 21.25 Ft x 13.92 Ft |
| Main Level | Furnace | 3.00 Ft x 3.08 Ft |
Map
Agents and Offices
- Natasha Phipps
- Kurri Winterholt
-
Office: Cir Realty
Exp Realty