Duplex

Year Built: 2005

Area: 1958 sqft

Bedrooms: 3

Bathrooms: 3

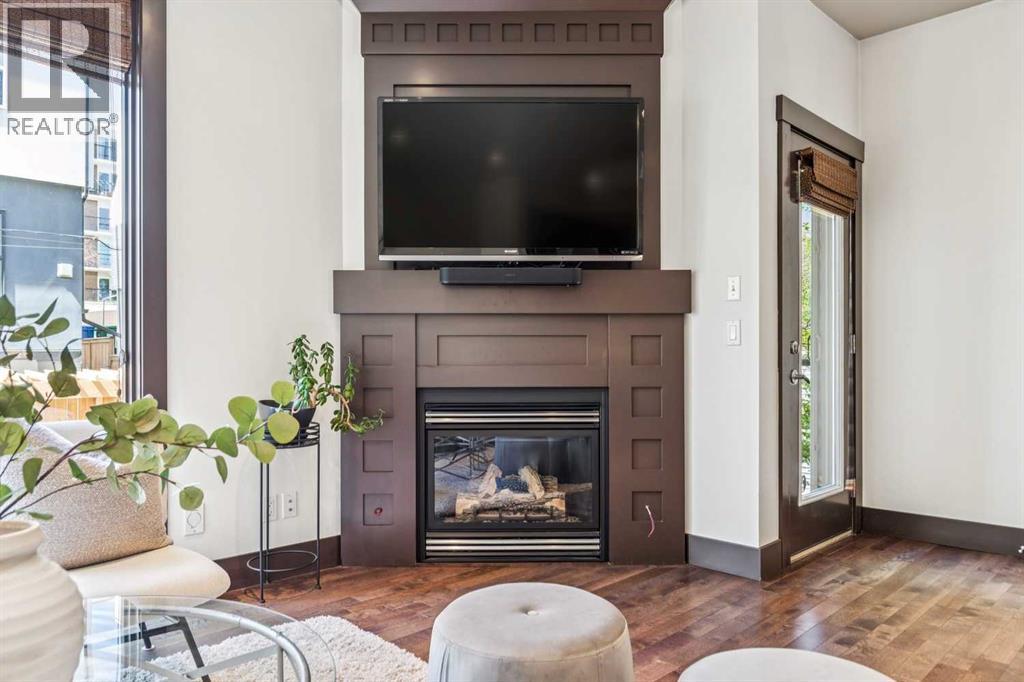
Fireplaces: 1

Car Parking: 4
2317 16 Street Sw Calgary, Alberta T2T 4E6
$849,900
Description
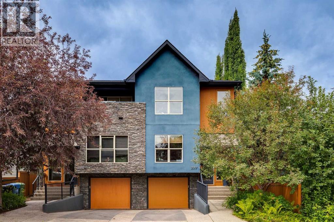
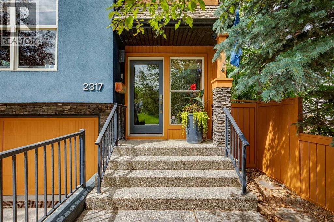
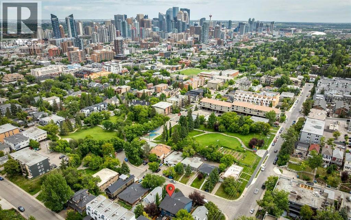
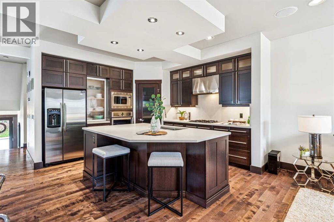
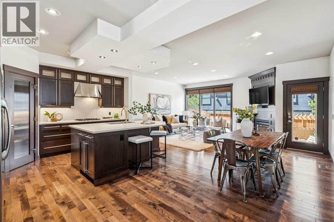
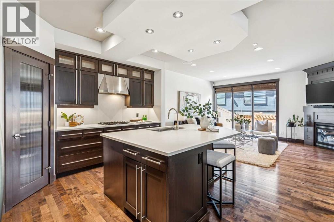
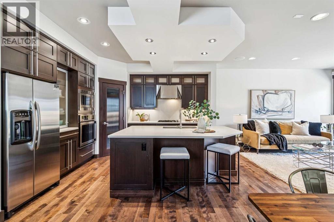
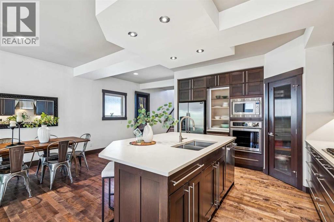
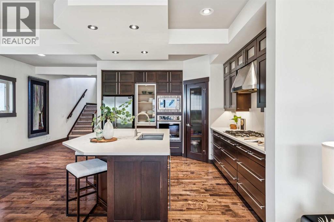
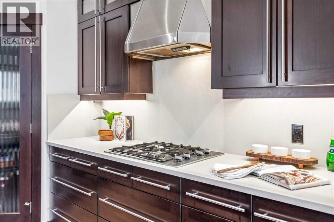
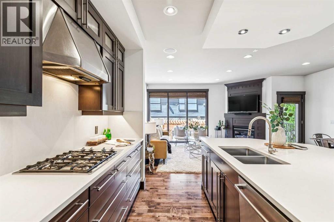
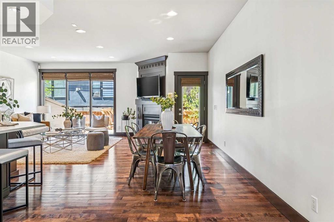
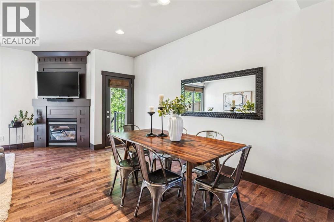
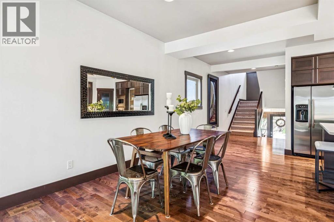
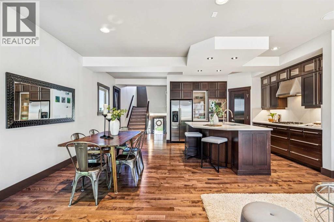
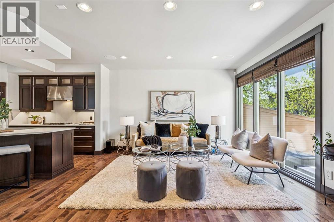
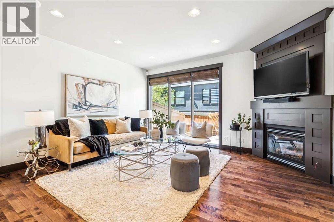
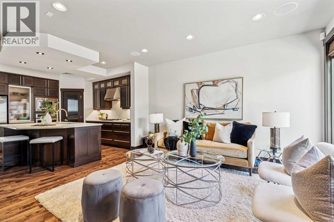
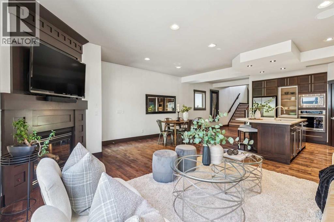
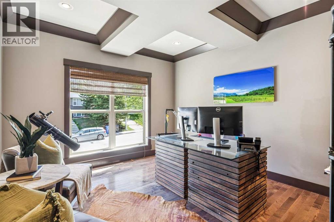
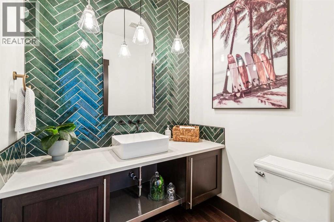
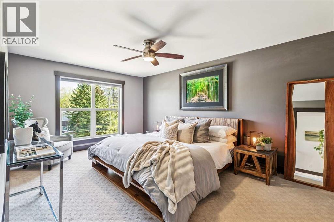
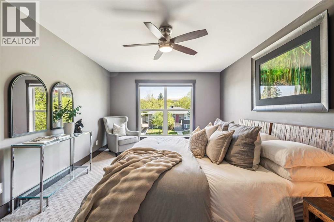
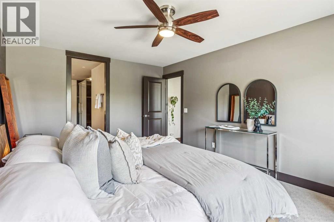
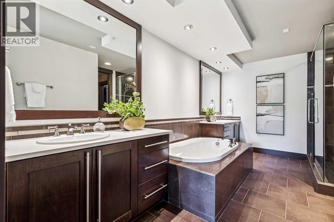
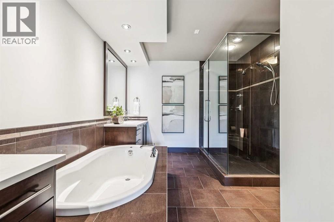
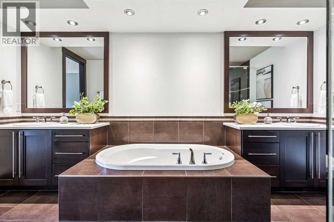
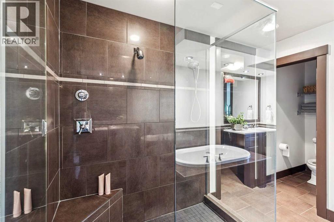
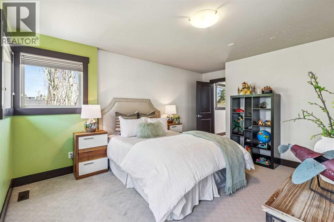
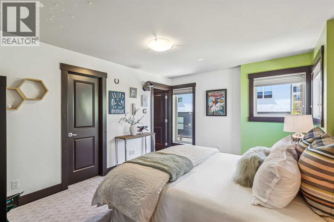
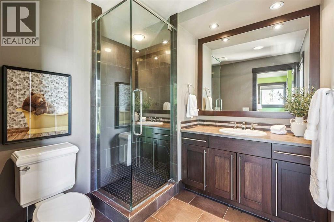
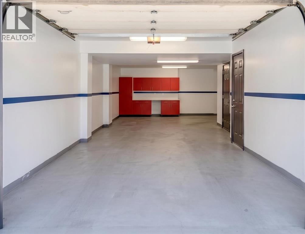
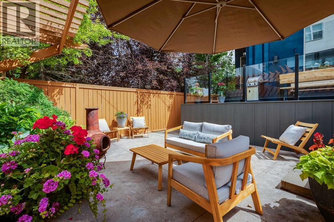
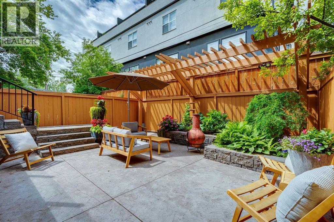
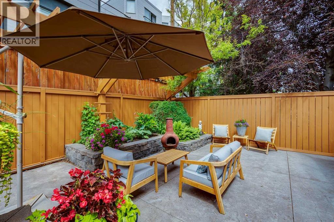
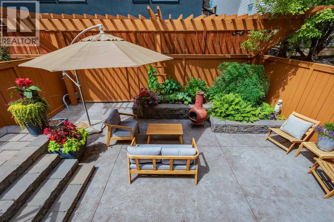
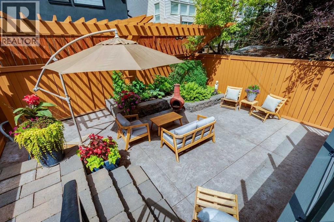
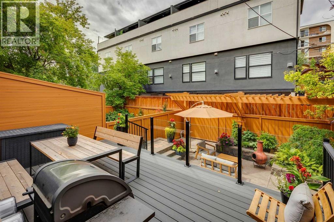
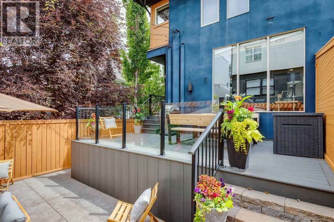
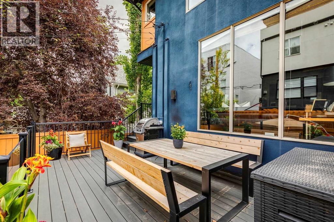
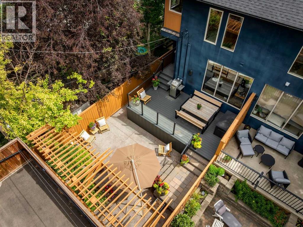
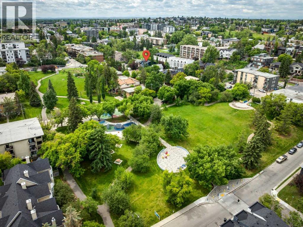
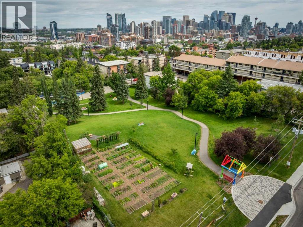
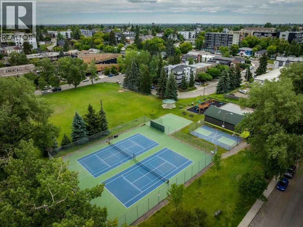
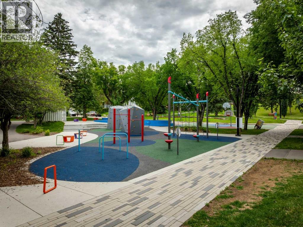
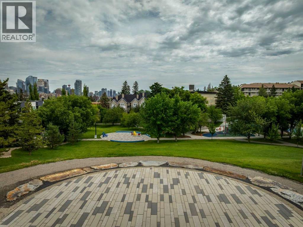
Discover uncompromised quality and exquisite craftsmanship in this stunning custom home, nestled on a premier cul-de-sac that is arguably the best street in Bankview. Perfectly designed for the culinary enthusiast and the frequent entertainer, the open-concept main floor showcases a well designed gourmet kitchen. This chef-inspired space is equipped with a new built-in wall oven, microwave, and a countertop gas stove. The addition of a large walk-in pantry provides effortless organization, complementing the custom cabinetry and the oversized center island that serves as the heart of the home.The sun-drenched living and dining areas flow seamlessly into a tranquil backyard retreat, which has been transformed into an outdoor oasis with professional landscaping, a beautiful stone patio, and a durable, high-end Trex deck. A versatile den that doubles as a guest bedroom and a refined powder room complete the sophisticated main level. Upstairs, the expansive primary suite boasts sweeping downtown views and a sprawling, spa-inspired ensuite. The second bedroom suite is equally impressive, featuring its own 3pc ensuite for ultimate comfort and privacy.The lower level completes this exceptional residence with a highly coveted, heated oversized tandem garage. This massive space is specifically designed to accommodate a full-sized pickup truck along with an SUV, while still offering plenty of room for seasonal storage. Located just minutes from the downtown core, this home is mere steps from the community association, an off-leash park, community gardens, and the natural beauty of Buckmaster Park. (id:51913)
Property Details
| Amenities Near By : Park, Playground, Recreation Nearby, Schools, Shopping |
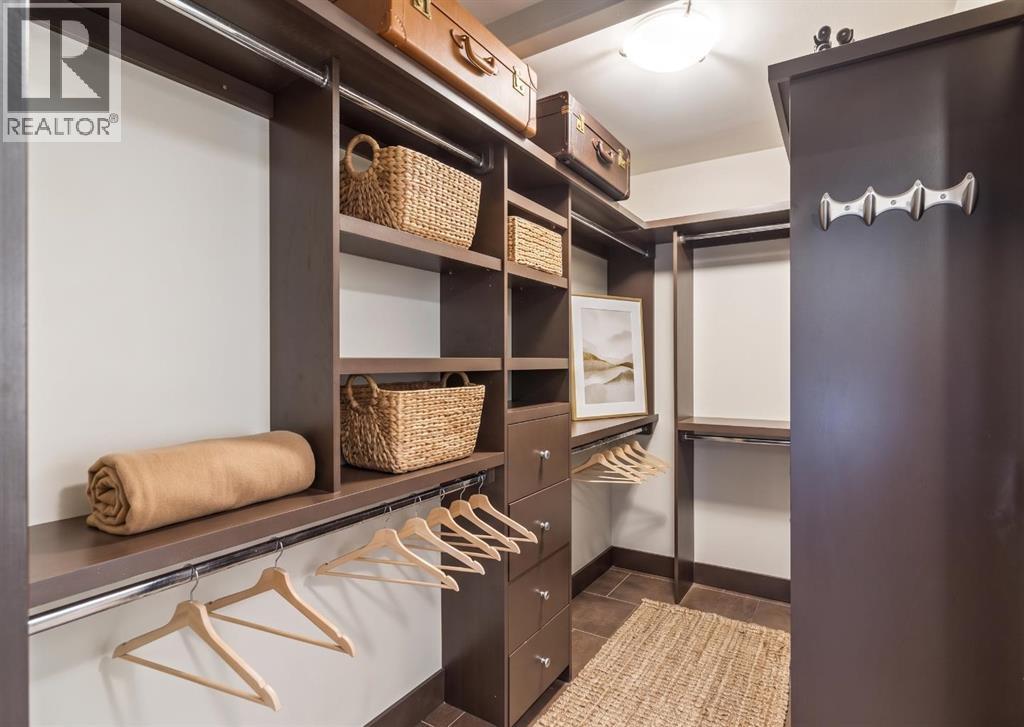
| Features : Cul-de-sac, Pvc Window, Closet Organizers, No Smoking Home, Level |
| Parking Space Total : 4 |
| Plan : 5228af |
| Structure : Deck |
| MLS® Number : A2310714 |
| Property Type : Single Family |
| Community Name : Bankview |
Building
| Bathroom Total : 3 |
| Bedrooms Above Ground : 3 |
| Bedrooms Total : 3 |
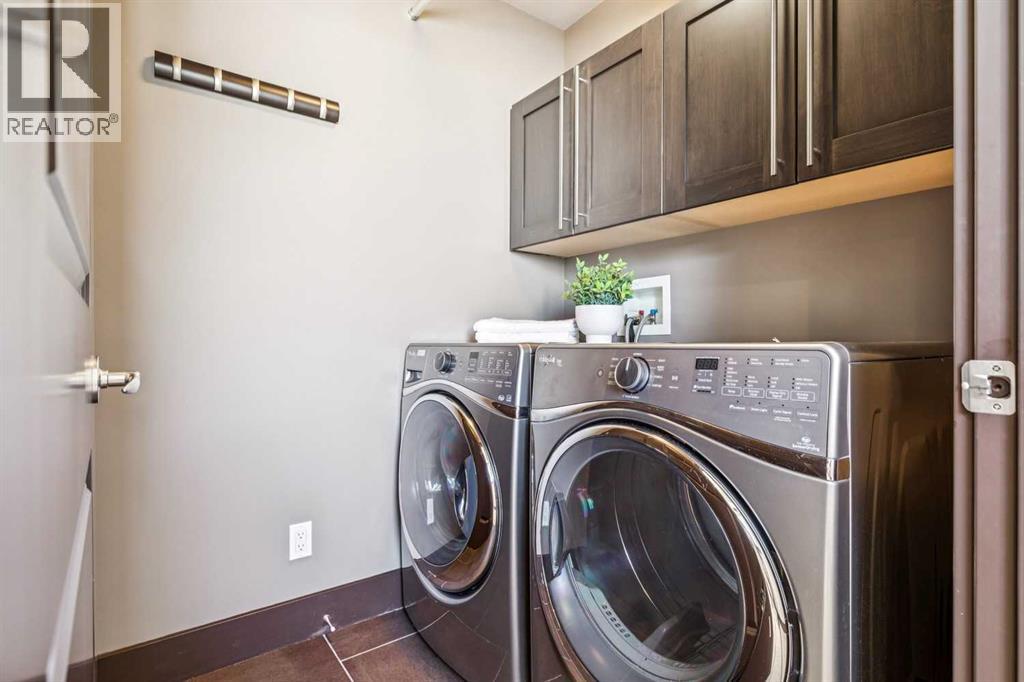
| Appliances : Washer, Refrigerator, Water Softener, Cooktop - Gas, Dishwasher, Dryer, Microwave, Oven - Built-in, Hood Fan, Window Coverings, Garage Door Opener |
| Basement Development : Finished |
| Basement Type : Partial (finished) |
| Constructed Date : 2005 |
| Construction Material : Wood Frame |
| Construction Style Attachment : Semi-detached |
| Cooling Type : Central Air Conditioning |
| Exterior Finish : Stone, Stucco |
| Fireplace Present : Yes |
| Fireplace Total : 1 |
| Flooring Type : Carpeted, Hardwood, Tile |
| Foundation Type : Poured Concrete |
| Half Bath Total : 1 |
| Heating Type : Forced Air |
| Stories Total : 2 |
| Size Interior : 1958 Sqft |
| Total Finished Area : 1958 Sqft |
| Type : Duplex |
Land
| Size Total : 230 M2|0-4,050 Sqft |
| Size Total Text : 230 M2|0-4,050 Sqft |
| Size Frontage : 7.64 M |
| Acreage : No |
| Land Amenities : Park, Playground, Recreation Nearby, Schools, Shopping |
| Fence Type : Fence |
| Size Depth : 30.1 M |
| Size Irregular : 230.00 |
| Zoning Description : M-cg D72 |
Rooms
| Level | Type | Dimensions |
|---|---|---|
| Lower Level | Storage | 6.33 Ft x 8.25 Ft |
| Main Level | 2pc Bathroom | 5.50 Ft x 5.83 Ft |
| Main Level | Bedroom | 11.75 Ft x 13.25 Ft |
| Main Level | Dining Room | 7.83 Ft x 6.33 Ft |
| Main Level | Kitchen | 12.00 Ft x 13.50 Ft |
| Main Level | Living Room | 19.83 Ft x 14.17 Ft |
| Upper Level | 3pc Bathroom | 7.83 Ft x 9.50 Ft |
| Upper Level | 5pc Bathroom | 9.67 Ft x 15.17 Ft |
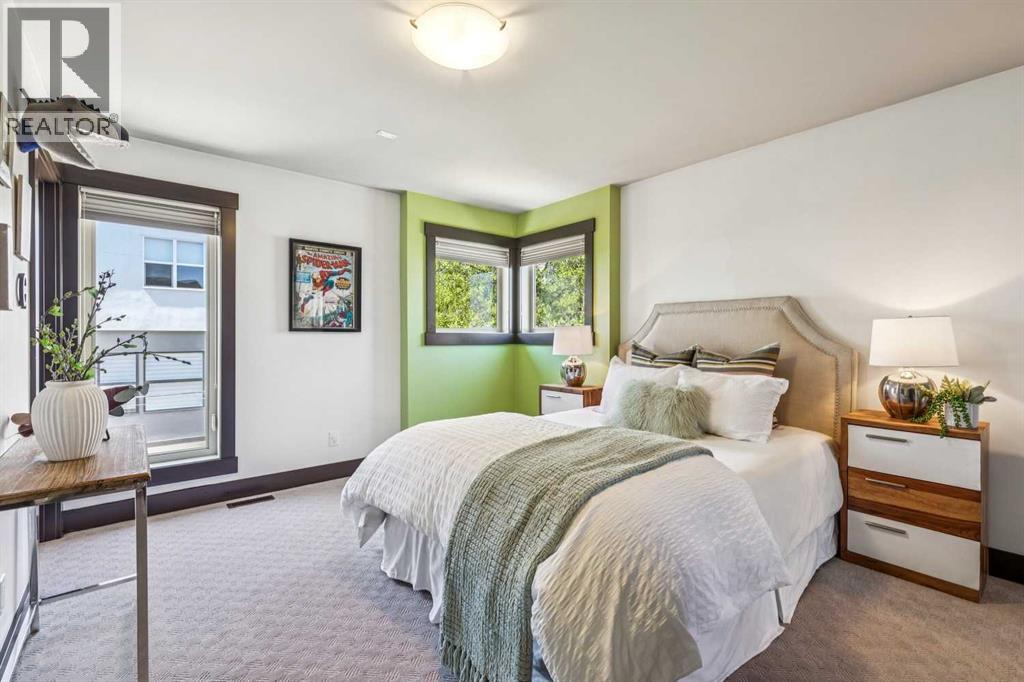
| Upper Level | Bedroom | 11.75 Ft x 16.83 Ft |
| Upper Level | Primary Bedroom | 11.83 Ft x 17.25 Ft |
| Upper Level | Other | 5.25 Ft x 9.00 Ft |
Map
Agents and Offices
- Chase Olsen
- Office: RE/MAX First