Duplex

Year Built: 2022

Area: 1169 sqft

Bedrooms: 3

Bathrooms: 3

Fireplaces: 1

Car Parking: 4
232, 20 Silverado Crest Park Sw Calgary, Alberta T2X 4L3
$729,900
Description
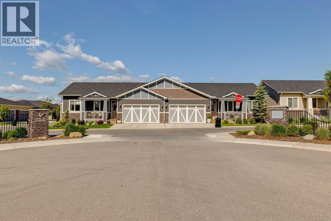
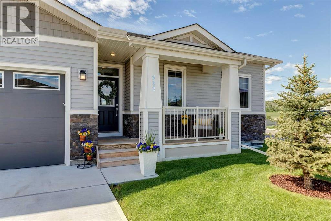
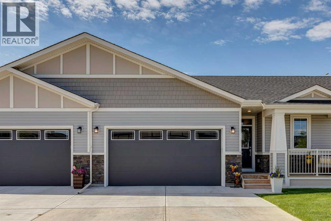
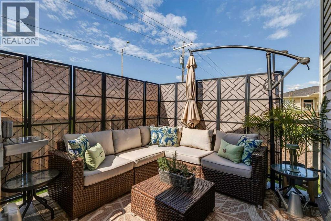
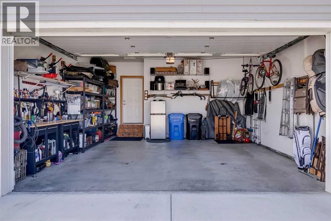
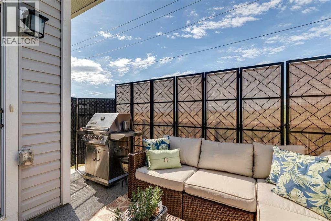
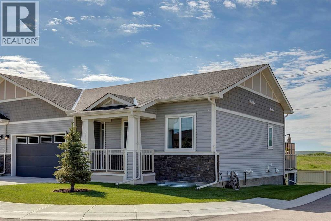
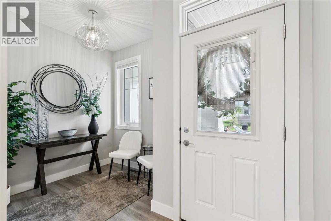
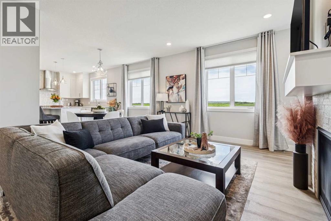
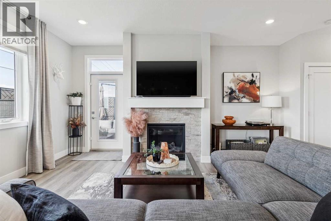
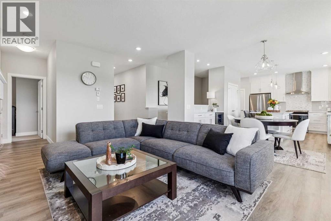
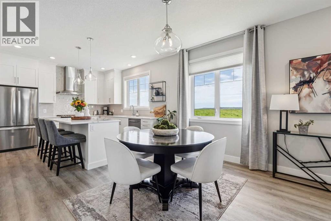
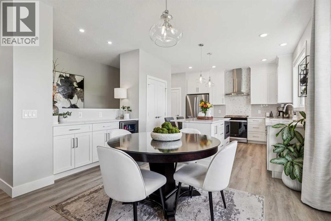
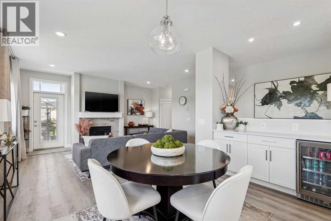
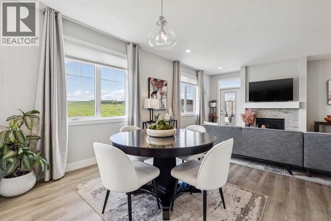
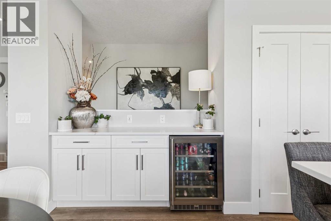
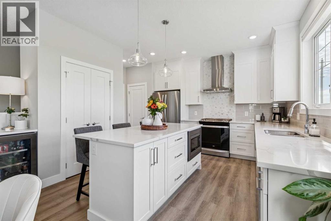
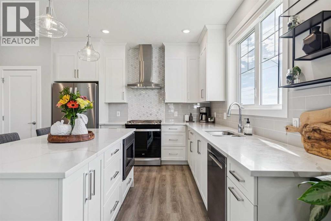
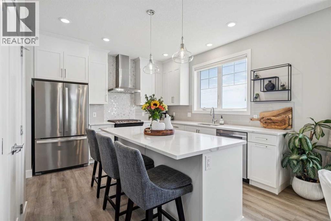
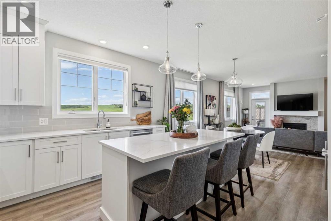
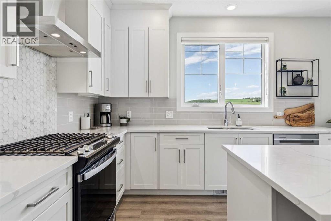
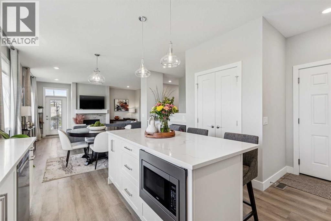
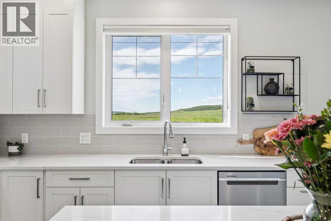
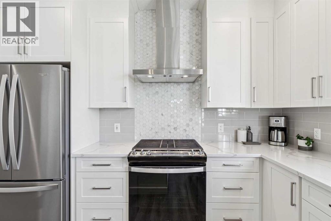
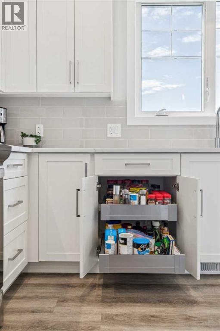
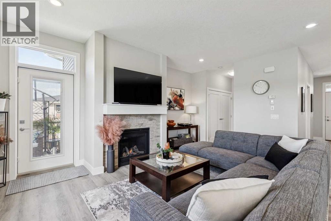
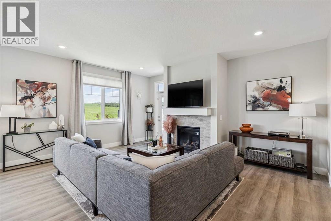
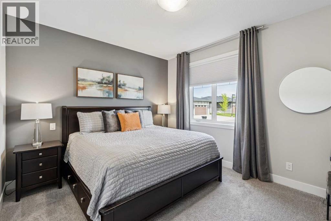
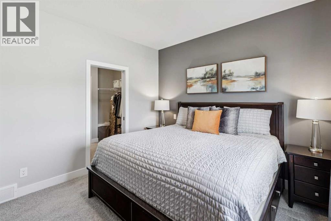
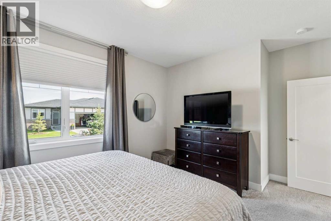
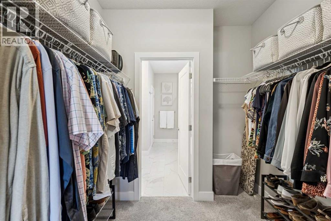
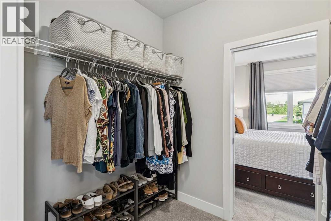
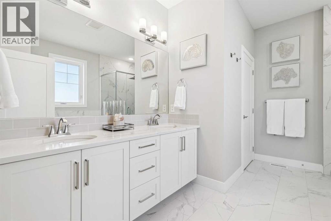
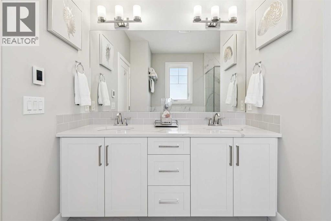
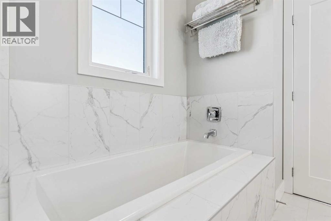
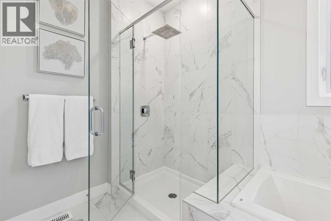
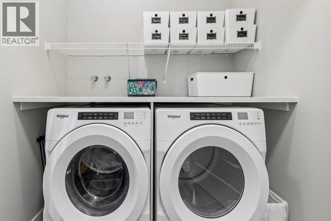
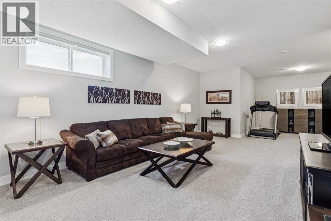
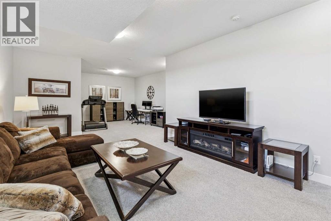
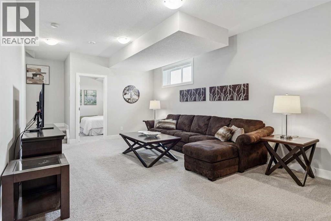
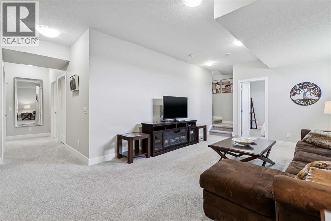
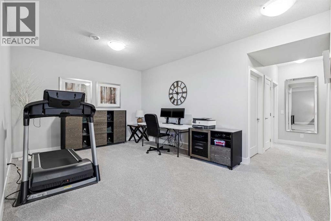
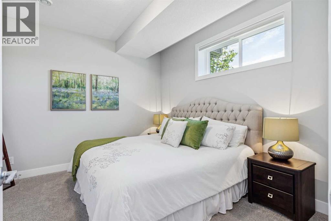
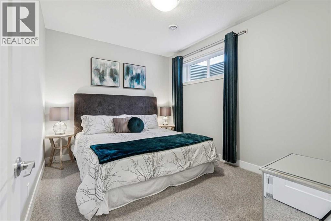
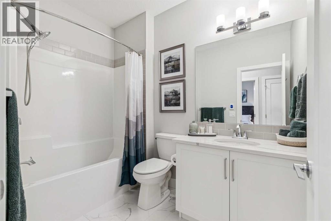
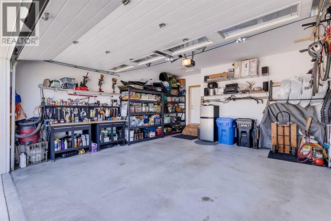
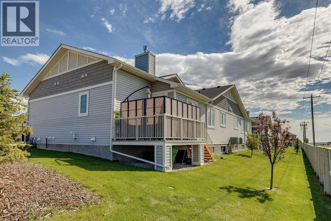
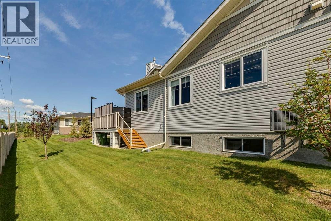
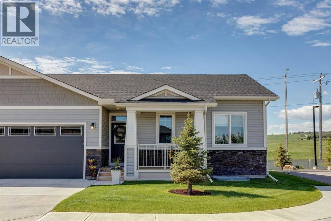
Turn-key bungalow in the Villas of Silverado. Built in 2022 it offers the perfect blend of luxury, convenience, and a maintenance-free lifestyle. +2250 sq. ft. in an open-concept floor plan. Stepping inside, is a spacious entryway leading into a bright and modernly finished home designed for enjoyment and entertaining. The upgraded butler station with wine fridge adds elegance and functionality. Gourmet kitchen features white shaker-style full height cabinets, modern stylish tiling, lighting, useful cabinet pull outs, elegant white quartz countertops and high-end efficient stainless steel appliances. Gas stove/oven has an air fryer option. Dining area and living room are warm and welcoming, perfect for hosting dinner parties and having many cooks in this most amazing kitchen! Expansive Primary bedroom is well positioned on the main floor. Primary walk-in closet leads to a gorgeous spa-inspired en-suite bathroom with dual sinks and heated tile flooring. Two additional bedrooms in the builder finished lower level along with a 4 piece bathroom, office, work out area, media room & further storage. Central air conditioning & gas fireplace provide ideal comfort. Convenient garage access near the kitchen makes daily chores easier and when tinkering in the garage. Vehicles protected all year long inside the double attached garage plus two additional parking spots to utilize on the driveway. Complex also has visitor parking. The south-west facing back patio is private, has a Gas BBQ line and great to relax and enjoy summer days with a favourite beverage. This home is loaded with upgrades, including energy-efficient dual-pane windows with low-E coating, luxury vinyl plank flooring on the main floor, full height tile gas fireplace and upgraded front-loading laundry set with quartz countertop and shelves for seamless organization. Villas of Silverado has no age restrictions and offers a maintenance-free lifestyle, to lock up and leave with peace of mind. Friendly neighbours in this established community and steps away from an 80-acre environmental nature reserve. Quick access to Highway 22X, Macleod Trail and grocery stores, local shops, restaurants, and medical facilities. Spruce Meadows is nearby. Don't miss this gem, call to view today! (id:51913)
Property Details
| Amenities Near By : Park, Schools, Shopping |
| Community Features : Pets Allowed, Pets Allowed With Restrictions |
| Features : Pvc Window, No Animal Home, No Smoking Home, Gas Bbq Hookup, Parking |
| Parking Space Total : 4 |
| Plan : 1812352 |
| Structure : Deck |
| MLS® Number : A2320909 |
| Property Type : Single Family |
| Community Name : Silverado |
Building
| Bathroom Total : 3 |
| Bedrooms Above Ground : 1 |
| Bedrooms Below Ground : 2 |
| Bedrooms Total : 3 |
| Appliances : Refrigerator, Range - Gas, Dishwasher, Wine Fridge, Oven, Microwave, Window Coverings, Garage Door Opener, Washer & Dryer |
| Basement Development : Finished |
| Basement Type : Full (finished) |
| Constructed Date : 2022 |
| Construction Material : Wood Frame |
| Construction Style Attachment : Semi-detached |
| Cooling Type : Central Air Conditioning |
| Exterior Finish : Stone, Vinyl Siding |
| Fire Protection : Smoke Detectors |
| Fireplace Present : Yes |
| Fireplace Total : 1 |
| Flooring Type : Carpeted, Ceramic Tile, Vinyl Plank |
| Foundation Type : Poured Concrete |
| Half Bath Total : 1 |
| Heating Fuel : Natural Gas |
| Heating Type : Other, Forced Air |
| Stories Total : 1 |
| Size Interior : 1169 Sqft |
| Total Finished Area : 1169 Sqft |
| Type : Duplex |
| Utility Water : Municipal Water |
Land
| Size Total : 4050 Sqft|4,051 - 7,250 Sqft |
| Size Total Text : 4050 Sqft|4,051 - 7,250 Sqft |
| Size Frontage : 15.92 M |
| Acreage : No |
| Land Amenities : Park, Schools, Shopping |
| Fence Type : Partially Fenced |
| Landscape Features : Landscaped |
| Size Depth : 38.46 M |
| Size Irregular : 4050.00 |
| Zoning Description : R-g |
Rooms
| Level | Type | Dimensions |
|---|---|---|
| Basement | 4pc Bathroom | 8.92 Ft x 6.00 Ft |
| Basement | Bedroom | 12.75 Ft x 10.08 Ft |
| Basement | Bedroom | 12.08 Ft x 11.92 Ft |
| Basement | Recreational, Games Room | 32.58 Ft x 17.58 Ft |
| Basement | Storage | 9.17 Ft x 6.33 Ft |
| Basement | Furnace | 12.75 Ft x 6.50 Ft |
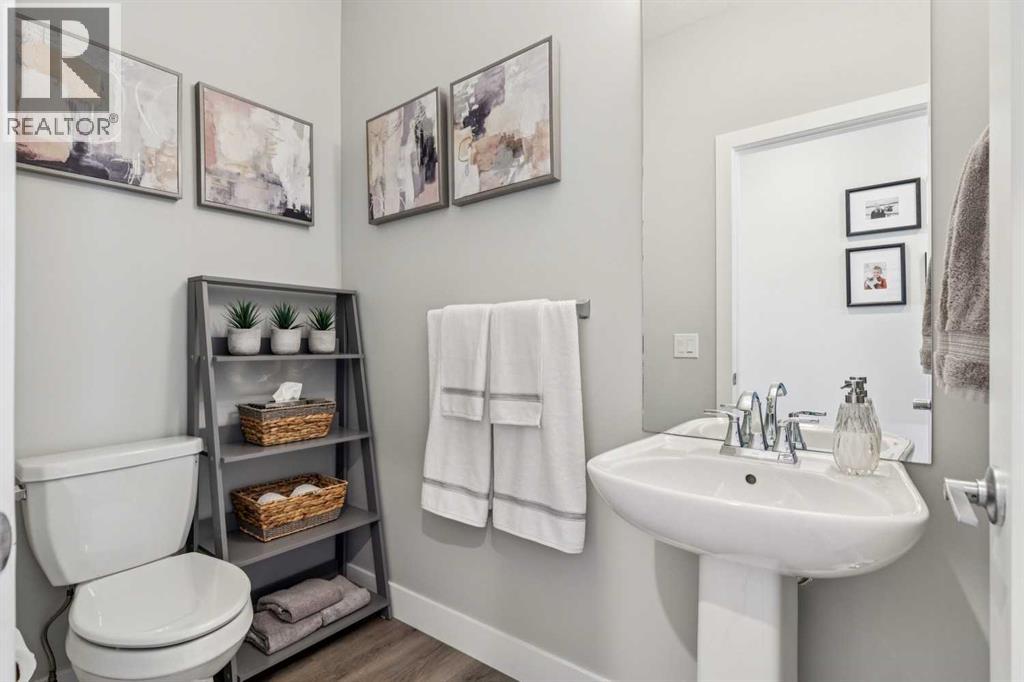
| Main Level | 2pc Bathroom | 7.33 Ft x 4.08 Ft |
| Main Level | 5pc Bathroom | 12.08 Ft x 9.67 Ft |
| Main Level | Dining Room | 13.58 Ft x 8.25 Ft |
| Main Level | Foyer | 11.42 Ft x 7.25 Ft |
| Main Level | Kitchen | 15.50 Ft x 12.17 Ft |
| Main Level | Living Room | 17.42 Ft x 15.25 Ft |
| Main Level | Primary Bedroom | 15.50 Ft x 11.25 Ft |
| Main Level | Other | 7.83 Ft x 7.75 Ft |
Map
Agents and Offices
- Wanda Hutton
- Office: Cir Realty