House

Year Built: 2012

Area: 1121 sqft

Bedrooms: 3

Bathrooms: 3

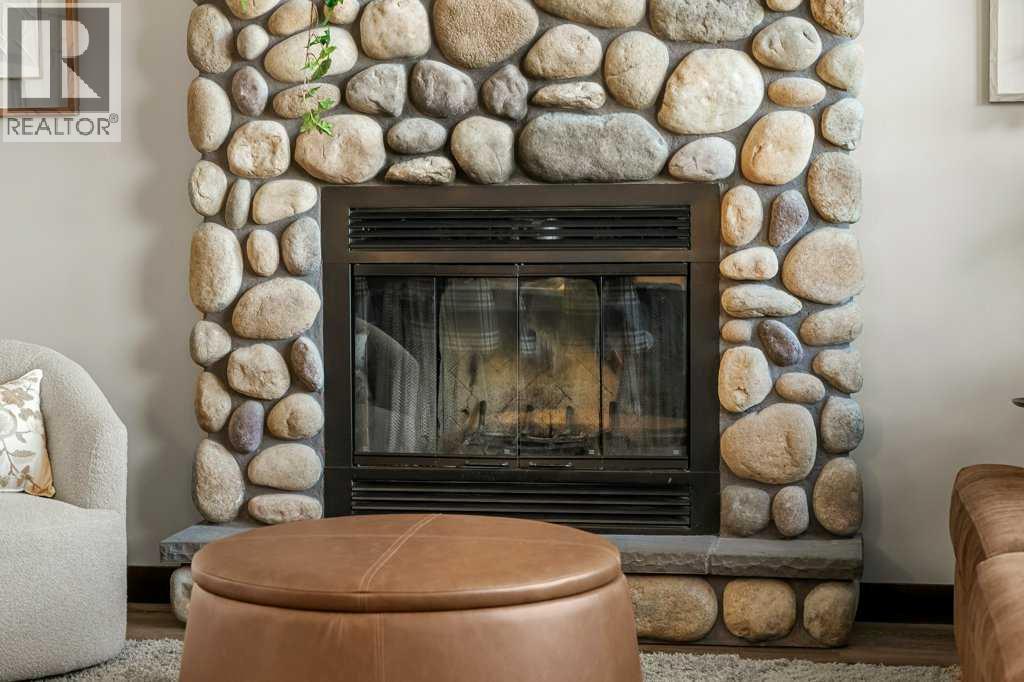
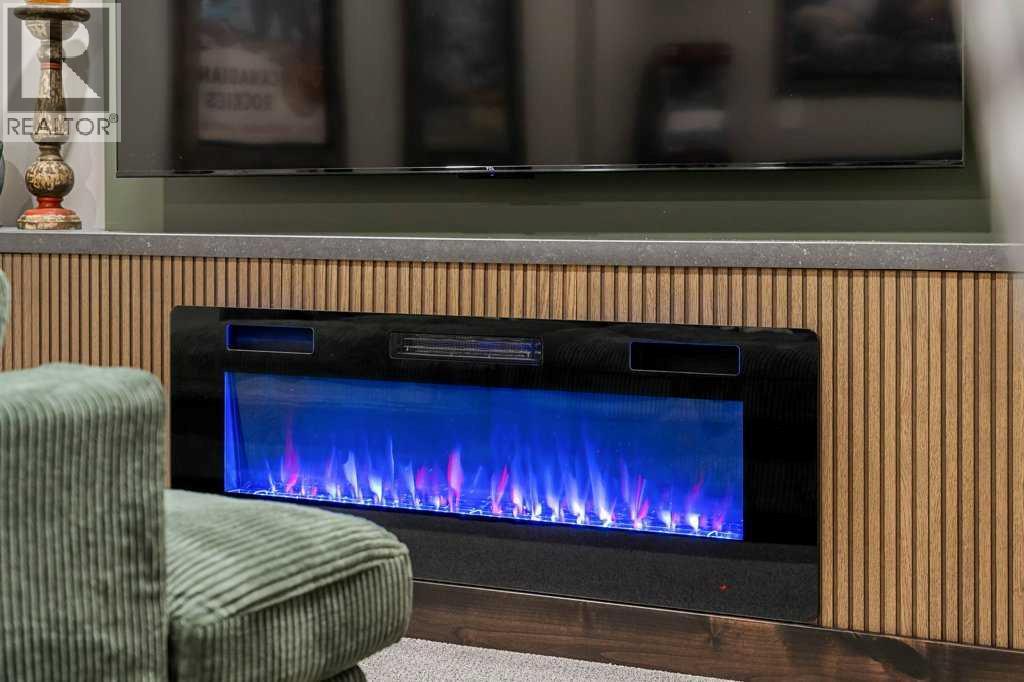
Fireplaces: 1

Car Parking: 6
232 Cottageclub Crescent Rural Rocky View County, Alberta T4C 1B1
$739,900
Description
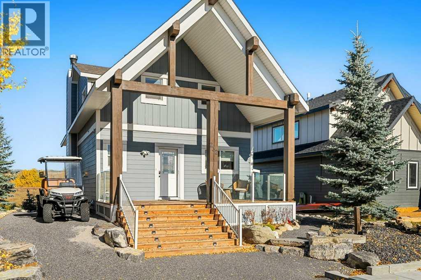
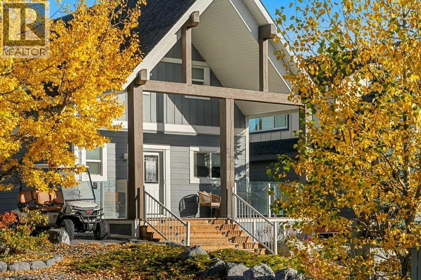
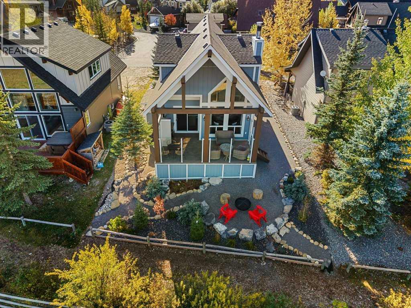
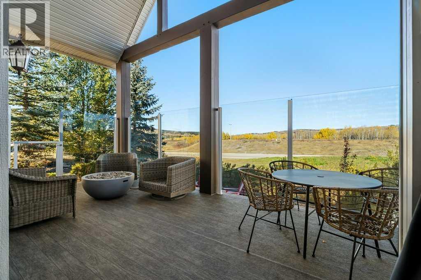
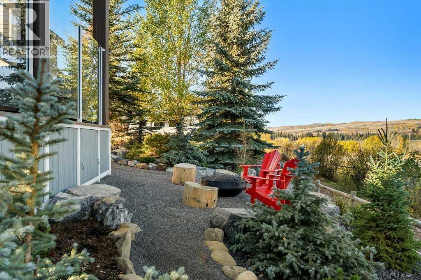
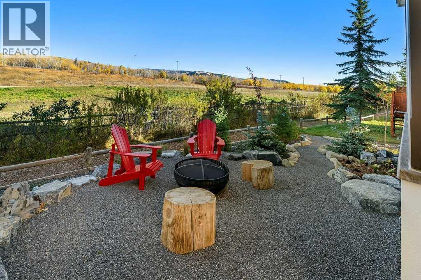
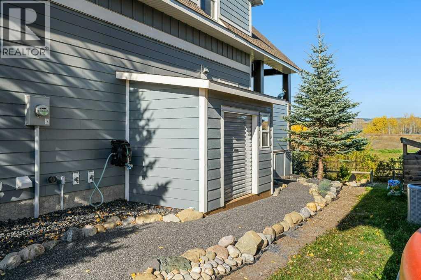
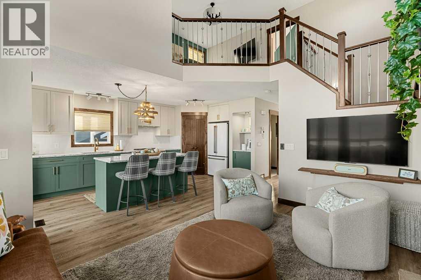
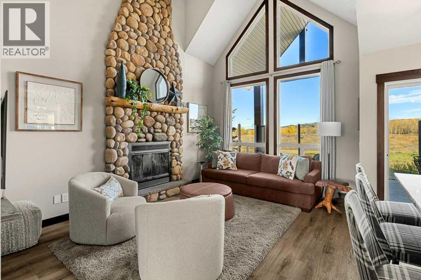
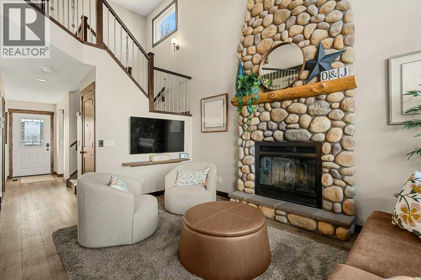
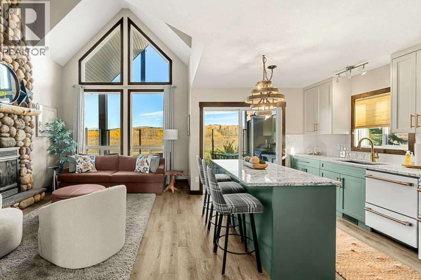
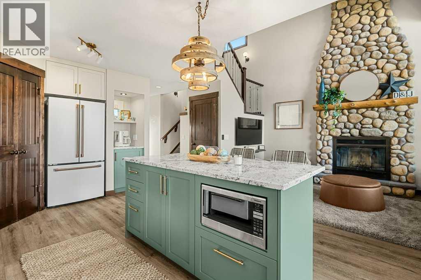
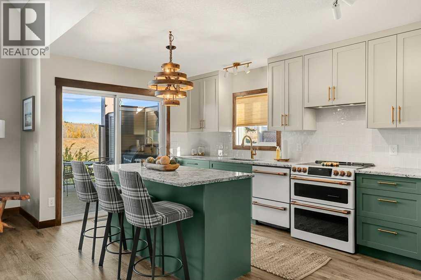
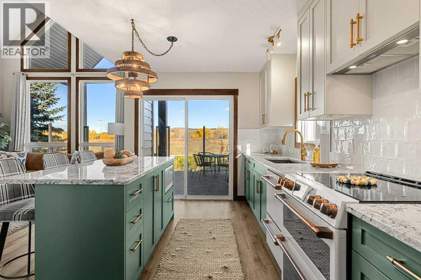
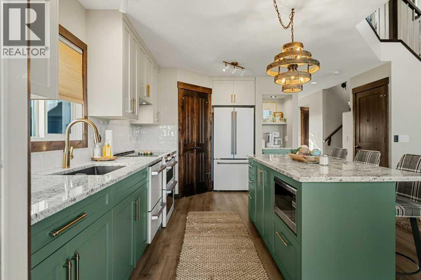
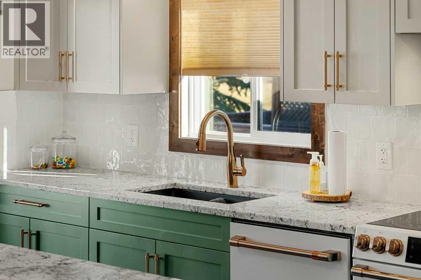
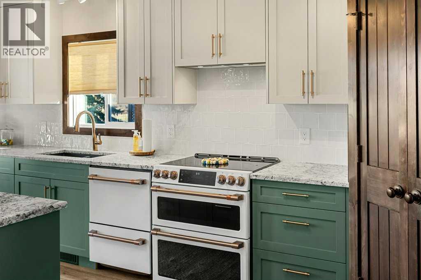
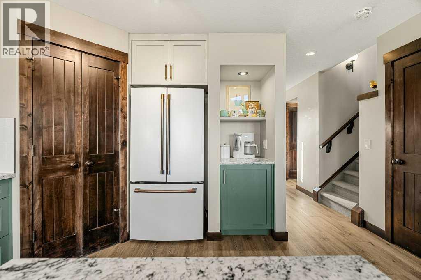
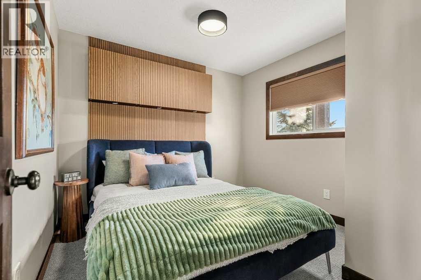
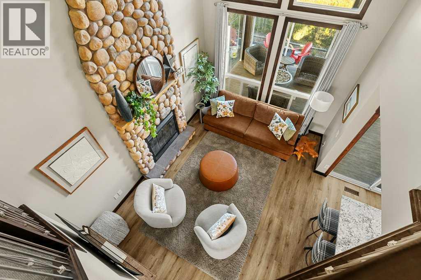
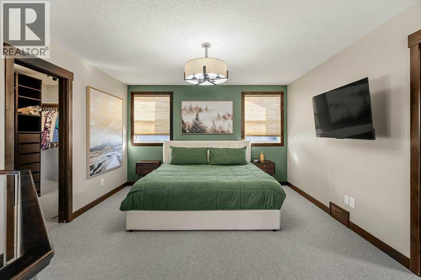
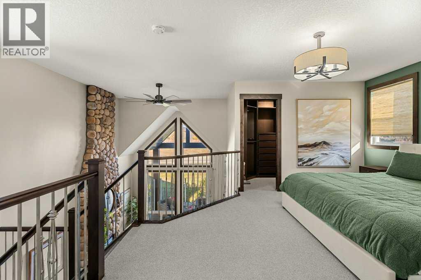
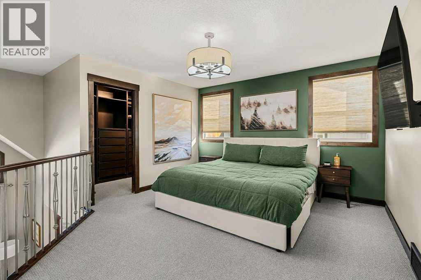
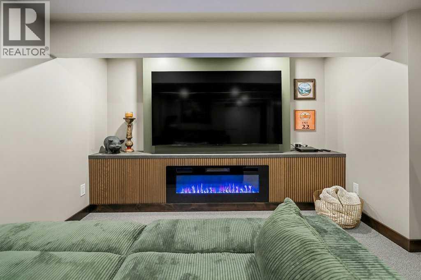
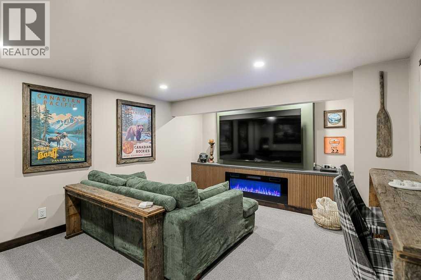
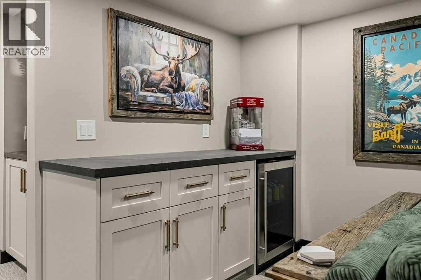
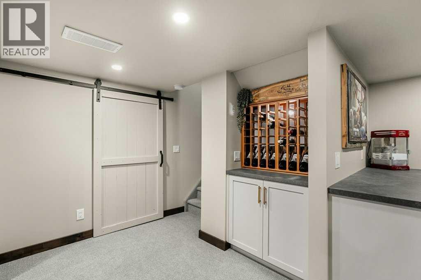
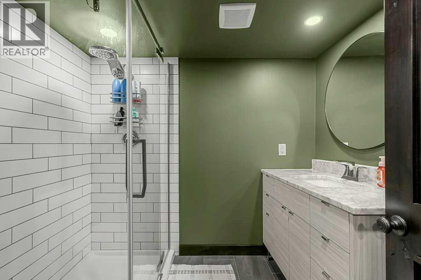
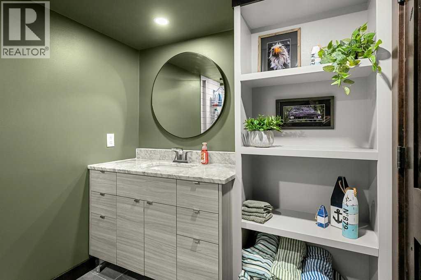
Welcome to your turnkey lakeside sanctuary at 232 Cottageclub Crescent, nestled in the highly desirable, private gated community of CottageClub at Ghost Lake. Spanning 3 bedrooms and 3 bathrooms, this exceptional home has been completely and flawlessly renovated from top to bottom, offering an uncompromised blend of modern luxury and peaceful retreat.Arrive to immaculate curb appeal highlighting landscaping perfection, a stunning new front cedar deck, and a professionally poured concrete pad that includes architectural plans to build a single small car or toy garage. Step inside to discover a bright, open interior illuminated by gorgeous kitchen, new designer light fixtures, premium luxury vinyl floors, brand-new carpet, elegant new tiling, and custom interior doors throughout. The stunningly refinished kitchen boasts high-end appliances and a beautiful built-in coffee bar, which flows effortlessly into a custom-designed wine bar—ideal for hosting friends and family. (id:51913)
Property Details
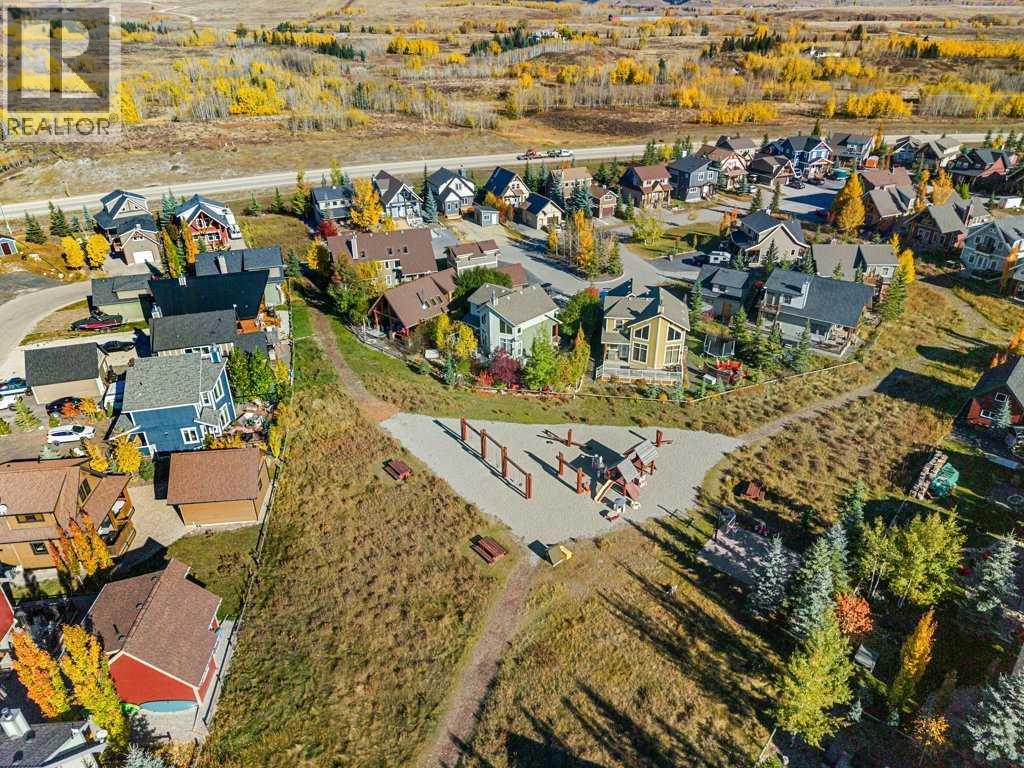
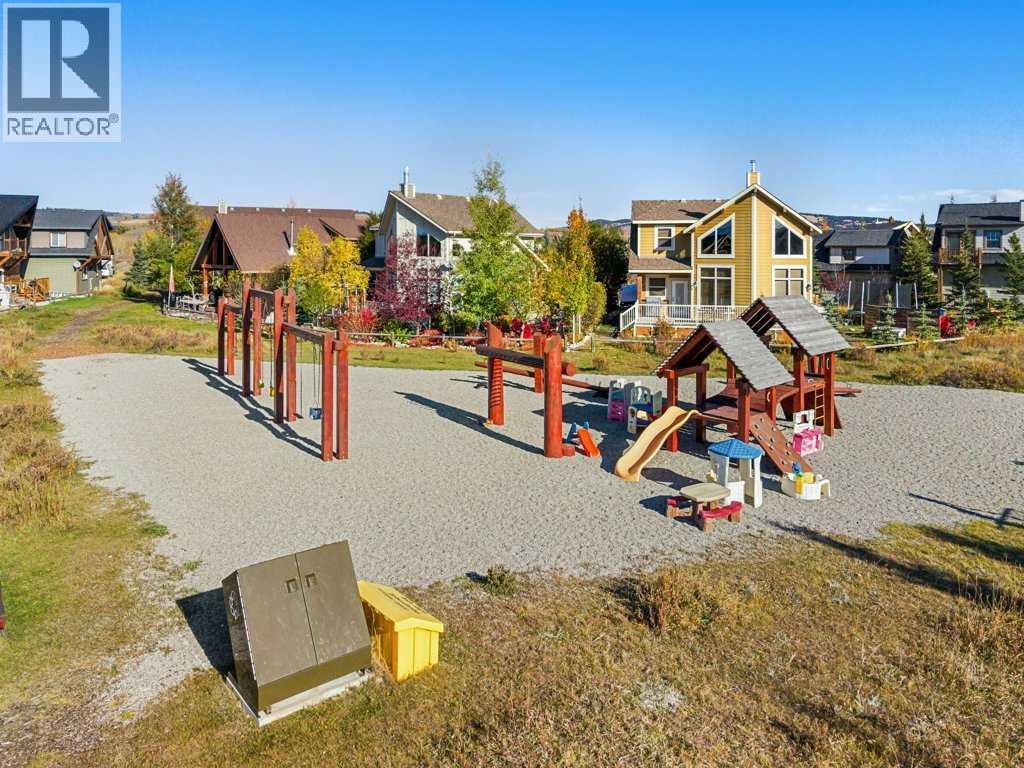
| Amenities Near By : Park, Playground, Recreation Nearby, Water Nearby |
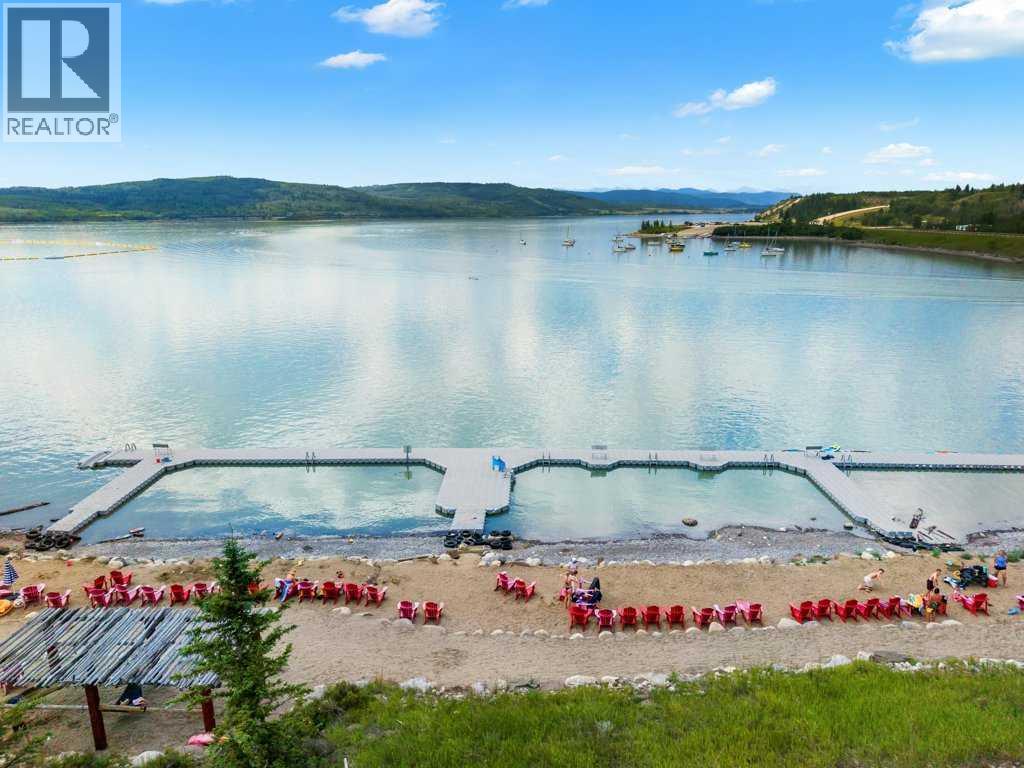
| Community Features : Lake Privileges, Pets Allowed |
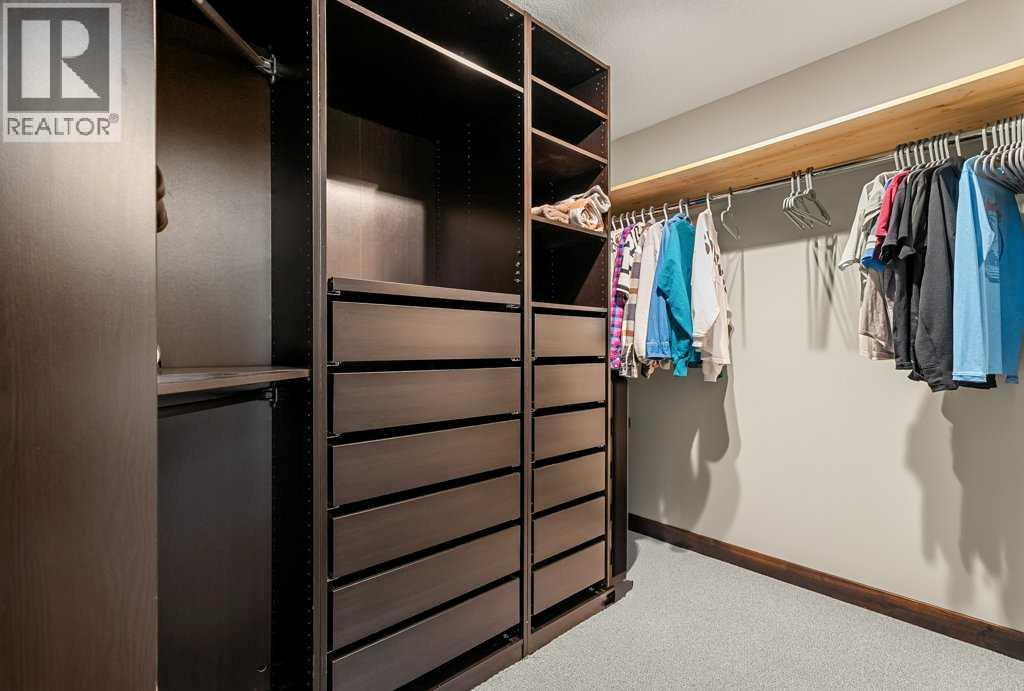
| Features : Closet Organizers |
| Parking Space Total : 6 |
| Plan : 0914699 |
| Structure : Deck |
| MLS® Number : A2351936 |
| Property Type : Single Family |
| Community Name : Cottage Club at Ghost Lake |
Building
| Bathroom Total : 3 |
| Bedrooms Above Ground : 2 |
| Bedrooms Below Ground : 1 |
| Bedrooms Total : 3 |
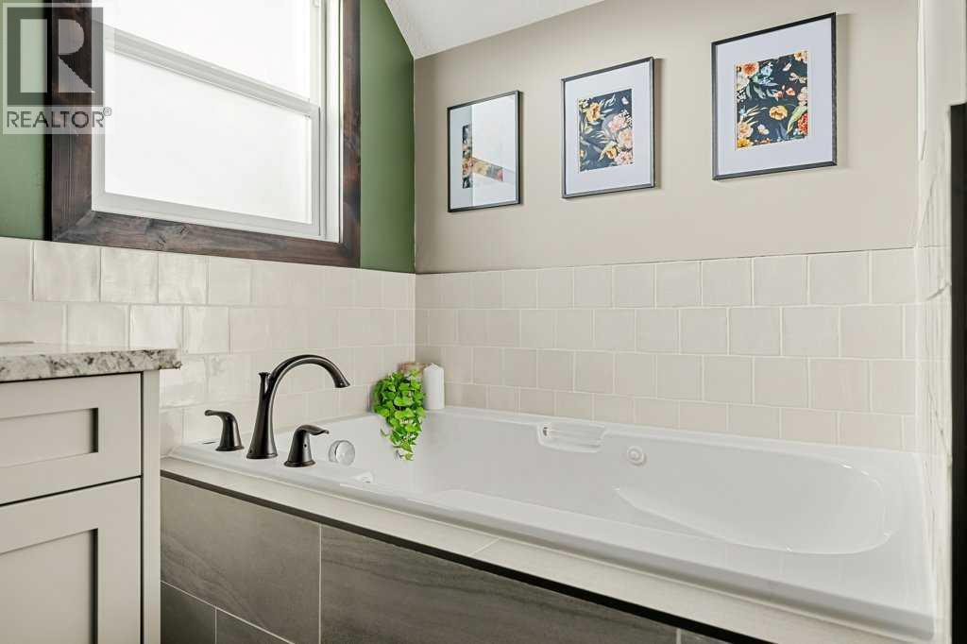
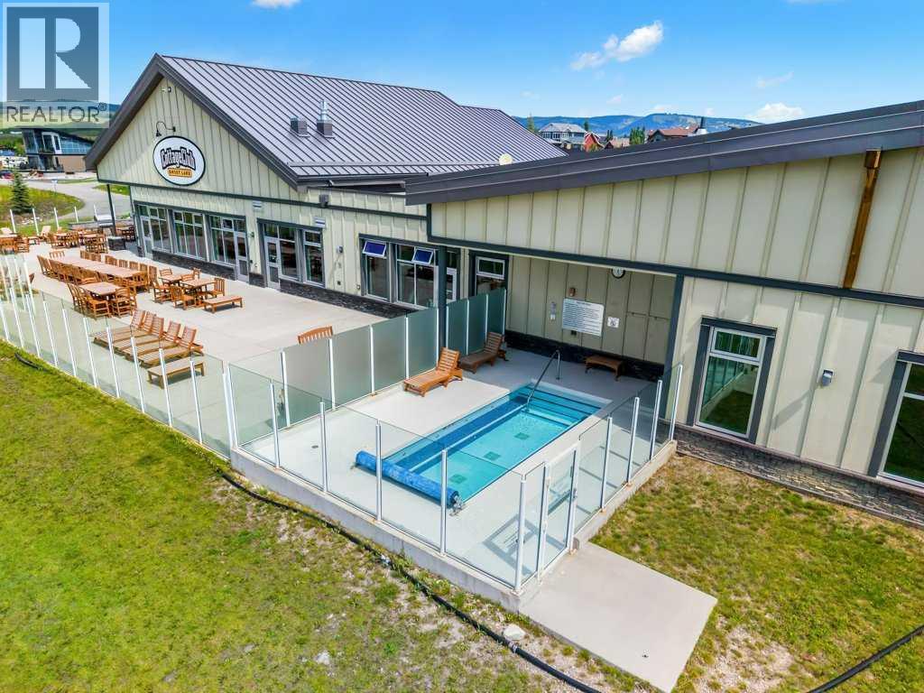
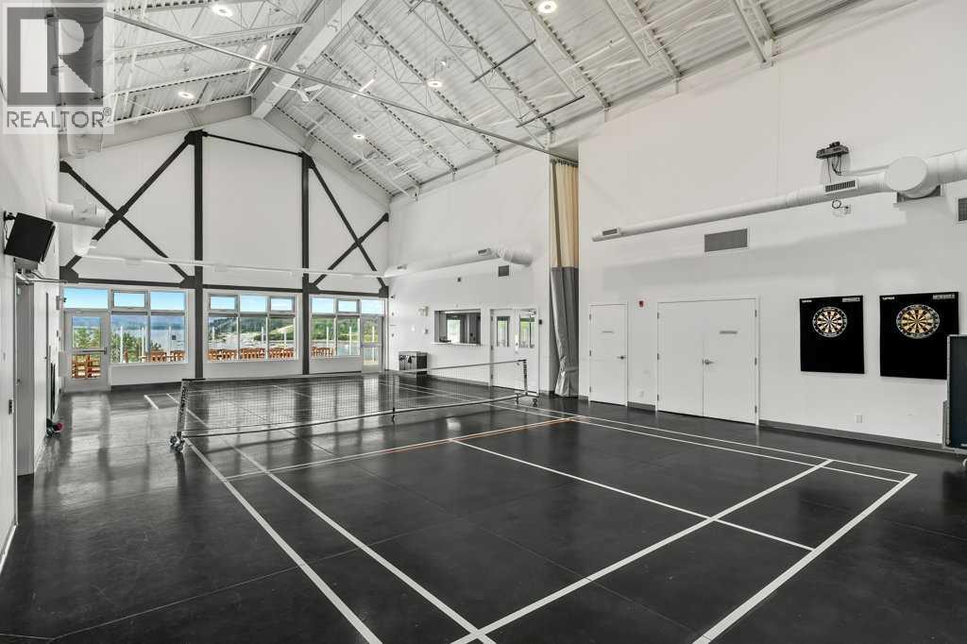
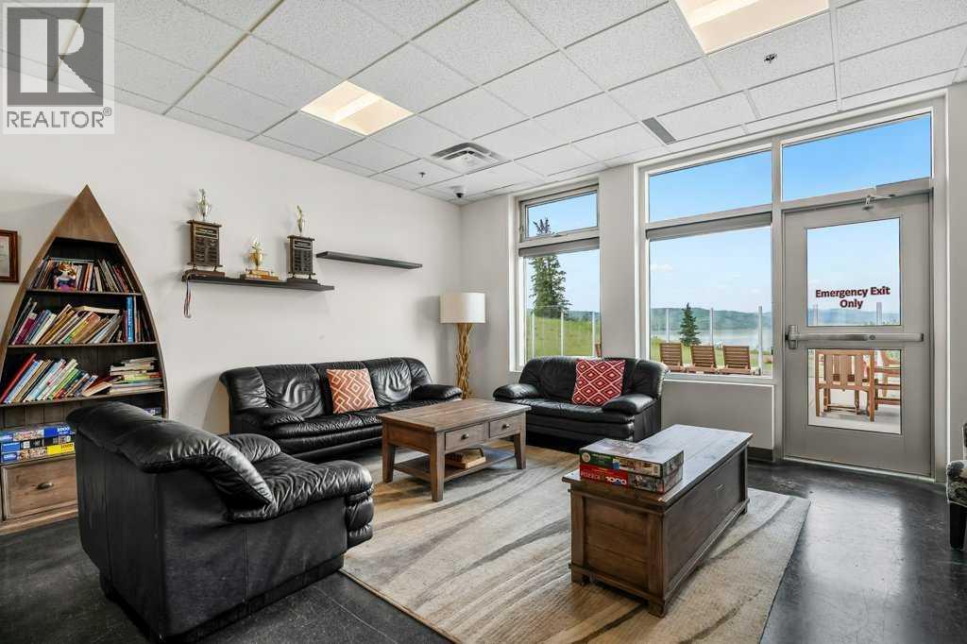
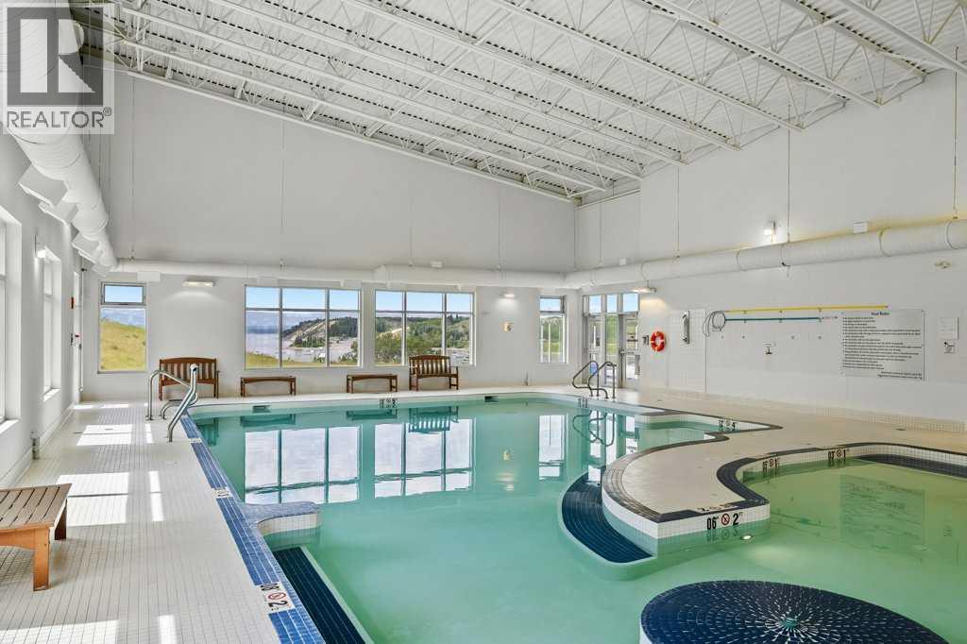
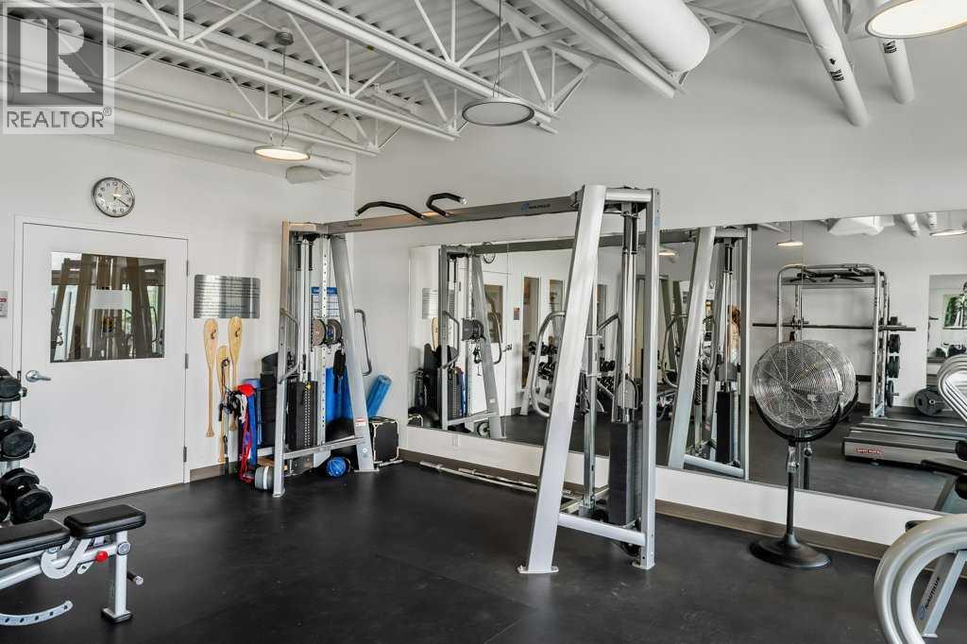
| Amenities : Clubhouse, Exercise Centre, Swimming, Party Room, Recreation Centre, Whirlpool |
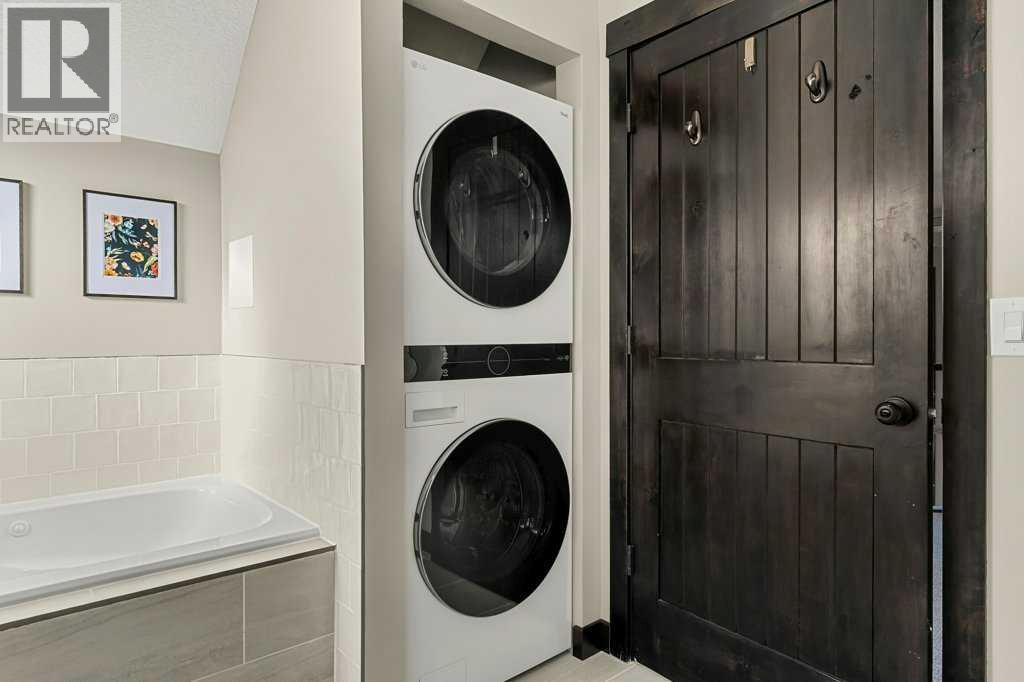
| Appliances : Refrigerator, Oven - Electric, Dishwasher, Microwave, Washer & Dryer |
| Basement Development : Finished |
| Basement Type : Full (finished) |
| Constructed Date : 2012 |
| Construction Material : Poured Concrete |
| Construction Style Attachment : Detached |
| Cooling Type : Central Air Conditioning |
| Exterior Finish : Composite Siding, Concrete |
| Fireplace Present : Yes |
| Fireplace Total : 1 |
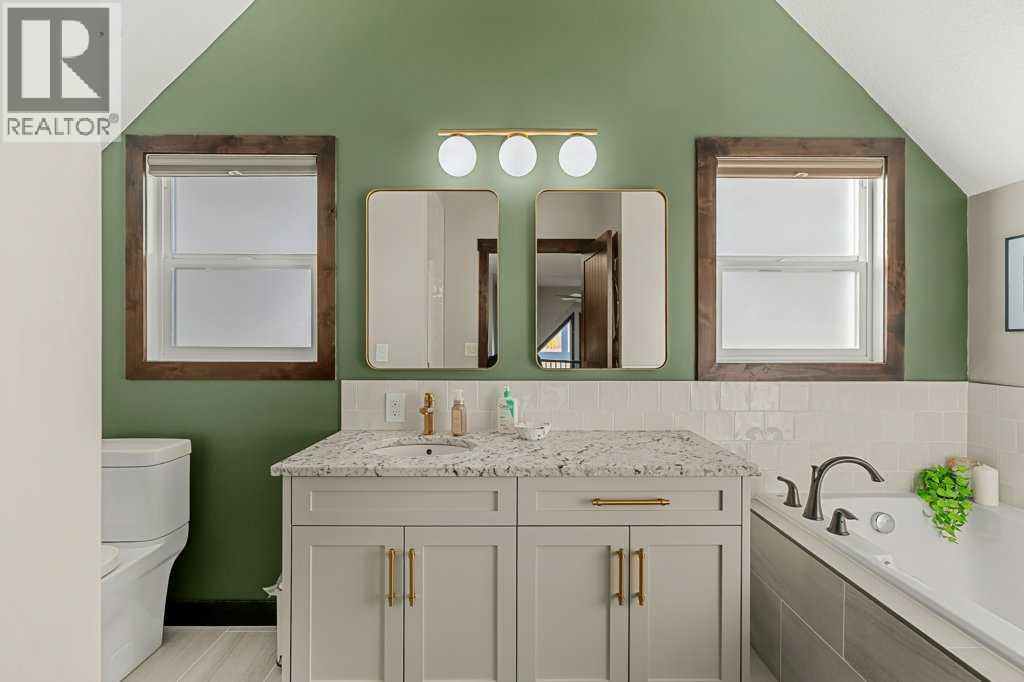
| Flooring Type : Carpeted, Ceramic Tile, Marble/granite/quartz, Vinyl Plank |
| Foundation Type : Poured Concrete |
| Half Bath Total : 1 |
| Heating Fuel : Electric, Wood |
| Heating Type : Forced Air, Wood Stove |
| Stories Total : 2 |
| Size Interior : 1121 Sqft |
| Total Finished Area : 1120.78 Sqft |
| Type : House |
| Utility Water : Private Utility |
Land
| Size Total : 0.11 Ac|4,051 - 7,250 Sqft |
| Size Total Text : 0.11 Ac|4,051 - 7,250 Sqft |
| Size Frontage : 4.12 M |
| Acreage : No |
| Land Amenities : Park, Playground, Recreation Nearby, Water Nearby |
| Fence Type : Partially Fenced |
| Landscape Features : Landscaped |
| Sewer : Holding Tank |
| Size Irregular : 0.11 |
| Zoning Description : Dc123 |
Rooms
| Level | Type | Dimensions |
|---|---|---|
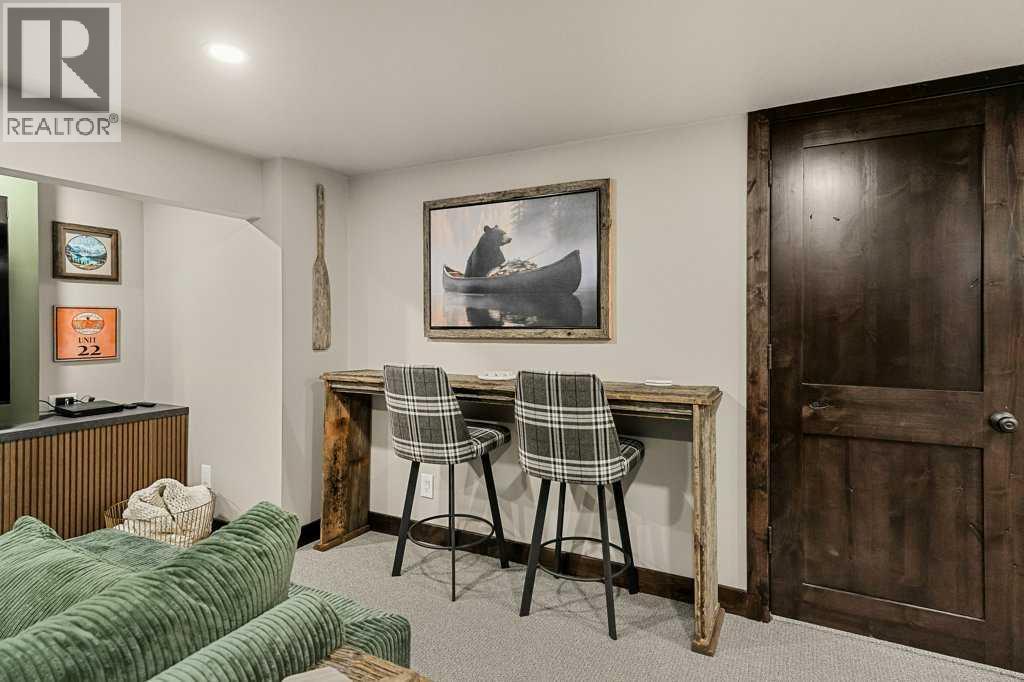
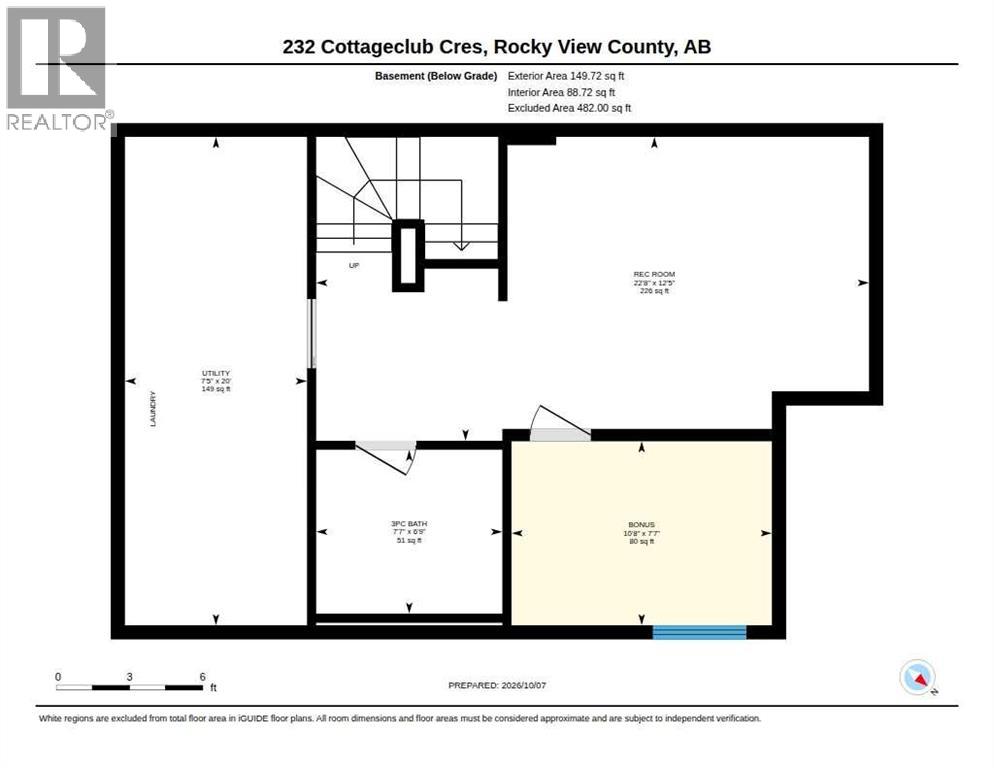
| Basement | Recreational, Games Room | 22.50 Ft x 12.42 Ft |
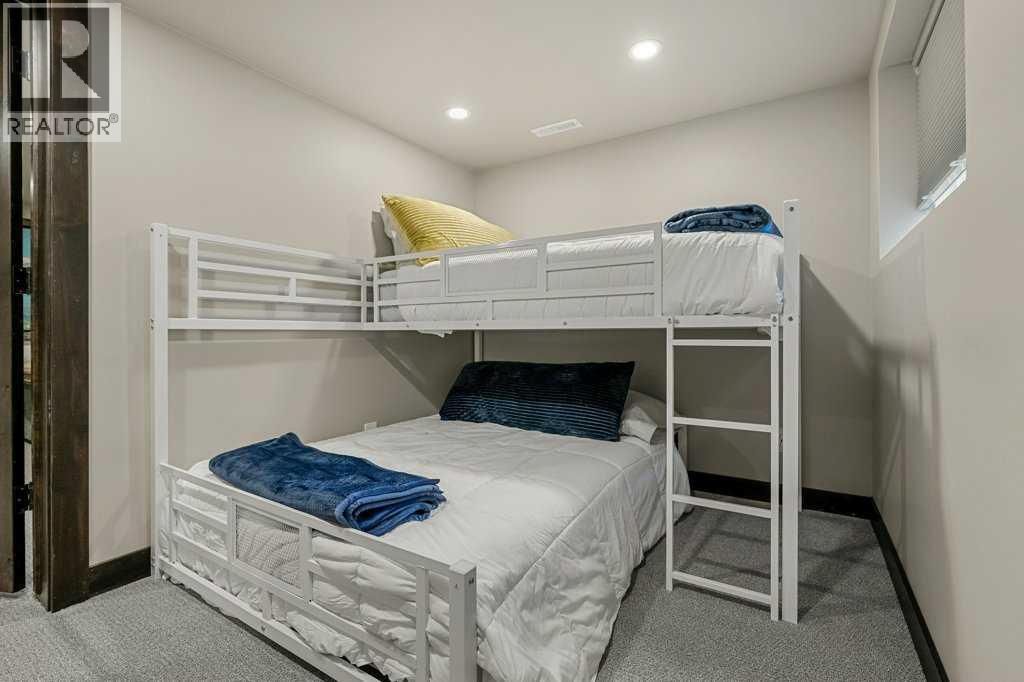
| Basement | Bedroom | 10.67 Ft x 7.58 Ft |
| Basement | 3pc Bathroom | 7.58 Ft x 6.75 Ft |
| Basement | Furnace | 7.42 Ft x 20.00 Ft |
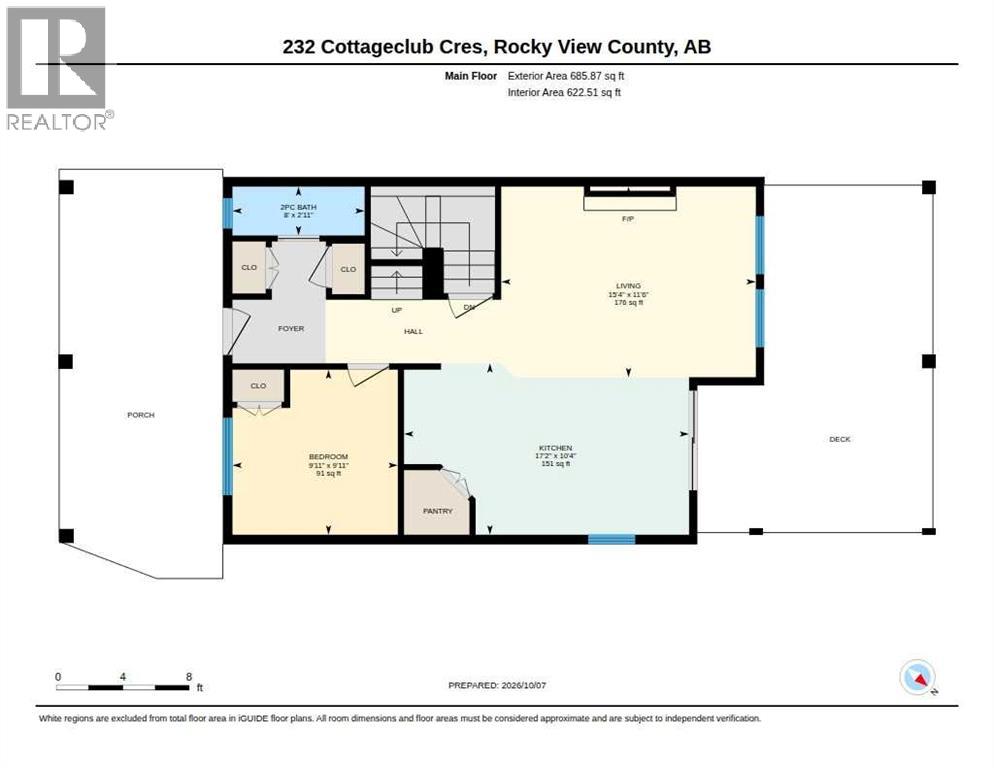
| Main Level | Kitchen | 17.17 Ft x 10.33 Ft |
| Main Level | Living Room | 15.33 Ft x 11.50 Ft |
| Main Level | Bedroom | 9.92 Ft x 9.92 Ft |
| Main Level | 2pc Bathroom | 8.00 Ft x 2.92 Ft |
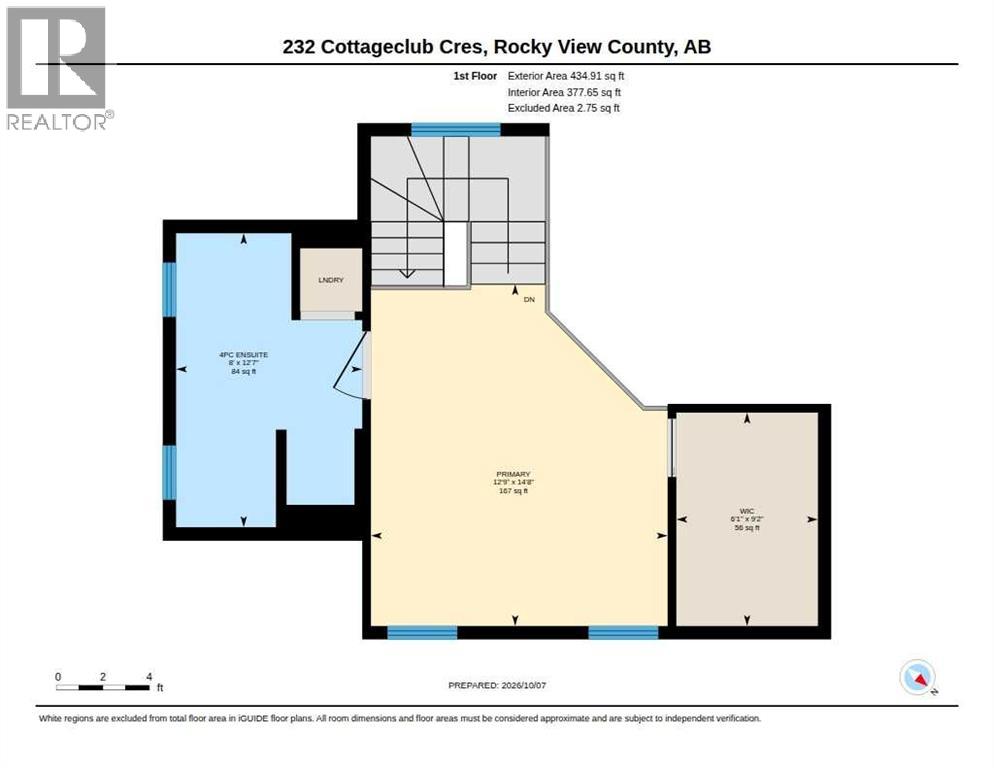
| Upper Level | Primary Bedroom | 12.75 Ft x 14.67 Ft |
| Upper Level | Other | 6.08 Ft x 9.17 Ft |
| Upper Level | 4pc Bathroom | 8.00 Ft x 12.58 Ft |
Map
Agents and Offices
- Julie Araujo
- Office: Coldwell Banker United