


House

Year Built: 1994

Area: 1424 sqft

Bedrooms: 3

Bathrooms: 4

Fireplaces: 1

Car Parking: 4
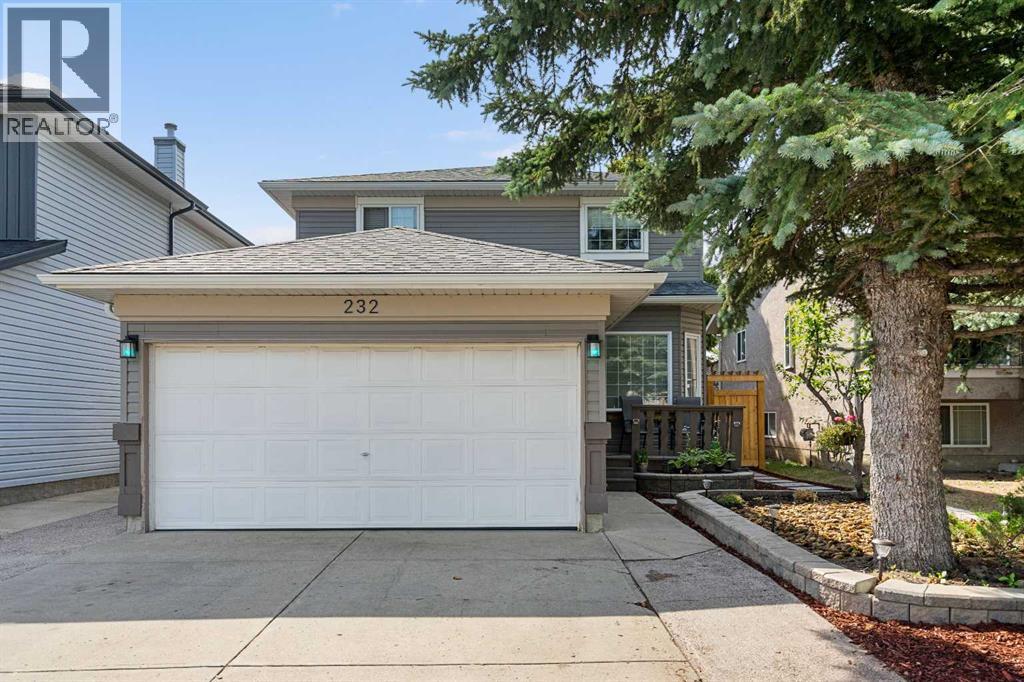
232 Harvest Glen Place Ne Calgary, Alberta T3K 4J1
$599,500
Description
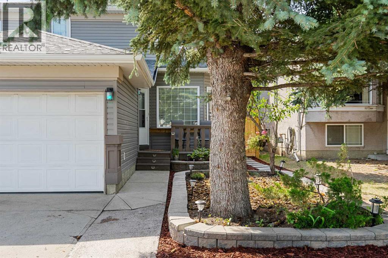
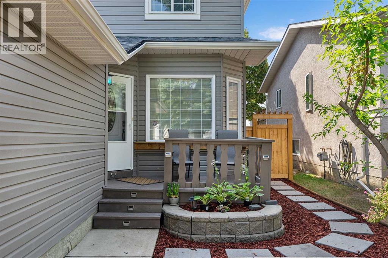
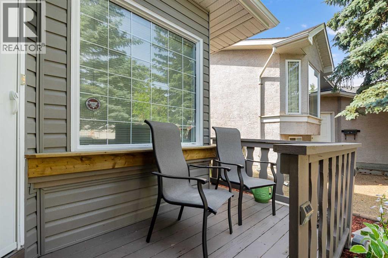
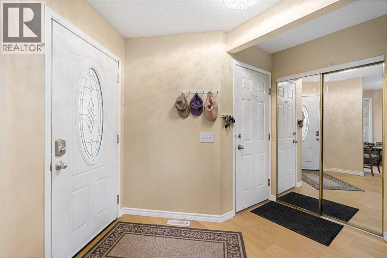
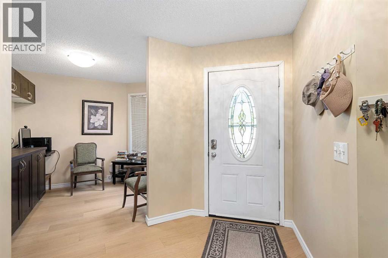
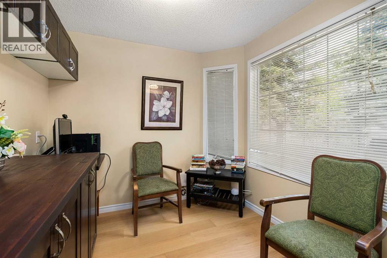
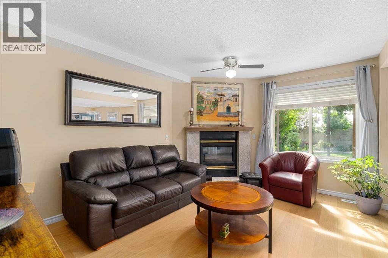
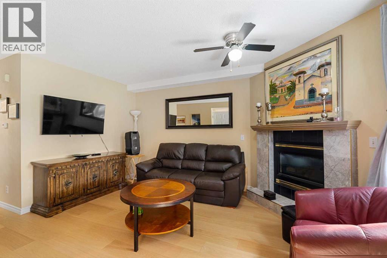
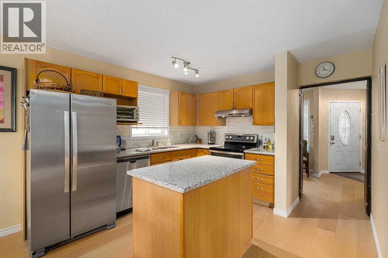
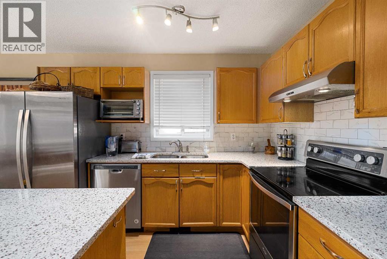
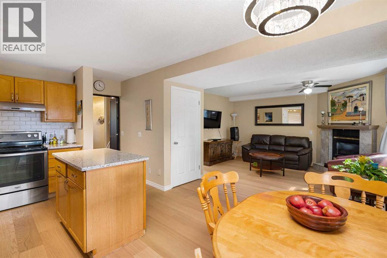
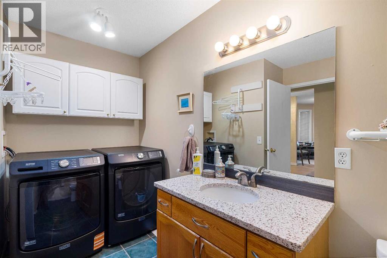
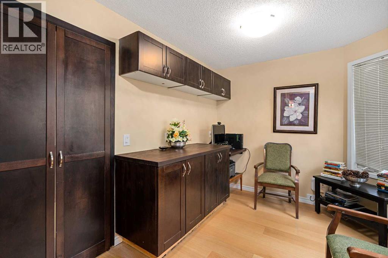
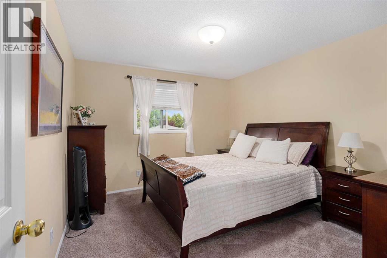
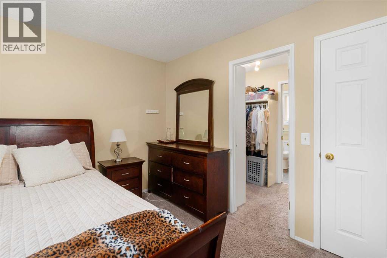
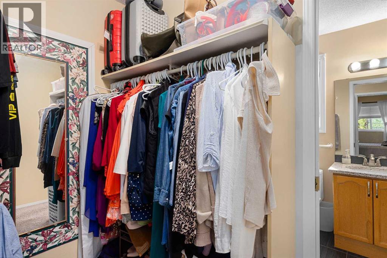
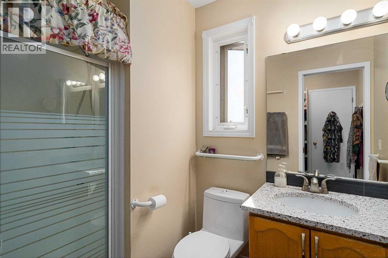
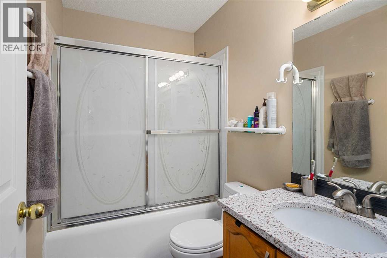
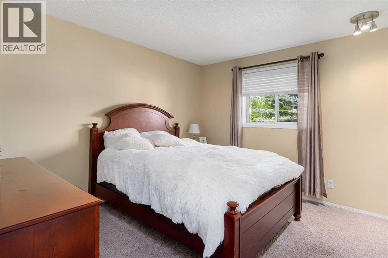
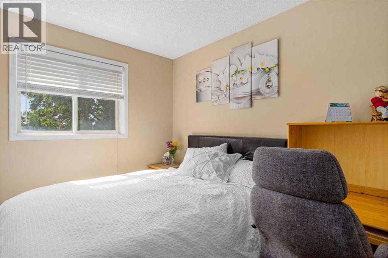
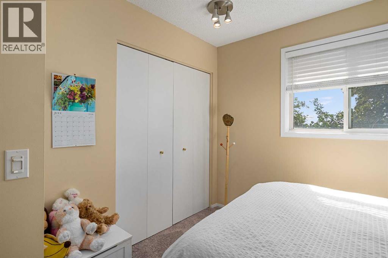
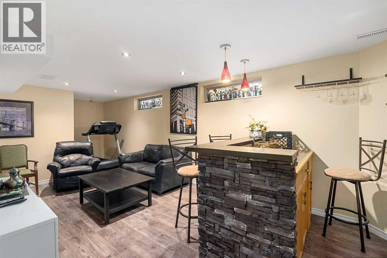
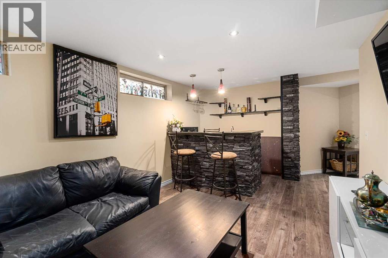
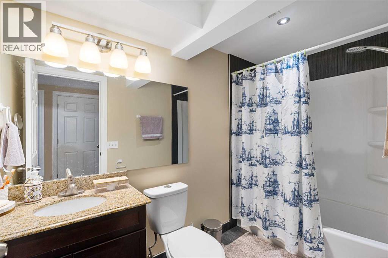
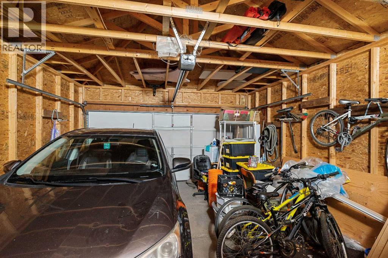
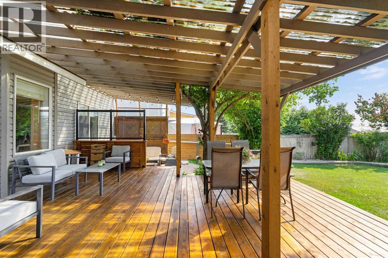
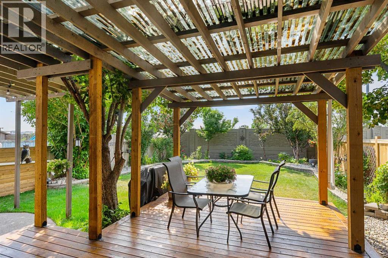
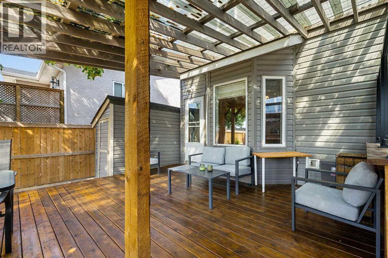
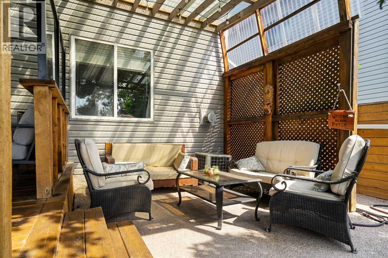
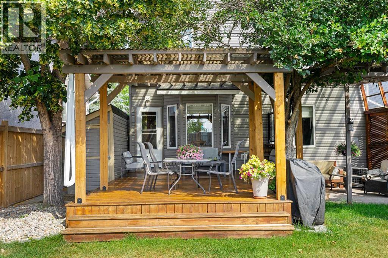
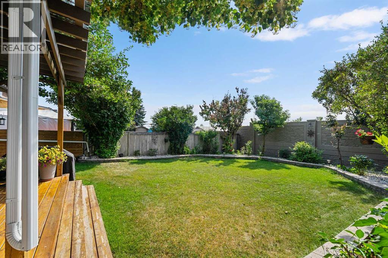
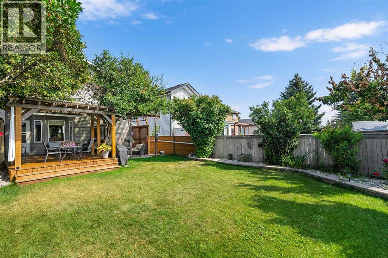
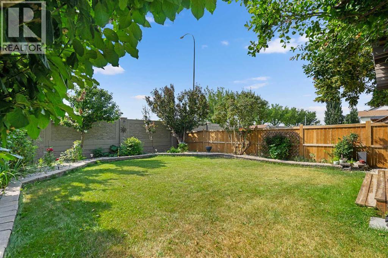
Beautifully updated and move-in ready, this detached two-storey home with a double attached garage is located on a quiet street in the desirable community of Harvest Hills. The main floor features new engineered hardwood flooring, a front den, convenient main floor laundry, a cozy gas fireplace, and a renovated kitchen with quartz countertops and newer appliances. Upstairs offers three bedrooms, including a spacious primary bedroom with a walk-in closet and 3-piece ensuite, plus a 4-piece main bath. The fully finished basement adds even more living space with a large recreation room, wet bar, and an additional 4-piece bathroom. Outside, enjoy the newly landscaped yard and large covered sundeck, while major exterior updates—including the roof, siding, soffits, and gutters—provide added peace of mind. Ideally located close to schools, parks, Harvest Hills Lake, Country Hills Town Centre, Calgary International Airport, and with quick access to Deerfoot Trail, Stoney Trail, and Country Hills Boulevard, this is a fantastic family home in an unbeatable location. Book your showing today! (id:51913)
Property Details
| Amenities Near By : Park, Playground, Schools, Shopping |
| Features : See Remarks |
| Parking Space Total : 4 |
| Plan : 9312371 |
| Structure : Deck, See Remarks |
| MLS® Number : A2333348 |
| Property Type : Single Family |
| Community Name : Harvest Hills |
Building
| Bathroom Total : 4 |
| Bedrooms Above Ground : 3 |
| Bedrooms Total : 3 |
| Appliances : Washer, Refrigerator, Dishwasher, Stove, Dryer, Hood Fan, Window Coverings, Garage Door Opener |
| Basement Development : Finished |
| Basement Type : Full (finished) |
| Constructed Date : 1994 |
| Construction Material : Wood Frame |
| Construction Style Attachment : Detached |
| Cooling Type : Central Air Conditioning |
| Exterior Finish : Vinyl Siding |
| Fireplace Present : Yes |
| Fireplace Total : 1 |
| Flooring Type : Carpeted, Ceramic Tile, Laminate |
| Foundation Type : Poured Concrete |
| Half Bath Total : 1 |
| Heating Fuel : Natural Gas |
| Heating Type : Forced Air |
| Stories Total : 2 |
| Size Interior : 1424 Sqft |
| Total Finished Area : 1424 Sqft |
| Type : House |
Land
| Size Total : 464 M2|4,051 - 7,250 Sqft |
| Size Total Text : 464 M2|4,051 - 7,250 Sqft |
| Size Frontage : 11.6 M |
| Acreage : No |
| Land Amenities : Park, Playground, Schools, Shopping |
| Fence Type : Fence |
| Landscape Features : Garden Area, Landscaped |
| Size Irregular : 464.00 |
| Zoning Description : R-cg |
Rooms
| Level | Type | Dimensions |
|---|---|---|
| Basement | Family Room | 20.50 Ft x 10.33 Ft |
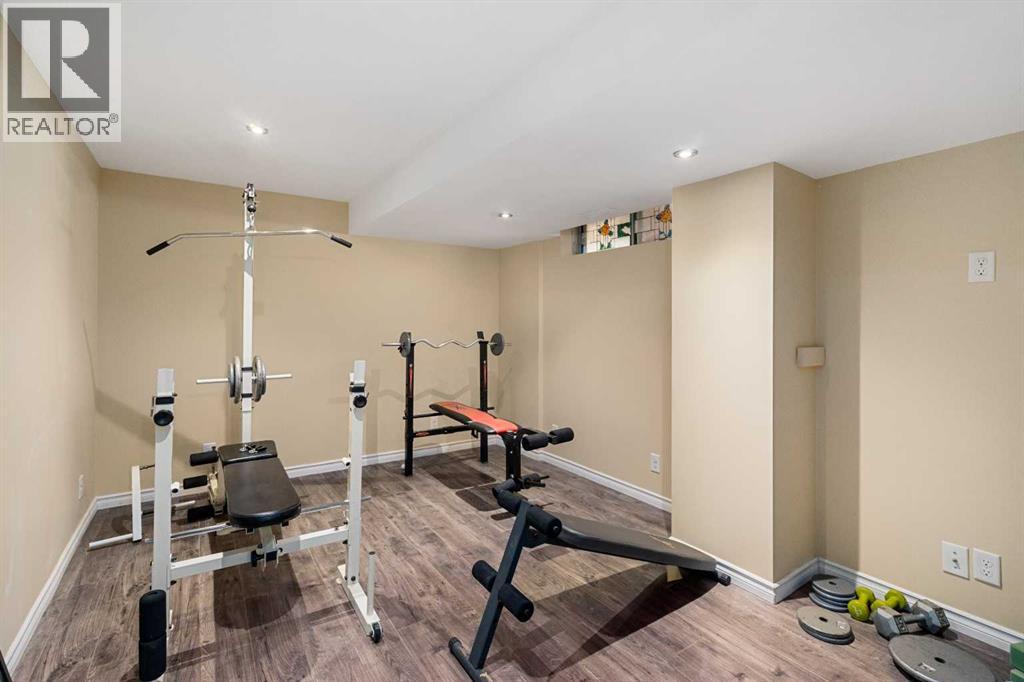
| Basement | Exercise Room | 13.92 Ft x 10.33 Ft |
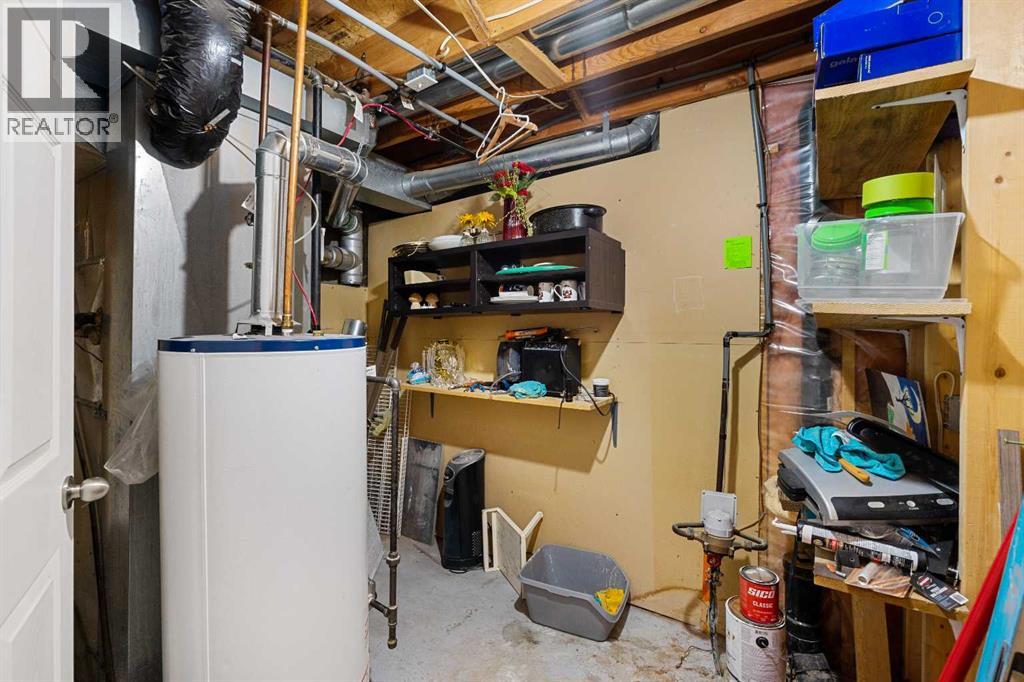
| Basement | Storage | 6.67 Ft x 3.17 Ft |
| Basement | 4pc Bathroom | 9.67 Ft x 4.92 Ft |
| Main Level | Living Room | 15.08 Ft x 14.50 Ft |
| Main Level | Kitchen | 11.08 Ft x 10.83 Ft |
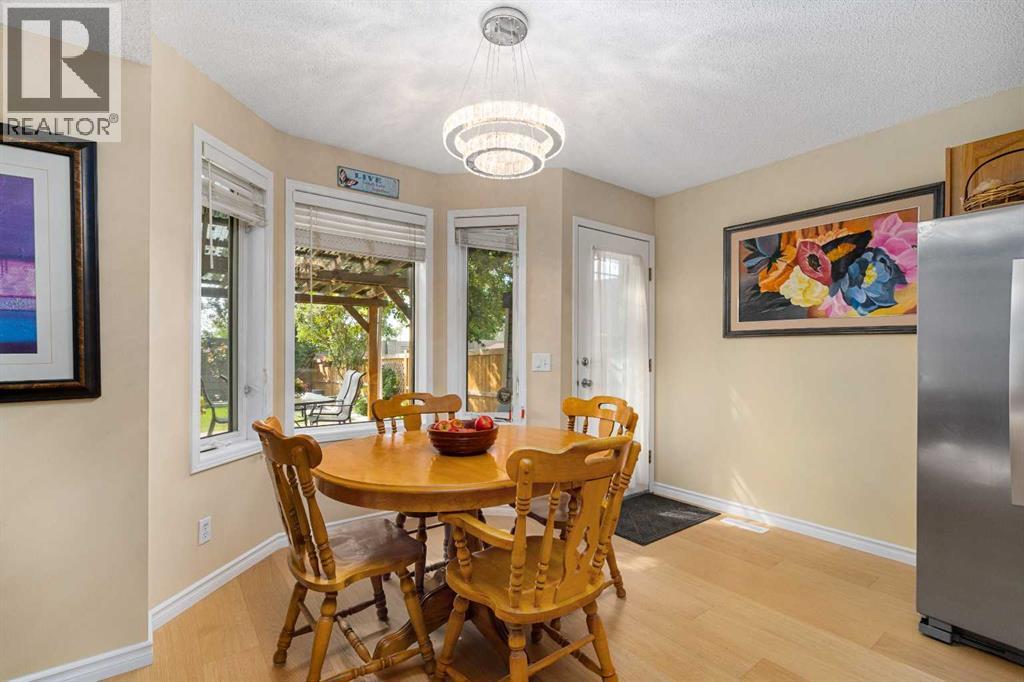
| Main Level | Dining Room | 10.92 Ft x 7.92 Ft |
| Main Level | Den | 8.42 Ft x 7.92 Ft |
| Main Level | 2pc Bathroom | 10.75 Ft x 7.50 Ft |
| Main Level | Foyer | 10.17 Ft x 8.50 Ft |
| Upper Level | Primary Bedroom | 12.08 Ft x 11.00 Ft |
| Upper Level | Bedroom | 12.08 Ft x 12.00 Ft |
| Upper Level | Bedroom | 11.33 Ft x 10.00 Ft |
| Upper Level | 3pc Bathroom | 7.67 Ft x 5.42 Ft |
| Upper Level | 4pc Bathroom | 7.83 Ft x 4.92 Ft |
| Upper Level | Other | 7.67 Ft x 5.42 Ft |
Map
Agents and Offices
- Melissa Seifert
- Bernie Seifert
- Office: Cir Realty

Latest Listing

1118, 1818 Simcoe Boulevard Sw
$275,000
65, 5750 Dene Way
$669,900