House

Year Built: 1999

Area: 1265 sqft

Bedrooms: 4

Bathrooms: 2

Car Parking: 20
232006 Range Road 245 Rural Wheatland County, Alberta T1P 0N5 New
$1,200,000
Description
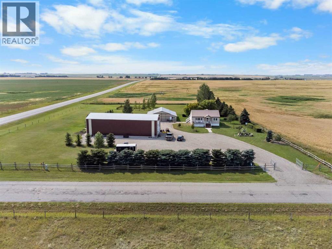
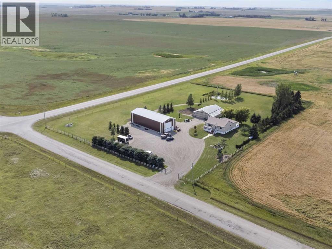
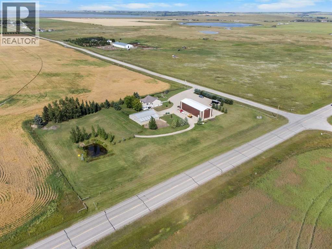
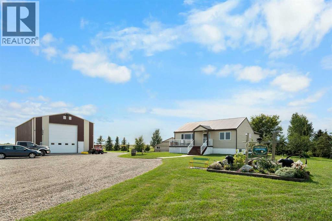
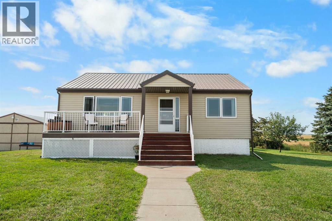
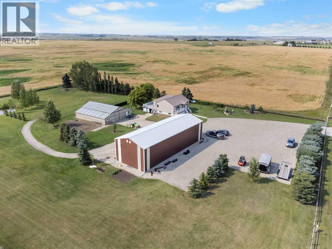
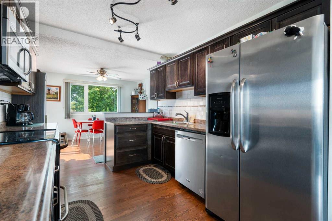
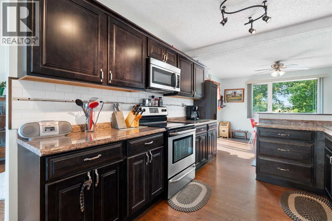
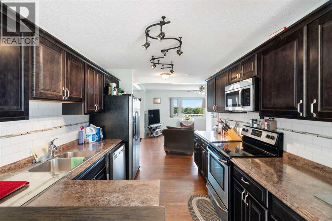
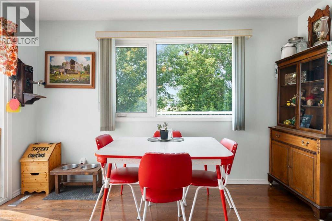
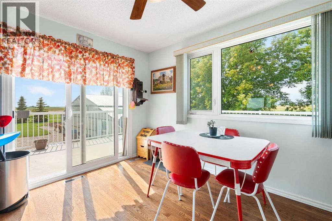
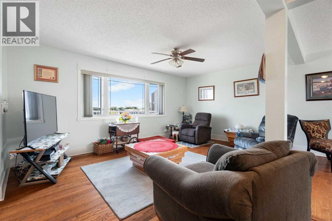
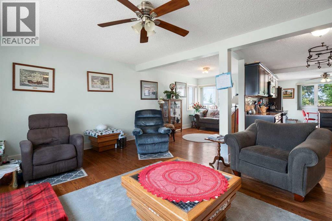
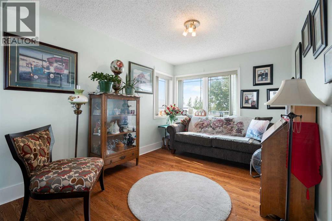
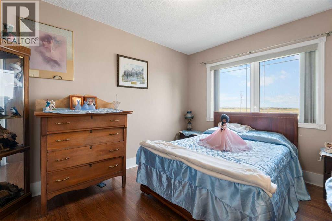
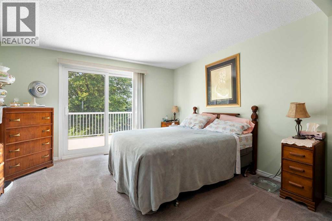
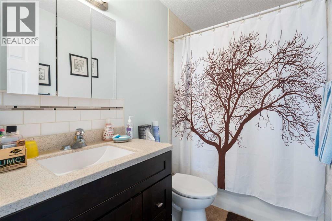
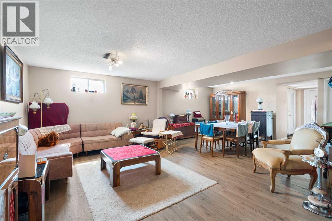
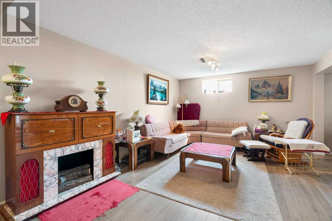
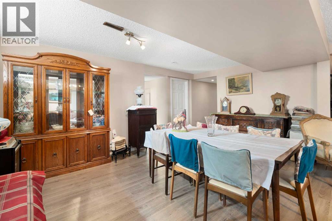
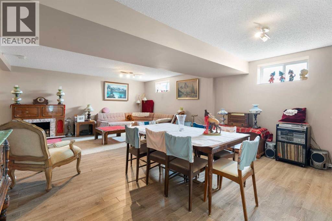
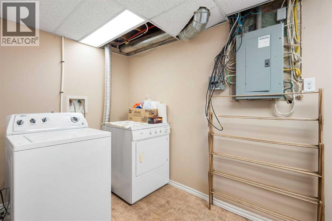
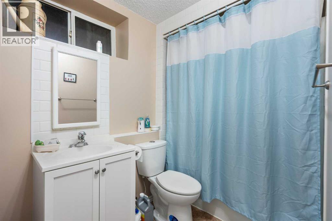
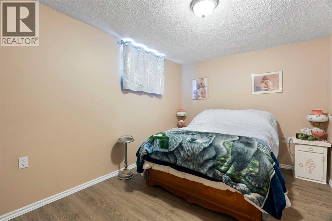
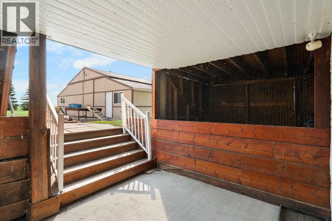
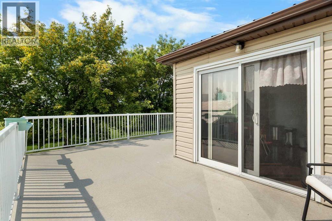
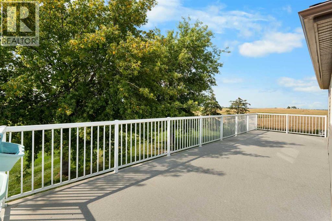
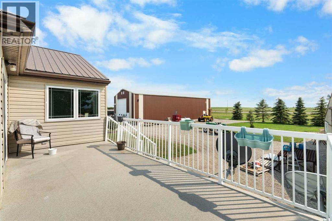
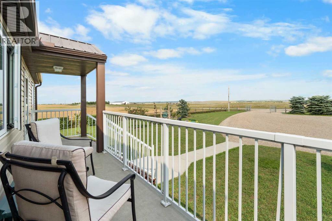
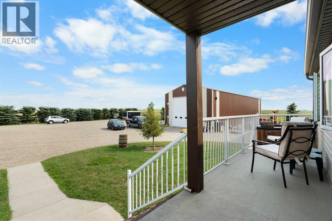
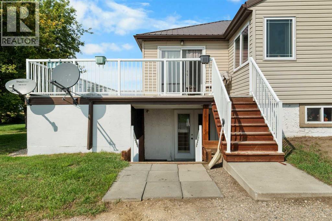
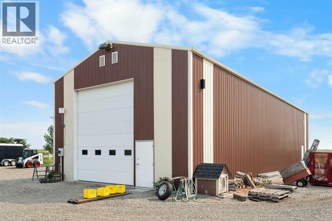
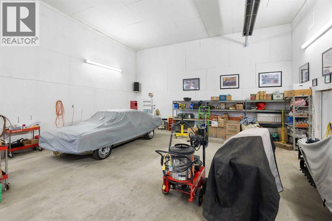
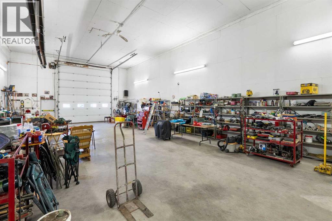
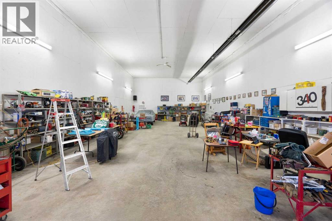
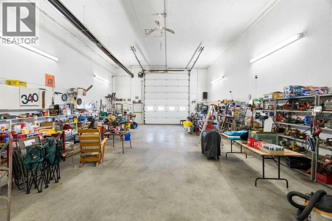
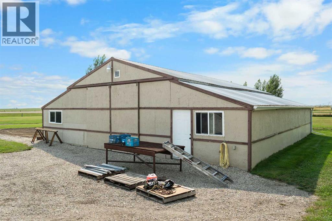
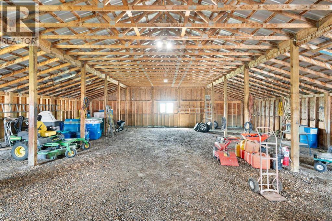
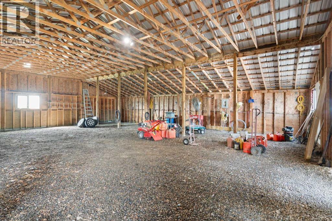
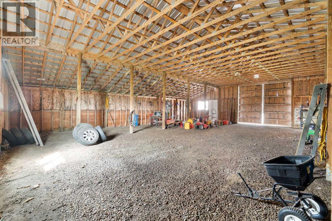
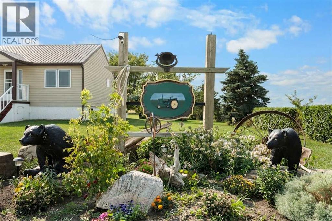
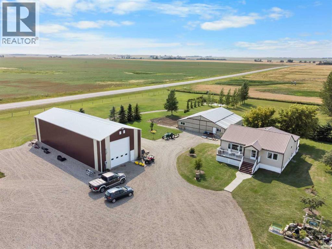
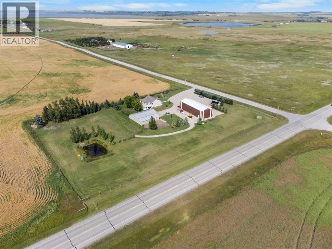
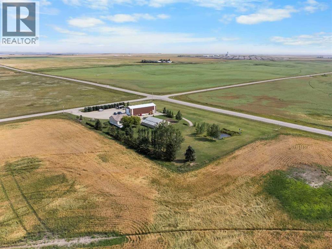
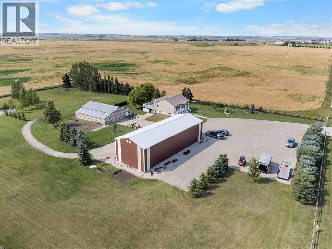
COUNTRY LIVING WITH AN INCREDIBLE 30' x 80" SHOP & 3 ACRES! Set on a beautifully landscaped and private 3 acre parcel just minutes from Strathmore, this property offers the perfect blend of comfortable country living, abundant space and outstanding outbuildings. The well-maintained 4-bedroom bungalow features 2 bedrooms on the main level plus 2 additional bedrooms in the fully finished walk-out basement. The main floor offers a bright, open layout with a spacious living room, dining area and well-appointed kitchen with an abundance of cabinetry and counter space. The primary bedroom is exceptionally spacious, while a second main-floor bedroom and 4-piece bathroom complete the main level. Hardwood flooring, large windows and access to the expansive deck create a comfortable and inviting living space with beautiful views of the surrounding countryside. The fully finished walk-out basement adds excellent living and recreation space, including two additional bedrooms, a 4-piece bathroom, large game/recreation room and laundry area. With a separate exterior entrance and walk-out design, the lower level offers excellent flexibility for family, guests or hobbies. AND THEN THERE IS THE SHOP! This impressive 30' x 80' heated and insulated detached building provides an extraordinary amount of room for vehicles, equipment, storage, hobbies or business use, with 220-volt wiring and workshop space. Large enough to park a semi truck! RV parking and lots of additional parking is also available. A separate 44' x 47' barn with gravel floor provides even more room for equipment, toys and storage. Outside, enjoy a fully fenced, landscaped yard with mature trees, fruit trees, garden areas, private yard space and no neighbours behind. The large deck, treated with Duradeck provides a wonderful place to relax and take in the peaceful rural setting. Paved road access and located just a short drive from Strathmore with easy access to Highway 1, this is an exceptional opportunity for buyers looking for acreage living without sacrificing convenience. A rare combination of a move-in-ready home, expansive shop space, additional barn, privacy and nearly 3 acres of land. (id:51913)
Property Details
| Amenities Near By : Schools, Shopping |
| Communication Type : Cable Internet Access |
| Features : No Neighbours Behind, Closet Organizers |
| Parking Space Total : 20 |
| Plan : 9811277 |
| Structure : Barn, Deck |
| MLS® Number : A2337680 |
| Property Type : Single Family |
Building
| Bathroom Total : 2 |
| Bedrooms Above Ground : 2 |
| Bedrooms Below Ground : 2 |
| Bedrooms Total : 4 |
| Appliances : Refrigerator, Range - Electric, Dishwasher, Stove, Microwave Range Hood Combo, Window Coverings, Garage Door Opener |
| Architectural Style : Bungalow |
| Basement Development : Finished |
| Basement Features : Separate Entrance, Walk Out |
| Basement Type : Full (finished) |
| Constructed Date : 1999 |
| Construction Material : Wood Frame |
| Construction Style Attachment : Detached |
| Cooling Type : None |
| Flooring Type : Hardwood |
| Foundation Type : Poured Concrete |
| Heating Fuel : Propane |
| Heating Type : Forced Air |
| Stories Total : 1 |
| Size Interior : 1265 Sqft |
| Total Finished Area : 1265 Sqft |
| Type : House |
| Utility Water : Well |
Land
| Size Total : 3 Ac|2 - 4.99 Acres |
| Size Total Text : 3 Ac|2 - 4.99 Acres |
| Acreage : Yes |
| Land Amenities : Schools, Shopping |
| Fence Type : Fence |
| Landscape Features : Fruit Trees, Garden Area, Landscaped |
| Sewer : Septic Field, Septic Tank |
| Size Irregular : 3.00 |
| Zoning Description : Cr |
Rooms
| Level | Type | Dimensions |
|---|---|---|
| Basement | 4pc Bathroom | 9.42 Ft x 5.25 Ft |
| Basement | Bedroom | 11.92 Ft x 10.42 Ft |
| Basement | Bedroom | 9.25 Ft x 15.75 Ft |
| Basement | Laundry Room | 6.00 Ft x 12.92 Ft |
| Basement | Recreational, Games Room | 21.33 Ft x 24.42 Ft |
| Basement | Furnace | 7.58 Ft x 7.17 Ft |
| Main Level | 4pc Bathroom | 4.92 Ft x 8.83 Ft |
| Main Level | Bedroom | 10.00 Ft x 12.00 Ft |
| Main Level | Dining Room | 12.42 Ft x 10.00 Ft |
| Main Level | Kitchen | 9.33 Ft x 10.58 Ft |
| Main Level | Living Room | 21.67 Ft x 24.92 Ft |
| Main Level | Primary Bedroom | 13.08 Ft x 20.75 Ft |
Map
Agents and Offices
- Heather Dougall
- Office: Royal LePage Benchmark