


Row / Townhouse

Year Built: 2004

Area: 1360 sqft

Bedrooms: 3

Bathrooms: 2

Fireplaces: 1

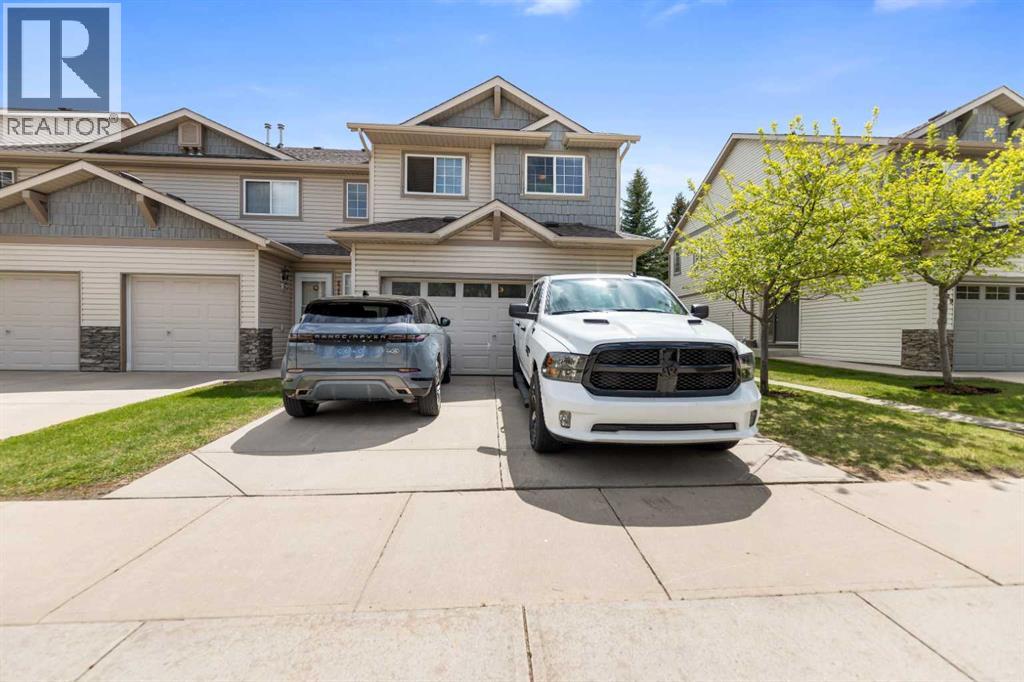
Car Parking: 4
2323 Eversyde Avenue Sw Calgary, Alberta T2Y 4S4
$405,000
Description
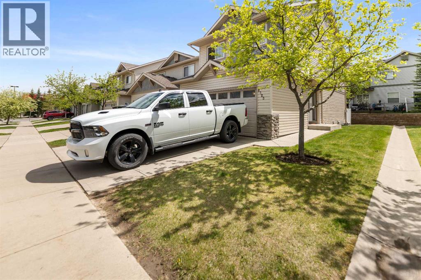
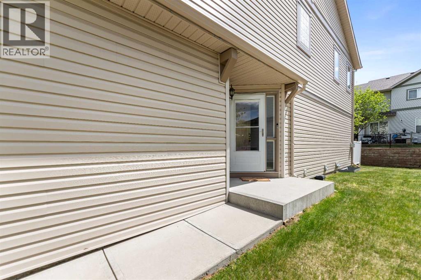
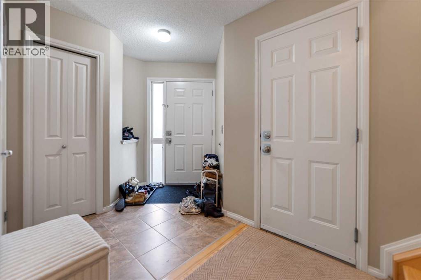
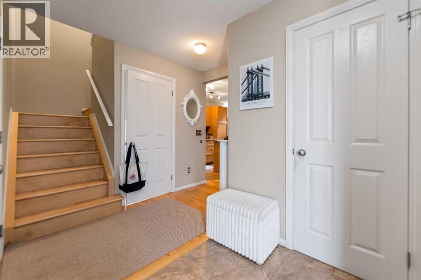
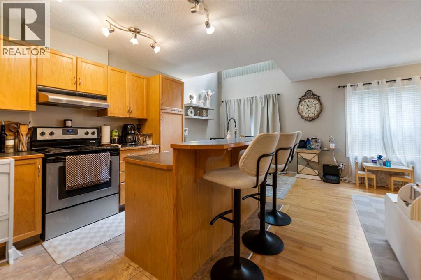
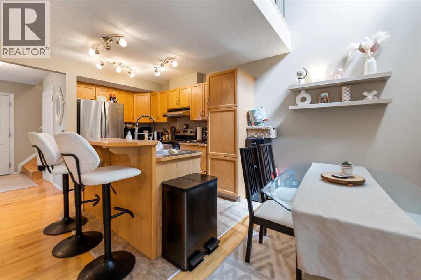
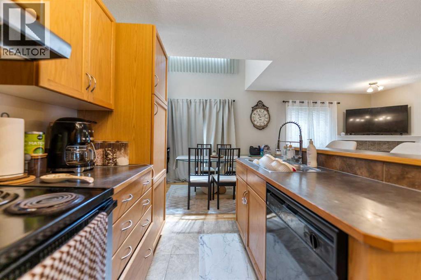
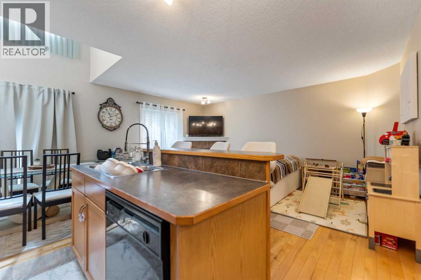
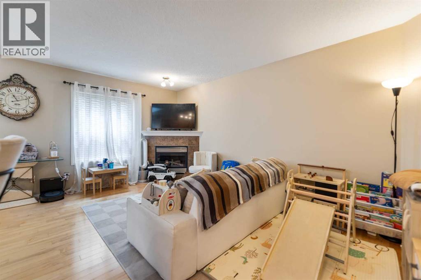
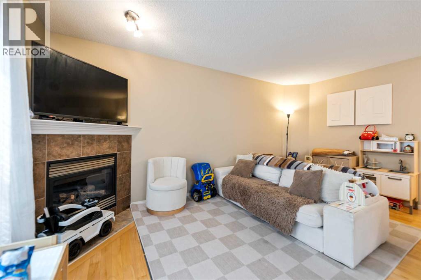
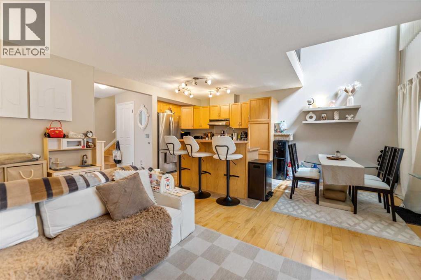
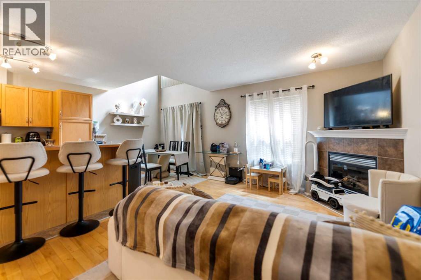
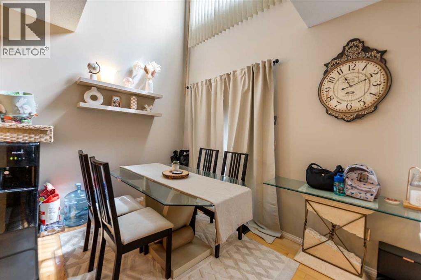
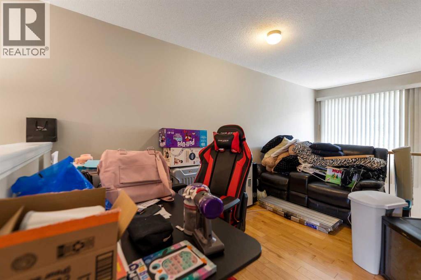
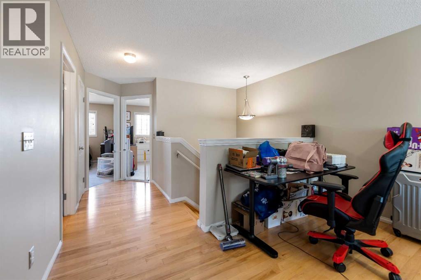
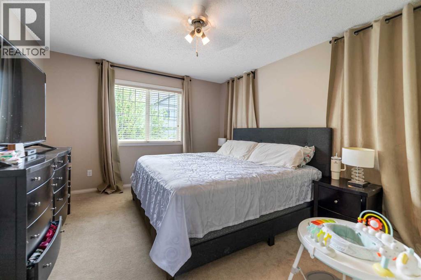
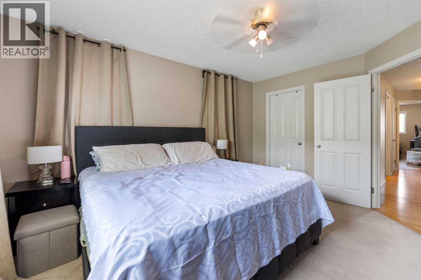
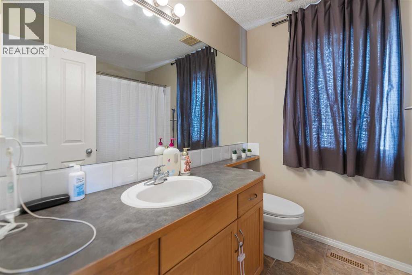
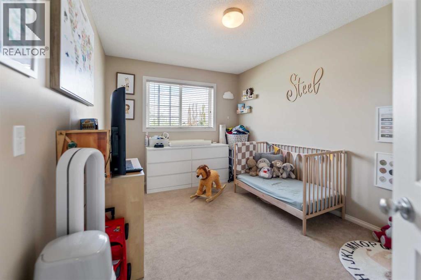
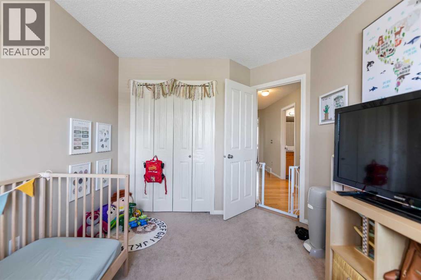
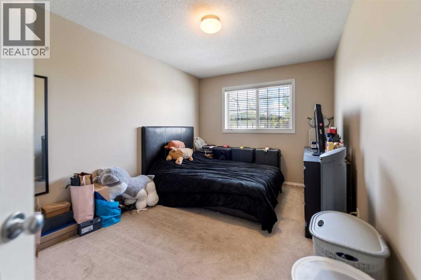
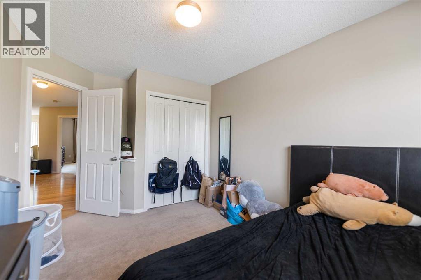
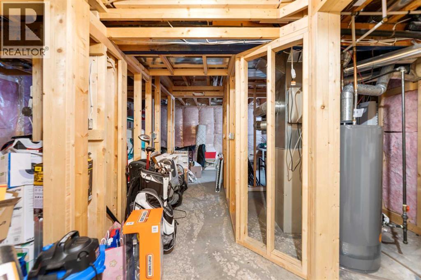
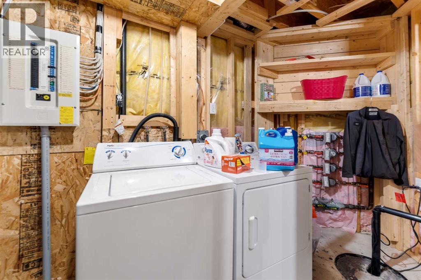
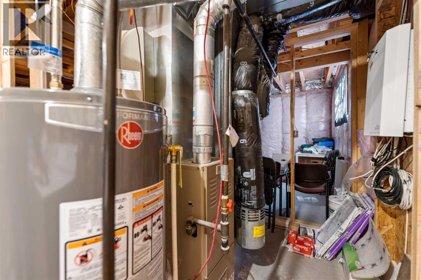
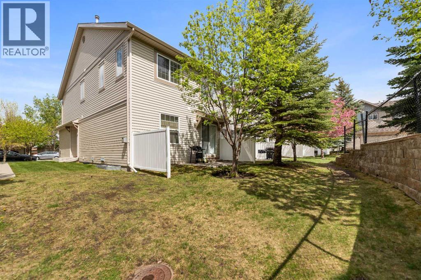
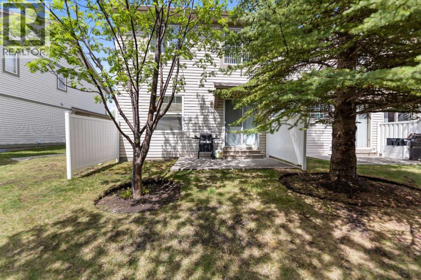
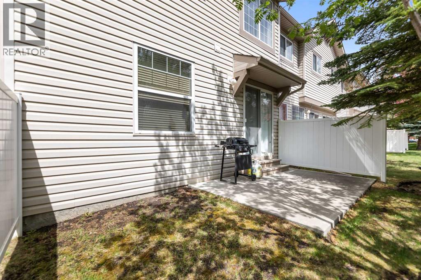
Located in the desirable community of Evergreen, this spacious townhouse offers an open-concept main floor designed for comfortable everyday living and entertaining. The bright kitchen features a sit-up breakfast bar and flows seamlessly into the dining area and inviting living room complete with a cozy corner gas fireplace. Patio doors lead out to the private patio, creating the perfect space to relax or enjoy summer evenings. A convenient 2-piece bathroom completes the main level. Upstairs you’ll find 3 bedrooms including a spacious primary bedroom, a versatile loft area ideal for a home office or study space, and a full 4-piece bathroom. The unfinished basement provides laundry facilities and plenty of storage potential. Additional highlights include an attached double car garage plus room for 2 more vehicles on the driveway. Ideally situated close to shopping, restaurants, schools, playgrounds, transit, and just a short drive to Fish Creek Provincial Park, this home offers an excellent combination of space, comfort, and convenience. (id:51913)
Property Details
| Amenities Near By : Park, Playground, Schools, Shopping |
| Community Features : Pets Allowed |
| Parking Space Total : 4 |
| Plan : 0313325 |
| MLS® Number : A2321782 |
| Property Type : Single Family |
| Community Name : Evergreen |
Building
| Bathroom Total : 2 |
| Bedrooms Above Ground : 3 |
| Bedrooms Total : 3 |
| Appliances : See Remarks |
| Basement Development : Unfinished |
| Basement Type : Full (unfinished) |
| Constructed Date : 2004 |
| Construction Material : Wood Frame |
| Construction Style Attachment : Attached |
| Cooling Type : None |
| Exterior Finish : Vinyl Siding |
| Fireplace Present : Yes |
| Fireplace Total : 1 |
| Flooring Type : Carpeted, Hardwood |
| Foundation Type : Poured Concrete |
| Half Bath Total : 1 |
| Heating Type : Forced Air |
| Stories Total : 2 |
| Size Interior : 1360 Sqft |
| Total Finished Area : 1360 Sqft |
| Type : Row / Townhouse |
Land
| Size Total : 251 M2|0-4,050 Sqft |
| Size Total Text : 251 M2|0-4,050 Sqft |
| Size Frontage : 9.62 M |
| Acreage : No |
| Land Amenities : Park, Playground, Schools, Shopping |
| Fence Type : Not Fenced |
| Landscape Features : Landscaped |
| Size Irregular : 251.00 |
| Zoning Description : M-1 D75 |
Rooms
| Level | Type | Dimensions |
|---|---|---|
| Second Level | Primary Bedroom | 14.17 Ft x 11.42 Ft |
| Second Level | Bedroom | 12.08 Ft x 9.25 Ft |
| Second Level | Bedroom | 12.25 Ft x 9.25 Ft |
| Second Level | Loft | 12.67 Ft x 10.83 Ft |
| Second Level | 4pc Bathroom | 8.25 Ft x 7.00 Ft |
| Main Level | Living Room | 16.25 Ft x 9.83 Ft |
| Main Level | Dining Room | 9.17 Ft x 7.92 Ft |
| Main Level | Kitchen | 11.17 Ft x 9.17 Ft |
| Main Level | 2pc Bathroom | 7.00 Ft x 2.42 Ft |
Map
Agents and Offices
- David P. Brown
- Office: Trec The Real Estate Company

Latest Listing

1204, 47 Creekview Gardens Sw
$345,900
203, 4185 Norford Avenue Nw
$794,900