


Duplex

Year Built: 2026

Area: 1748 sqft

Bedrooms: 3

Bathrooms: 3

Car Parking: 4
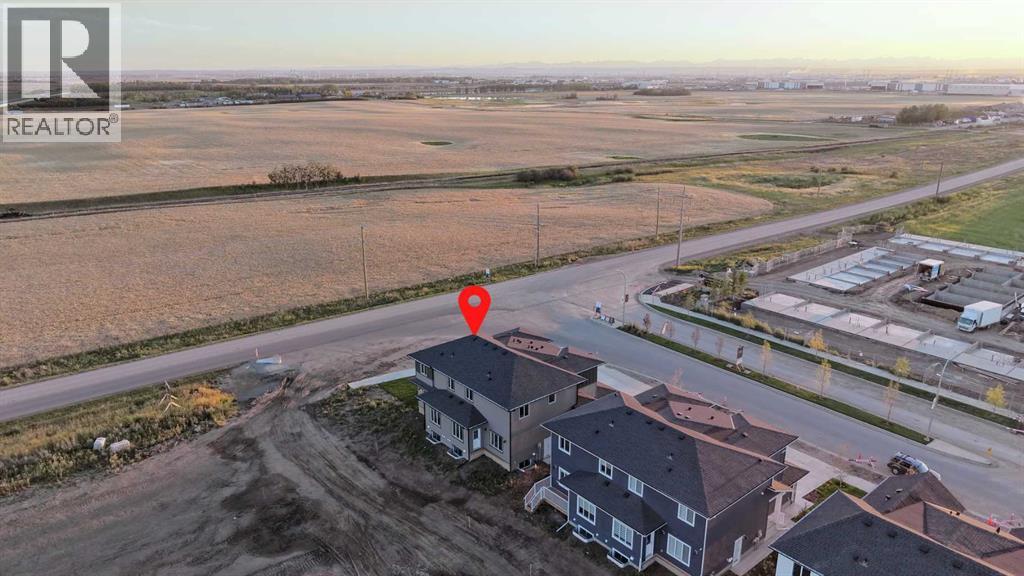
2337 Waterbury Road Chestermere, Alberta T1X 3L8
$639,900
Virtual Tour
Open House
This property has open houses!
Starts at: 12:30 pm
Ends at: 4:30 pm
Please come to our showhome located at 2297 Waterbury Road. Multiple quick possession homes available. First-time home buyers can take advantage of GST rebate.
Starts at: 12:30 pm
Ends at: 4:30 pm
Please come to our showhome located at 2297 Waterbury Road. Multiple quick possession homes available. First-time home buyers can take advantage of GST rebate.
Description
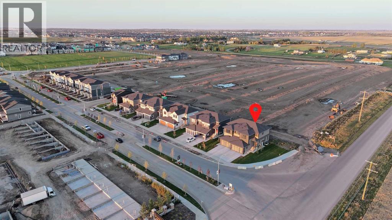
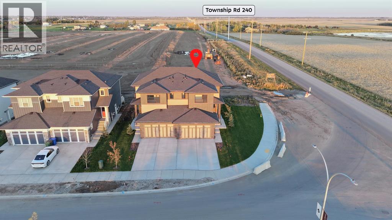
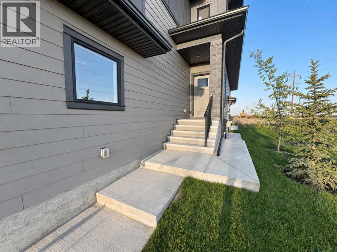
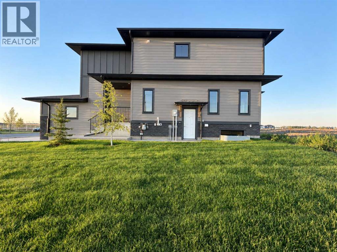
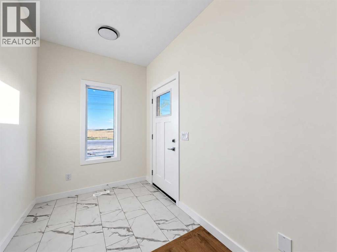
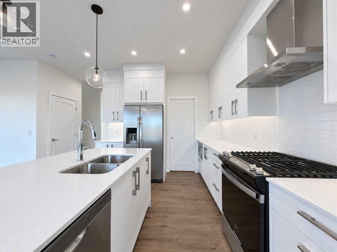
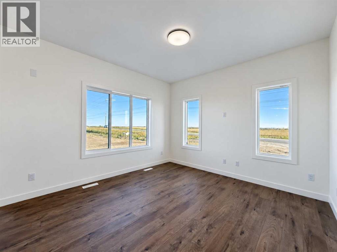
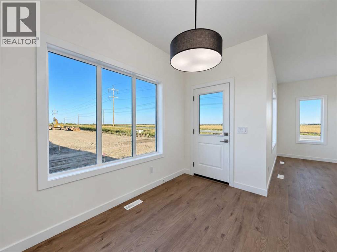
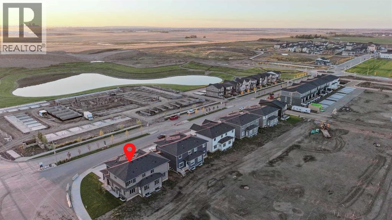
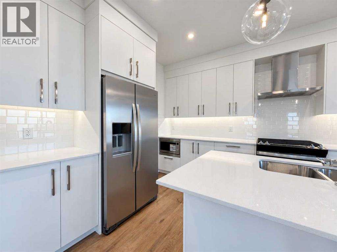
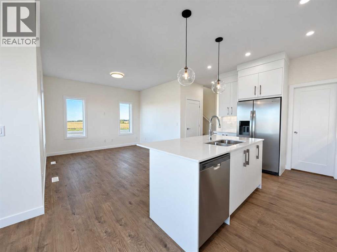
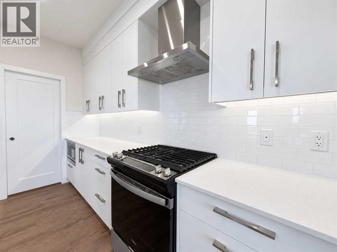
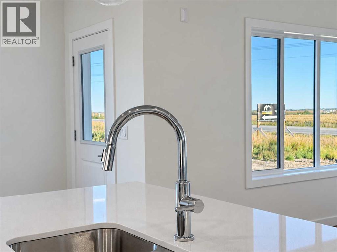
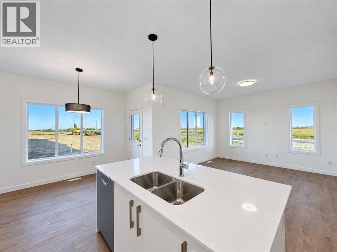
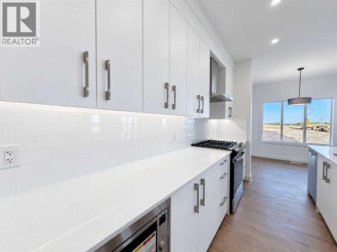
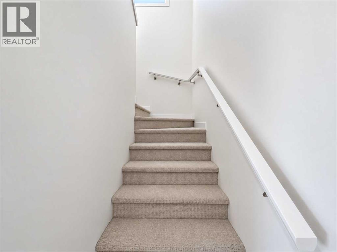
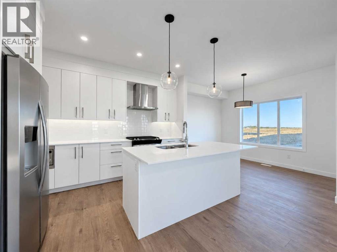
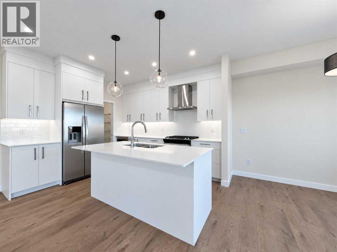
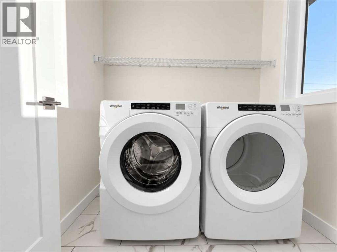
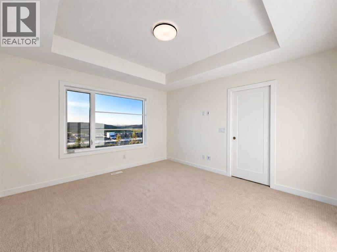
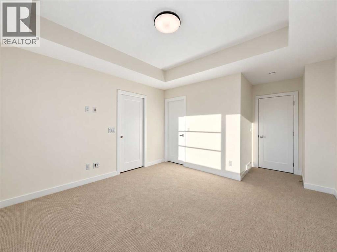
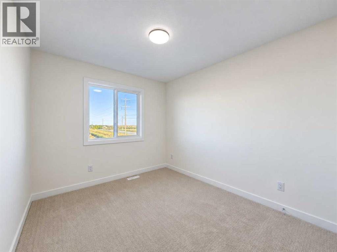
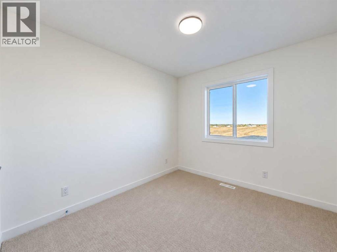
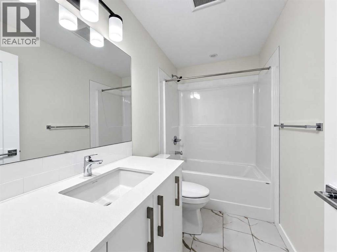
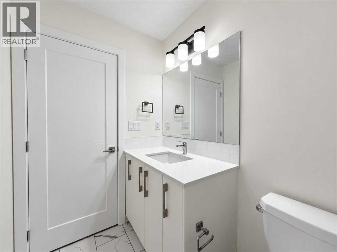
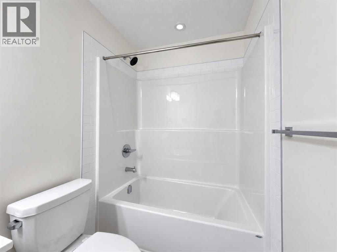
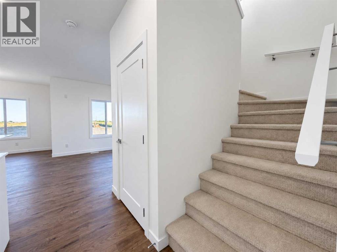
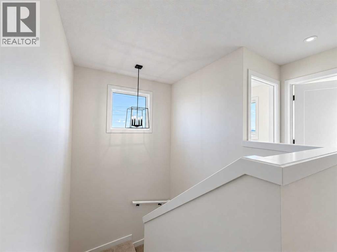
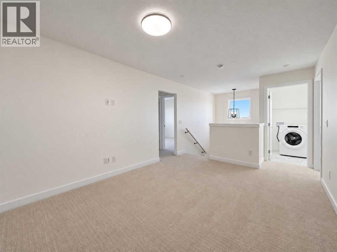
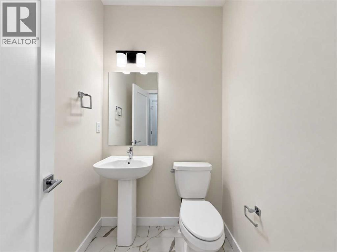
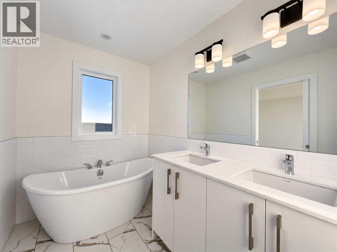
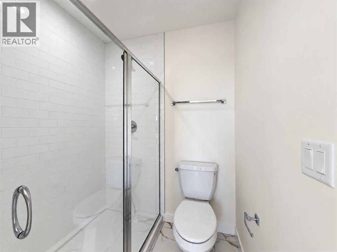
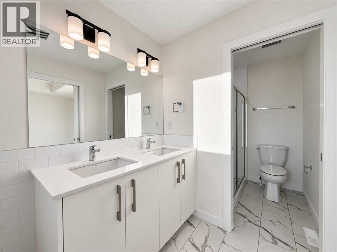
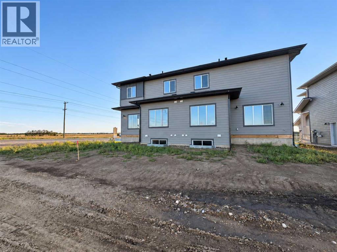
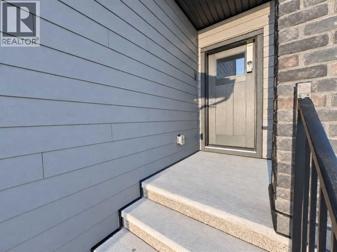
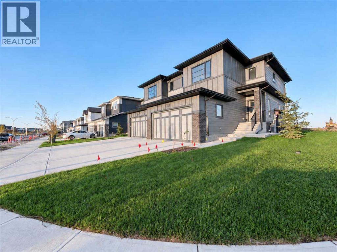
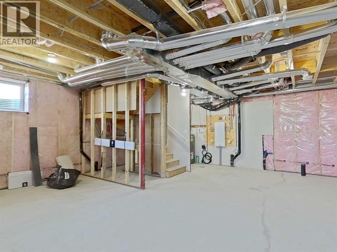
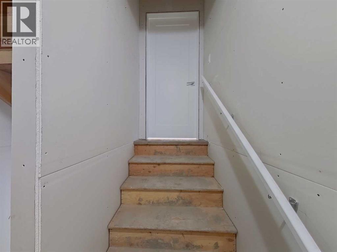
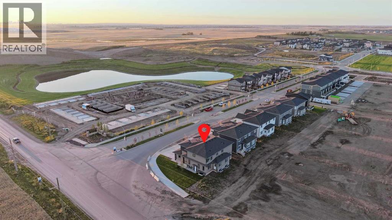
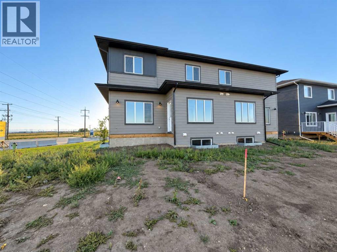
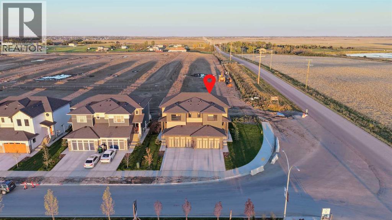
Welcome to Waterford Estates, one of Chestermere’s most sought after new communities. this brand new duplex blends modern design with thoughtful functionality, making it an ideal choice for families. The open concept main floor is filled with natural light and features a stylish living room, a beautifully appointed kitchen with quartz countertops, sleek cabinetry, and a walk-in pantry, along with a HALF bathroom . Upstairs, you’ll find a spacious bonus room, convenient upper floor laundry, and three well sized bedrooms, including a luxurious primary retreat complete with a spa inspired ensuite and walk-in closet. The undeveloped basement, featuring a separate side entrance, offers excellent flexibility for future development or additional living space. Finished with a double attached garage and ideally located near parks, schools, shopping, and the scenic shores of Chestermere Lake, this home delivers the perfect balance of comfort, style, and long term value. (id:51913)
Property Details
| Amenities Near By : Playground |
| Features : No Animal Home, No Smoking Home |
| Parking Space Total : 4 |
| Plan : 2511060 |
| Structure : None |
| MLS® Number : A2346535 |
| Property Type : Single Family |
| Community Name : Waterford Estates |
Building
| Bathroom Total : 3 |
| Bedrooms Above Ground : 3 |
| Bedrooms Total : 3 |
| Appliances : Washer, Refrigerator, Range - Gas, Dishwasher, Dryer, Microwave, Hood Fan, Garage Door Opener |
| Basement Development : Unfinished |
| Basement Features : Separate Entrance |
| Basement Type : Full (unfinished) |
| Constructed Date : 2026 |
| Construction Material : Wood Frame |
| Construction Style Attachment : Semi-detached |
| Cooling Type : None |
| Exterior Finish : Brick |
| Flooring Type : Carpeted, Ceramic Tile, Laminate |
| Foundation Type : Poured Concrete |
| Half Bath Total : 1 |
| Heating Fuel : Natural Gas |
| Heating Type : Forced Air |
| Stories Total : 2 |
| Size Interior : 1748 Sqft |
| Total Finished Area : 1748 Sqft |
| Type : Duplex |
Land
| Size Total : 320 M2|0-4,050 Sqft |
| Size Total Text : 320 M2|0-4,050 Sqft |
| Size Frontage : 10 M |
| Acreage : No |
| Land Amenities : Playground |
| Fence Type : Not Fenced |
| Landscape Features : Landscaped |
| Size Depth : 32 M |
| Size Irregular : 320.00 |
| Zoning Description : R-2 |
Rooms
| Level | Type | Dimensions |
|---|---|---|
| Main Level | Kitchen | 11.67 Ft x 10.75 Ft |
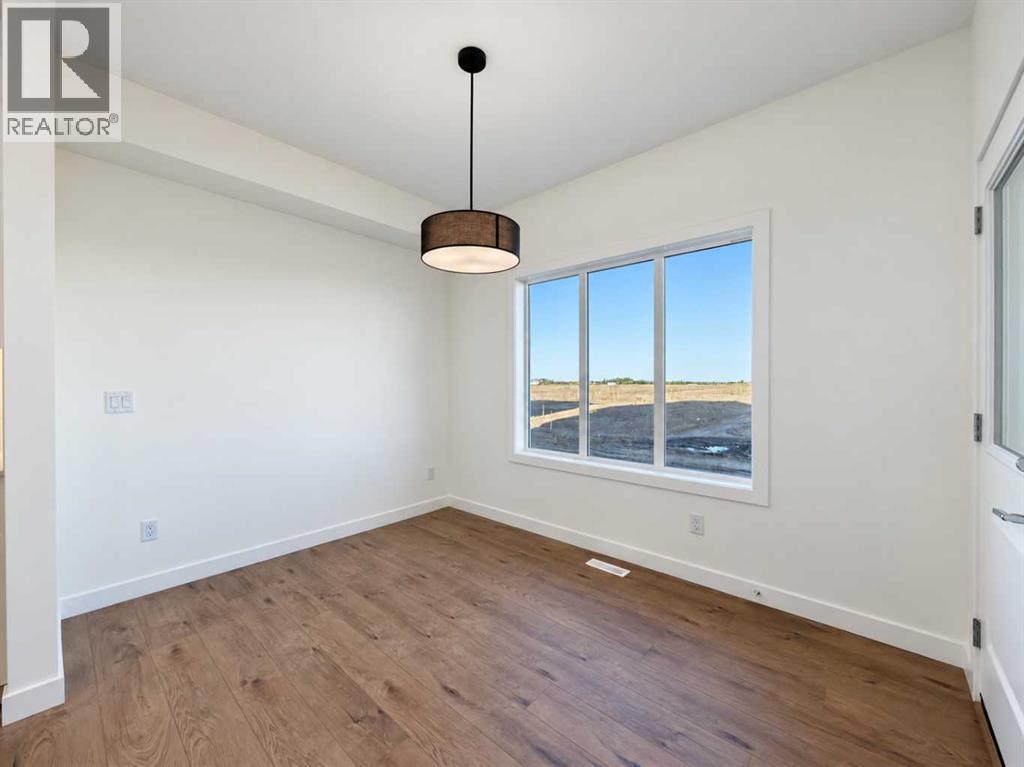
| Main Level | Dining Room | 11.33 Ft x 8.92 Ft |
| Main Level | Living Room | 12.75 Ft x 12.17 Ft |
| Main Level | 2pc Bathroom | 5.50 Ft x 4.92 Ft |
| Main Level | Pantry | 5.67 Ft x 5.33 Ft |
| Upper Level | Primary Bedroom | 12.50 Ft x 13.33 Ft |
| Upper Level | 5pc Bathroom | 5.92 Ft x 14.42 Ft |
| Upper Level | Family Room | 14.50 Ft x 10.75 Ft |
| Upper Level | Laundry Room | 6.42 Ft x 5.58 Ft |
| Upper Level | Bedroom | 9.17 Ft x 10.08 Ft |
| Upper Level | Bedroom | 9.08 Ft x 10.58 Ft |
| Upper Level | 4pc Bathroom | 9.08 Ft x 4.92 Ft |
Map
Agents and Offices
- Arun Kaushal
- Renee Acorn
-
Office: Prep Realty
RE/MAX First

Latest Listing

98 Arbour Stone Crescent Nw
$875,000
1305, 11811 Lake Fraser Drive Se
$309,000