House

Year Built: 1972

Area: 1356 sqft

Bedrooms: 7

Bathrooms: 3

Fireplaces: 1

Car Parking: 3
235 Penbrooke Close Se Calgary, Alberta T2A 3N9
$619,900
Description
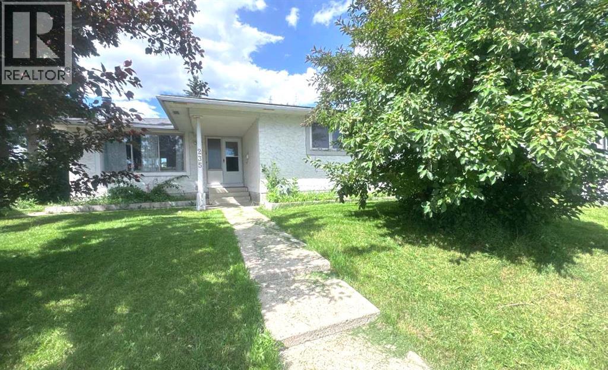
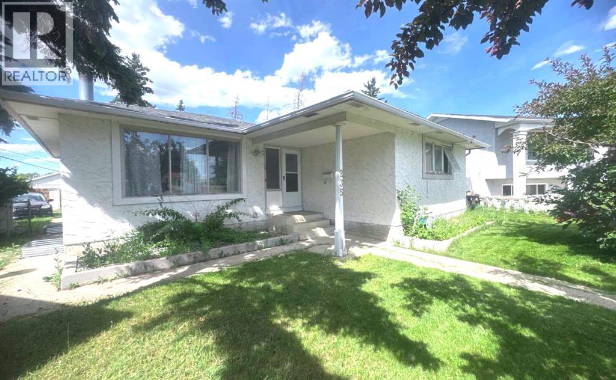
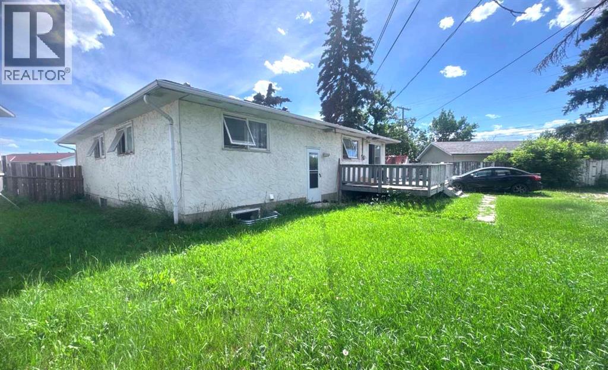
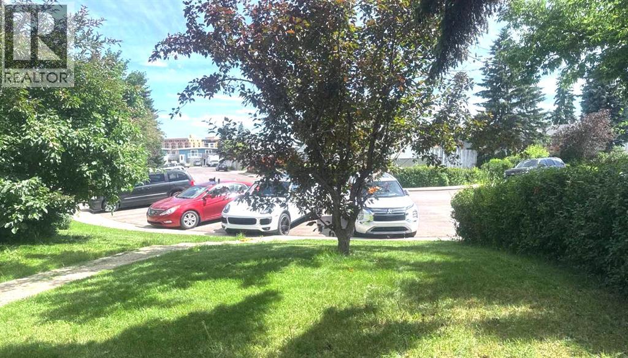
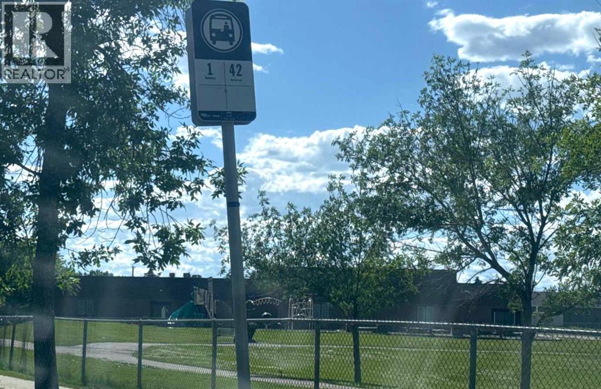
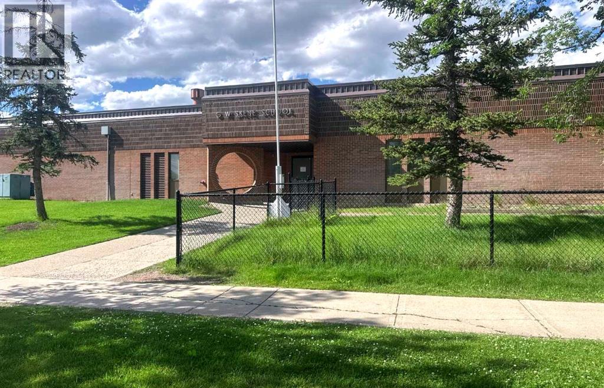
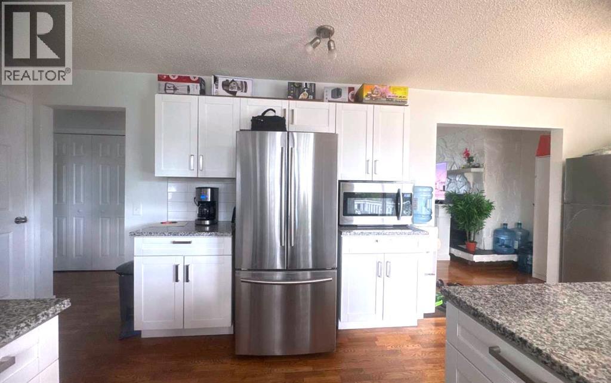
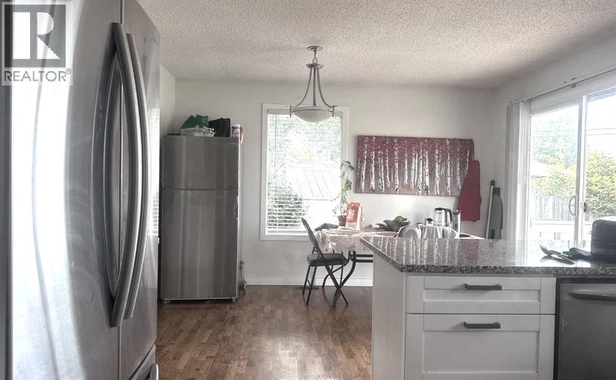
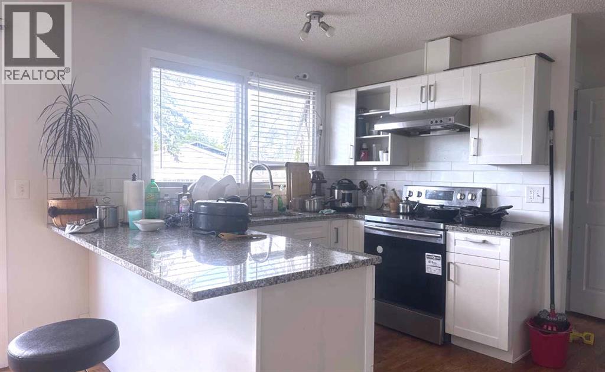
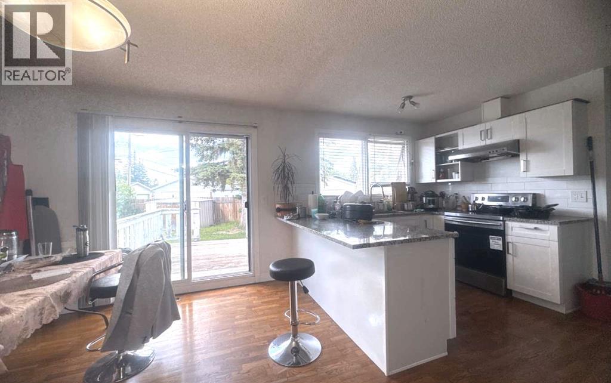
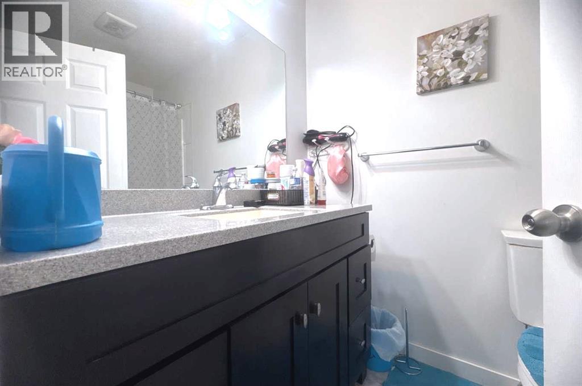
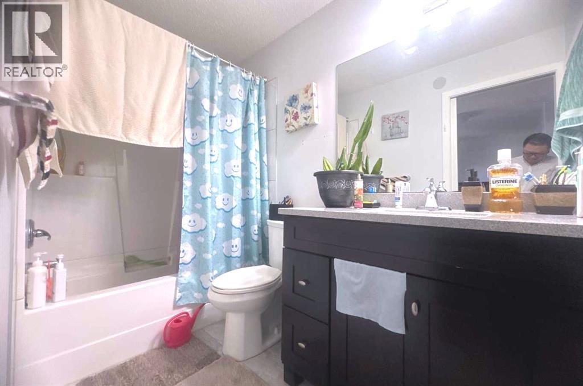
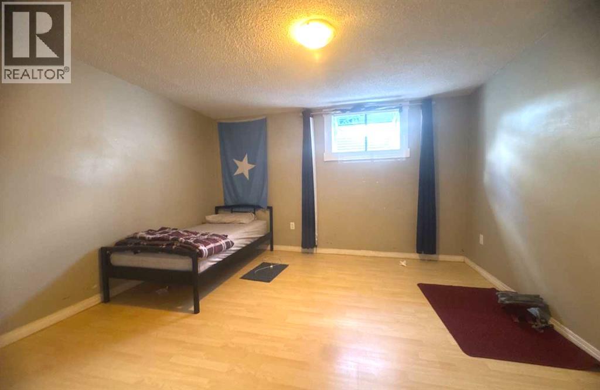
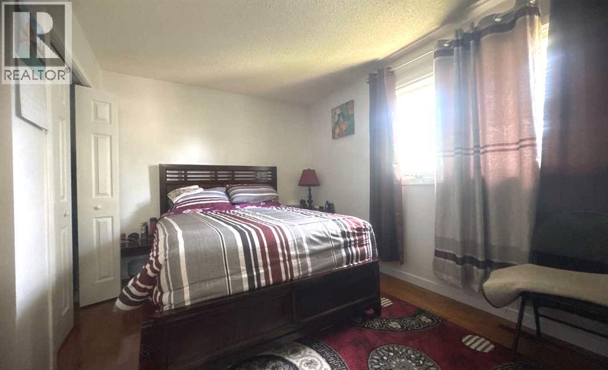
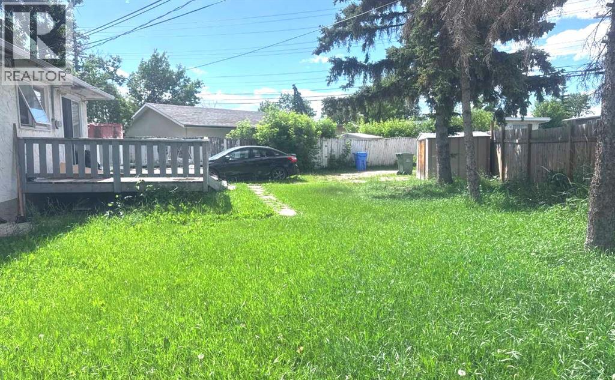
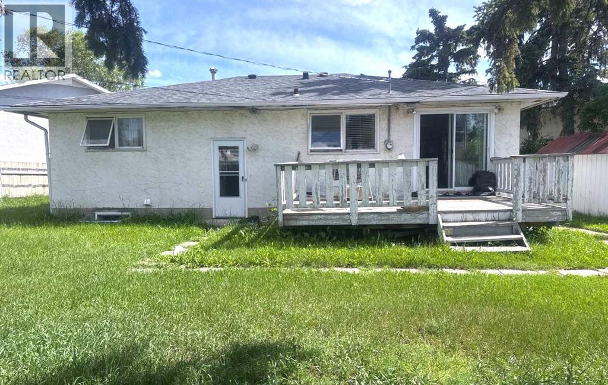
Huge 7402sf pie-shaped lot. 7 bedrooms in total (4 on the main floor and 3 in the basement), 1 illegal suite. Within walking distance of the bus stop and school. This home is a rare find: a bungalow totalling 1,355 square feet. The main floor primary bedroom features a 4pc ensuite plus 3 other decent-sized bedrooms and an upgraded kitchen/dining overlooking the living room with a wood-burning fireplace. A great option for a growing family and/or holding property. (id:51913)
Property Details
| Features : Treed, See Remarks, Other, Back Lane |
| Parking Space Total : 3 |
| Plan : 470lk |
| Structure : Deck |
| MLS® Number : A2328465 |
| Property Type : Single Family |
| Community Name : Penbrooke Meadows |
Building
| Bathroom Total : 3 |
| Bedrooms Above Ground : 4 |
| Bedrooms Below Ground : 3 |
| Bedrooms Total : 7 |
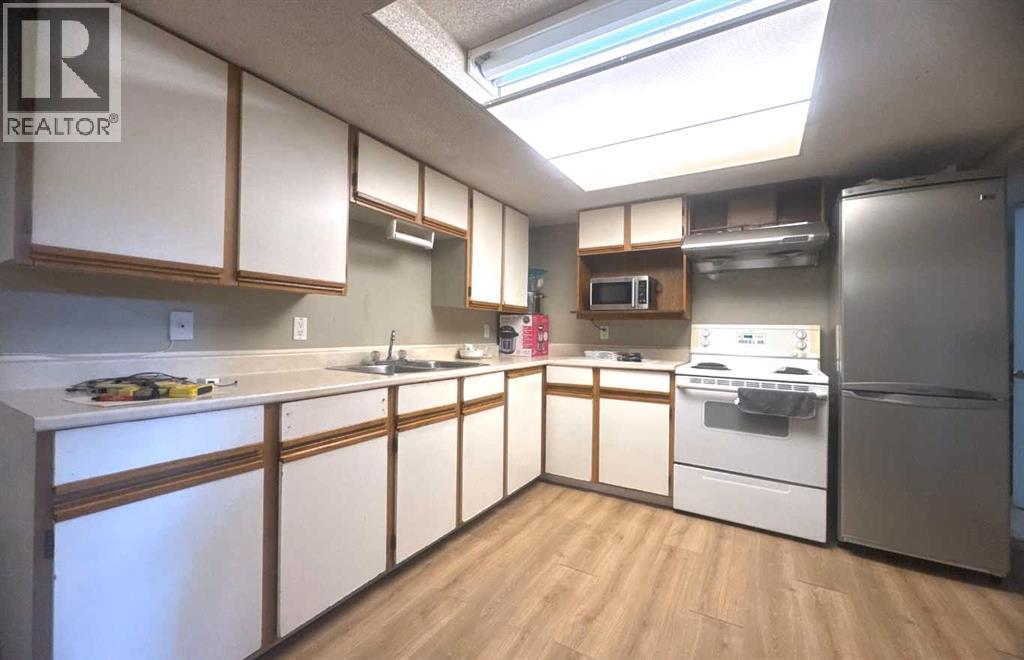
| Appliances : Refrigerator, Stove, Hood Fan, Washer & Dryer |
| Architectural Style : Bungalow |
| Basement Development : Finished |
| Basement Features : Suite |
| Basement Type : Full (finished) |
| Constructed Date : 1972 |
| Construction Material : Wood Frame |
| Construction Style Attachment : Detached |
| Cooling Type : None |
| Fireplace Present : Yes |
| Fireplace Total : 1 |
| Flooring Type : Hardwood |
| Foundation Type : Poured Concrete |
| Heating Fuel : Natural Gas |
| Heating Type : Forced Air |
| Stories Total : 1 |
| Size Interior : 1356 Sqft |
| Total Finished Area : 1356.26 Sqft |
| Type : House |
Land
| Size Total : 688 M2|7,251 - 10,889 Sqft |
| Size Total Text : 688 M2|7,251 - 10,889 Sqft |
| Size Frontage : 10.55 M |
| Acreage : No |
| Fence Type : Fence |
| Landscape Features : Lawn |
| Size Depth : 40.74 M |
| Size Irregular : 688.00 |
| Zoning Description : R-cg |
Rooms
| Level | Type | Dimensions |
|---|---|---|
| Basement | Kitchen | 3.83 M x 3.10 M |
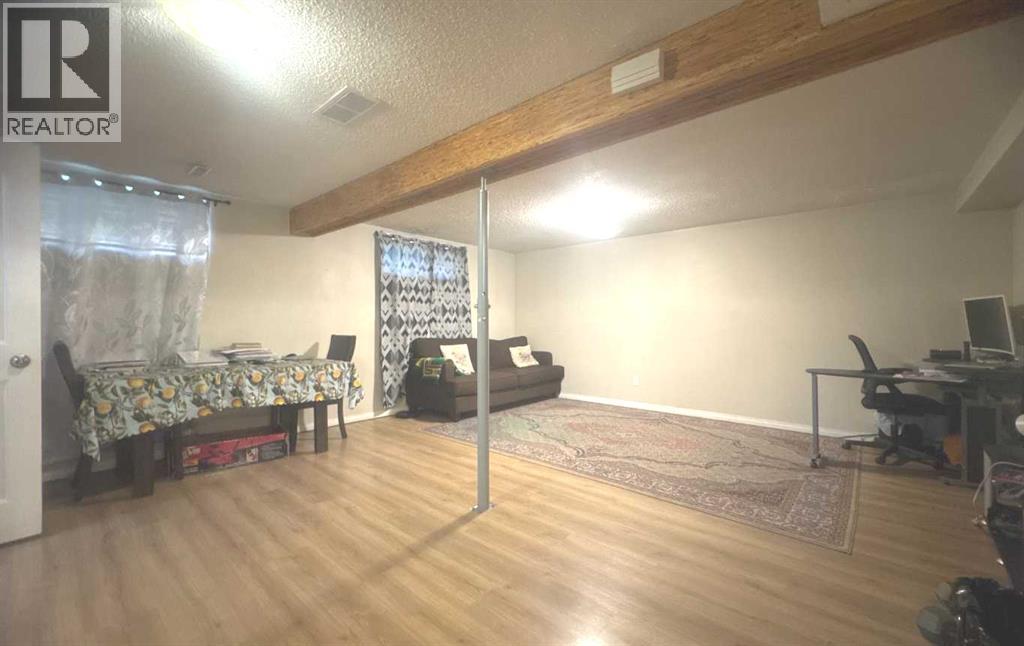
| Basement | Family Room | 5.90 M x 5.32 M |
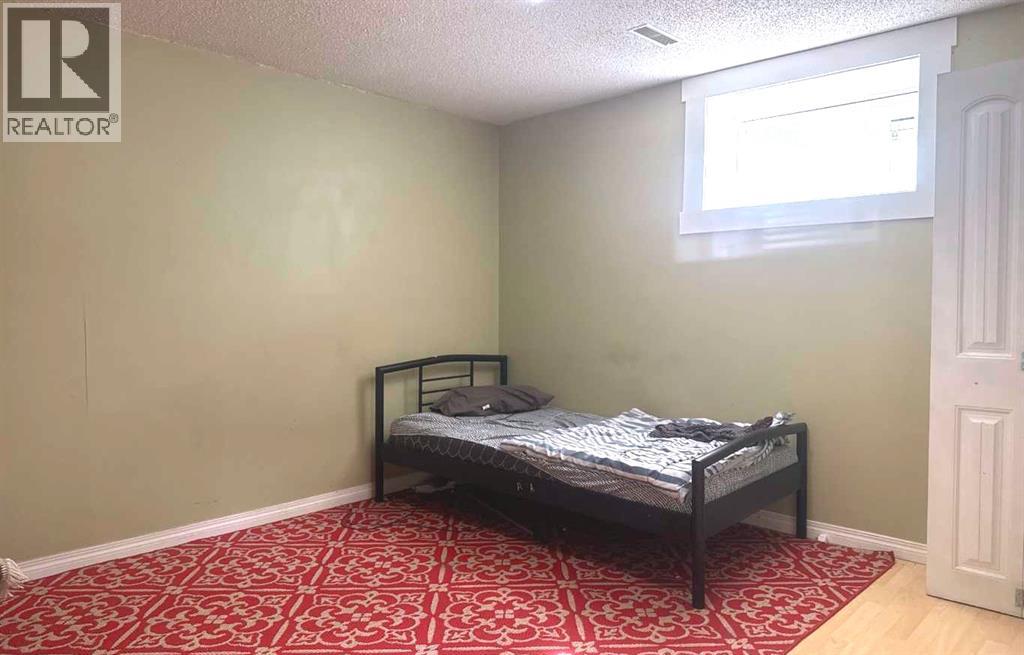
| Basement | Bedroom | 3.88 M x 3.83 M |
| Basement | Bedroom | 3.12 M x 3.45 M |
| Basement | Bedroom | 3.80 M x 3.44 M |
| Basement | Laundry Room | 1.00 M x 1.00 M |
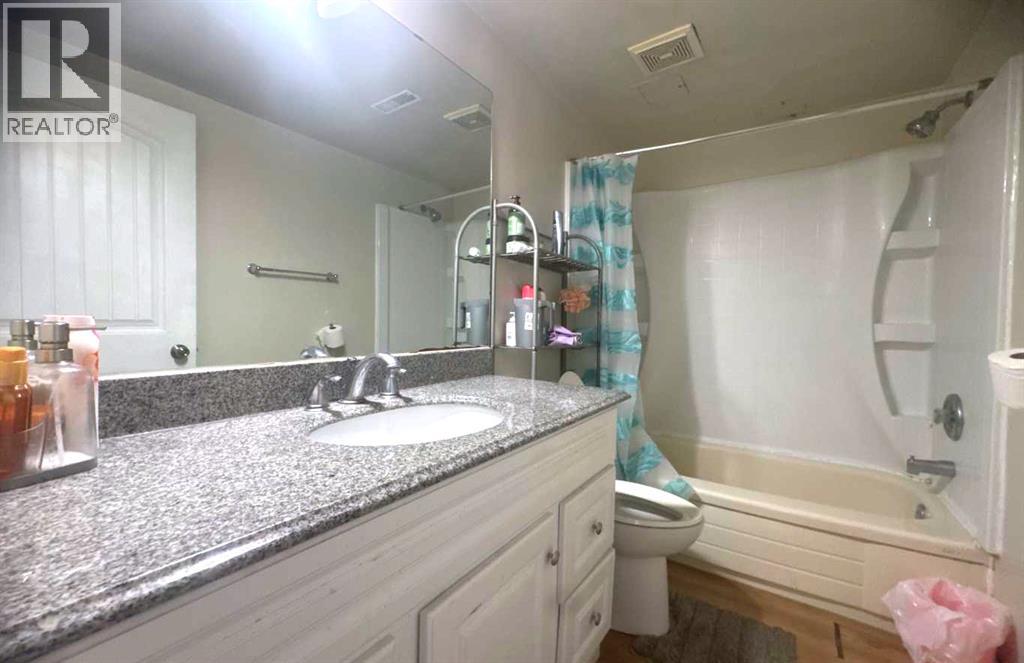
| Basement | 4pc Bathroom | 2.67 M x 1.50 M |
| Main Level | Living Room | 4.30 M x 6.07 M |
| Main Level | Kitchen | 5.50 M x 3.86 M |
| Main Level | Primary Bedroom | 4.08 M x 3.58 M |
| Main Level | Bedroom | 3.10 M x 2.45 M |
| Main Level | Bedroom | 3.34 M x 2.45 M |
| Main Level | Bedroom | 3.00 M x 2.44 M |
| Main Level | 4pc Bathroom | Measurements not available |
| Main Level | 4pc Bathroom | Measurements not available |
Map
Agents and Offices
- Jim Huynh
- Office: Cir Realty