


House

Year Built: 2002

Area: 998 sqft

Bedrooms: 3

Bathrooms: 2

Fireplaces: 1

Car Parking: 4
236 Covepark Close Ne Calgary, Alberta T3K 5R3
$534,900
Description
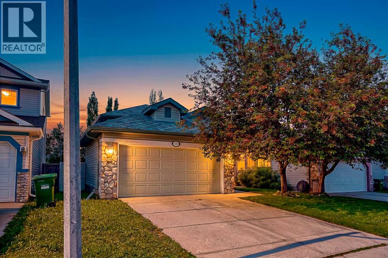
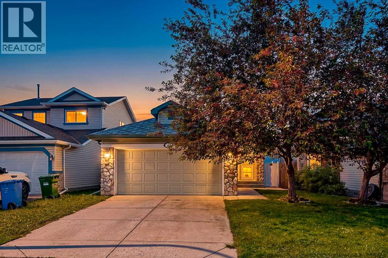
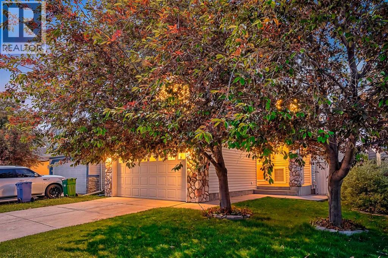
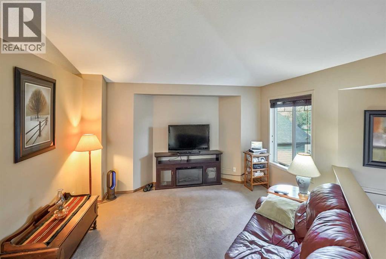
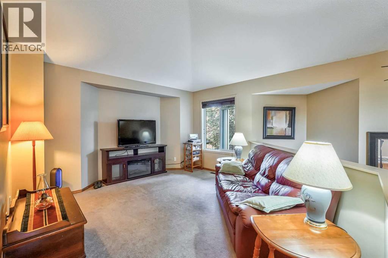
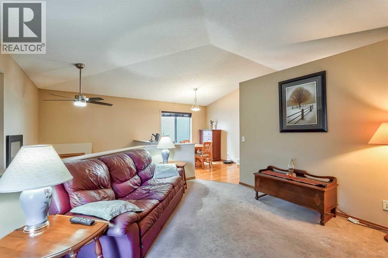
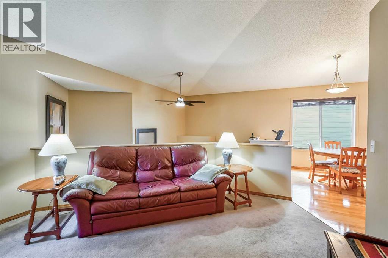
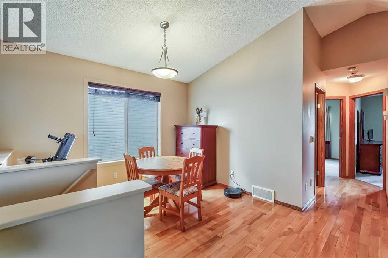
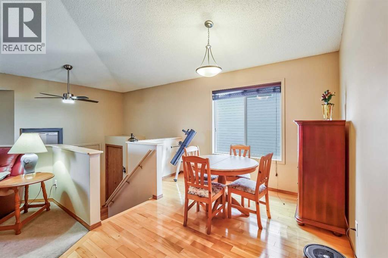
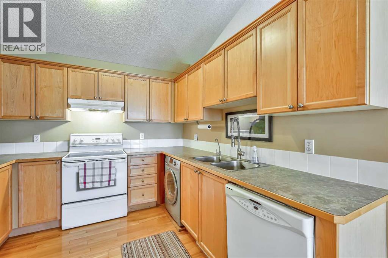
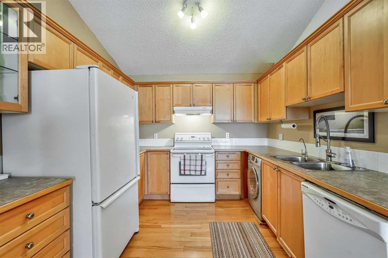
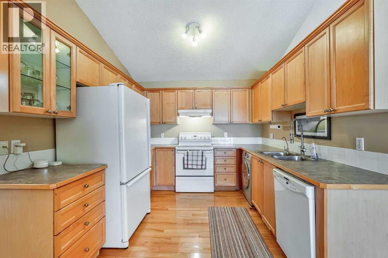
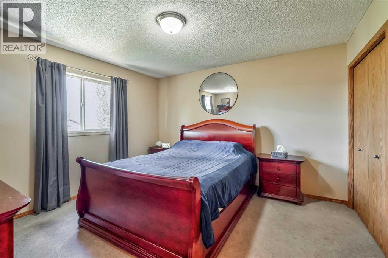
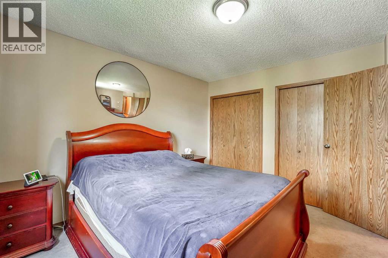
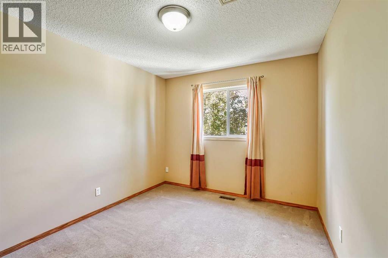
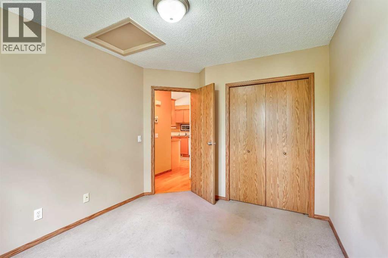
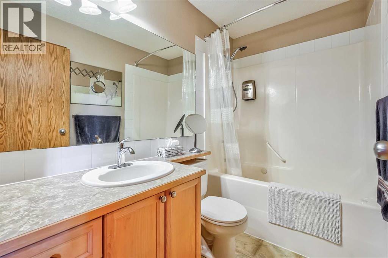
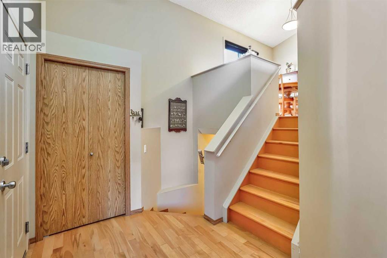
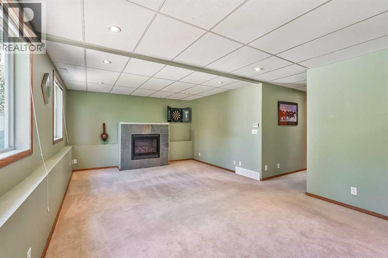
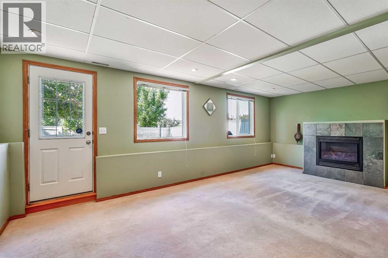
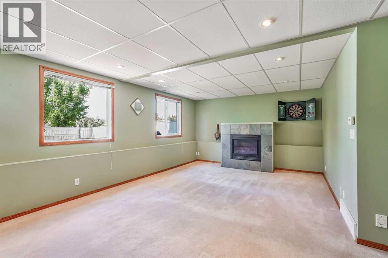
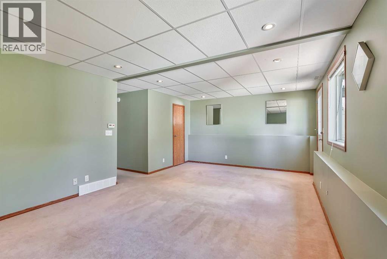
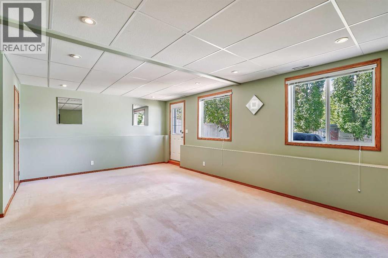
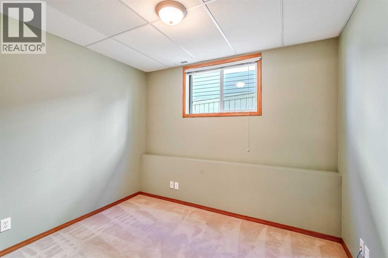
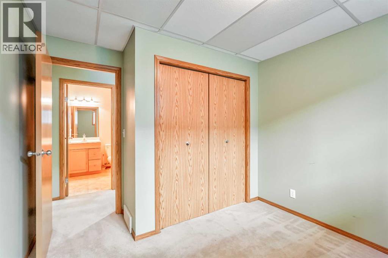
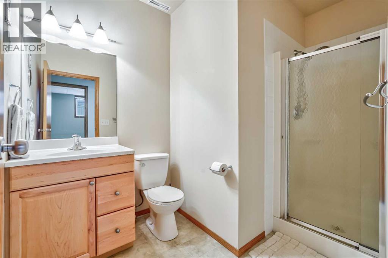
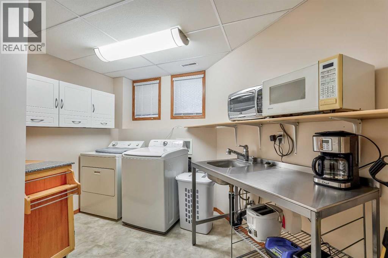
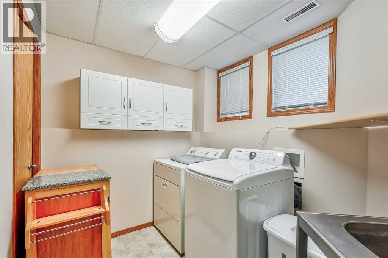
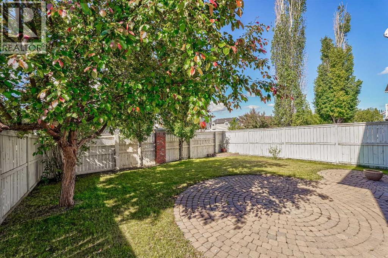
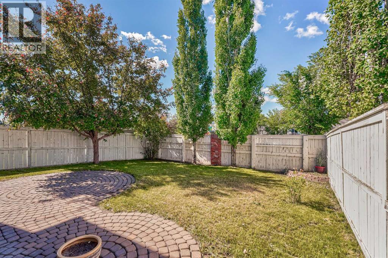
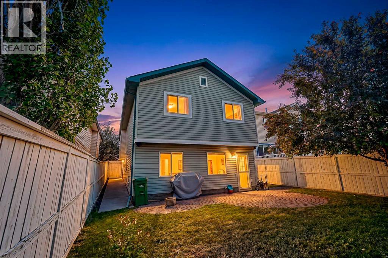
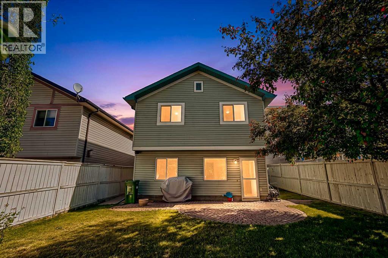
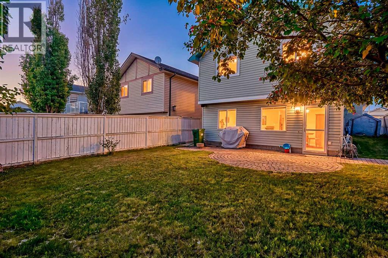
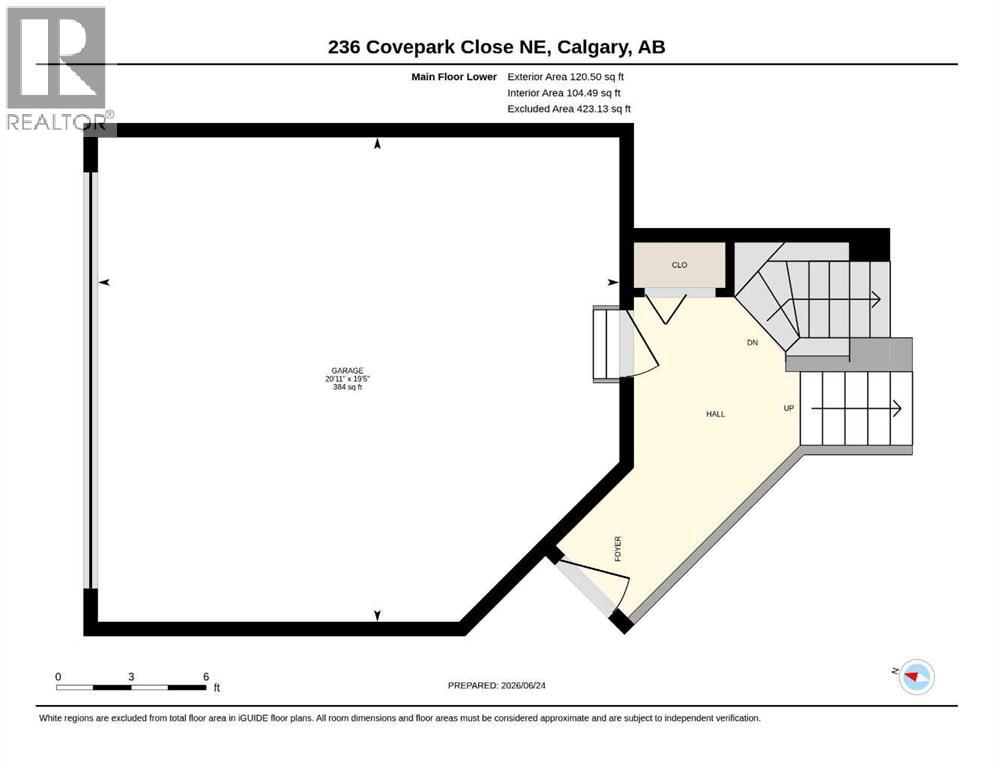
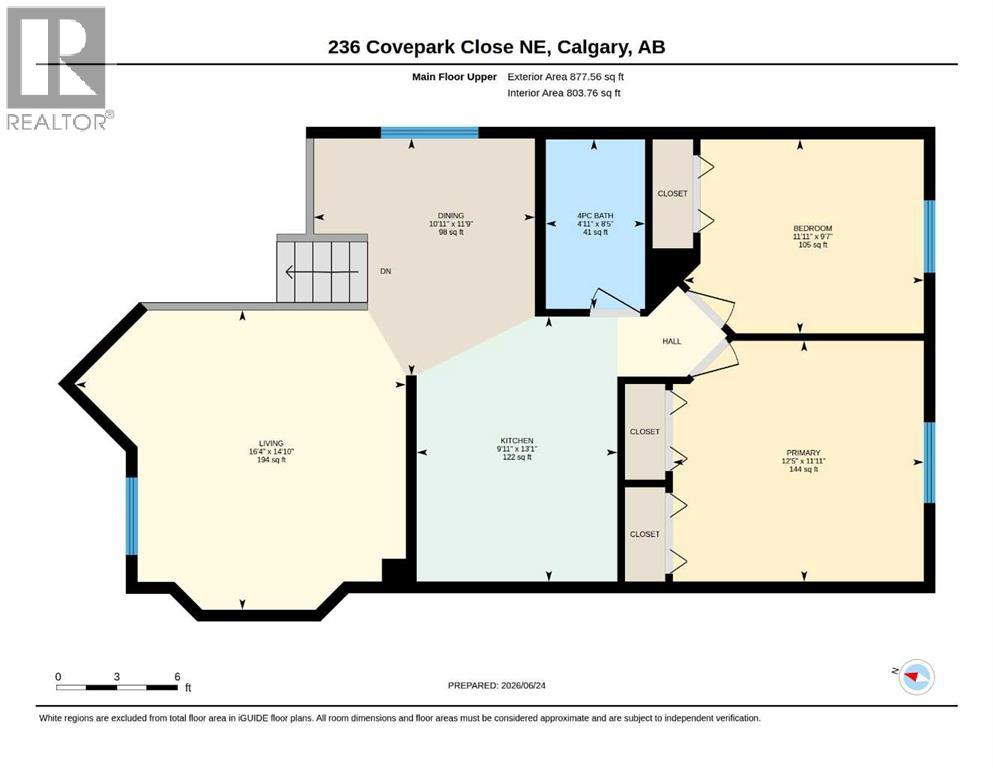
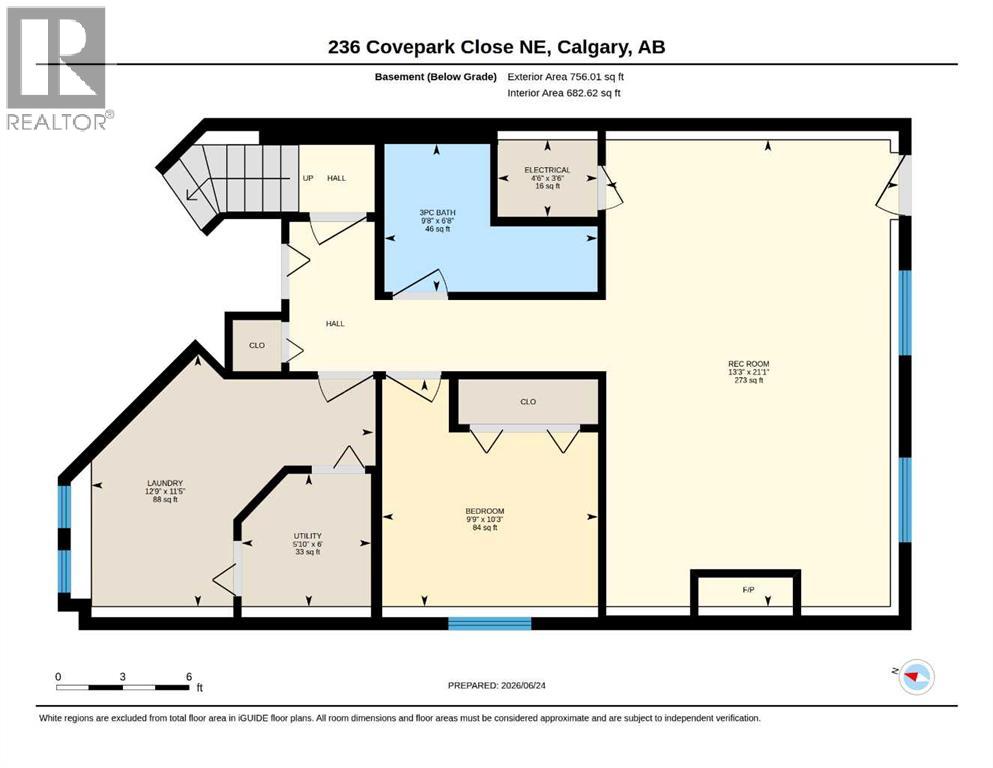
Welcome to this well maintained 3-bedroom, 2-bathroom walk-out bi-level, offering the perfect blend of comfort and convenience. The main level greets you with wonderful vaulted ceilings, lovely hardwood floors, and an inviting living room ideal for relaxing or entertaining. The functional kitchen and eating area boast ample cabinet storage, while two well sized bedrooms (including the primary) and a full 4-piece bathroom complete this level. The bright, fully developed lower-level walk-out features a great family/rec room flooded with natural light, a 3rd bedroom, a 3-piece bathroom, dedicated laundry, and excellent storage spaces. Step outside into your private, fully fenced, southwest facing backyard, perfect for a fire-pit and summer BBQs with family and friends. Additional highlights include an insulated double attached garage and an unbeatable location! Enjoy being minutes away from schools, shopping, dining, movie theater, Home Depot, the Vivo Recreation Centre, and parks. Plus, quick access to Stoney Trail, Deerfoot Trail, and the Airport makes commuting a breeze. Don’t miss out on this fantastic home! (id:51913)
Property Details
| Amenities Near By : Schools, Shopping |
| Features : No Neighbours Behind, No Animal Home |
| Parking Space Total : 4 |
| Plan : 0210891 |
| MLS® Number : A2323735 |
| Property Type : Single Family |
| Community Name : Coventry Hills |
Building
| Bathroom Total : 2 |
| Bedrooms Above Ground : 2 |
| Bedrooms Below Ground : 1 |
| Bedrooms Total : 3 |
| Appliances : Refrigerator, Range - Electric, Dishwasher, Hood Fan, Washer & Dryer |
| Architectural Style : Bi-level |
| Basement Development : Finished |
| Basement Features : Walk Out |
| Basement Type : Full (finished) |
| Constructed Date : 2002 |
| Construction Material : Wood Frame |
| Construction Style Attachment : Detached |
| Cooling Type : None |
| Exterior Finish : Stone, Vinyl Siding |
| Fireplace Present : Yes |
| Fireplace Total : 1 |
| Flooring Type : Carpeted, Laminate |
| Foundation Type : Poured Concrete |
| Heating Type : Forced Air |
| Stories Total : 1 |
| Size Interior : 998 Sqft |
| Total Finished Area : 998 Sqft |
| Type : House |
Land
| Size Total : 384 M2|4,051 - 7,250 Sqft |
| Size Total Text : 384 M2|4,051 - 7,250 Sqft |
| Size Frontage : 10.99 M |
| Acreage : No |
| Land Amenities : Schools, Shopping |
| Fence Type : Fence |
| Landscape Features : Lawn |
| Size Irregular : 384.00 |
| Zoning Description : R-g |
Rooms
| Level | Type | Dimensions |
|---|---|---|
| Basement | Recreational, Games Room | 21.08 Ft x 13.25 Ft |
| Basement | Bedroom | 10.25 Ft x 9.75 Ft |
| Basement | Laundry Room | 11.42 Ft x 12.75 Ft |
| Basement | 3pc Bathroom | Measurements not available |
| Main Level | Dining Room | 11.75 Ft x 10.92 Ft |
| Main Level | Kitchen | 13.08 Ft x 9.92 Ft |
| Main Level | Living Room | 14.83 Ft x 16.33 Ft |
| Main Level | Primary Bedroom | 11.92 Ft x 12.42 Ft |
| Main Level | Bedroom | 9.58 Ft x 11.92 Ft |
| Main Level | 4pc Bathroom | Measurements not available |
Map
Agents and Offices
- Todd Klewchuk
- Office: Royal LePage Solutions

Latest Listing

126 Springwood Drive Sw
$587,400
205, 15 Everstone Drive Sw
$450,000