Row / Townhouse

Year Built: 1978

Area: 1073 sqft

Bedrooms: 3

Bathrooms: 2

Car Parking: 1
24, 800 Bowcroft Place Cochrane, Alberta T4C 1B9
$309,000
Description
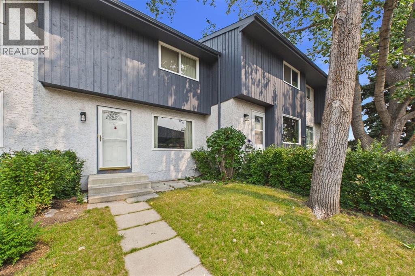
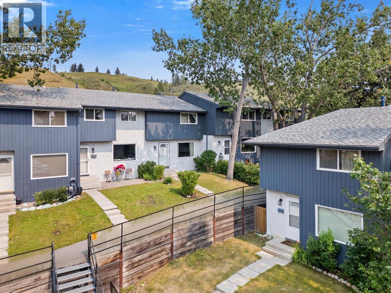
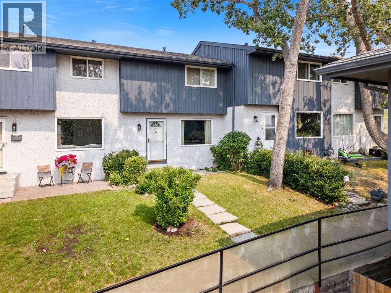
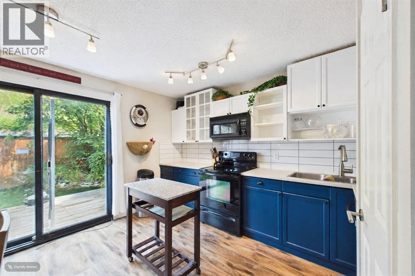
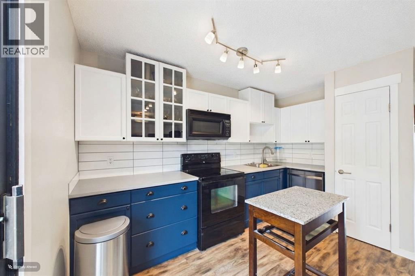
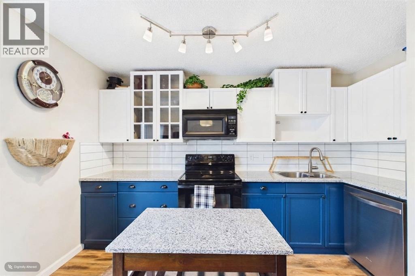
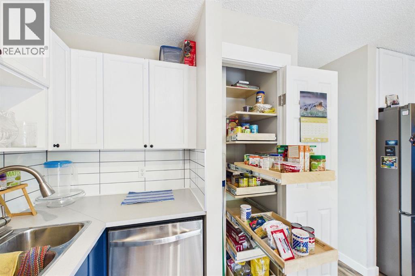
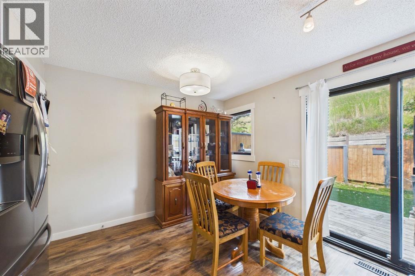
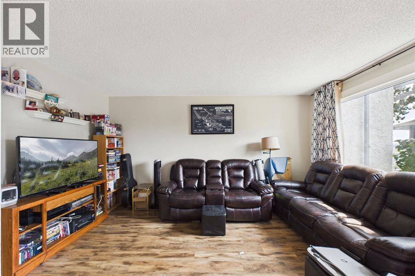
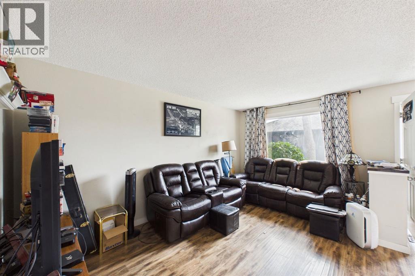
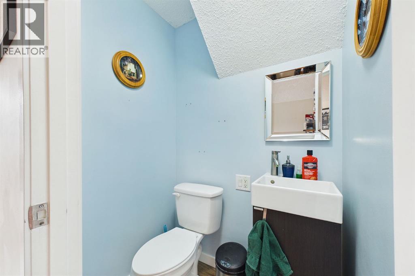
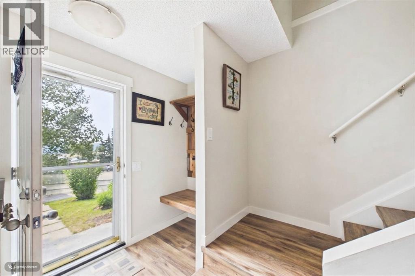
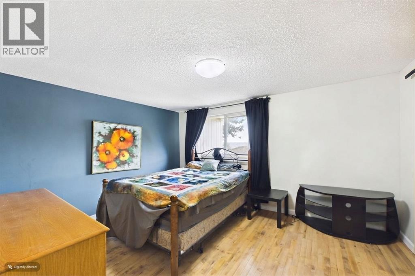
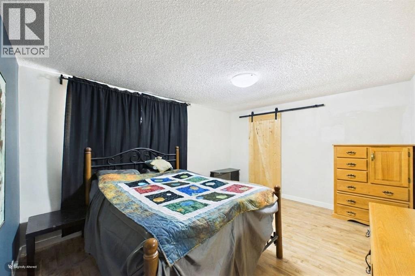
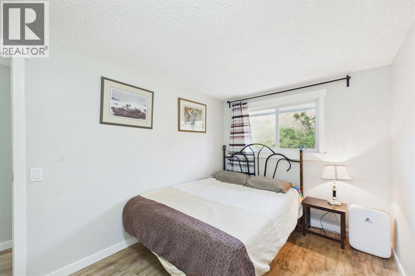
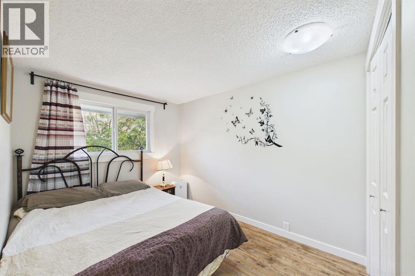
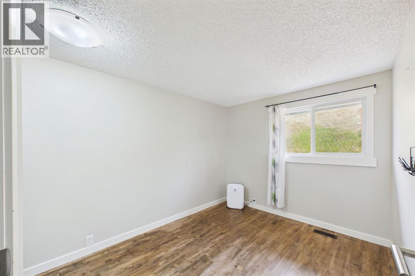
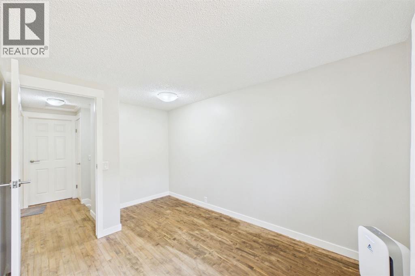
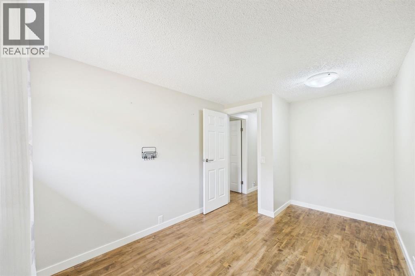
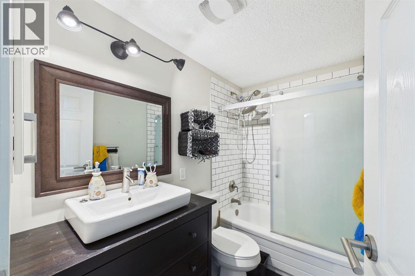
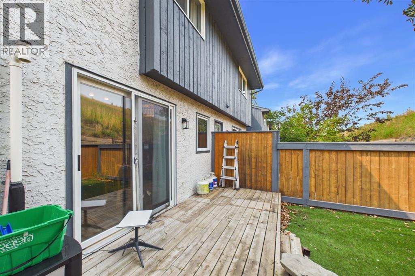
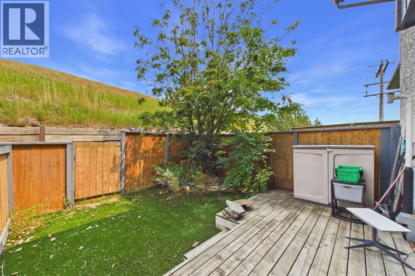
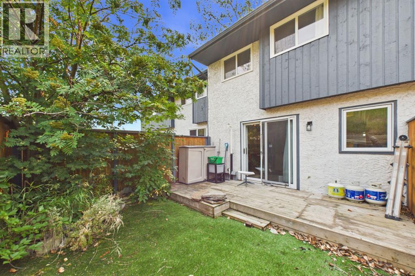
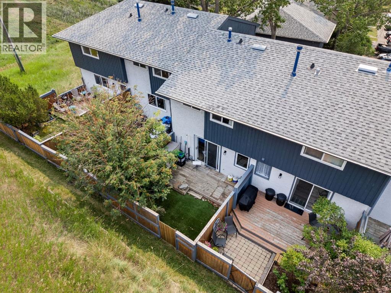
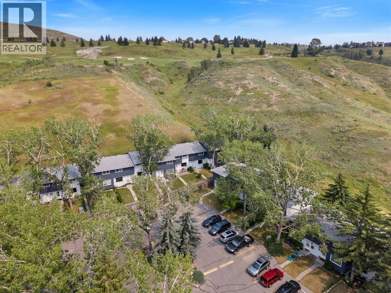
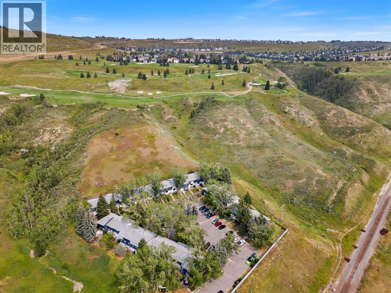
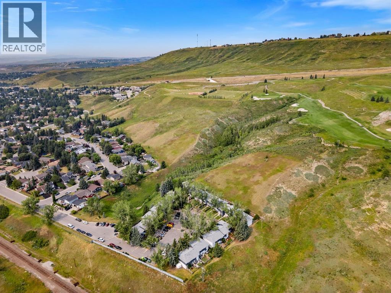
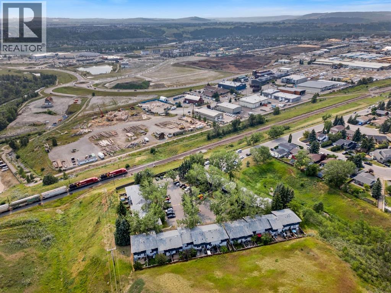
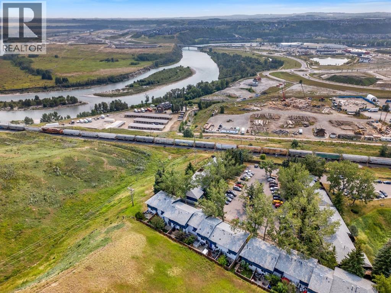
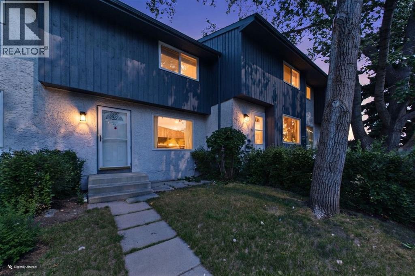
Nestled in the heart of Cochrane this GEM won’t last long! Located in the desirable Eastend community of Cochrane, this 3 bedroom, 1.5 bath is awaiting new owners. This property is perfect for first time homebuyers or investors. Ideally located close to schools, parks, pickleball court, shopping & adjacent access to extensive walking paths onto environmental reserve steps away from your front door. Enjoy the peace and tranquility of surrounding nature & views overlooking Bow River, with the close convenience to all amenities. The main level consist of bright spacious living room, large combined kitchen with dining area w/stylish subway tiling, dual coloured cabinetry & pantry w/pullout shelving. Convenient access from kitchen to your fenced yard, including patio area, turf grass, a lovely private area to entertain & relax with family & friends. Finishing main level you have 2 piece bath. Upper level consists hardwood flooring throughout with 3 good sized bedrooms & 4 piece bath. Basement has spacious family room & storage room ample space for your seasonal items. This complex is well maintained, matured treed & located with no through traffic creating a special space to call home! Call today to book your private showing! (id:51913)
Property Details
| Amenities Near By : Schools, Shopping |
| Community Features : Pets Allowed |
| Features : Treed, See Remarks, No Neighbours Behind |
| Parking Space Total : 1 |
| Plan : 7910669 |
| MLS® Number : A2336863 |
| Property Type : Single Family |
| Community Name : East End |
Building
| Bathroom Total : 2 |
| Bedrooms Above Ground : 3 |
| Bedrooms Total : 3 |
| Appliances : Washer, Refrigerator, Dishwasher, Stove, Dryer, Freezer, Microwave Range Hood Combo, Window Coverings |
| Basement Development : Finished |
| Basement Type : Full (finished) |
| Constructed Date : 1978 |
| Construction Material : Wood Frame |
| Construction Style Attachment : Attached |
| Cooling Type : None |
| Exterior Finish : Stucco, Wood Siding |
| Flooring Type : Hardwood, Laminate, Tile |
| Foundation Type : Poured Concrete |
| Half Bath Total : 1 |
| Heating Fuel : Natural Gas |
| Heating Type : Forced Air |
| Stories Total : 2 |
| Size Interior : 1073 Sqft |
| Total Finished Area : 1073.45 Sqft |
| Type : Row / Townhouse |
Land
| Size Total : 235.57 M2|0-4,050 Sqft |
| Size Total Text : 235.57 M2|0-4,050 Sqft |
| Acreage : No |
| Land Amenities : Schools, Shopping |
| Fence Type : Fence |
| Size Irregular : 235.57 |
| Zoning Description : R-md |
Rooms
| Level | Type | Dimensions |
|---|---|---|
| Second Level | Primary Bedroom | 13.83 Ft x 11.25 Ft |
| Second Level | Bedroom | 8.67 Ft x 13.42 Ft |
| Second Level | Bedroom | 8.25 Ft x 10.33 Ft |
| Second Level | 4pc Bathroom | 8.08 Ft x 4.92 Ft |
| Basement | Family Room | 16.83 Ft x 11.08 Ft |
| Basement | Storage | 16.33 Ft x 8.50 Ft |
| Main Level | Kitchen | 17.25 Ft x 12.50 Ft |
| Main Level | Living Room | 17.25 Ft x 15.00 Ft |
| Main Level | 2pc Bathroom | 3.50 Ft x 4.67 Ft |
Map
Agents and Offices
- Lori Miller
- Office: Comox Realty