House

Year Built: 2002

Area: 2010 sqft

Bedrooms: 3

Bathrooms: 3

Car Parking: 5
24 Brander Avenue Nw Langdon, Alberta T0J 1X2
$749,000
Description
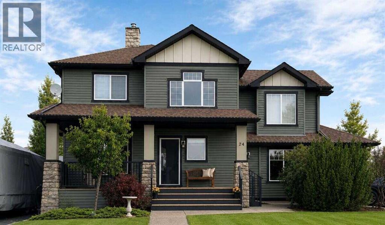
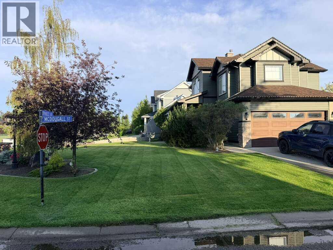
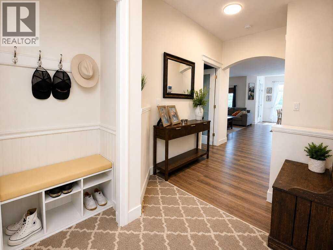
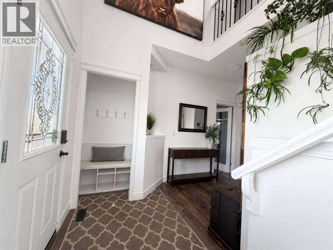
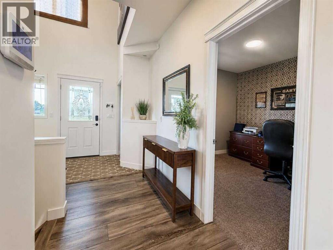
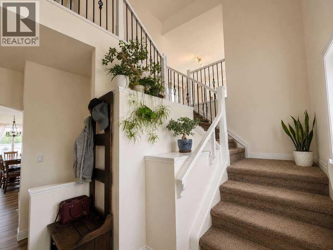
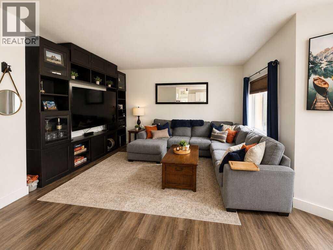
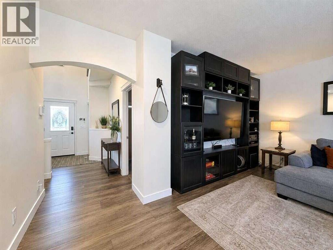
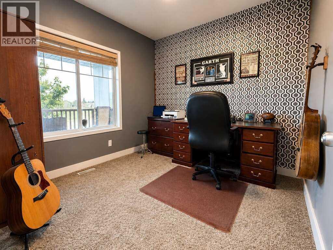
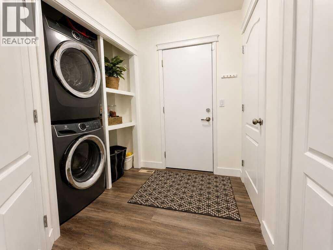
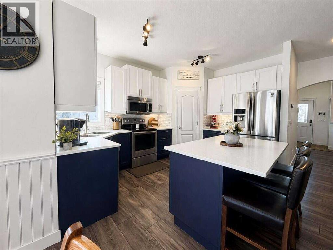
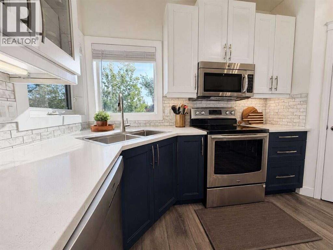
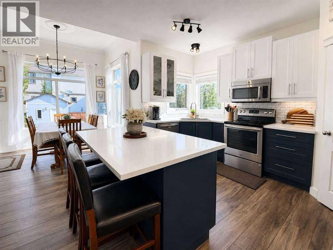
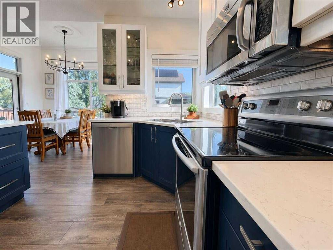
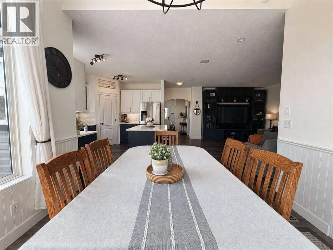
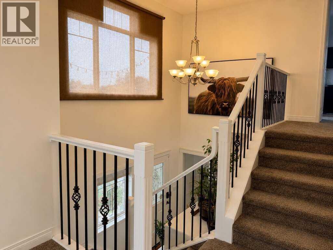
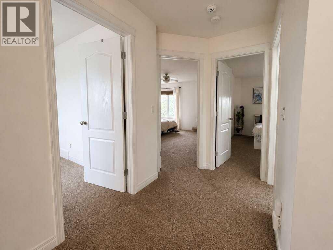
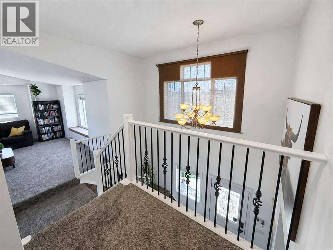
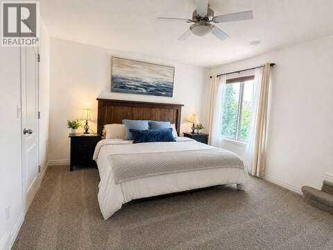
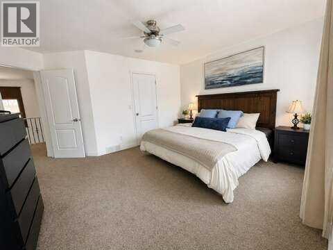
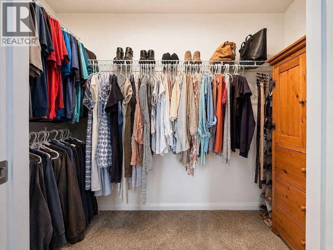
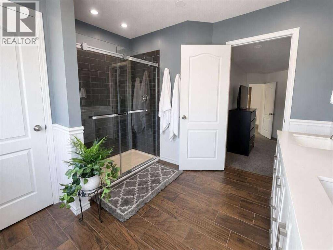
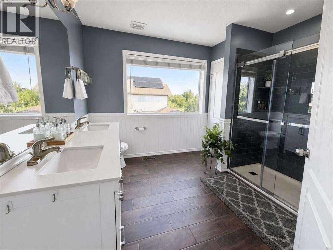
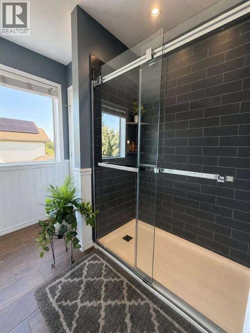
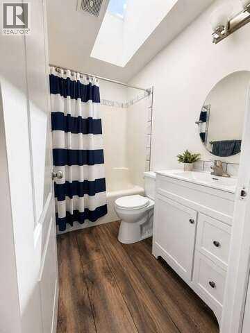
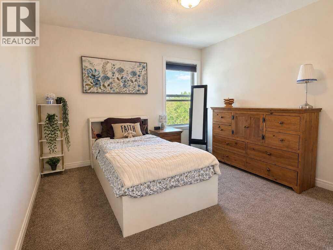
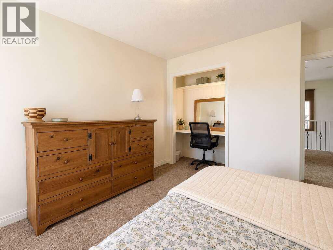
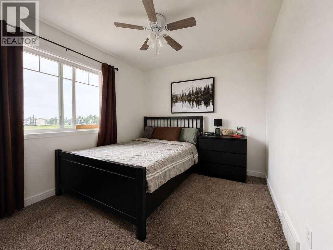
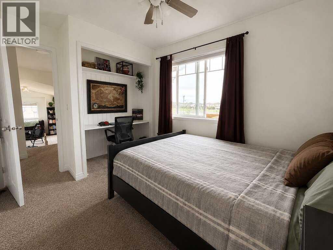
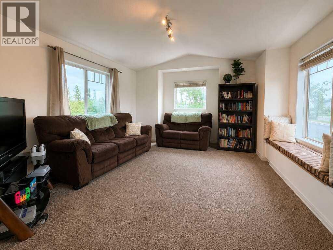
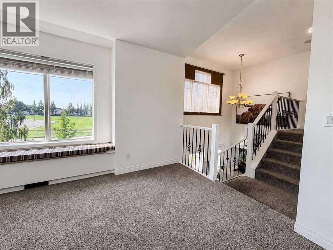
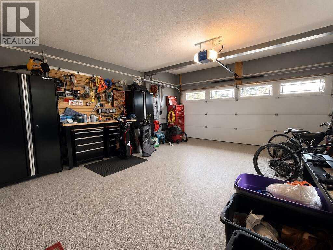
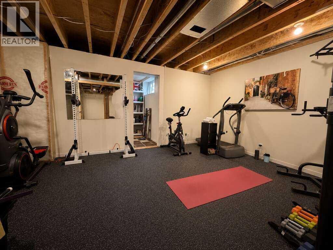
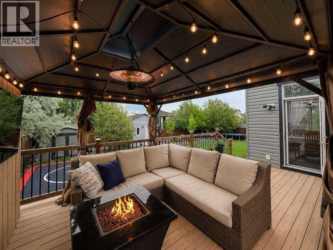
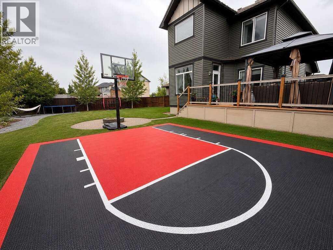
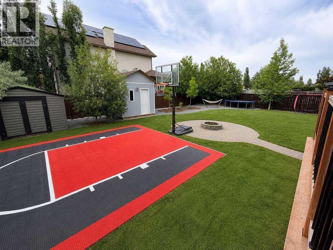
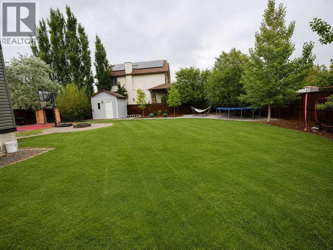
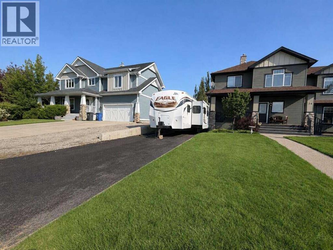
For more information, please click the "More Information" button. Welcome to one of Langdon’s most complete family homes—an extensively renovated two-storey property offering 2010 sq ft of beautifully updated living space on a rare 0.25-acre lot directly across from the K–8 school. Combining modern interior upgrades, exceptional outdoor living, and room for all your vehicles, trailers, and future shop plans, this is a property that stands out from the moment you arrive. Built in 2002, the home has been fully renovated throughout with luxury vinyl plank flooring, fresh paint, updated finishes, and a bright, move-in-ready feel. The main floor is designed for both everyday living and entertaining, featuring a spacious kitchen with granite countertops, a large island, pantry, and stainless steel appliances. Upstairs offers three generous bedrooms, including a spacious primary suite, plus a large bonus room that provides the perfect space for a family room, home office, or kids’ play area. The partially developed basement offers excellent flexibility and future potential for additional living space, a home gym, theatre room, or guest accommodations. Step outside and you’ll find a backyard that is truly hard to replicate. The fully landscaped and fully fenced quarter-acre lot is surrounded by mature trees that provide outstanding privacy. Enjoy summer evenings on the 12' x 20' deck beneath the pergola, complete with a dedicated outdoor TV area, gather around the firepit, or enjoy the basketball court with family and friends. The property also features irrigation, outdoor landscape lighting, and two storage sheds, creating a backyard that is both functional and beautifully maintained. Basketball court pad ideal for future shop. Previous approval for 30' x 30' garage/shop. For those who need space, this property delivers. There is RV parking, ample room for trailers and recreational vehicles, and plenty of space to build a future detached shop. The double attached garage i s fully finished and heated, making it ideal year-round. Major exterior updates have already been completed, including new siding and a new roof approximately three years ago, along with a new hot water tank installed around the same time. Additional comfort comes from central air conditioning, ensuring the home is ready for every season. Located directly across from Langdon’s K–8 school, this home offers the convenience every family wants—children can walk to school in minutes while enjoying one of the community’s most established and desirable settings. This is a rare opportunity to own a fully renovated, move-in-ready home on one of Langdon’s most desirable lot sizes, offering the perfect balance of indoor comfort, outdoor lifestyle, and long-term potential. (id:51913)
Property Details
| Amenities Near By : Park, Playground, Schools, Shopping |
| Features : No Smoking Home |
| Parking Space Total : 5 |
| Plan : 0212943 |
| Structure : Deck |
| MLS® Number : A2334594 |
| Property Type : Single Family |
Building
| Bathroom Total : 3 |
| Bedrooms Above Ground : 3 |
| Bedrooms Total : 3 |
| Appliances : Washer, Refrigerator, Dishwasher, Stove, Oven, Microwave, Garburator, Microwave Range Hood Combo, Humidifier, Window Coverings, Garage Door Opener, Satellite Dish Related Hardware, Washer/dryer Stack-up |
| Basement Development : Partially Finished |
| Basement Type : Full (partially Finished) |
| Constructed Date : 2002 |
| Construction Style Attachment : Detached |
| Cooling Type : Central Air Conditioning |
| Exterior Finish : Vinyl Siding |
| Flooring Type : Carpeted, Vinyl |
| Foundation Type : Poured Concrete |
| Half Bath Total : 1 |
| Heating Fuel : Natural Gas |
| Heating Type : Forced Air |
| Stories Total : 2 |
| Size Interior : 2010 Sqft |
| Total Finished Area : 2010.26 Sqft |
| Type : House |
Land
| Size Total : 0.25 Ac|10,890 - 21,799 Sqft (1/4 - 1/2 Ac) |
| Size Total Text : 0.25 Ac|10,890 - 21,799 Sqft (1/4 - 1/2 Ac) |
| Size Frontage : 20.42 M |
| Acreage : No |
| Land Amenities : Park, Playground, Schools, Shopping |
| Fence Type : Fence |
| Landscape Features : Landscaped, Lawn, Underground Sprinkler |
| Size Depth : 24.69 M |
| Size Irregular : 0.25 |
| Zoning Description : R-sml |
Rooms
| Level | Type | Dimensions |
|---|---|---|
| Second Level | 3pc Bathroom | 4.92 Ft x 7.67 Ft |
| Second Level | 4pc Bathroom | 9.25 Ft x 10.00 Ft |
| Second Level | Bedroom | 13.33 Ft x 11.08 Ft |
| Second Level | Bedroom | 9.42 Ft x 12.33 Ft |
| Second Level | Bonus Room | 13.00 Ft x 16.33 Ft |
| Second Level | Primary Bedroom | 14.75 Ft x 14.42 Ft |
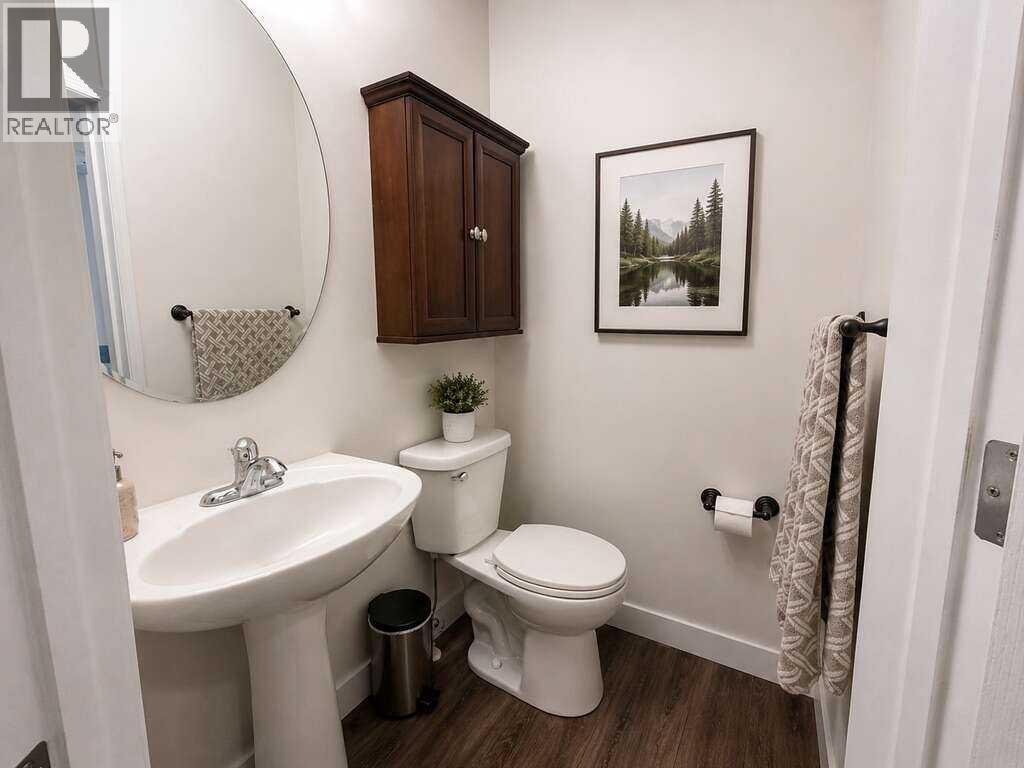
| Main Level | 2pc Bathroom | 5.08 Ft x 4.08 Ft |
| Main Level | Dining Room | 8.25 Ft x 10.50 Ft |
| Main Level | Foyer | 7.75 Ft x 8.17 Ft |
| Main Level | Kitchen | 13.58 Ft x 10.50 Ft |
| Main Level | Living Room | 17.33 Ft x 17.33 Ft |
| Main Level | Other | 5.58 Ft x 9.75 Ft |
| Main Level | Office | 9.92 Ft x 10.33 Ft |
Map
Agents and Offices
- Darya Pfund
- Office: Easy List Realty