House

Year Built: 2012

Area: 1467 sqft

Bedrooms: 4

Bathrooms: 3

Fireplaces: 1

Car Parking: 9
24 Vermont Close Olds, Alberta T4H 0C3
$799,900
Description
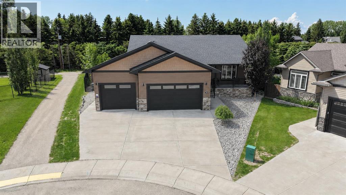
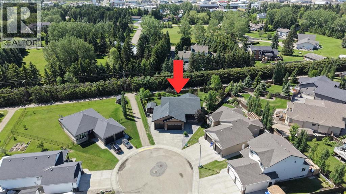
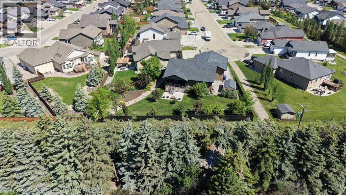
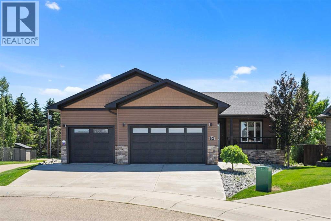
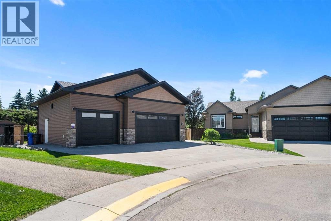
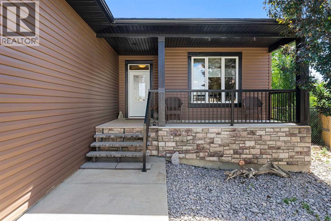
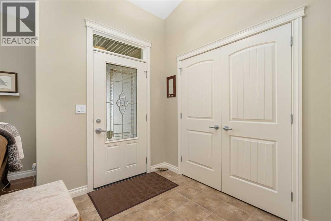
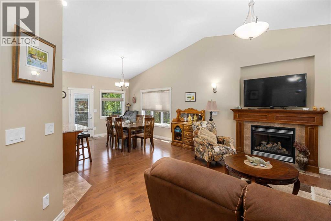
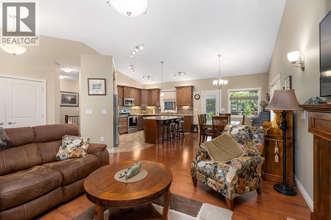
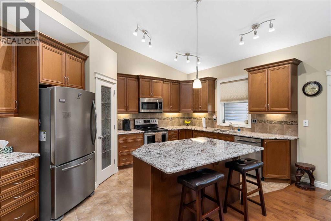
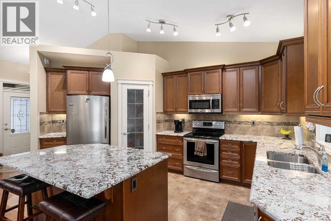
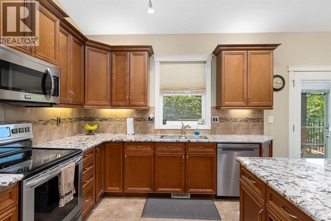
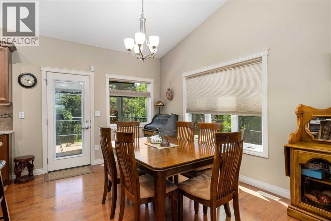
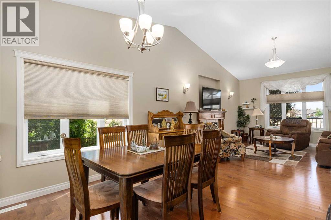
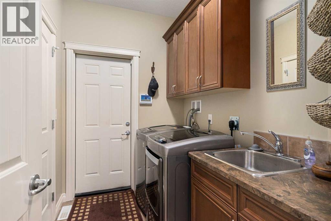
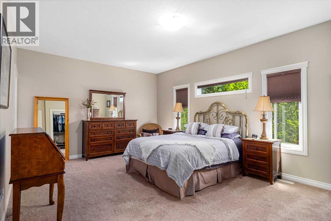
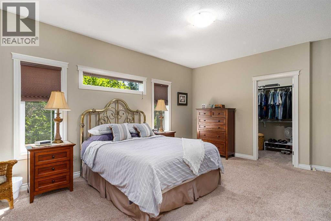
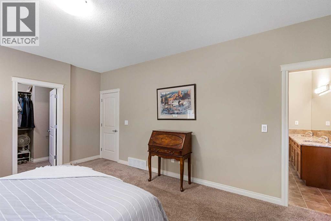
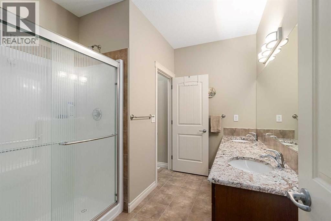
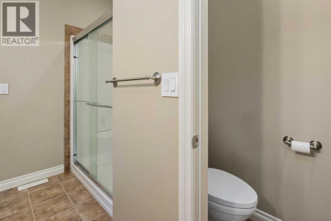
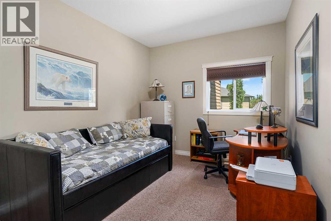
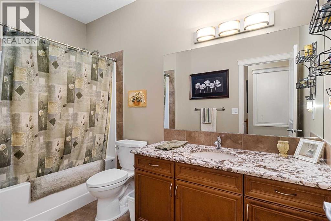
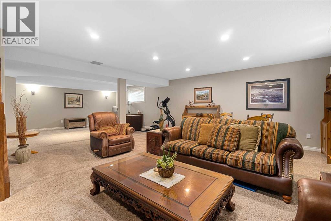
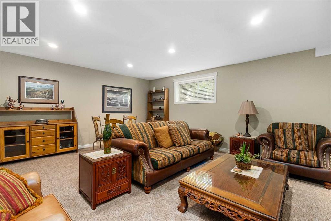
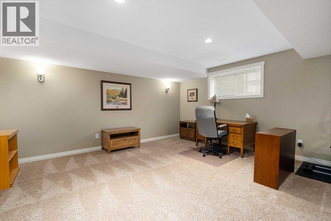
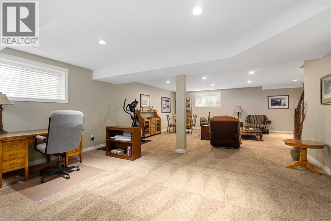
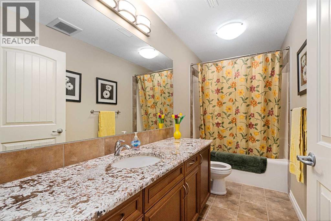
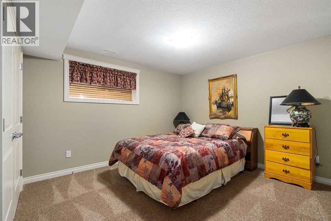
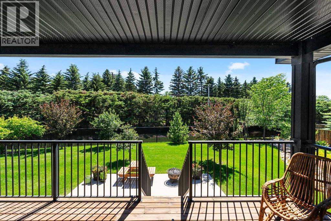
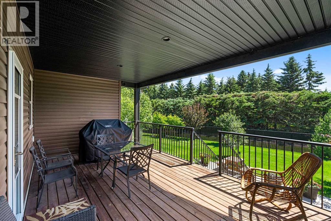
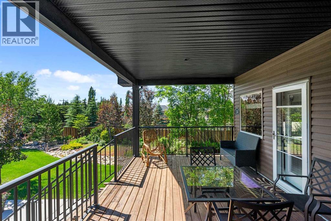
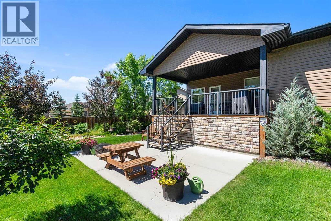
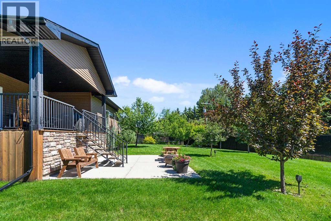
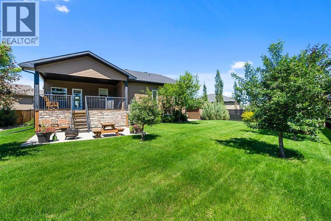
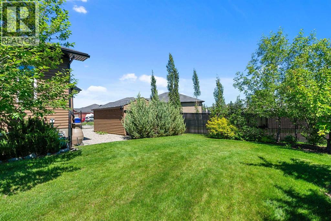
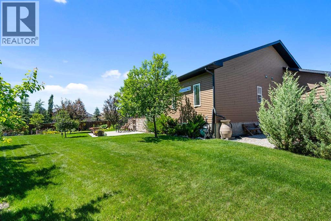
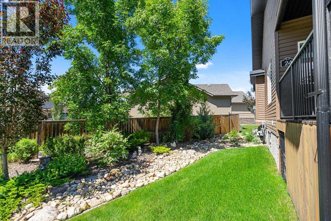
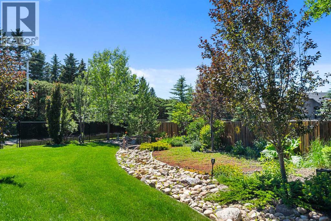
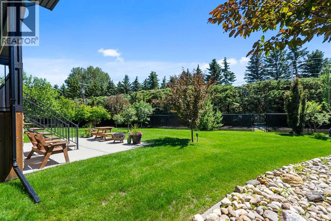
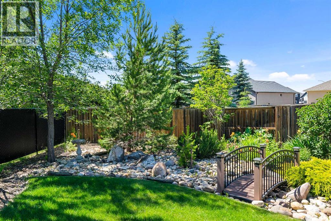
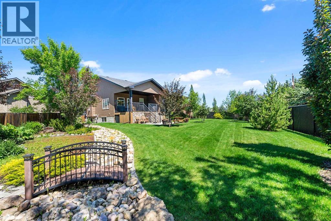
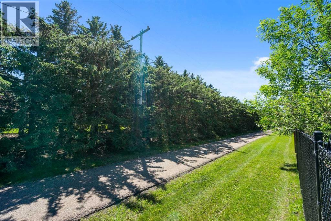
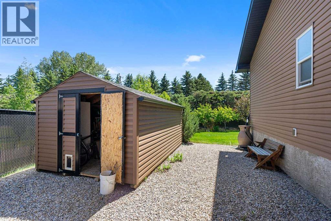
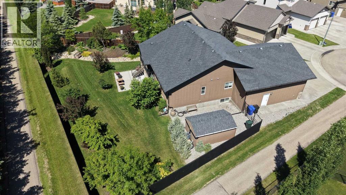
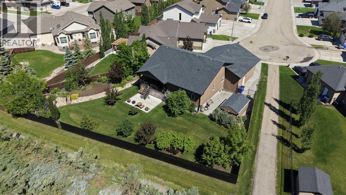
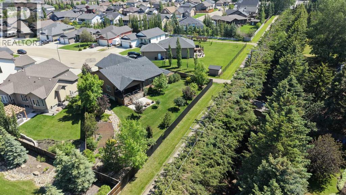
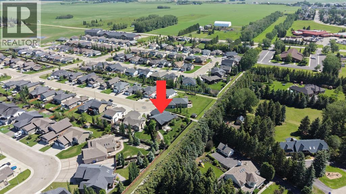
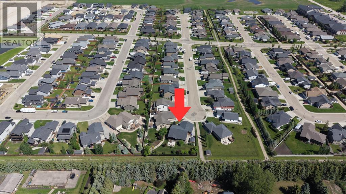
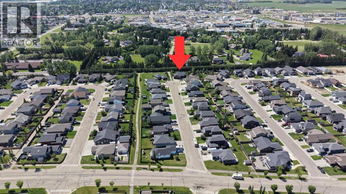
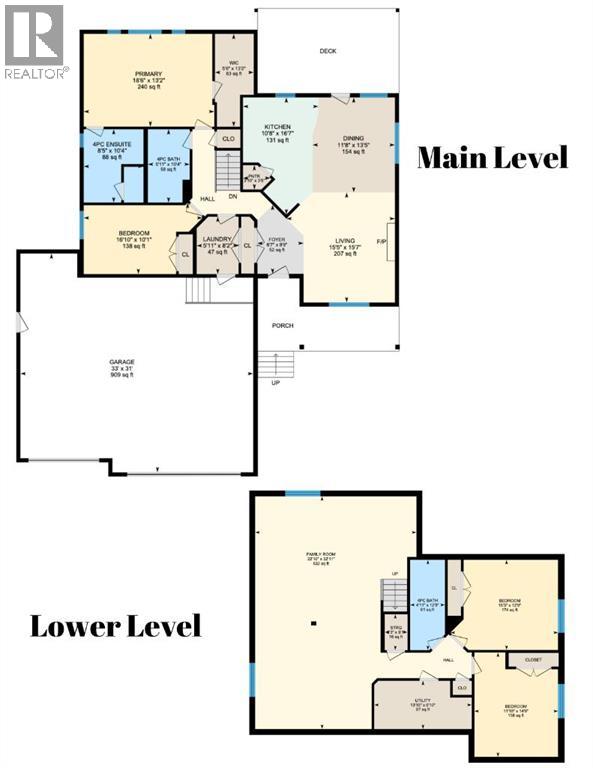
Meticulously maintained & beautifully presented, this home shows exceptionally well both inside & out. Backing onto a beautifully treed pathway, this fully developed 2 + 2 bedroom bungalow offers an exceptional combination of privacy, space & functionality. Car enthusiasts & hobbyists will appreciate the oversized, in floor heated triple attached garage w/floor drain complete w/epoxy flooring, while the peaceful setting provides the perfect backdrop to enjoy every season. From the covered front porch, step inside to a welcoming foyer that opens into the living room featuring a cozy gas fireplace. The adjoining kitchen offers plenty of cabinetry & workspace, flowing seamlessly into the dining area where large windows capture views of the stunning backyard. The primary bedroom is privately situated & features a large walk-in closet along w/a spacious ensuite. A 2nd bedroom & a full 4-piece bathroom complete the main living area, while the conveniently located main floor laundry room w/a sink & direct access from the back entrance, adds everyday practicality. The fully finished basement expands your living space w/impressive 9-foot ceilings & comfortable in-floor heating. Here you'll find a massive family room, a generous rec area perfect for entertaining, 2 additional bedrooms & another full bath, offering plenty of room for family, guests or a home office. With an unbeatable location backing onto nature, an incredible heated triple garage & over 2 levels of thoughtfully designed living space, this home offers the perfect balance of comfort, convenience & lifestyle. Don't miss the video & 3D virtual tour. (id:51913)
Property Details
| Amenities Near By : Golf Course, Schools, Shopping |
| Community Features : Golf Course Development |
| Features : Cul-de-sac, No Animal Home, No Smoking Home |
| Parking Space Total : 9 |
| Plan : 0814349 |
| Structure : Deck |
| MLS® Number : A2327351 |
| Property Type : Single Family |
Building
| Bathroom Total : 3 |
| Bedrooms Above Ground : 2 |
| Bedrooms Below Ground : 2 |
| Bedrooms Total : 4 |
| Appliances : Washer, Refrigerator, Dishwasher, Stove, Dryer, Microwave Range Hood Combo, Window Coverings, Garage Door Opener |
| Architectural Style : Bungalow |
| Basement Development : Finished |
| Basement Type : Full (finished) |
| Constructed Date : 2012 |
| Construction Material : Wood Frame |
| Construction Style Attachment : Detached |
| Cooling Type : None |
| Exterior Finish : Stone, Vinyl Siding |
| Fireplace Present : Yes |
| Fireplace Total : 1 |
| Flooring Type : Carpeted, Hardwood, Tile |
| Foundation Type : Poured Concrete |
| Heating Type : Forced Air, In Floor Heating |
| Stories Total : 1 |
| Size Interior : 1467 Sqft |
| Total Finished Area : 1467 Sqft |
| Type : House |
Land
| Size Total : 0.28 Ac|10,890 - 21,799 Sqft (1/4 - 1/2 Ac) |
| Size Total Text : 0.28 Ac|10,890 - 21,799 Sqft (1/4 - 1/2 Ac) |
| Size Frontage : 10.48 M |
| Acreage : No |
| Land Amenities : Golf Course, Schools, Shopping |
| Fence Type : Fence |
| Landscape Features : Fruit Trees, Garden Area, Landscaped |
| Size Irregular : 0.28 |
| Zoning Description : R1 |
Rooms
| Level | Type | Dimensions |
|---|---|---|
| Lower Level | Family Room | 32.92 Ft x 22.83 Ft |
| Lower Level | Bedroom | 14.75 Ft x 11.83 Ft |
| Lower Level | Bedroom | 15.25 Ft x 12.75 Ft |
| Lower Level | 4pc Bathroom | .00 Ft x .00 Ft |
| Main Level | Living Room | 15.58 Ft x 15.42 Ft |
| Main Level | Kitchen | 16.58 Ft x 10.67 Ft |
| Main Level | Dining Room | 13.42 Ft x 11.67 Ft |
| Main Level | Laundry Room | 8.17 Ft x 5.92 Ft |
| Main Level | Primary Bedroom | 18.50 Ft x 13.17 Ft |
| Main Level | Bedroom | 16.83 Ft x 10.08 Ft |
| Main Level | 4pc Bathroom | .00 Ft x .00 Ft |
| Main Level | 4pc Bathroom | .00 Ft x .00 Ft |
Map
Agents and Offices
- Billy D. Peshke
- Yasin Peshke
- Office: Maxwell Capital Realty