House

Year Built: 2004

Area: 2099 sqft

Bedrooms: 4

Bathrooms: 4

Fireplaces: 1

Car Parking: 4
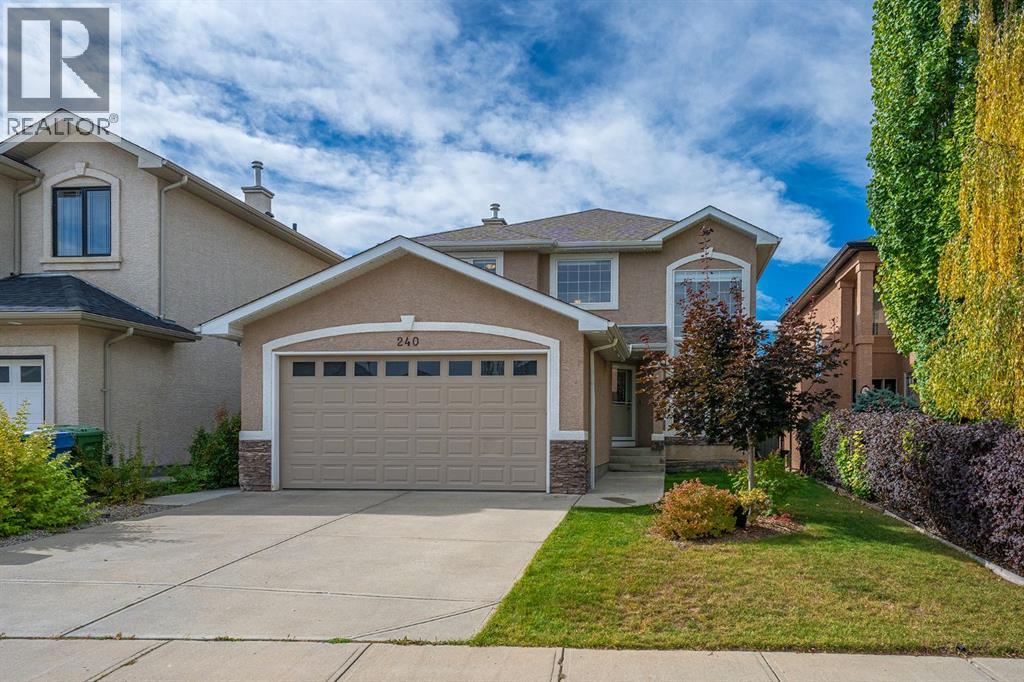
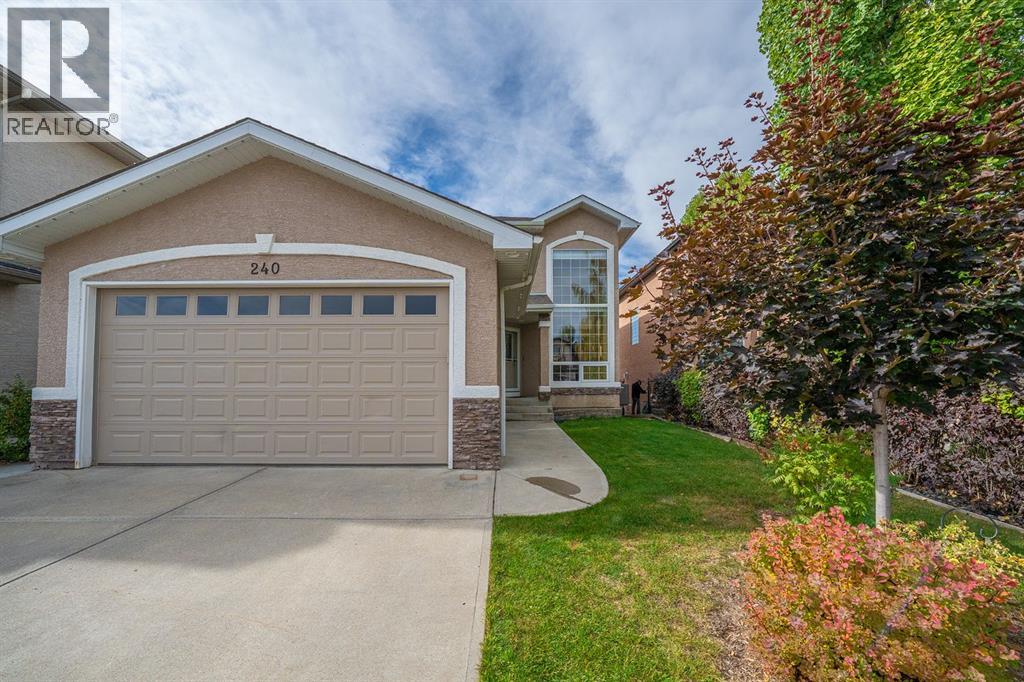
240 Everglade Circle Sw Calgary, Alberta T2Y 4N5 New
$899,900
Description
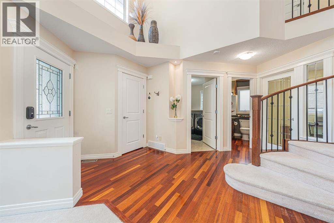
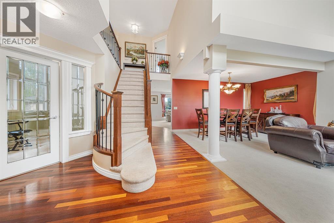
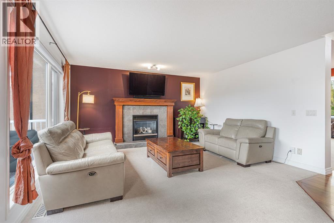
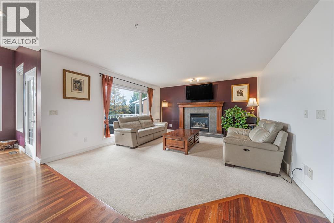
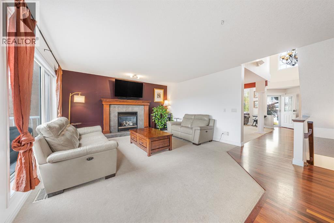
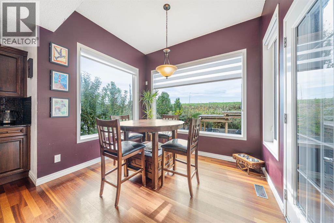
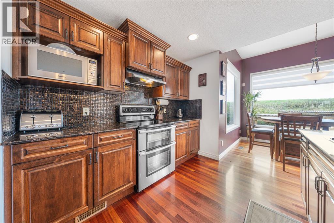
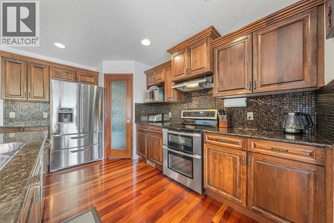
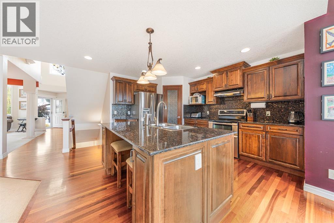
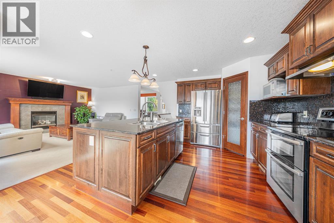
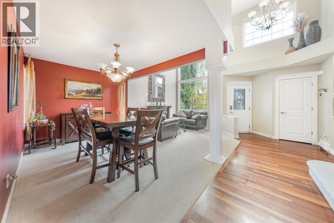
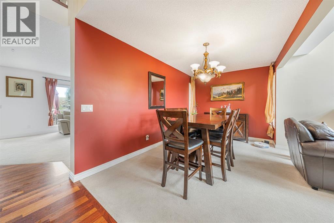
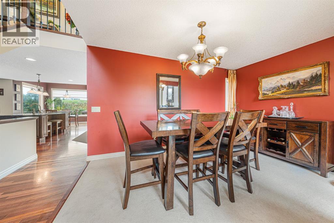
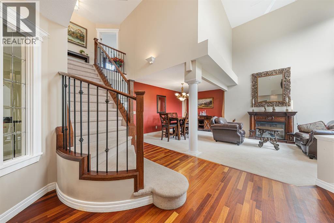
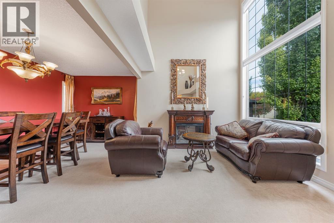
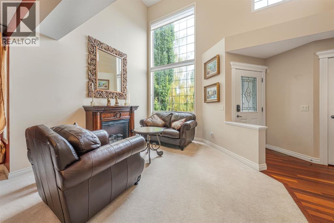
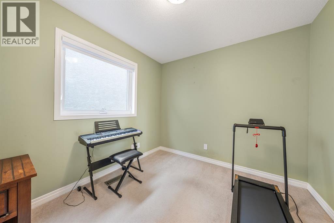
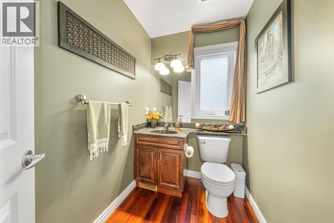
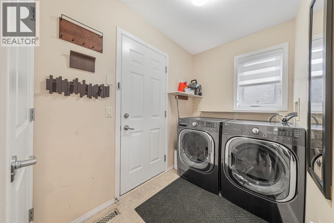
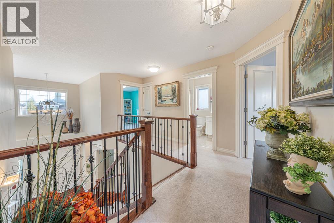
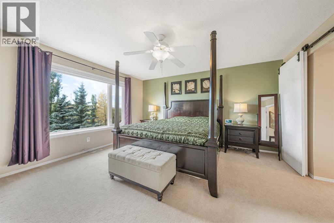
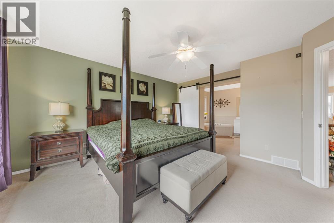
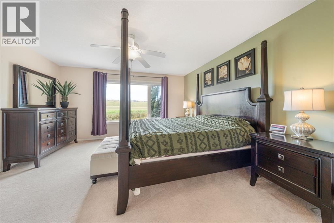
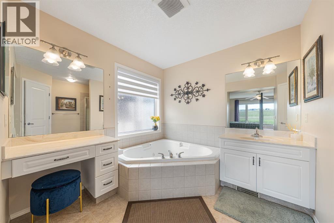
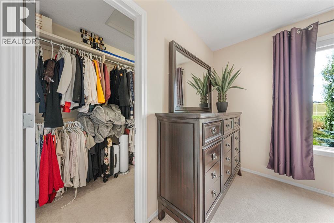
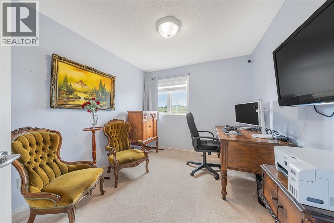
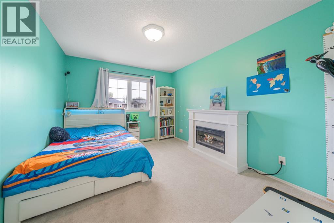
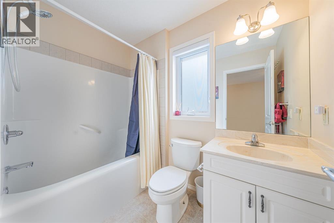
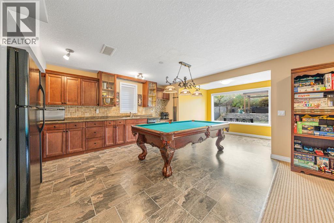
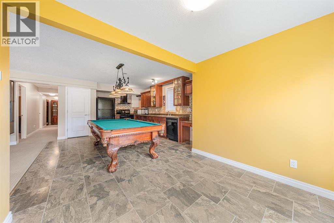
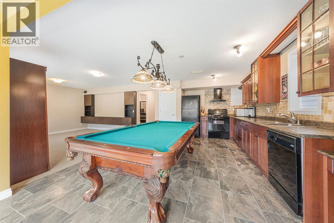
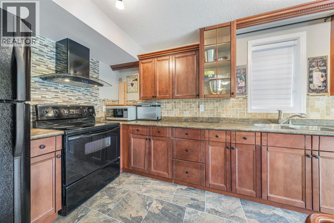
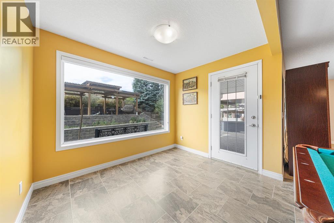
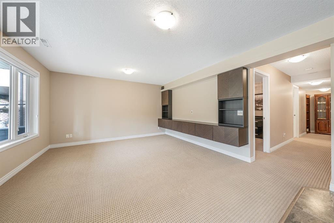
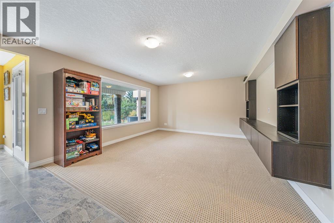
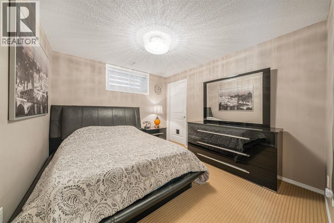
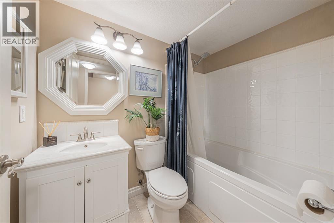
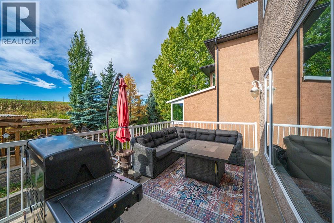
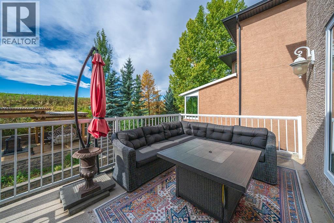
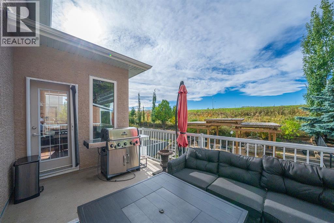
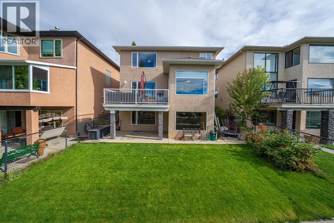
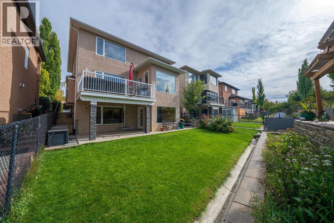
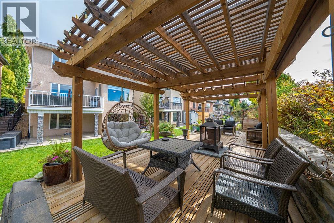
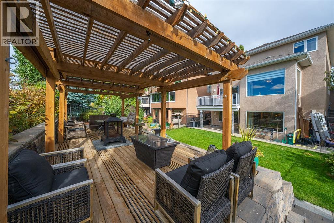
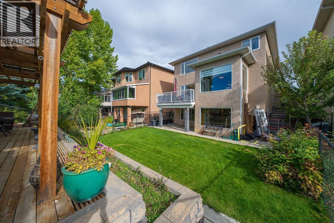
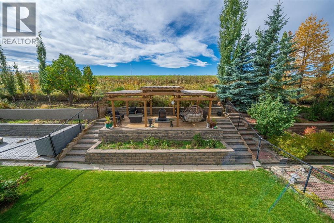
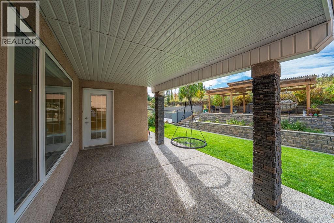
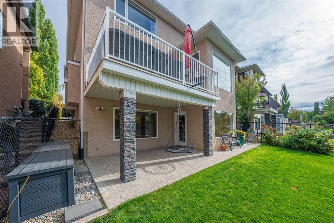
Welcome to 240 Everglade Circle SW, an exceptional two-storey home offering just under 3,000 sq. ft. of beautifully appointed living space in the secluded and sought-after Evercreek Bluffs community of Evergreen. Just steps from Fish Creek Park, this location blends convenience and nature, with schools, parks, shopping, easy access to major routes and everyday amenities nearby. Whether you’re enjoying quiet time at home or stepping out your door to play or work, this home has it all!Step inside to an open-concept main floor enhanced by rich hardwood and ceramic tile flooring, high ceilings in the entrance living room and formal dining area. The heart of the home features a chef's kitchen complete with granite countertops, a central island, a walk-in pantry, a bright breakfast nook, and a spacious family room with a fireplace. A dedicated main-floor den/office offers the perfect setup for working from home, along with a convenient main-floor laundry room and a 2-piece powder room. Upstairs, retreat to a spacious primary suite with a 5-piece, separate water closet ensuite and walk-in closet, plus two additional bedrooms and a full 4-piece main bath. The fully finished walk-out basement, with desirable southwest exposure, fills the space with natural light and expands your living options. It features a large games/rec room, a 4th bedroom, a full 4-piece bathroom, ample storage, and its own second kitchen equipped with a refrigerator, electric stove, microwave, dishwasher, and range hood—ideal for multi-generational living or hosting guests. Outdoors, step out onto the upper balcony or down to the lower patio to enjoy the sunny, private, fully fenced, and landscaped backyard. Complete with an attached double garage, this home delivers an uncompromised blend of luxury, function, and natural beauty. Reach out today! (id:51913)
Property Details
| Amenities Near By : Park, Playground, Schools, Shopping |
| Parking Space Total : 4 |
| Plan : 0214089 |
| MLS® Number : A2351224 |
| Property Type : Single Family |
| Community Name : Evergreen |
Building
| Bathroom Total : 4 |
| Bedrooms Above Ground : 3 |
| Bedrooms Below Ground : 1 |
| Bedrooms Total : 4 |
| Appliances : Refrigerator, Range - Electric, Dishwasher, Microwave, Hood Fan, Window Coverings, Washer & Dryer |
| Basement Development : Finished |
| Basement Features : Walk Out |
| Basement Type : Full (finished) |
| Constructed Date : 2004 |
| Construction Material : Wood Frame |
| Construction Style Attachment : Detached |
| Cooling Type : Central Air Conditioning |
| Exterior Finish : Stucco |
| Fireplace Present : Yes |
| Fireplace Total : 1 |
| Flooring Type : Carpeted, Ceramic Tile, Hardwood |
| Foundation Type : Poured Concrete |
| Half Bath Total : 1 |
| Heating Type : Forced Air |
| Stories Total : 2 |
| Size Interior : 2099 Sqft |
| Total Finished Area : 2098.62 Sqft |
| Type : House |
Land
| Size Total : 5274.31 Sqft|4,051 - 7,250 Sqft |
| Size Total Text : 5274.31 Sqft|4,051 - 7,250 Sqft |
| Acreage : No |
| Land Amenities : Park, Playground, Schools, Shopping |
| Fence Type : Fence |
| Landscape Features : Landscaped |
| Size Irregular : 5274.31 |
| Zoning Description : R-1 |
Rooms
| Level | Type | Dimensions |
|---|---|---|
| Second Level | 4pc Bathroom | 5.25 Ft x 7.92 Ft |
| Second Level | 4pc Bathroom | 11.83 Ft x 10.92 Ft |
| Second Level | Bedroom | 10.33 Ft x 12.17 Ft |
| Second Level | Bedroom | 9.50 Ft x 11.83 Ft |
| Second Level | Primary Bedroom | 14.50 Ft x 15.00 Ft |
| Basement | 4pc Bathroom | 4.92 Ft x 7.42 Ft |
| Basement | Bedroom | 11.50 Ft x 10.08 Ft |
| Basement | Dining Room | 9.92 Ft x 8.00 Ft |
| Basement | Kitchen | 13.42 Ft x 16.17 Ft |
| Basement | Recreational, Games Room | 15.00 Ft x 13.58 Ft |
| Basement | Storage | 6.17 Ft x 10.00 Ft |
| Basement | Furnace | 12.50 Ft x 19.33 Ft |
| Main Level | 2pc Bathroom | 7.33 Ft x 4.92 Ft |
| Main Level | Breakfast | 9.92 Ft x 8.00 Ft |
| Main Level | Dining Room | 13.92 Ft x 8.75 Ft |
| Main Level | Family Room | 15.33 Ft x 14.50 Ft |
| Main Level | Kitchen | 13.67 Ft x 14.08 Ft |
| Main Level | Laundry Room | 10.00 Ft x 7.42 Ft |
| Main Level | Living Room | 12.08 Ft x 11.17 Ft |
| Main Level | Office | 9.08 Ft x 10.58 Ft |
Map
Agents and Offices
- Julio Florez
- Office: Royal LePage Benchmark