Apartment

Year Built: 2009

Area: 1545 sqft

Bedrooms: 2

Bathrooms: 2

Fireplaces: 1

Car Parking: 2
2401, 220 12 Avenue Se Calgary, Alberta T2G 0R5
$875,000
Description
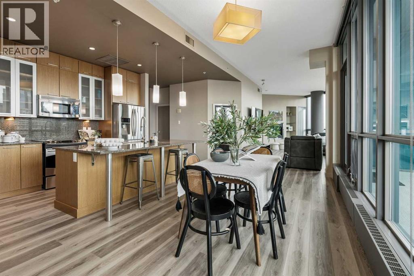
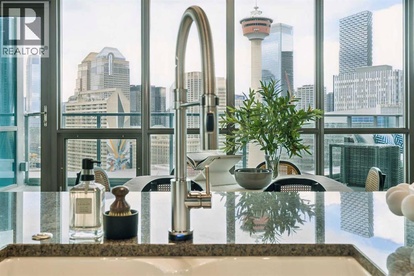
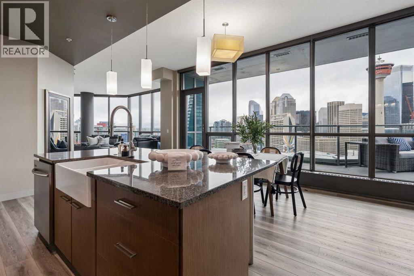
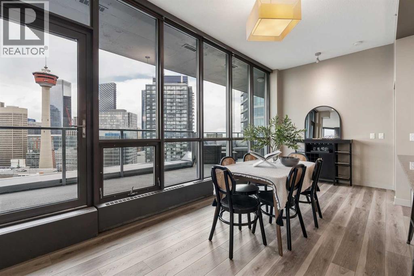
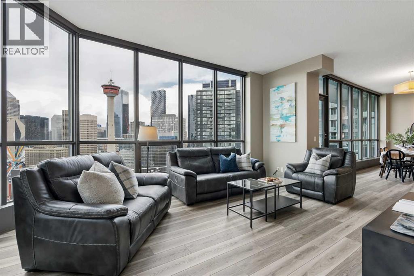
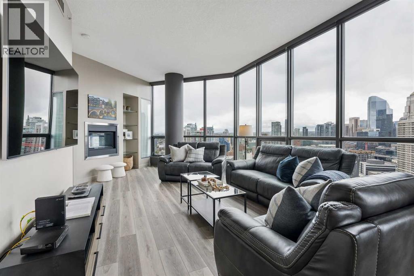
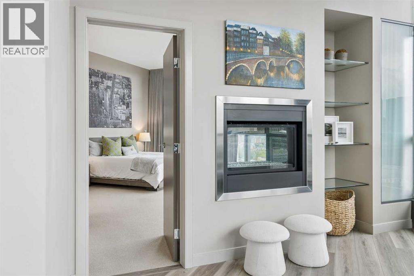
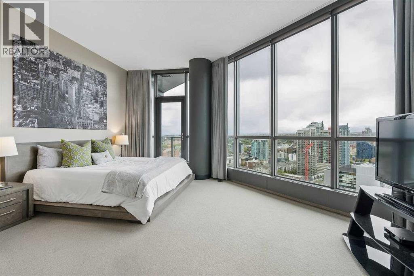
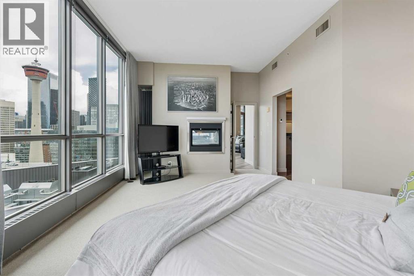
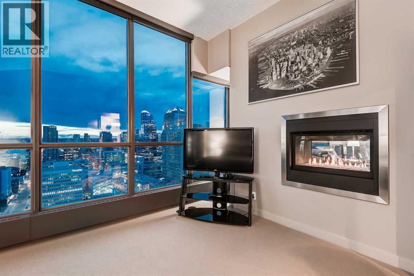
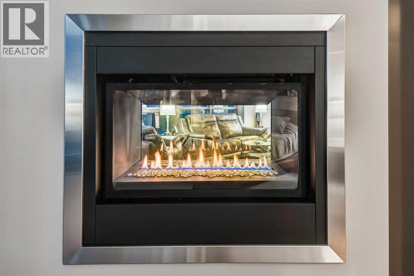
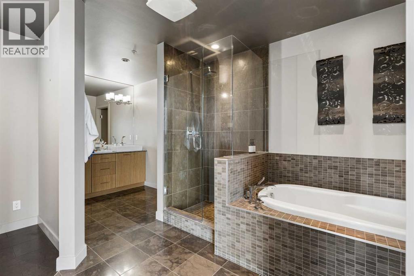
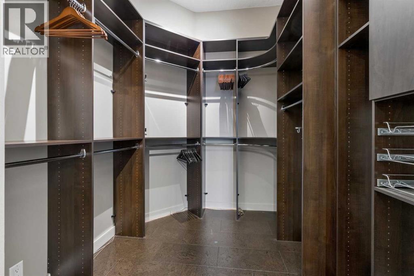
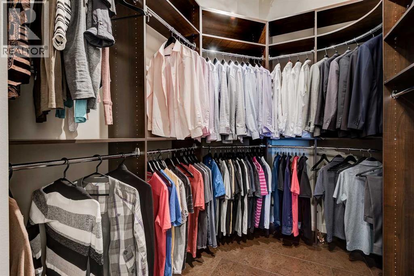
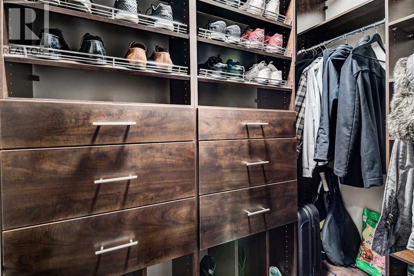
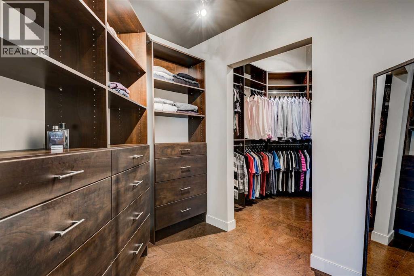
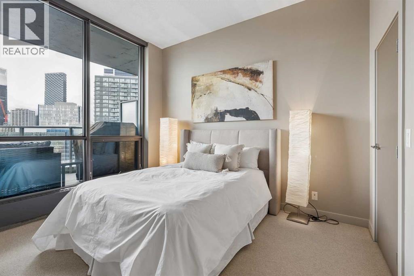
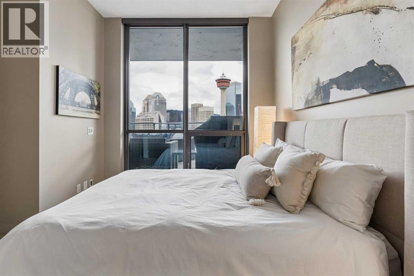
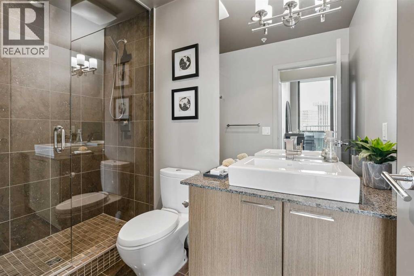
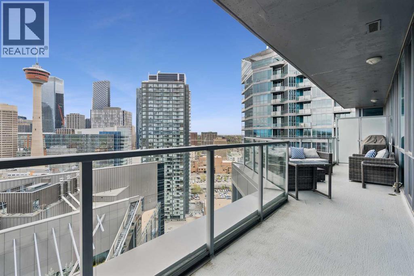
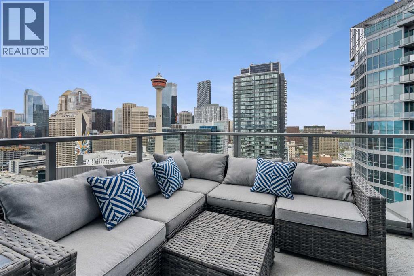
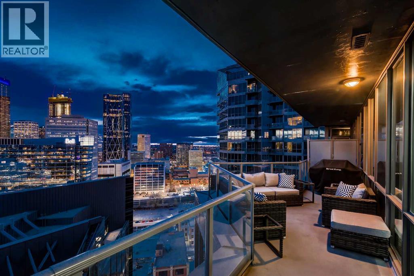
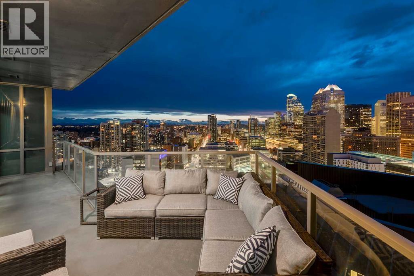
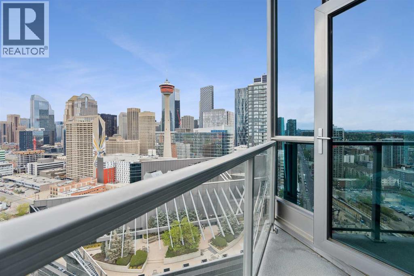
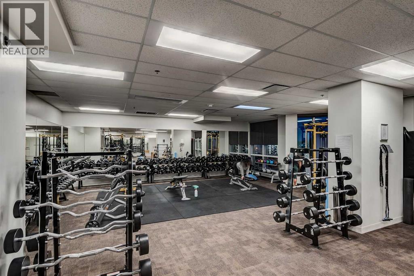
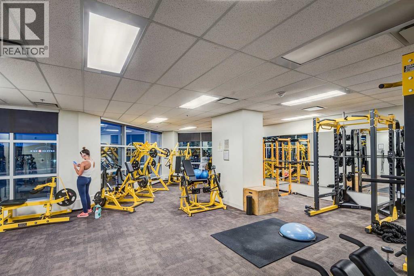
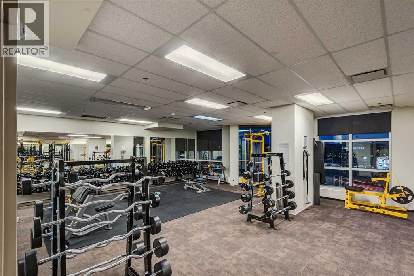
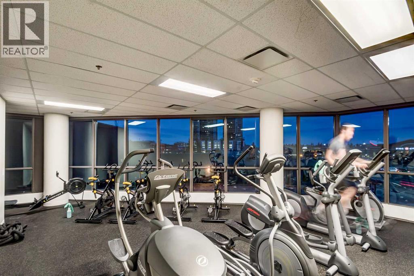
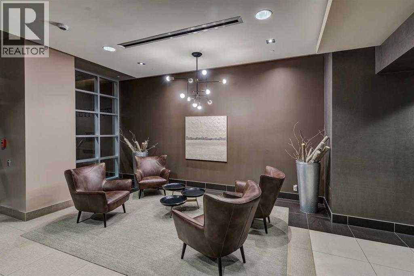
Towering above the city, executive living showcases panoramic views of the Rocky Mountains and glittering downtown skyline. This address isn’t just central—it’s strategic. With the highly anticipated Calgary Ice District on the horizon, you’re not only investing in a luxury home, you’re investing in the city’s future. Positioned steps from the Saddledome and Stampede Park, this location is set to become the beating heart of Calgary’s sports, entertainment, and culture scene—a world-class hub that will elevate property values and prestige for years to come. The WOW starts at the front entry when you are struck by the 10-foot ceilings and floor-to-ceiling windows with massive spans of glass - the views command attention. A sleek layout with 2 bedrooms and 2 bathrooms with a walk in closet sure to impress! The nearly 20-foot balcony offers front-row seats to mountain sunsets and city lights, perfect for entertaining or unwinding. in concrete with no neighbours on the bedroom side, it offers unrivalled quiet. Imagine sinking into bed, the fireplace glowing beside you, as the lights of the Calgary Tower twinkle in the distance—a nightly view reserved only for the few at the top. The ensuite is clad in rich limestone with a private water closet, and the custom walk-in closet—designed by California Closets—provides the organization and polish you’d expect at this level. More than four walls—it comes with a lifestyle amenities including Sunterra Market and Market Bar at your doorstep, a professional fitness center and cardio room, guest suites for visitors, and direct access to the +15 network, river pathways, and the city’s expanding core. Two Titled "Rock-Star" parking stalls and storage locker came come with this purchase. (id:51913)
Property Details
| Amenities Near By : Shopping |
| Community Features : Pets Allowed With Restrictions |
| Features : Closet Organizers, Gas Bbq Hookup, Parking |
| Parking Space Total : 2 |
| Plan : 0915219 |
| Structure : Deck |
| MLS® Number : A2313472 |
| Property Type : Single Family |
| Community Name : Beltline |
Building
| Bathroom Total : 2 |
| Bedrooms Above Ground : 2 |
| Bedrooms Total : 2 |
| Amenities : Clubhouse, Exercise Centre |
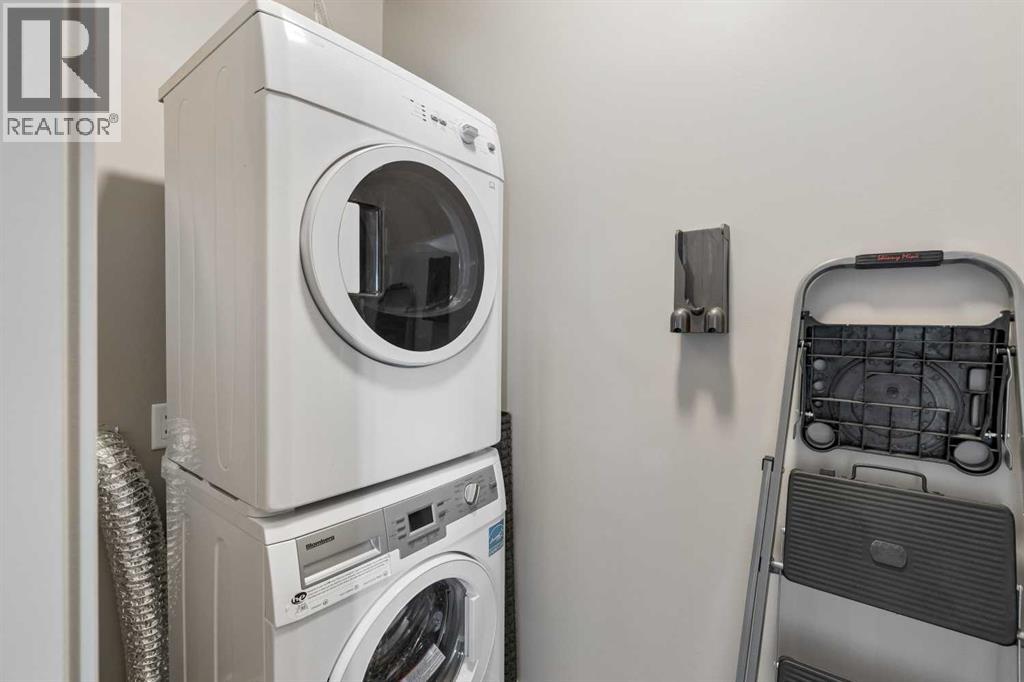
| Appliances : Refrigerator, Dishwasher, Stove, Microwave Range Hood Combo, Window Coverings, Washer/dryer Stack-up |
| Constructed Date : 2009 |
| Construction Material : Poured Concrete |
| Construction Style Attachment : Attached |
| Cooling Type : Central Air Conditioning |
| Exterior Finish : Brick, Concrete, Metal |
| Fireplace Present : Yes |
| Fireplace Total : 1 |
| Flooring Type : Carpeted, Stone, Vinyl Plank |
| Heating Type : Baseboard Heaters |
| Stories Total : 26 |
| Size Interior : 1545 Sqft |
| Total Finished Area : 1545 Sqft |
| Type : Apartment |
Land
| Size Total Text : Unknown |
| Acreage : No |
| Land Amenities : Shopping |
| Zoning Description : Dc (pre 1p2007) |
Rooms
| Level | Type | Dimensions |
|---|---|---|
| Main Level | Kitchen | 5.46 M x 4.95 M |
| Main Level | Dining Room | 5.97 M x 2.64 M |
| Main Level | Living Room | 5.64 M x 3.99 M |
| Main Level | Primary Bedroom | 3.96 M x 3.78 M |
| Main Level | Bedroom | 3.71 M x 3.38 M |
| Main Level | 3pc Bathroom | Measurements not available |
| Main Level | 5pc Bathroom | Measurements not available |
Map
Agents and Offices
- Julie C. Dempsey
- Office: Royal LePage Benchmark