Apartment

Year Built: 2017

Area: 586 sqft

Bedrooms: 1

Bathrooms: 1

Car Parking: 1
2404, 181 Skyview Ranch Manor Ne Calgary, Alberta T3N 0V2
$200,000
Virtual Tour
Open House
This property has open houses!
Starts at: 12:00 pm
Ends at: 2:00 pm
Description
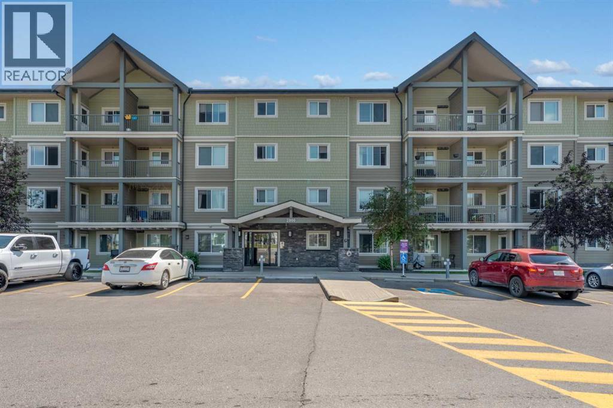
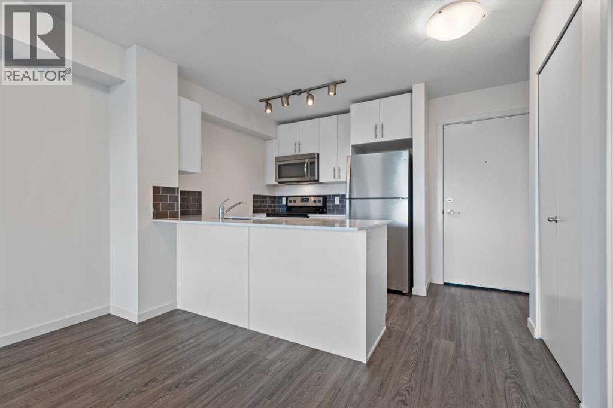
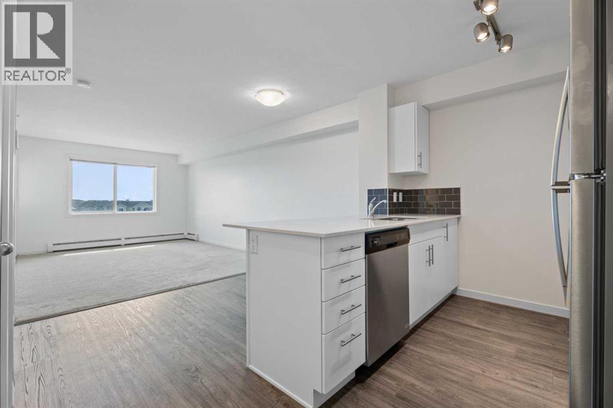
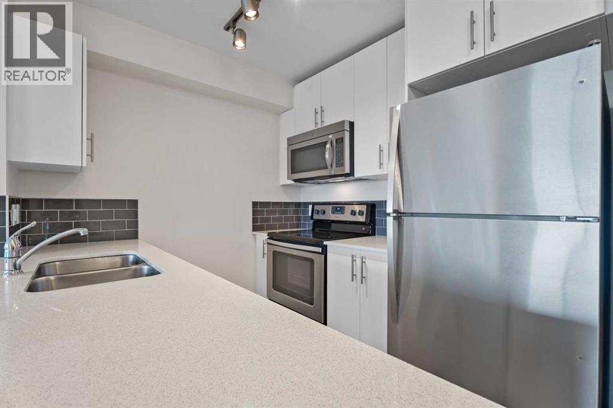
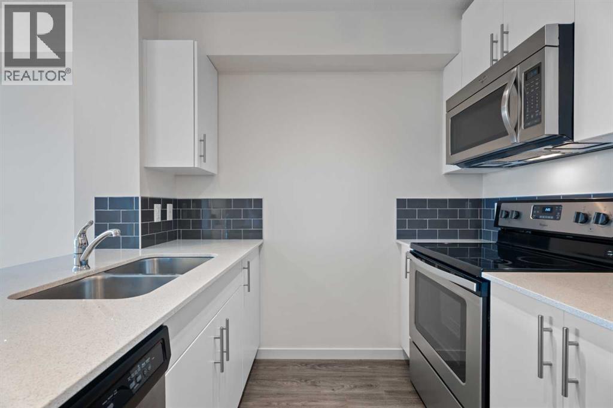
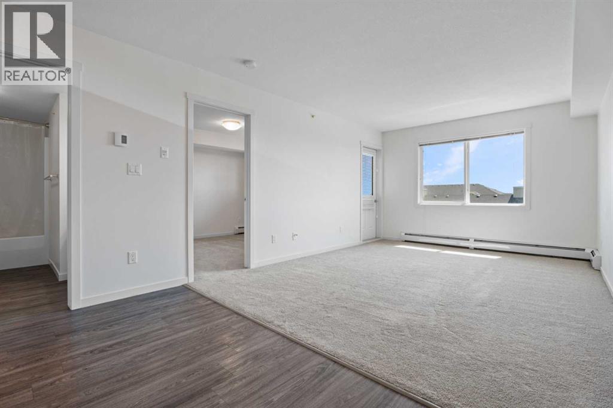
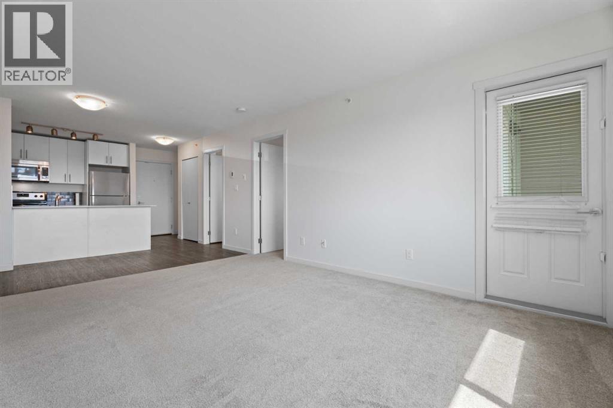
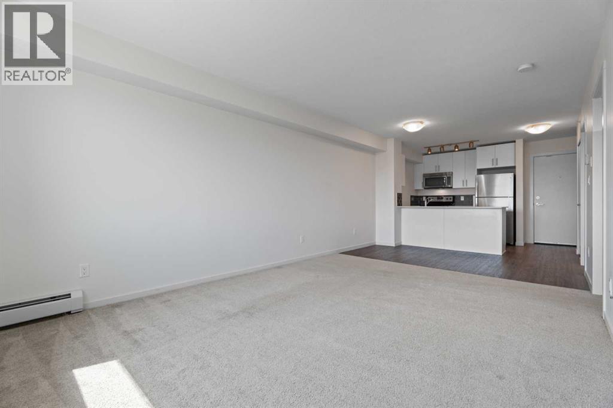
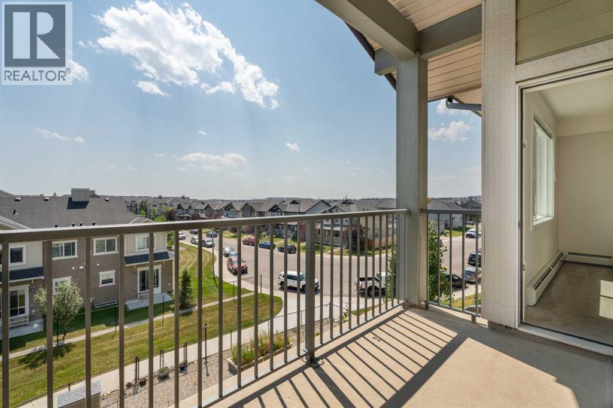
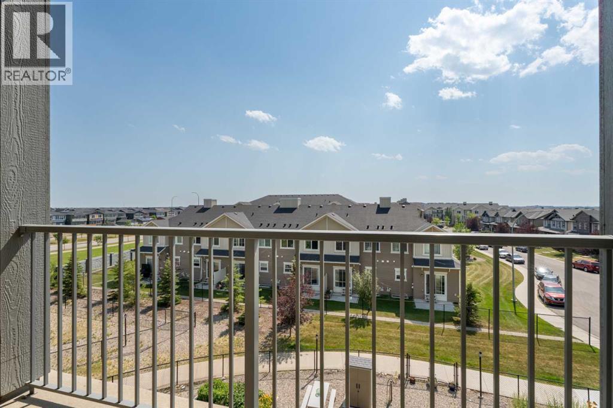
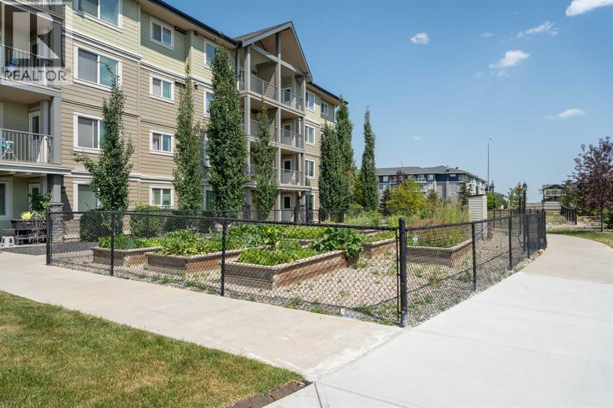
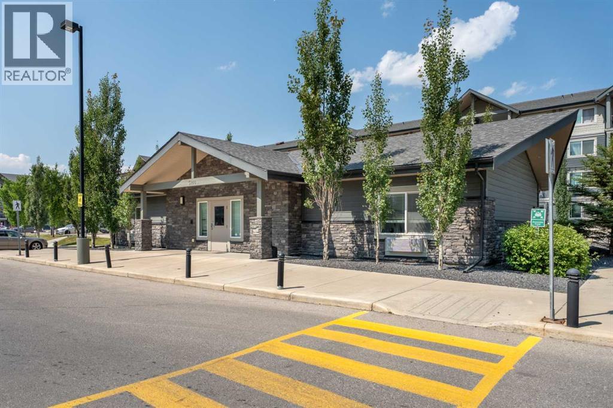
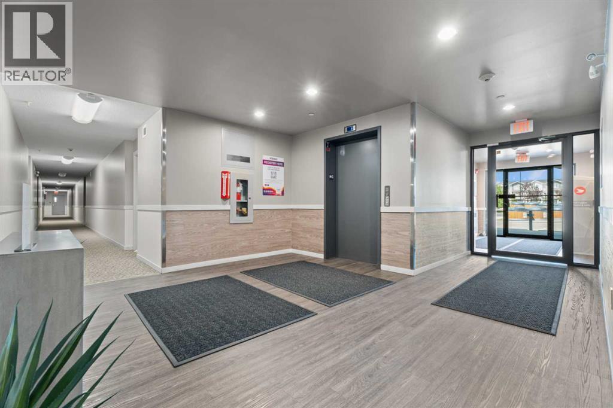
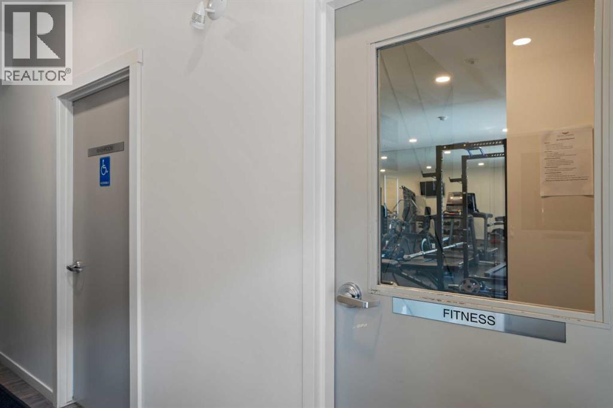
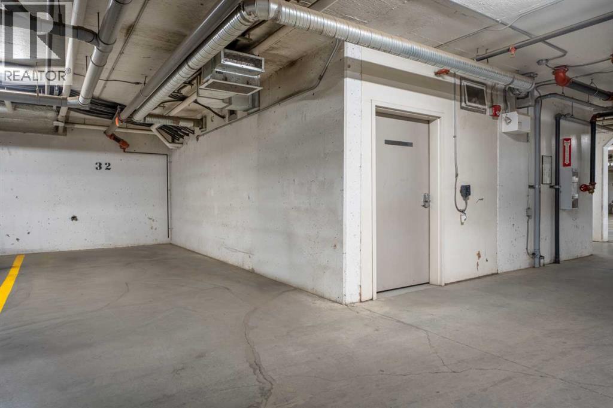
Welcome to this beautifully maintained top-floor condo in the quite and well-located community of Skyview Ranch! This bright and inviting 1-bedroom, 1-bathroom home offers a fantastic south-facing exposure, filling the space with natural light while showcasing breathtaking mountain and downtown Calgary skyline views. Inside, you'll find a thoughtfully designed layout featuring a modern kitchen complete with stainless steel appliances, quartz countertops, and well-utilized storage throughout. The open-concept living and dining area creates a comfortable space to relax or entertain, while the spacious bedroom and well-appointed bathroom provide everything you need for easy, low-maintenance living. Enjoy the added convenience of a titled underground parking stall, along with excellent building amenities including a fully equipped fitness room and a resident lounge. Whether you're a first-time buyer, downsizer, or investor, this move-in-ready condo offers exceptional value in a vibrant community with easy access to major roadways, shopping, restaurants, parks, and everyday amenities. Don't miss your opportunity to own this top-floor gem with incredible views in the heart of Skyview Ranch! (id:51913)
Property Details
| Amenities Near By : Park, Playground, Schools, Shopping |
| Community Features : Pets Allowed With Restrictions |
| Features : No Animal Home, No Smoking Home, Parking |
| Parking Space Total : 1 |
| Plan : 1711142 |
| MLS® Number : A2328558 |
| Property Type : Single Family |
| Community Name : Skyview Ranch |
Building
| Bathroom Total : 1 |
| Bedrooms Above Ground : 1 |
| Bedrooms Total : 1 |
| Amenities : Exercise Centre, Party Room, Recreation Centre |
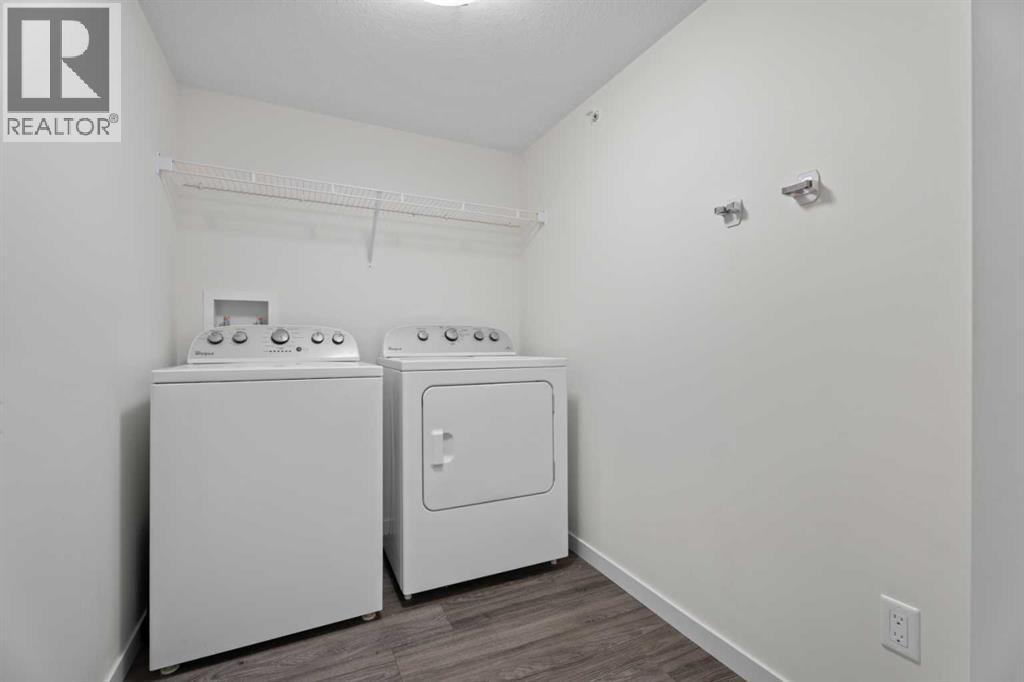
| Appliances : Washer, Refrigerator, Dishwasher, Stove, Dryer, Microwave Range Hood Combo |
| Constructed Date : 2017 |
| Construction Material : Wood Frame |
| Construction Style Attachment : Attached |
| Cooling Type : None |
| Exterior Finish : Vinyl Siding |
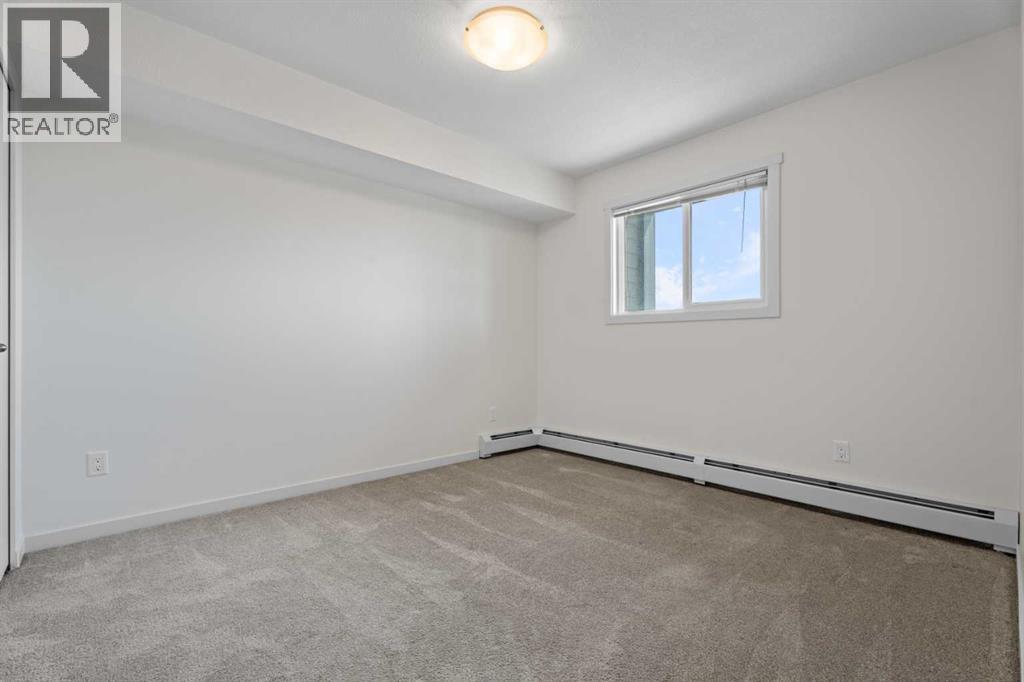
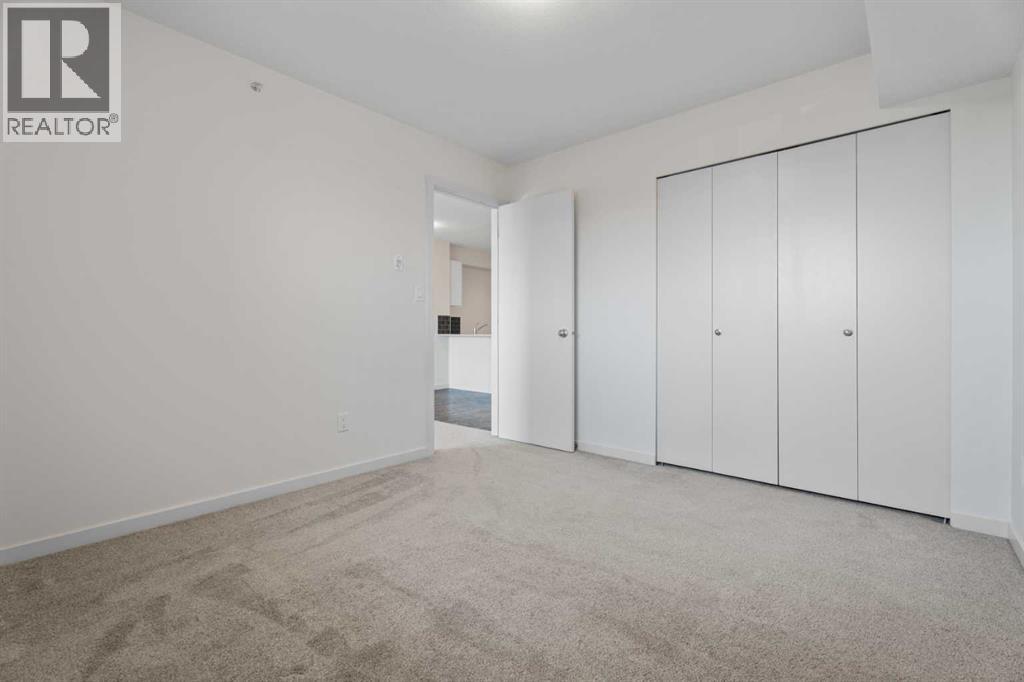
| Flooring Type : Carpeted, Vinyl Plank |
| Heating Type : Baseboard Heaters |
| Stories Total : 4 |
| Size Interior : 586 Sqft |
| Total Finished Area : 586 Sqft |
| Type : Apartment |
Land
| Size Total Text : Unknown |
| Acreage : No |
| Land Amenities : Park, Playground, Schools, Shopping |
| Zoning Description : M-2 |
Rooms
| Level | Type | Dimensions |
|---|---|---|
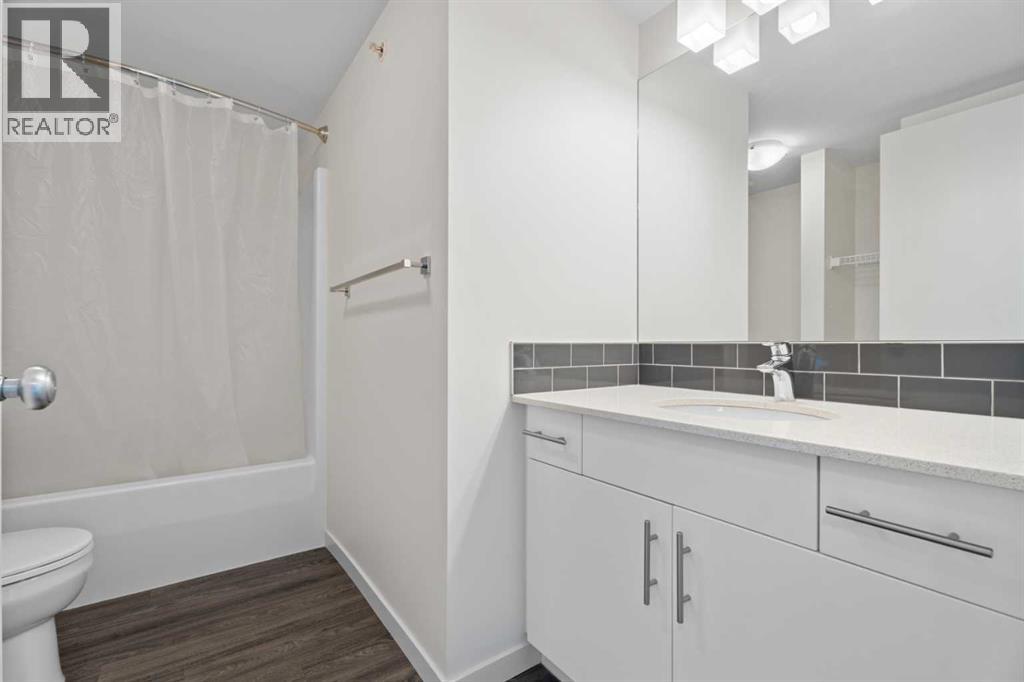
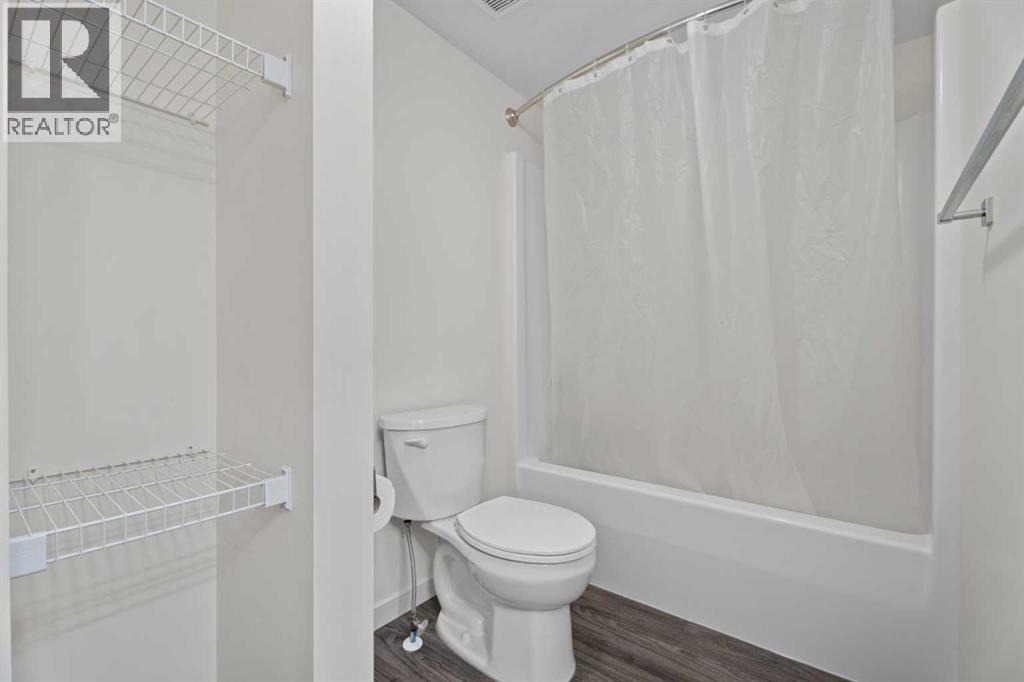
| Main Level | 4pc Bathroom | 10.00 Ft x 7.58 Ft |
| Main Level | Primary Bedroom | 10.17 Ft x 11.17 Ft |
| Main Level | Dining Room | 11.33 Ft x 6.08 Ft |
| Main Level | Other | 11.33 Ft x 7.75 Ft |
| Main Level | Laundry Room | 8.33 Ft x 5.67 Ft |
| Main Level | Living Room | 11.33 Ft x 15.00 Ft |
Map
Agents and Offices
- Kelly Pocock
- Office: Cir Realty