House

Year Built: 1947

Area: 824 sqft

Bedrooms: 1

Bathrooms: 2

Fireplaces: 1

Car Parking: 5
241 25 Avenue Ne Calgary, Alberta T2E 1Y2
$680,000
Description
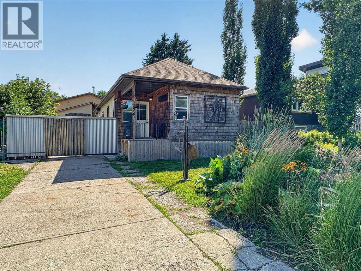
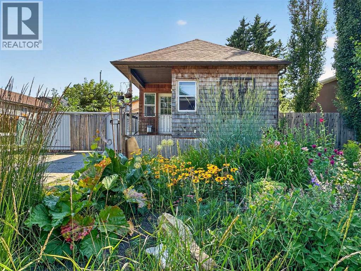
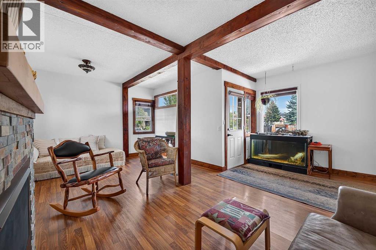
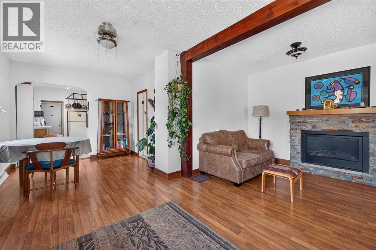
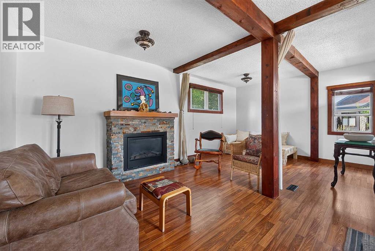
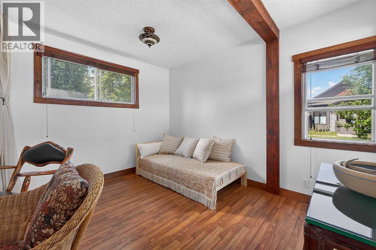
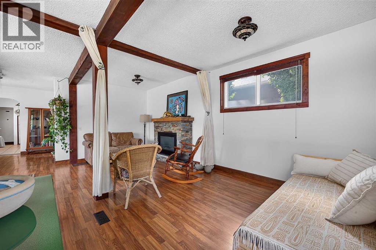
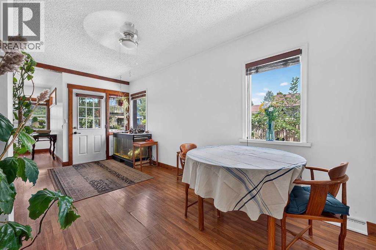
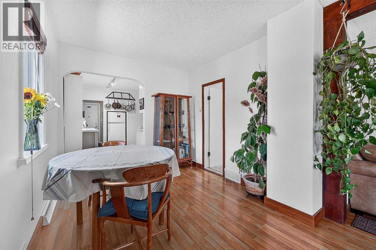
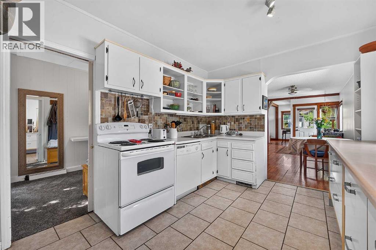
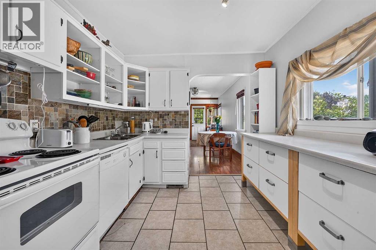
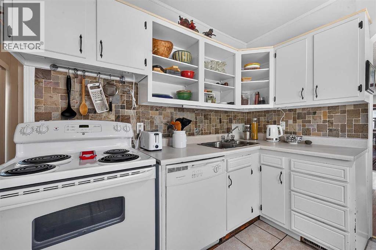
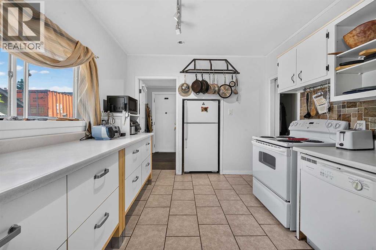
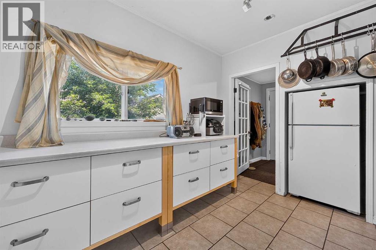
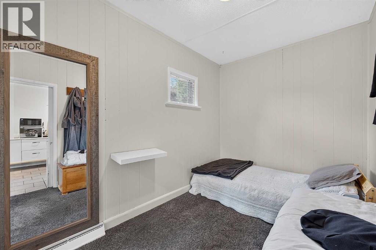
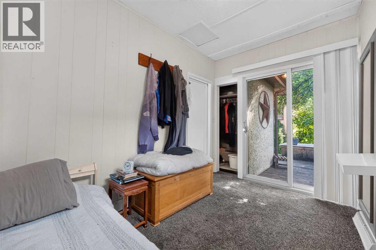
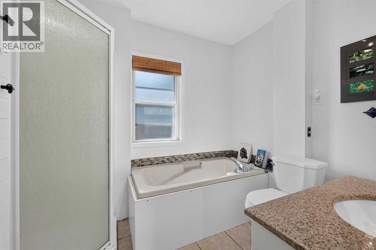
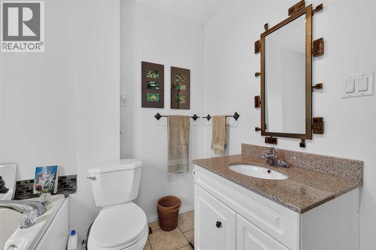
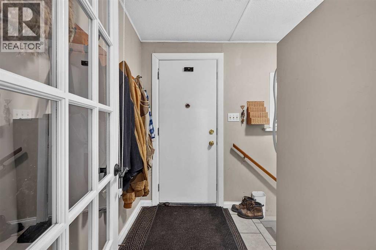
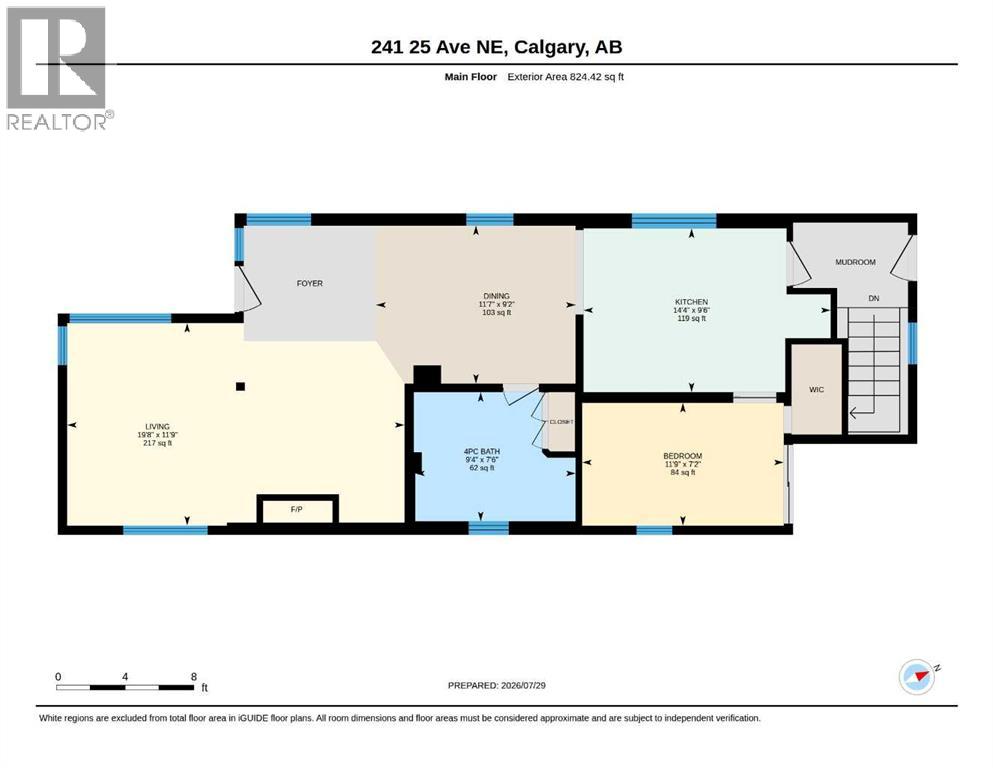
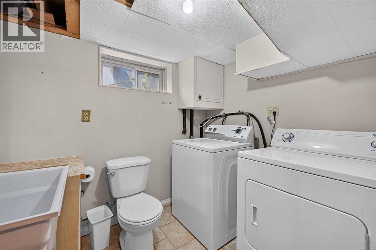
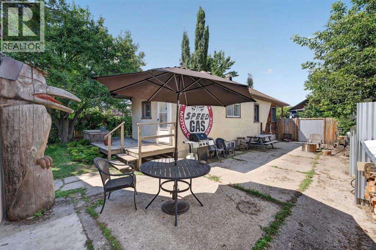
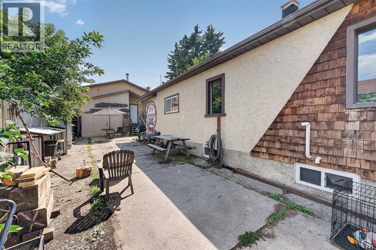
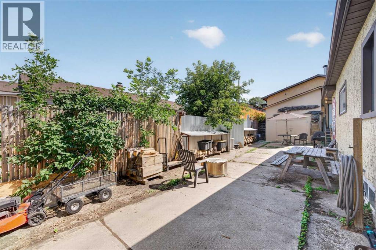
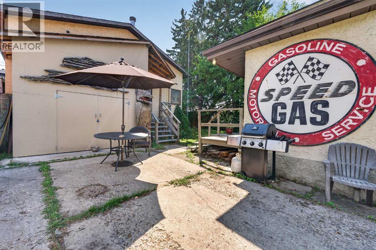
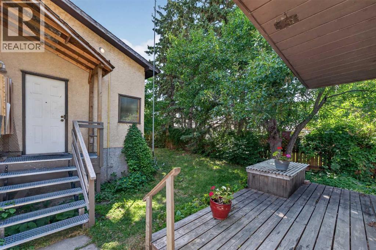
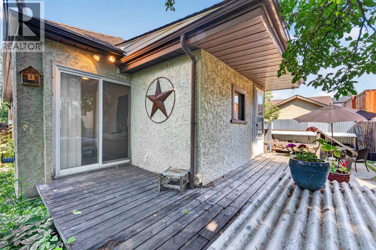
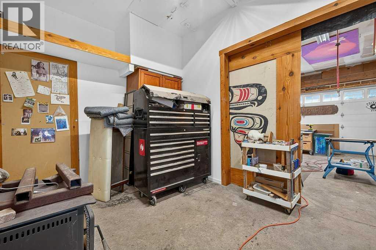
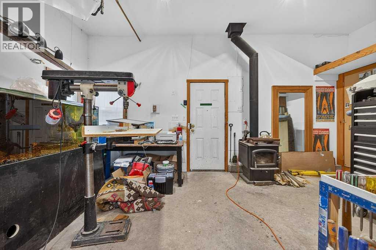
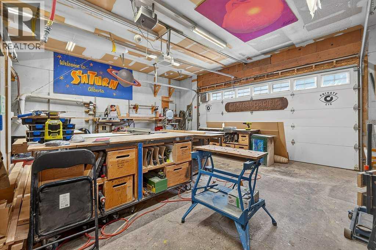
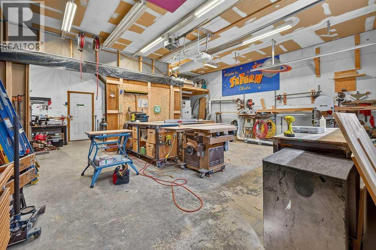
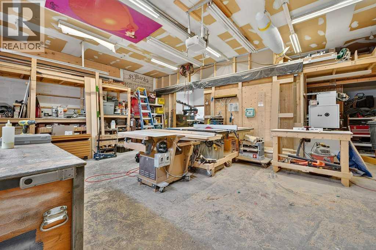
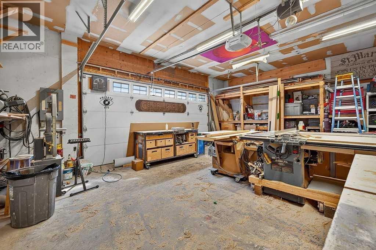
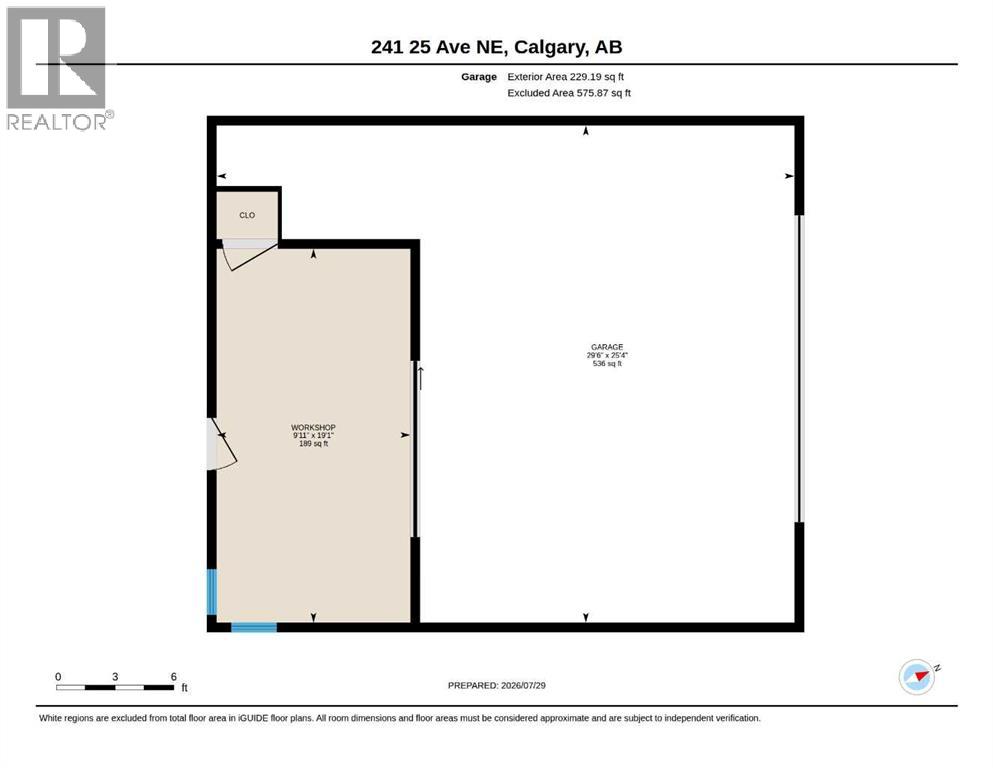
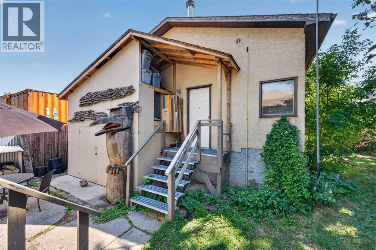
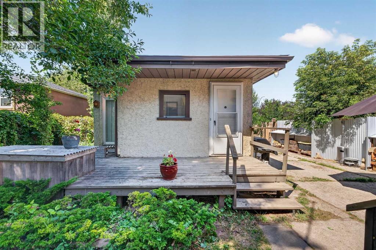
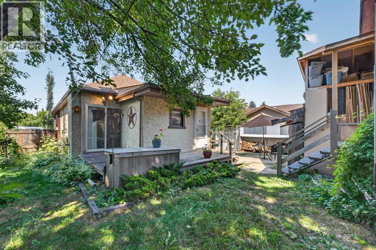
Rare inner-city opportunity on a 50' × 120' lot in Tuxedo Park. Character bungalow of approx. 824 sq. ft. above grade with one bedroom, bright kitchen, dining area, spacious living room, mudroom, a four-piece bathroom, and plenty of basement storage (plus a laundry/bathrm down). Warm wood accents, exposed beams, updated flooring and a feature fireplace give the home an inviting, individual character. The established yard includes mature landscaping, garden space, rear deck and front-drive access.The standout feature is the oversized detached garage and workshop. Measuring approximately 26' × 30', this substantial space is ideal for woodworking, fabrication, restoration projects, studio use, storage or the buyer who needs far more than a conventional garage. The workshop offers high ceilings, a wide overhead door, extensive work areas and room for tools, equipment and projects. Secure enclosed yard provides additional flex space for work or recreation. Live in the existing home, renovate, hold as an investment, or investigate future redevelopment potential. Conveniently located near downtown, transit, schools and Centre Street amenities. Properties like this are difficult to find. A rare opportunity combining an inner-city location, a functional residence and an exceptional workshop. (id:51913)
Property Details
| Amenities Near By : Park, Playground, Schools, Shopping |
| Features : Back Lane, Level |
| Parking Space Total : 5 |
| Plan : 2617ag |
| Structure : Deck |
| MLS® Number : A2332543 |
| Property Type : Single Family |
| Community Name : Tuxedo Park |
Building
| Bathroom Total : 2 |
| Bedrooms Above Ground : 1 |
| Bedrooms Total : 1 |
| Appliances : Washer, Refrigerator, Dishwasher, Stove, Dryer, Window Coverings |
| Architectural Style : Bungalow |
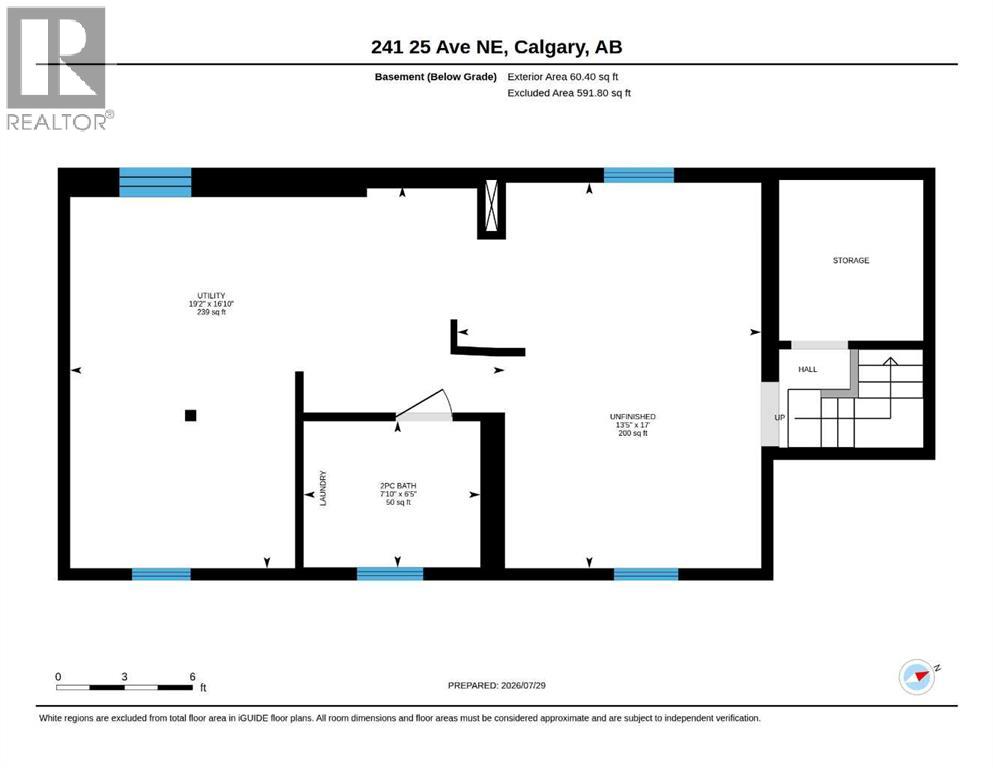
| Basement Development : Unfinished |
| Basement Type : Partial (unfinished) |
| Constructed Date : 1947 |
| Construction Material : Wood Frame |
| Construction Style Attachment : Detached |
| Cooling Type : None |
| Exterior Finish : Stucco, Wood Siding |
| Fireplace Present : Yes |
| Fireplace Total : 1 |
| Flooring Type : Carpeted, Ceramic Tile, Hardwood |
| Foundation Type : Poured Concrete |
| Half Bath Total : 1 |
| Heating Fuel : Natural Gas |
| Heating Type : Forced Air |
| Stories Total : 1 |
| Size Interior : 824 Sqft |
| Total Finished Area : 824.42 Sqft |
| Type : House |
Land
| Size Total : 557 M2|4,051 - 7,250 Sqft |
| Size Total Text : 557 M2|4,051 - 7,250 Sqft |
| Size Frontage : 15.24 M |
| Acreage : No |
| Land Amenities : Park, Playground, Schools, Shopping |
| Fence Type : Fence |
| Landscape Features : Landscaped |
| Size Depth : 36.69 M |
| Size Irregular : 557.00 |
| Zoning Description : R-cg |
Rooms
| Level | Type | Dimensions |
|---|---|---|
| Basement | 2pc Bathroom | 6.42 Ft x 7.83 Ft |
| Basement | Furnace | 16.83 Ft x 19.17 Ft |
| Main Level | 4pc Bathroom | 7.50 Ft x 9.33 Ft |
| Main Level | Bedroom | 7.17 Ft x 11.75 Ft |
| Main Level | Dining Room | 9.17 Ft x 11.58 Ft |
| Main Level | Kitchen | 9.50 Ft x 14.33 Ft |
| Main Level | Living Room | 11.75 Ft x 19.67 Ft |
Map
Agents and Offices
- Sano Stante
- Office: Real Broker