House

Year Built: 1984

Area: 1555 sqft

Bedrooms: 5

Bathrooms: 3

Fireplaces: 2

Car Parking: 10
241054 Range Road 260 Rural Wheatland County, Alberta T1P 0Y6
$1,550,000
Description
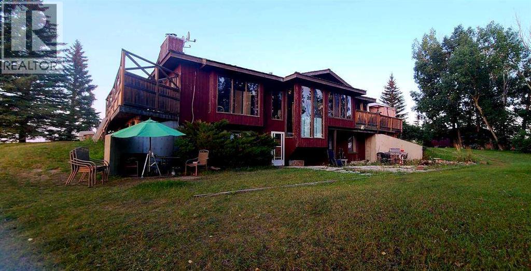
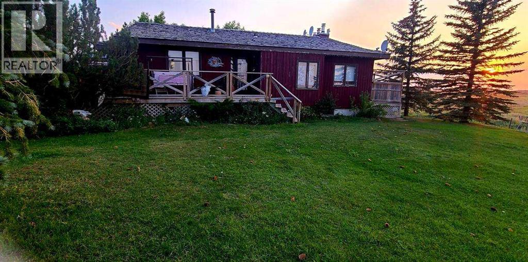
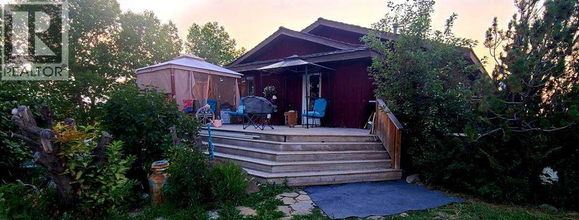
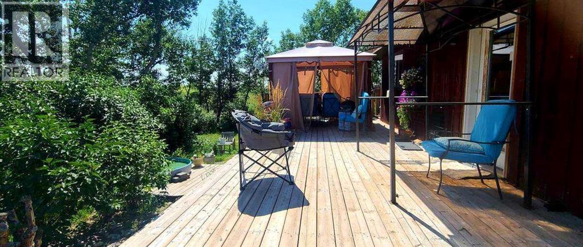
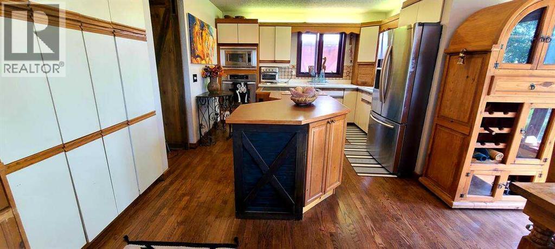
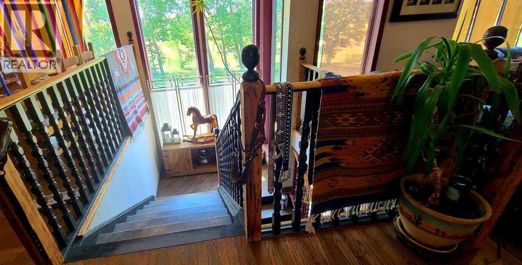
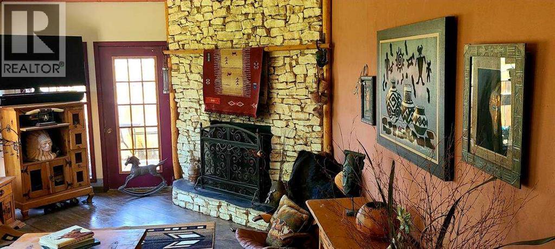
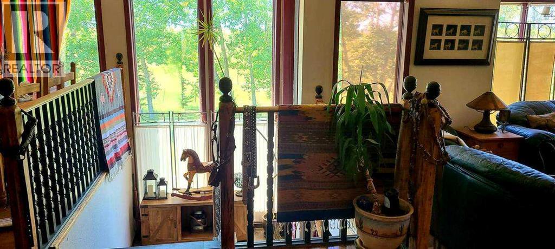
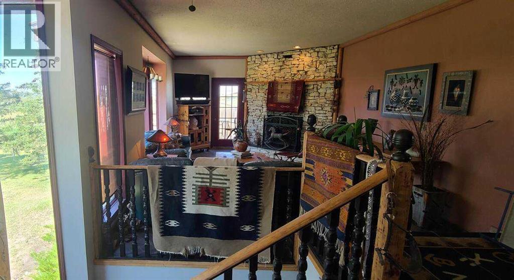
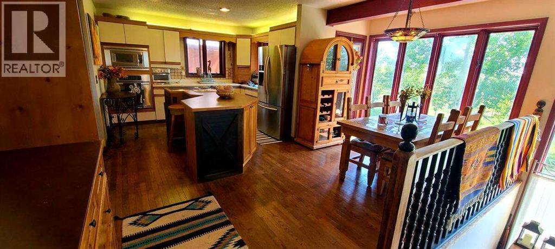
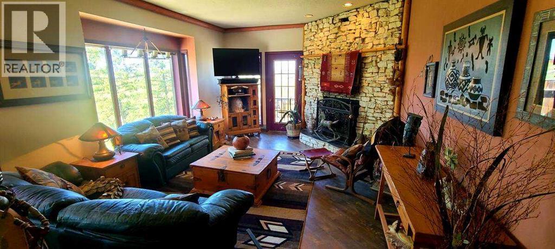
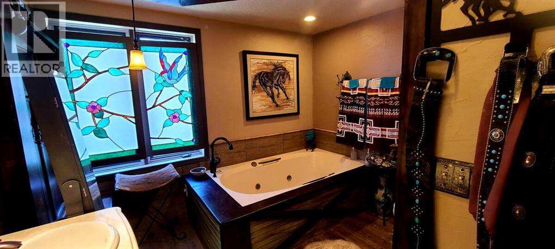
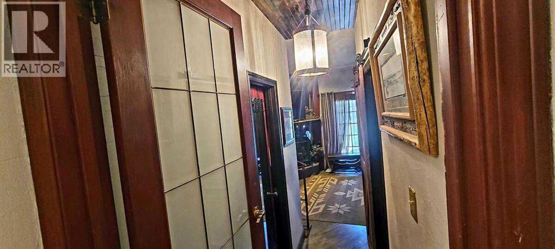
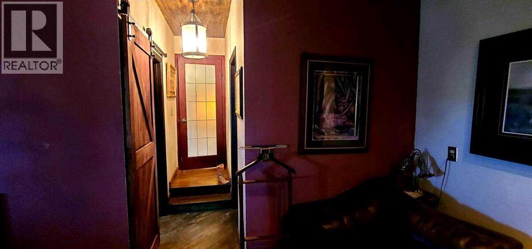
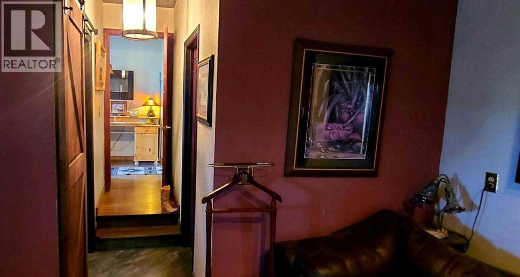
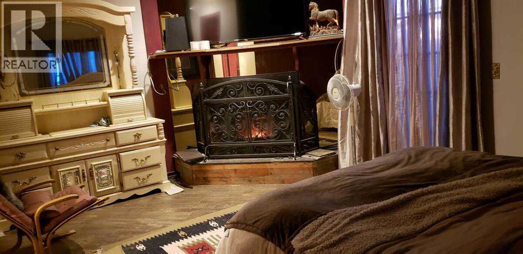
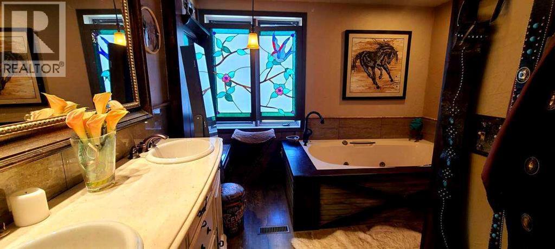
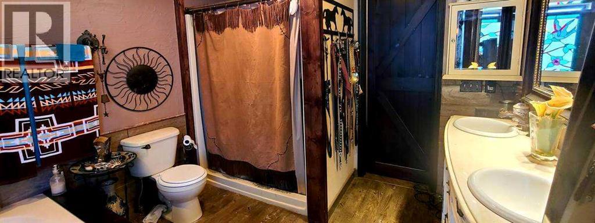
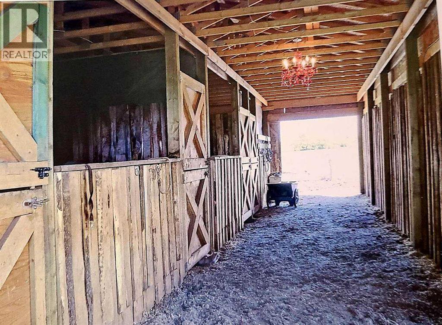
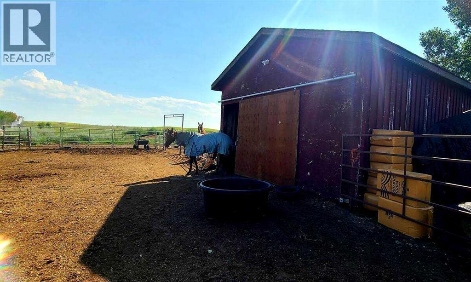
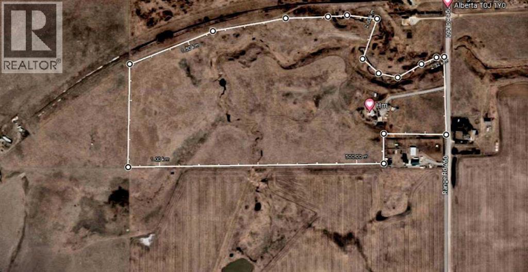
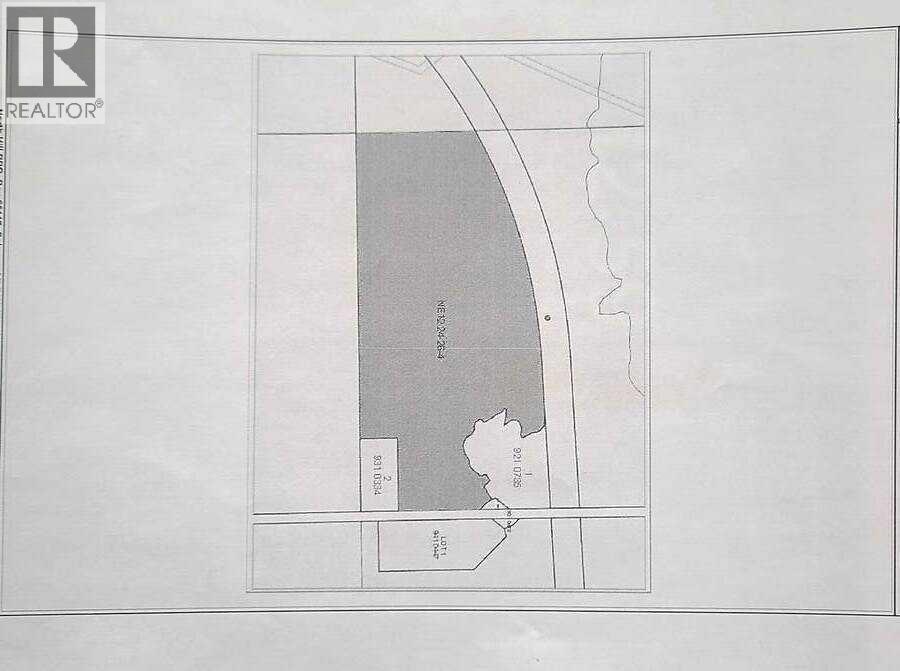
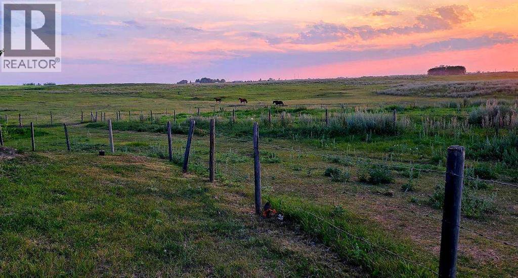
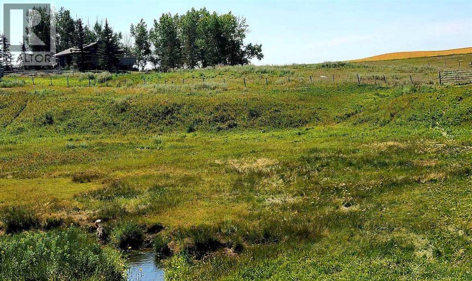
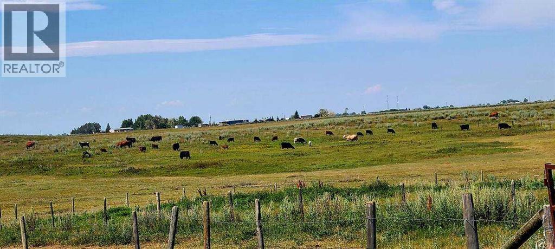
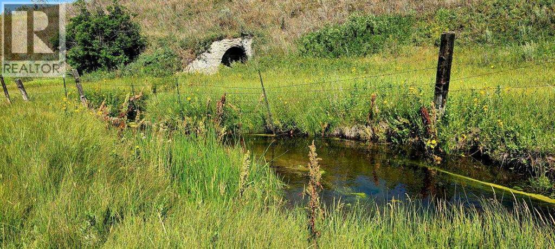
For more information, please click the "More Information" button. This awesome piece of Country property has the Potential To Subdivide or redesignate to commercial or maintain Agriculture status. Within the Wheatland County west Highway 1 area structure plan and only minutes from the De Havilland Field aircraft manufacturing facility project. Live the country life in this comfortable country home with 60 acres that has a creek flowing through or purchase as a holding property with options to redesignate or subdivide for future business opportunities upon County approval. Located close to all amenities and main highway just west of Strathmore and 20 minutes to Calgary. Only 1/2 km off of Highway 1.Currently runs as a horse and cattle ranch with 50 acres of grazing land. It has a creek running through the coulee with a dugout. There is a hay field plus native grass used for grazing. The ranch also has a 900 sq ft 5 stall barn with water hydrant and electricity also shelters, corrals and is fenced and cross fenced. The home is an upgraded raised bungalow with a walkout basement with in-floor heating and wood stove, plus 3 bedrooms, 4-piece bathroom and family room all on lower level. The house has nearly 3000 sq ft of fully developed and usable living space main level is open concept kitchen, dining room and living room with 2 bedrooms a 4-piece bathroom and a 6-piece ensuite and a walk-in closet in master. Huge decks on north, south and east sides. It has much more such as mountain views, incredible sunsets and a treed yard. Great water, newer septic tank, hot water tank, pressure tank and boiler tank. Beautiful home! (id:51913)
Property Details
| Amenities Near By : Golf Course, Shopping |
| Community Features : Golf Course Development |
| Features : Treed, Wetlands, Wet Bar, Wood Windows, No Neighbours Behind, Closet Organizers, No Smoking Home |
| Parking Space Total : 10 |
| Structure : Deck, See Remarks |
| View Type : View |
| MLS® Number : A2226490 |
| Property Type : Single Family |
Building
| Bathroom Total : 3 |
| Bedrooms Above Ground : 2 |
| Bedrooms Below Ground : 3 |
| Bedrooms Total : 5 |
| Appliances : Washer, Refrigerator, Cooktop - Electric, Range - Electric, Dishwasher, Stove, Dryer, Microwave, Garburator, Oven - Built-in |
| Architectural Style : Bungalow |
| Basement Development : Finished |
| Basement Features : Separate Entrance |
| Basement Type : Full (finished) |
| Constructed Date : 1984 |
| Construction Material : Poured Concrete, Wood Frame |
| Construction Style Attachment : Detached |
| Cooling Type : Window Air Conditioner |
| Exterior Finish : Concrete |
| Fireplace Present : Yes |
| Fireplace Total : 2 |
| Flooring Type : Ceramic Tile, Concrete, Hardwood, Laminate, Vinyl |
| Foundation Type : Poured Concrete |
| Heating Fuel : Natural Gas, Wood |
| Heating Type : Central Heating, Other, Forced Air, Wood Stove, In Floor Heating |
| Stories Total : 1 |
| Size Interior : 1555 Sqft |
| Total Finished Area : 1555.15 Sqft |
| Type : House |
| Utility Water : Private Utility |
Land
| Size Total : 60.05 Ac|50 - 79 Acres |
| Size Total Text : 60.05 Ac|50 - 79 Acres |
| Size Frontage : 220.36 M |
| Acreage : Yes |
| Land Amenities : Golf Course, Shopping |
| Fence Type : Cross Fenced |
| Landscape Features : Landscaped, Lawn |
| Sewer : Holding Tank |
| Size Depth : 799.77 M |
| Size Irregular : 60.05 |
| Surface Water : Creek Or Stream |
| Zoning Description : Ag1 |
Rooms
| Level | Type | Dimensions |
|---|---|---|
| Basement | 4pc Bathroom | 7.00 Ft x 5.08 Ft |
| Basement | Bedroom | 9.50 Ft x 11.75 Ft |
| Basement | Bedroom | 14.58 Ft x 10.67 Ft |
| Basement | Bedroom | 14.83 Ft x 10.75 Ft |
| Basement | Family Room | 18.33 Ft x 18.67 Ft |
| Basement | Kitchen | 12.08 Ft x 18.08 Ft |
| Basement | Furnace | 9.92 Ft x 10.25 Ft |
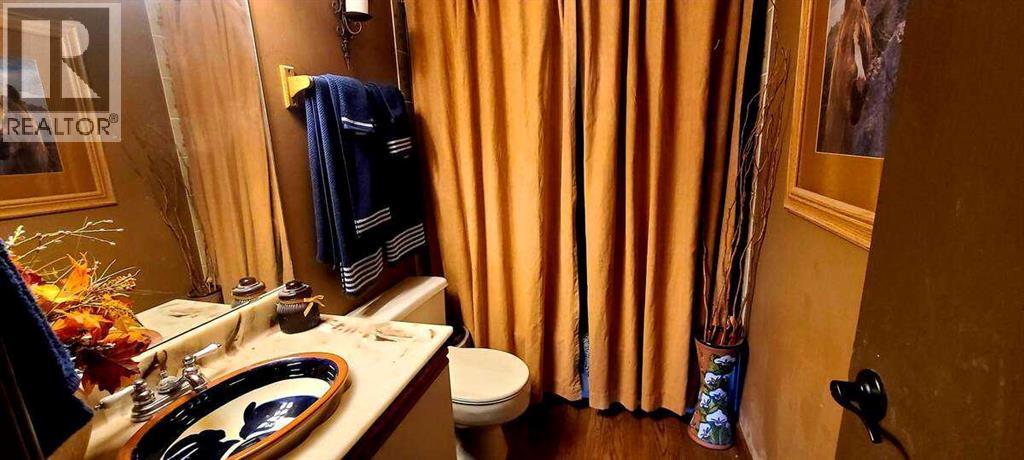
| Main Level | 4pc Bathroom | 4.92 Ft x 8.17 Ft |
| Main Level | 5pc Bathroom | 10.33 Ft x 9.75 Ft |
| Main Level | Bedroom | 11.75 Ft x 12.75 Ft |
| Main Level | Dining Room | 17.50 Ft x 9.25 Ft |

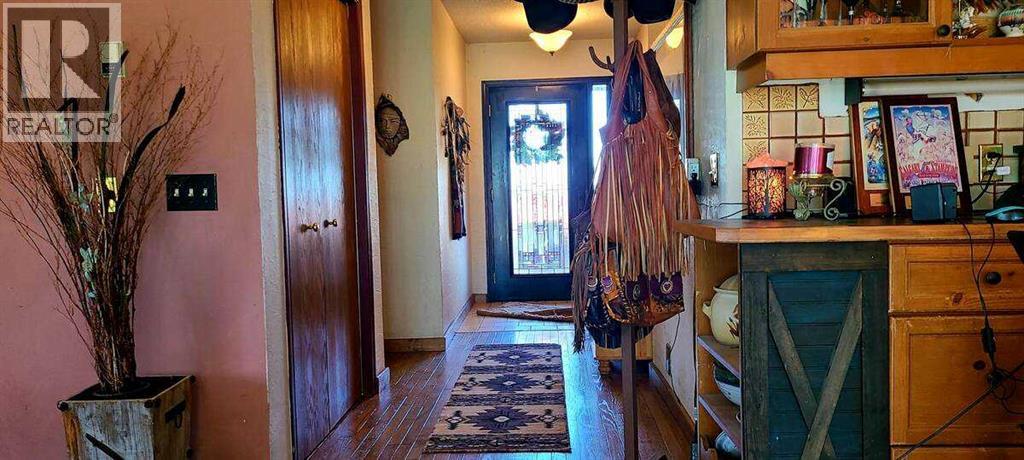
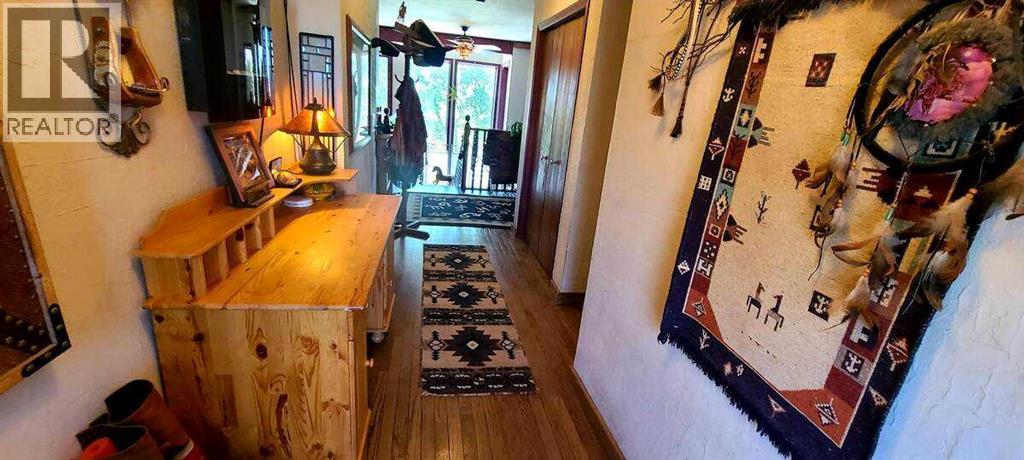
| Main Level | Foyer | 9.75 Ft x 7.08 Ft |
| Main Level | Kitchen | 11.75 Ft x 9.92 Ft |
| Main Level | Laundry Room | 10.75 Ft x 6.67 Ft |
| Main Level | Living Room | 14.83 Ft x 19.25 Ft |
| Main Level | Primary Bedroom | 17.08 Ft x 11.50 Ft |
Map
Agents and Offices
- Darya Pfund
- Office: Easy List Realty