Duplex

Year Built: 1981

Area: 1037 sqft

Bedrooms: 5

Bathrooms: 2

Fireplaces: 1

Car Parking: 2
2416 Woodview Drive Sw Calgary, Alberta T2W 4X7
$525,000
Description
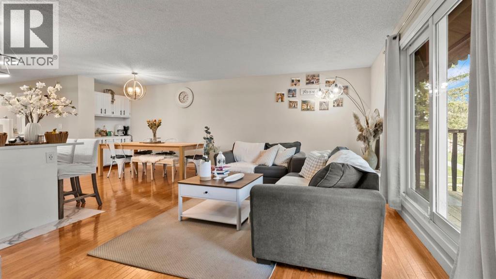
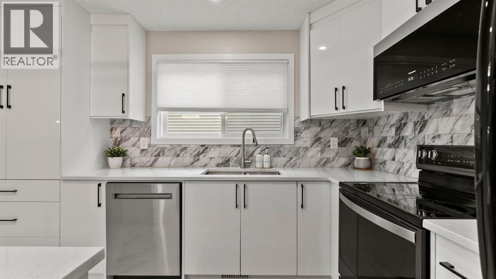
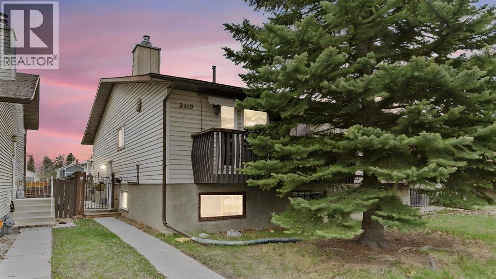
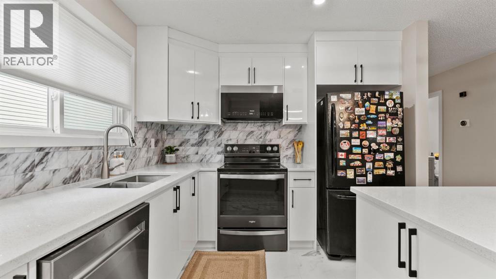
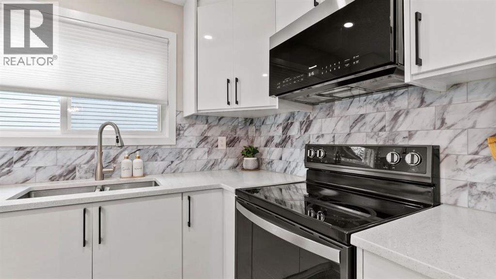
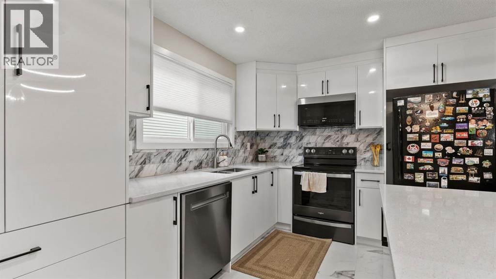
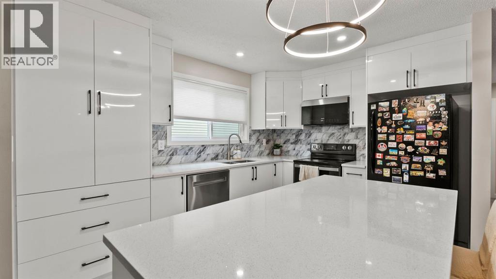
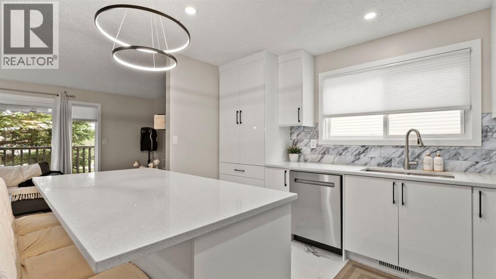
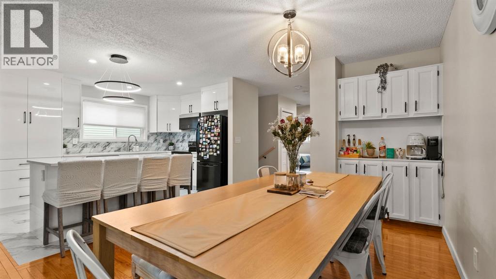
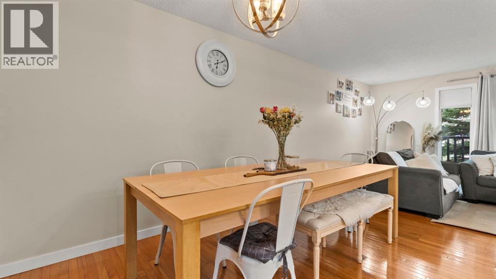
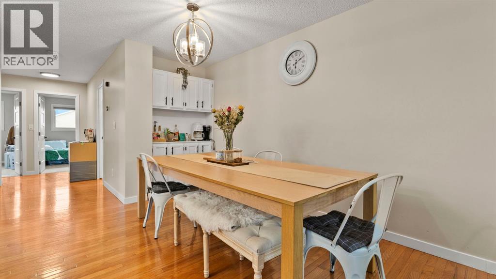
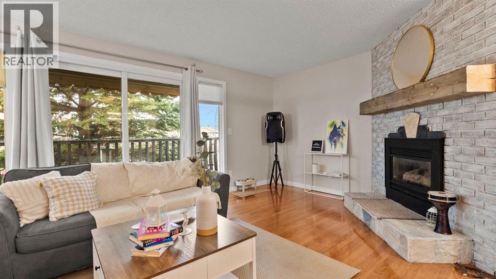
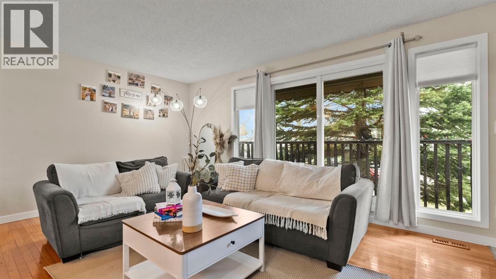
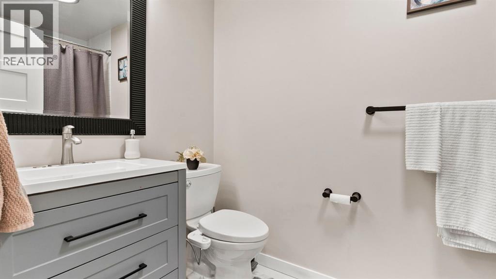
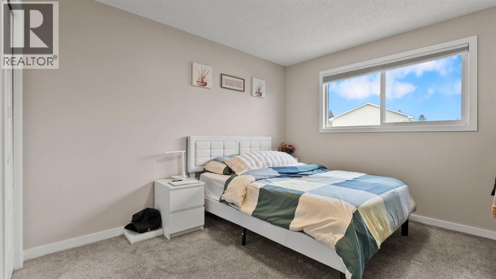
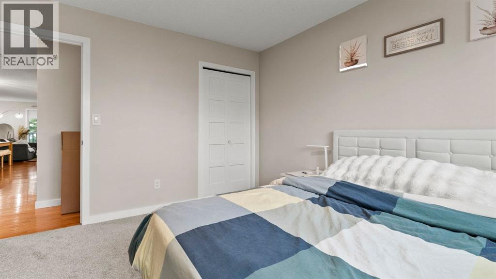
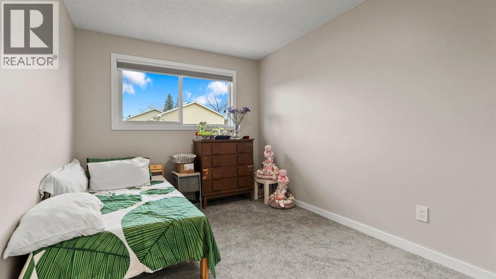
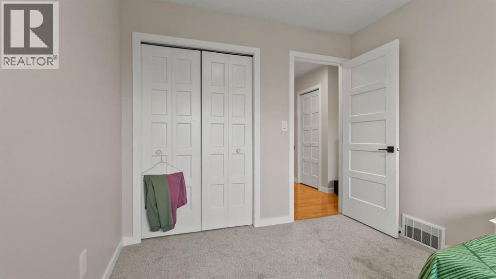
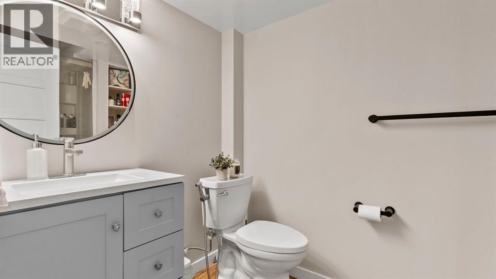
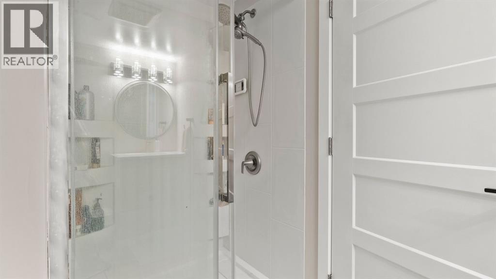
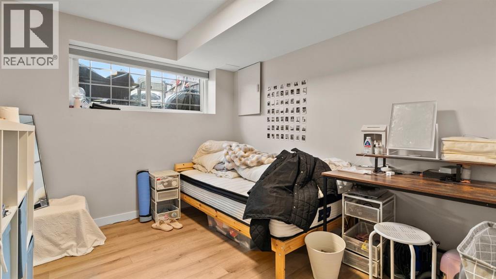
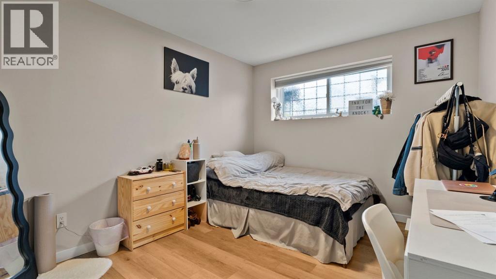
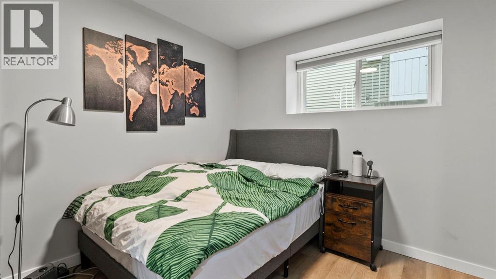
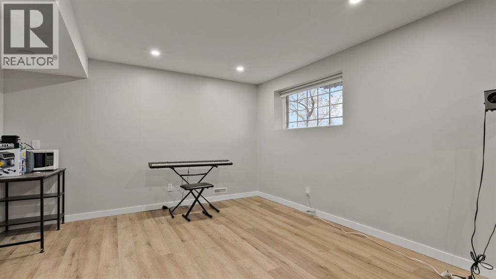
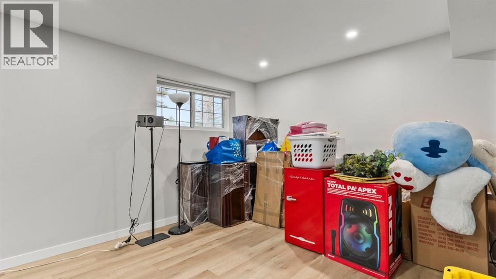
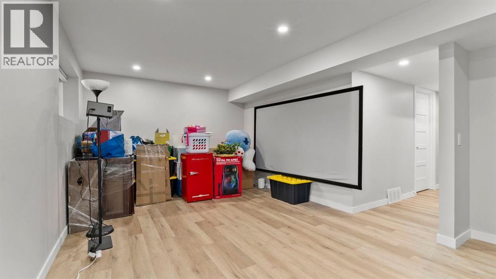
Welcome to this beautifully updated bi-level duplex located in the established and highly desirable community of Woodlands. Offering an exceptional turnkey opportunity for investors or buyers looking for a spacious home with income potential, this property comes complete with tenants already in place until November 2026 for added peace of mind and immediate revenue potential. Thoughtfully updated throughout, the home features fresh paint, renovated bathrooms, and a stunning modern kitchen designed with both style and functionality in mind. Crisp white cabinetry, updated countertops, a large central island, new appliances and contemporary finishes create a bright and welcoming space perfect for everyday living and entertaining alike. The open-concept main level is filled with natural light and showcases beautiful flooring, spacious living and dining areas, and direct access to the private backyard. The main floor offers 2 generous bedrooms and a beautifully updated 4-piece bathroom. Downstairs, the fully developed basement expands the living space with an additional 3 bedrooms, a large recreation room, and a modern 3-piece bathroom, providing flexibility for larger families, multi-generational living, or maximizing rental potential. Outside, enjoy a private backyard. Located in the heart of Woodlands, this home benefits from one of Calgary’s most established southwest communities known for its mature trees, parks, pathways, and incredible access to Fish Creek Provincial Park. Residents love the close proximity to schools, shopping, transit, Stoney Trail, and the many amenities of nearby Anderson Road and Southcentre area. Whether you are looking to expand your investment portfolio or secure a move-in-ready property in a fantastic location, this is an opportunity you will not want to miss. (id:51913)
Property Details
| Amenities Near By : Park, Playground, Schools, Shopping |
| Features : Back Lane |
| Parking Space Total : 2 |
| Plan : 8011518 |
| Structure : Deck |
| MLS® Number : A2308861 |
| Property Type : Single Family |
| Community Name : Woodlands |
Building
| Bathroom Total : 2 |
| Bedrooms Above Ground : 2 |
| Bedrooms Below Ground : 3 |
| Bedrooms Total : 5 |
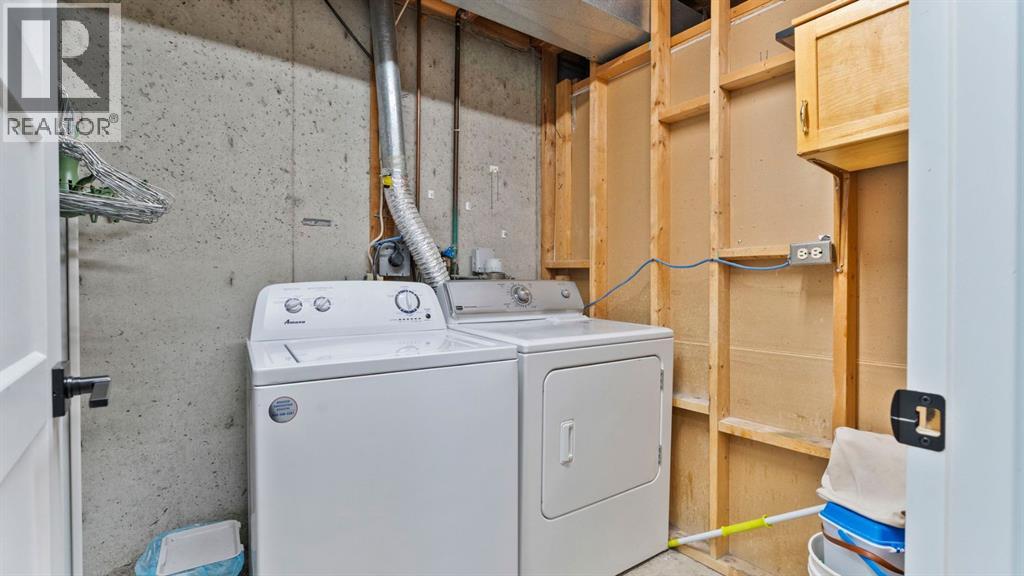
| Appliances : Washer, Refrigerator, Dishwasher, Stove, Dryer, Microwave, Window Coverings |
| Architectural Style : Bi-level |
| Basement Development : Finished |
| Basement Type : Full (finished) |
| Constructed Date : 1981 |
| Construction Material : Wood Frame |
| Construction Style Attachment : Semi-detached |
| Cooling Type : None |
| Exterior Finish : Vinyl Siding |
| Fireplace Present : Yes |
| Fireplace Total : 1 |
| Flooring Type : Carpeted, Ceramic Tile, Hardwood, Linoleum |
| Foundation Type : Poured Concrete |
| Heating Type : Forced Air |
| Size Interior : 1037 Sqft |
| Total Finished Area : 1036.9 Sqft |
| Type : Duplex |
Land
| Size Total : 324 M2|0-4,050 Sqft |
| Size Total Text : 324 M2|0-4,050 Sqft |
| Size Frontage : 8.4 M |
| Acreage : No |
| Land Amenities : Park, Playground, Schools, Shopping |
| Fence Type : Fence |
| Size Depth : 38.76 M |
| Size Irregular : 324.00 |
| Zoning Description : R-cg |
Rooms
| Level | Type | Dimensions |
|---|---|---|
| Basement | 3pc Bathroom | 5.50 Ft x 9.33 Ft |
| Basement | Bedroom | 9.08 Ft x 10.67 Ft |
| Basement | Bedroom | 9.58 Ft x 10.67 Ft |
| Basement | Bedroom | 9.17 Ft x 12.17 Ft |
| Basement | Recreational, Games Room | 19.17 Ft x 12.50 Ft |
| Main Level | 4pc Bathroom | 4.92 Ft x 8.92 Ft |
| Main Level | Bedroom | 9.00 Ft x 11.92 Ft |
| Main Level | Dining Room | 10.67 Ft x 12.83 Ft |
| Main Level | Kitchen | 9.67 Ft x 12.42 Ft |
| Main Level | Living Room | 20.33 Ft x 11.92 Ft |
| Main Level | Primary Bedroom | 11.00 Ft x 11.92 Ft |
Map
Agents and Offices
- Melissa Kost
- Office: Cir Realty