House

Year Built: 1994

Area: 1541 sqft

Bedrooms: 4

Bathrooms: 3

Car Parking: 2
244 Harvest Gold Circle Ne Calgary, Alberta T3K 4H5
$569,900
Description
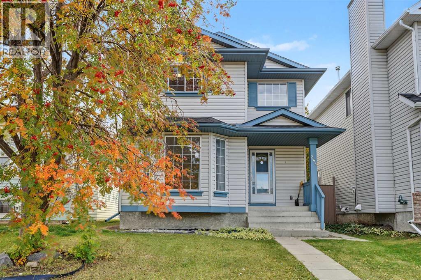
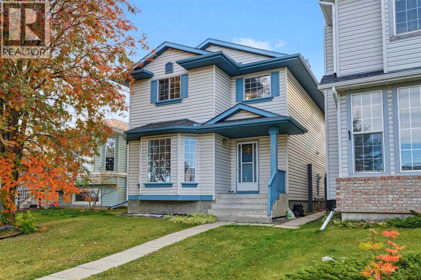
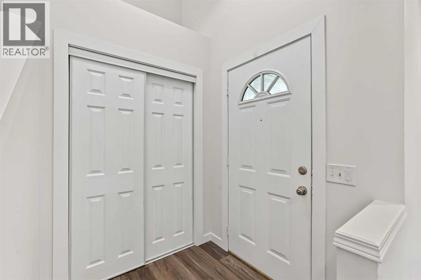
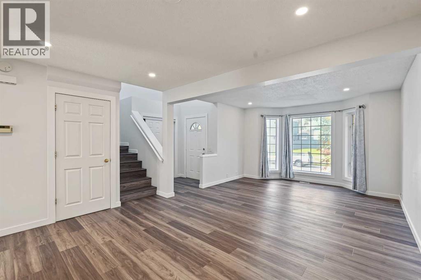
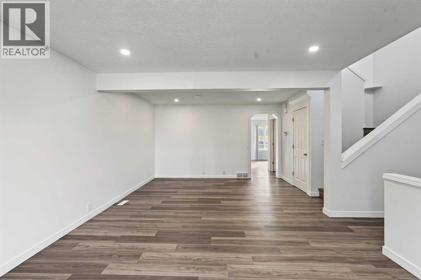
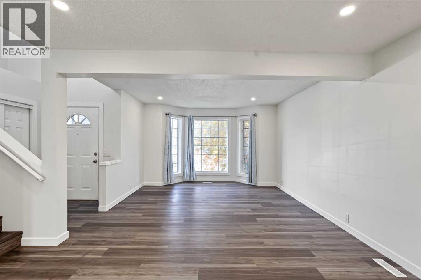
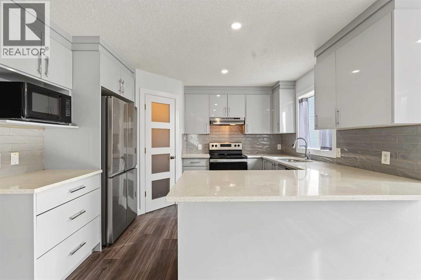
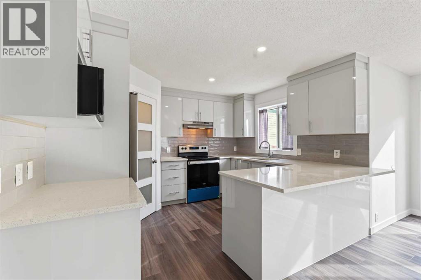
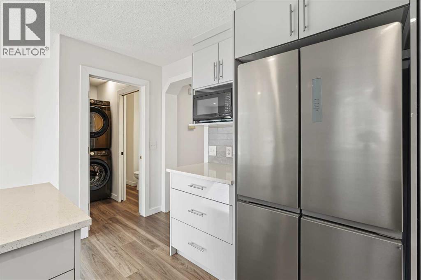
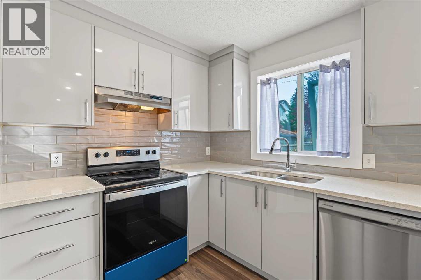
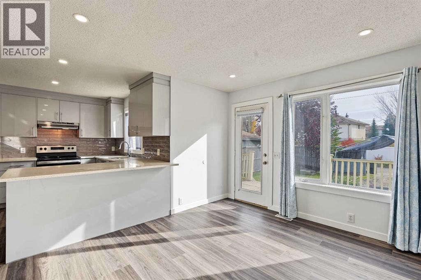
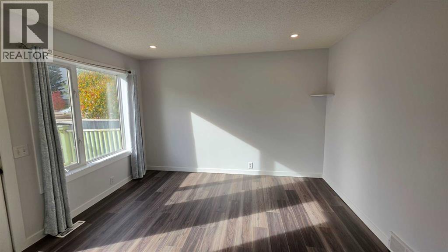
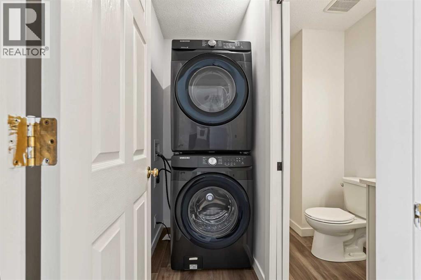
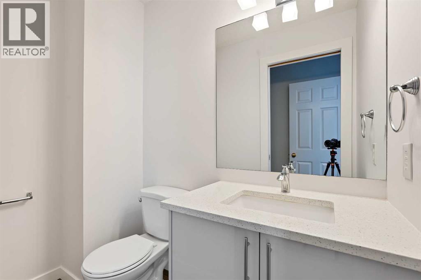
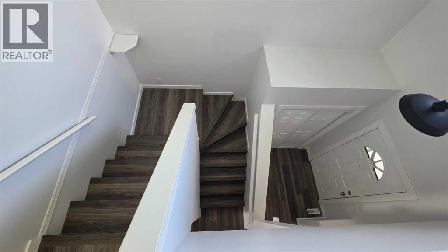
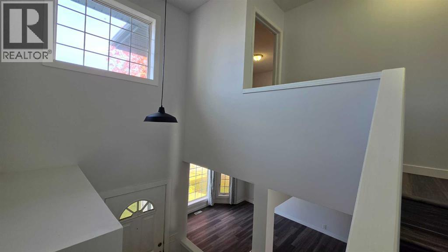
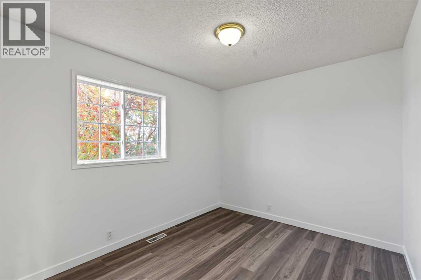
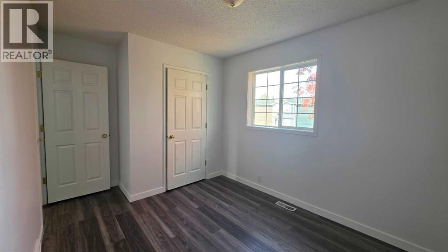
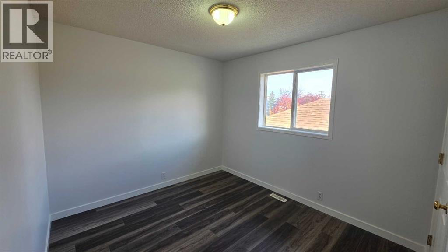
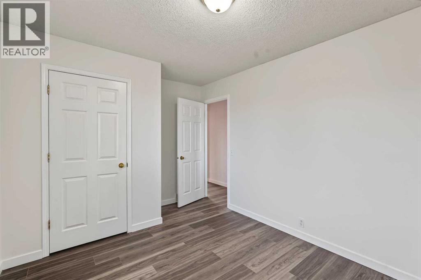
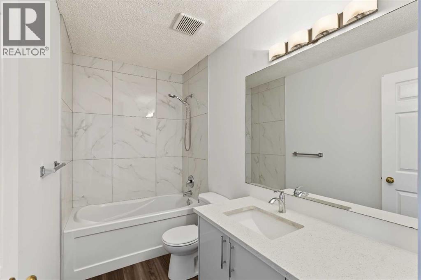
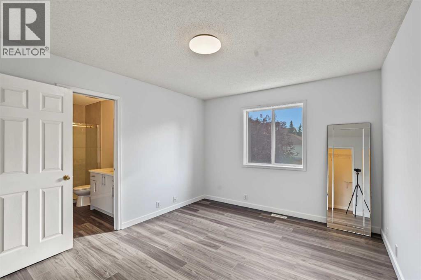
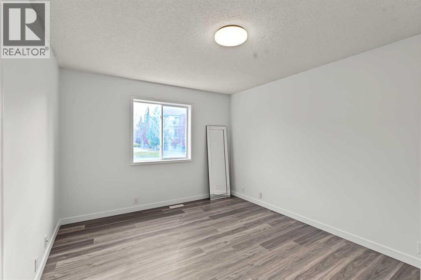
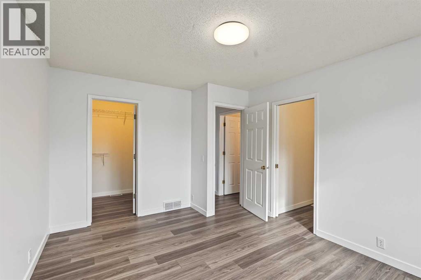
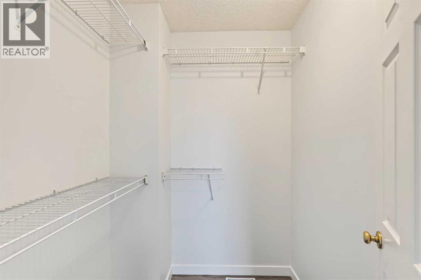
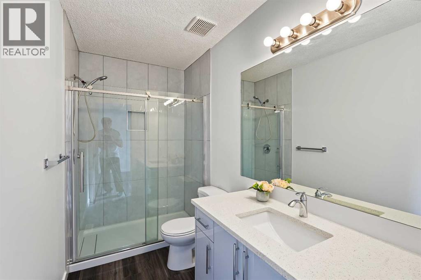
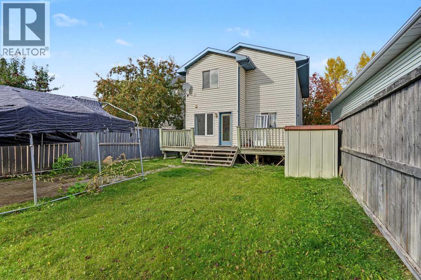
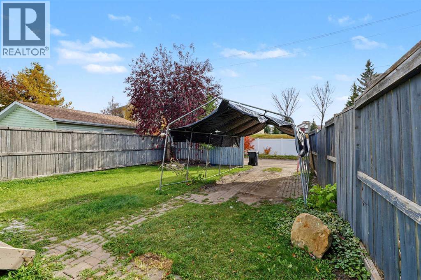
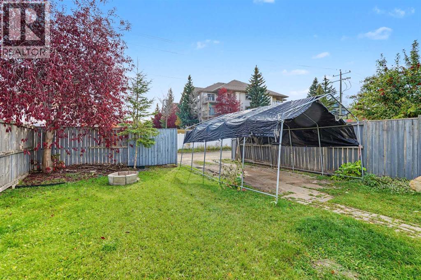
Welcome to Harvest Hills! Freshly painted and recently renovated, this inviting 2200SQFT+ Livingspace home offers a refreshed interior, recently purchased appliances, and a fantastic location directly facing a park.Step inside to an impressive entrance featuring high ceilings and a large window that brings in natural light. The main floor offers a very spacious living room, creating a comfortable setting for relaxing or entertaining. The updated kitchen stands out with its stylish two-tone cabinetry, complemented by a beautiful French-door pantry that adds both charm and functionality. The spacious dining area provides plenty of room for family meals and gatherings. Vinyl flooring throughout the main floor and upper level adds a clean, modern look.Upstairs, you'll find three bedrooms and two three-piece bathrooms. The primary bedroom features a walk-in closet and a renovated private ensuite, creating a comfortable space to unwind. Two additional bedrooms offer flexibility for family members, guests, or a home office.The outdoor space is another highlight. Enjoy the south-facing backyard, complete with a deck and plenty of room for gardening, outdoor activities, and summer BBQs. Rear alley access adds further convenience. The roof was replaced approximately three years ago.The location offers convenient access to parks, pathways, schools, shopping, restaurants, and everyday amenities. Nearby shopping destinations include Country Hills Town Centre and Harvest Hills Crossing. The community also offers access to public transit, with connections to major routes, while Deerfoot Trail and Stoney Trail make commuting across Calgary convenient. Calgary International Airport is also within a short drive.With its refreshed interior, spacious living areas, attractive kitchen, park-facing front, and sunny backyard, this home is a wonderful opportunity for buyers looking for comfort, convenience, and value in Harvest Hills. (id:51913)
Property Details
| Amenities Near By : Park, Playground, Schools, Shopping |
| Features : See Remarks, Back Lane, Level |
| Parking Space Total : 2 |
| Plan : 9310626 |
| Structure : Deck |
| MLS® Number : A2351746 |
| Property Type : Single Family |
| Community Name : Harvest Hills |
Building
| Bathroom Total : 3 |
| Bedrooms Above Ground : 3 |
| Bedrooms Below Ground : 1 |
| Bedrooms Total : 4 |
| Appliances : Dishwasher, Stove, Hood Fan, Washer & Dryer |
| Basement Development : Finished |
| Basement Type : Full (finished) |
| Constructed Date : 1994 |
| Construction Material : Poured Concrete |
| Construction Style Attachment : Detached |
| Cooling Type : None |
| Exterior Finish : Concrete |
| Flooring Type : Carpeted, Vinyl Plank |
| Foundation Type : Poured Concrete |
| Half Bath Total : 1 |
| Heating Type : Forced Air |
| Stories Total : 2 |
| Size Interior : 1541 Sqft |
| Total Finished Area : 1540.83 Sqft |
| Type : House |
Land
| Size Total : 3369.1 Sqft|0-4,050 Sqft |
| Size Total Text : 3369.1 Sqft|0-4,050 Sqft |
| Size Frontage : 9.14 M |
| Acreage : No |
| Land Amenities : Park, Playground, Schools, Shopping |
| Fence Type : Fence |
| Size Depth : 32.88 M |
| Size Irregular : 3369.10 |
| Zoning Description : R-c2 |
Rooms
| Level | Type | Dimensions |
|---|---|---|
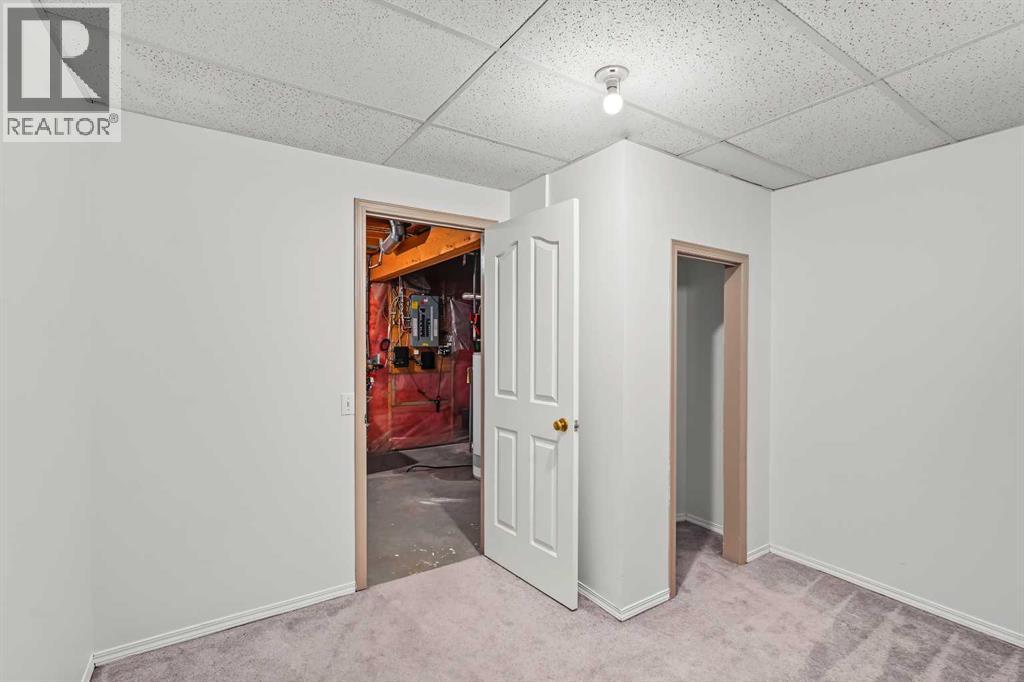
| Basement | Bedroom | 9.67 Ft x 11.17 Ft |
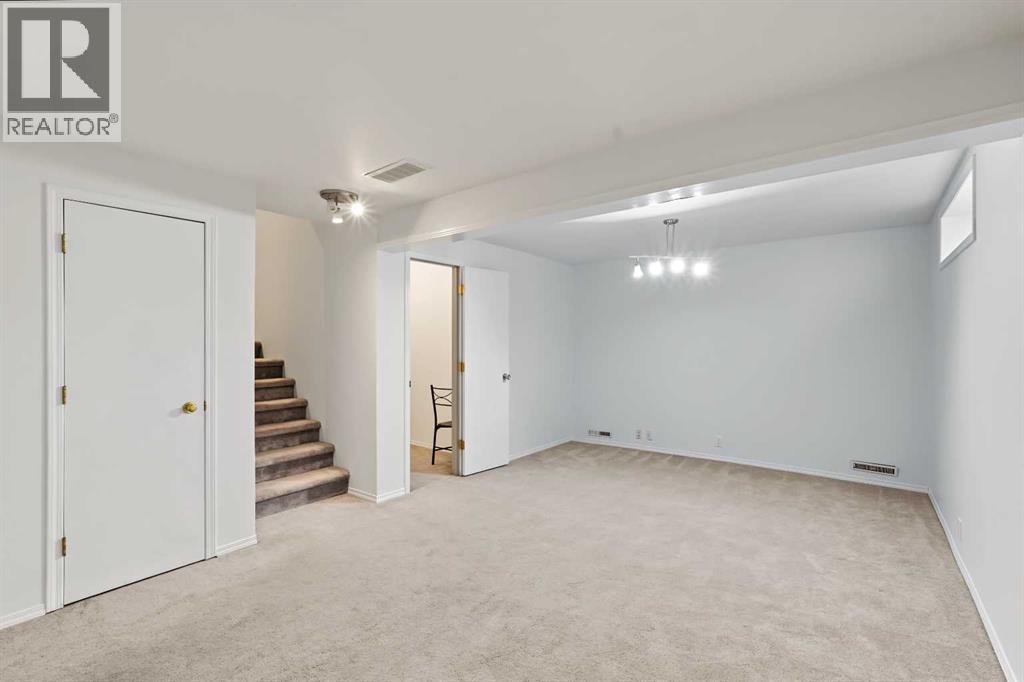
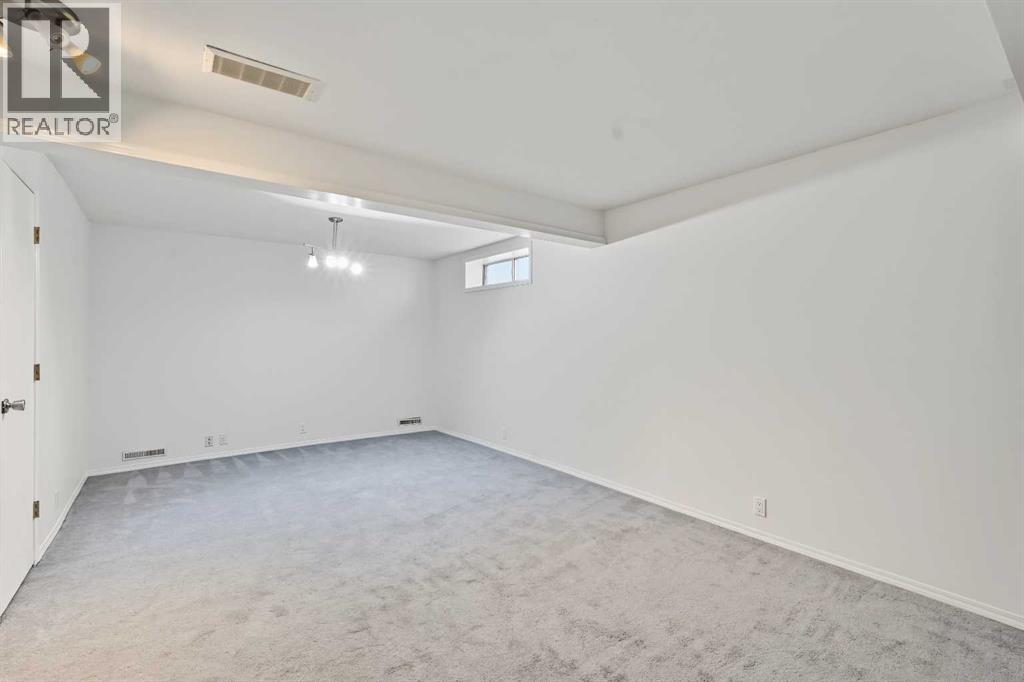
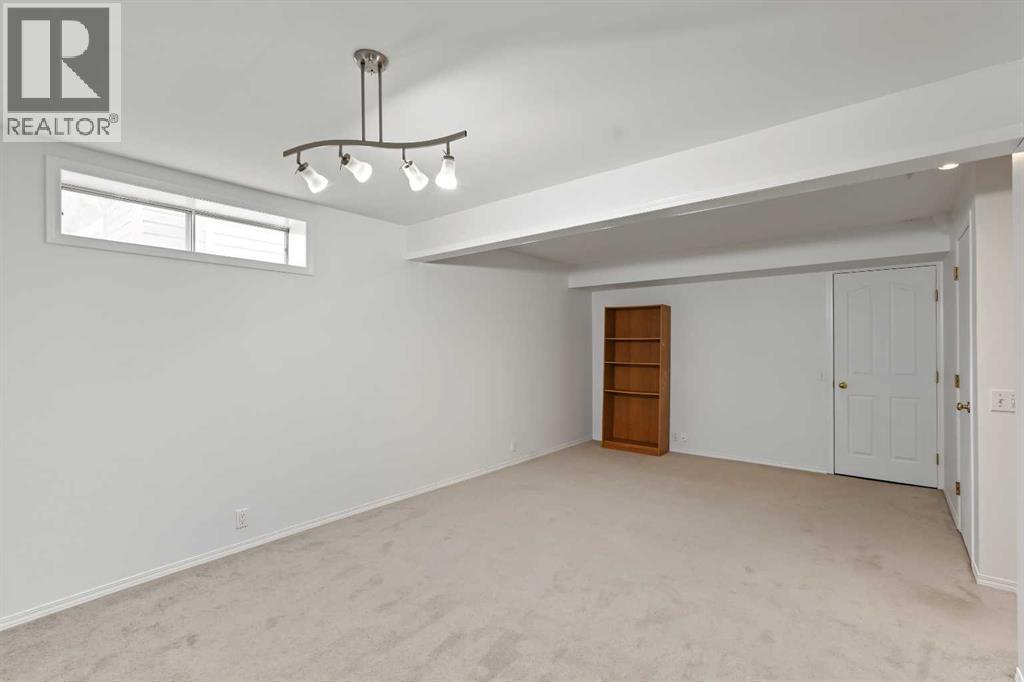
| Basement | Recreational, Games Room | 13.00 Ft x 20.17 Ft |
| Basement | Storage | 7.58 Ft x 4.92 Ft |
| Main Level | Dining Room | 14.25 Ft x 9.67 Ft |
| Main Level | Dining Room | 11.00 Ft x 12.25 Ft |
| Main Level | 2pc Bathroom | 6.92 Ft x 3.75 Ft |
| Main Level | Kitchen | 13.67 Ft x 11.75 Ft |
| Main Level | Living Room | 13.00 Ft x 12.25 Ft |
| Upper Level | 3pc Bathroom | 9.58 Ft x 4.92 Ft |
| Upper Level | 3pc Bathroom | 9.58 Ft x 4.92 Ft |
| Upper Level | Bedroom | 13.08 Ft x 9.08 Ft |
| Upper Level | Bedroom | 9.58 Ft x 12.75 Ft |
| Upper Level | Primary Bedroom | 10.92 Ft x 14.08 Ft |
Map
Agents and Offices
- Vaibhav Patel
- Office: Cir Realty