Row / Townhouse

Year Built: 1980

Area: 1341 sqft

Bedrooms: 3

Bathrooms: 2

Fireplaces: 1

Car Parking: 2
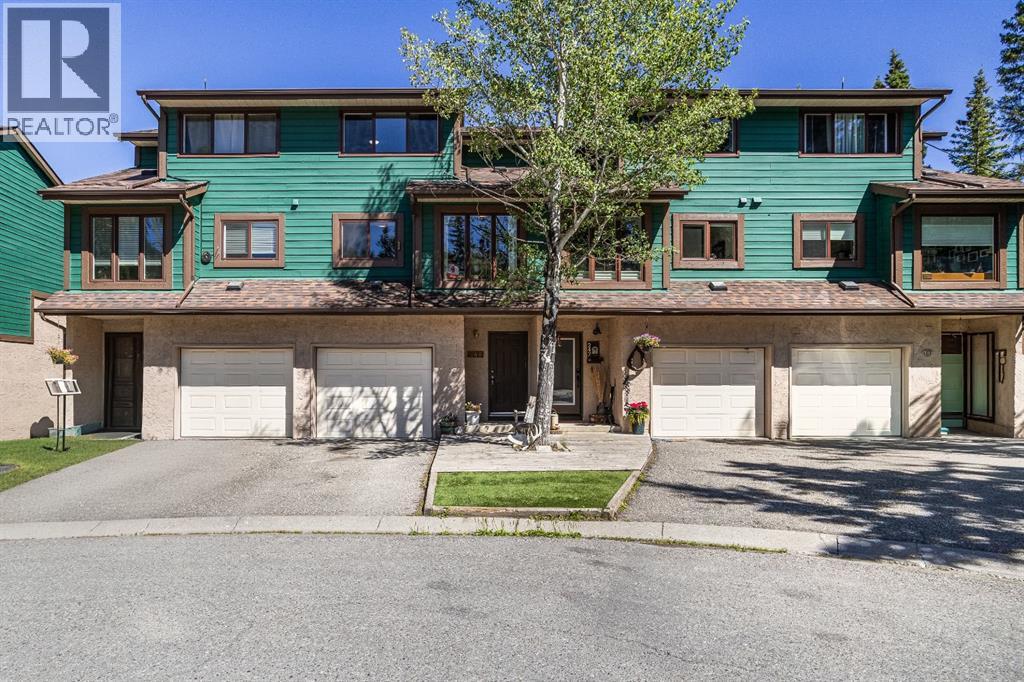
246 Kluane Drive Banff, Alberta T0L 0C0
$920,000
Description
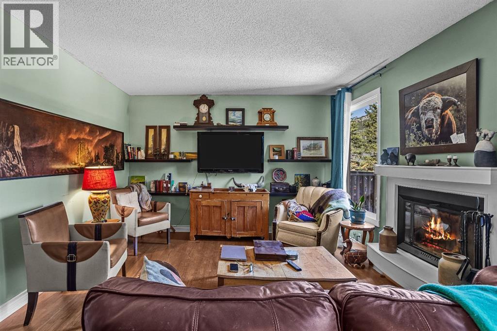
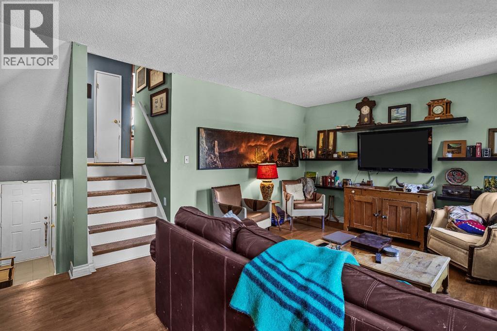
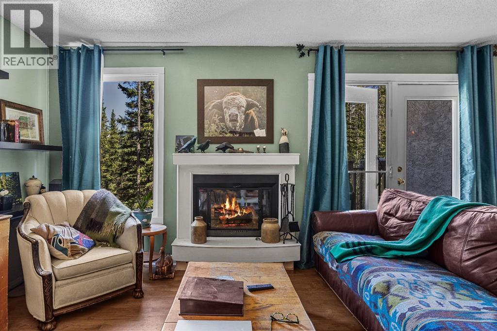
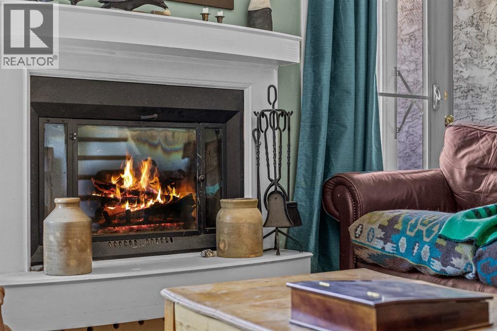
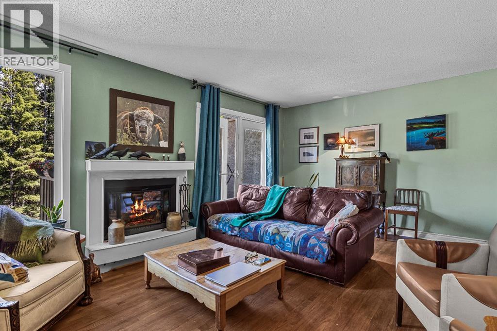
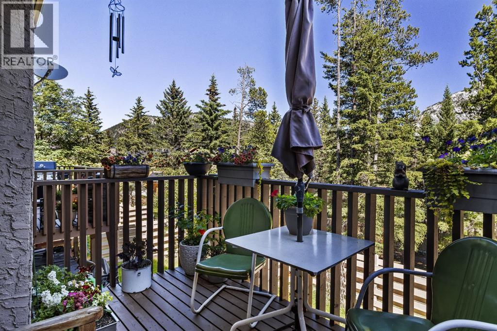
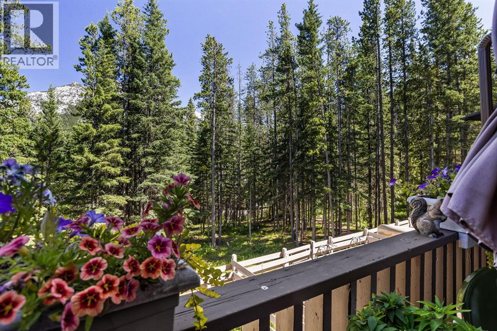
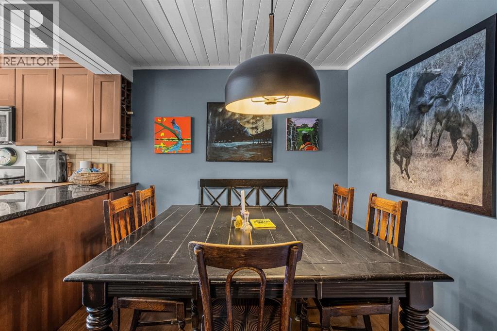
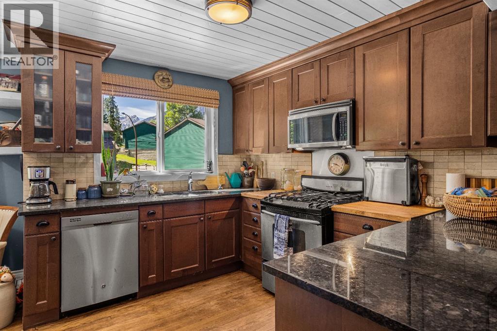
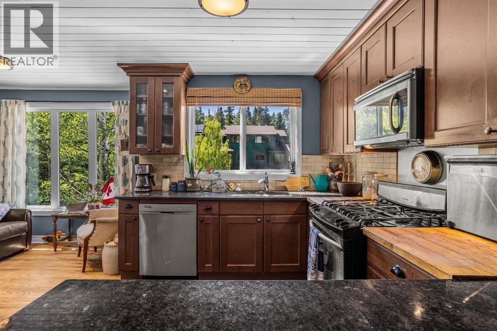
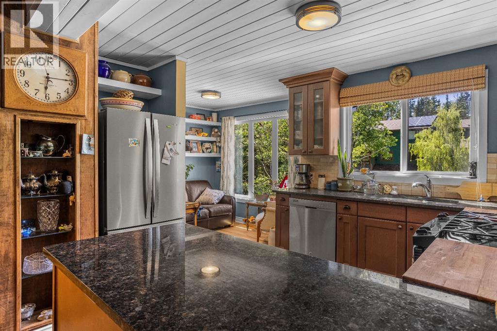
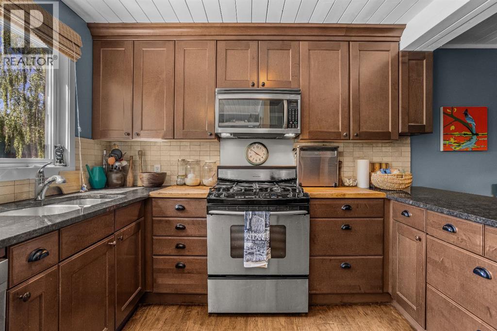
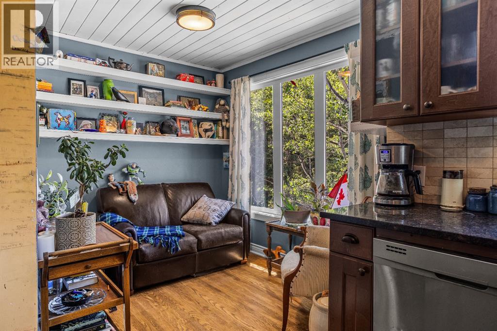
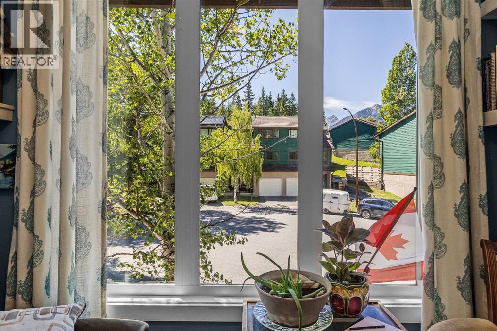
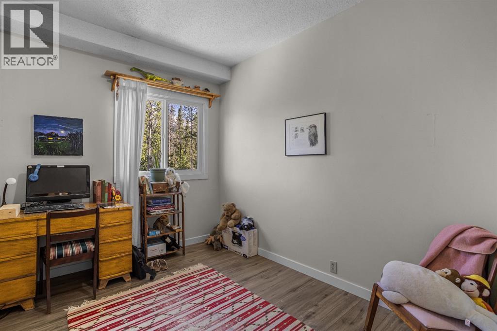
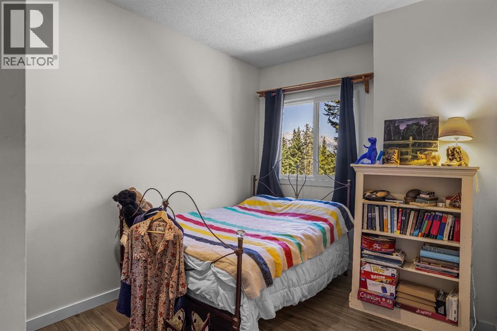
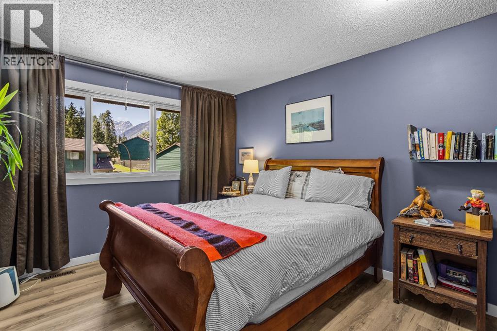
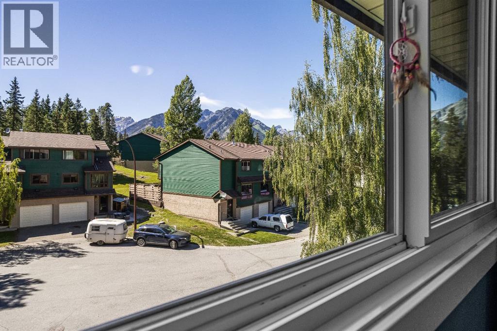
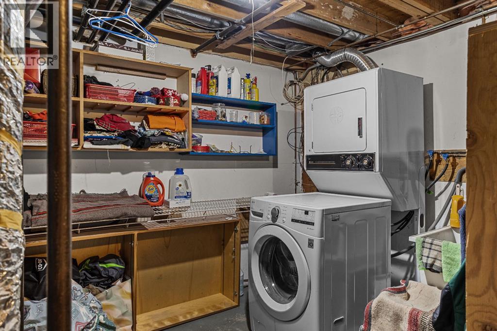
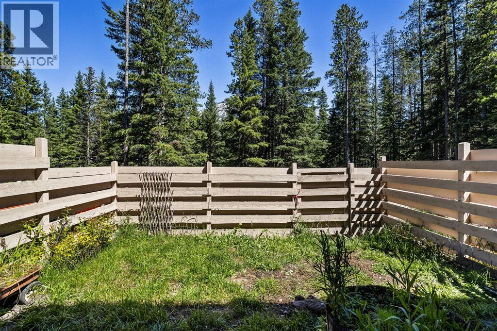
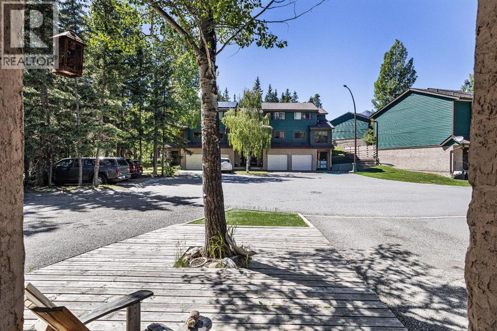
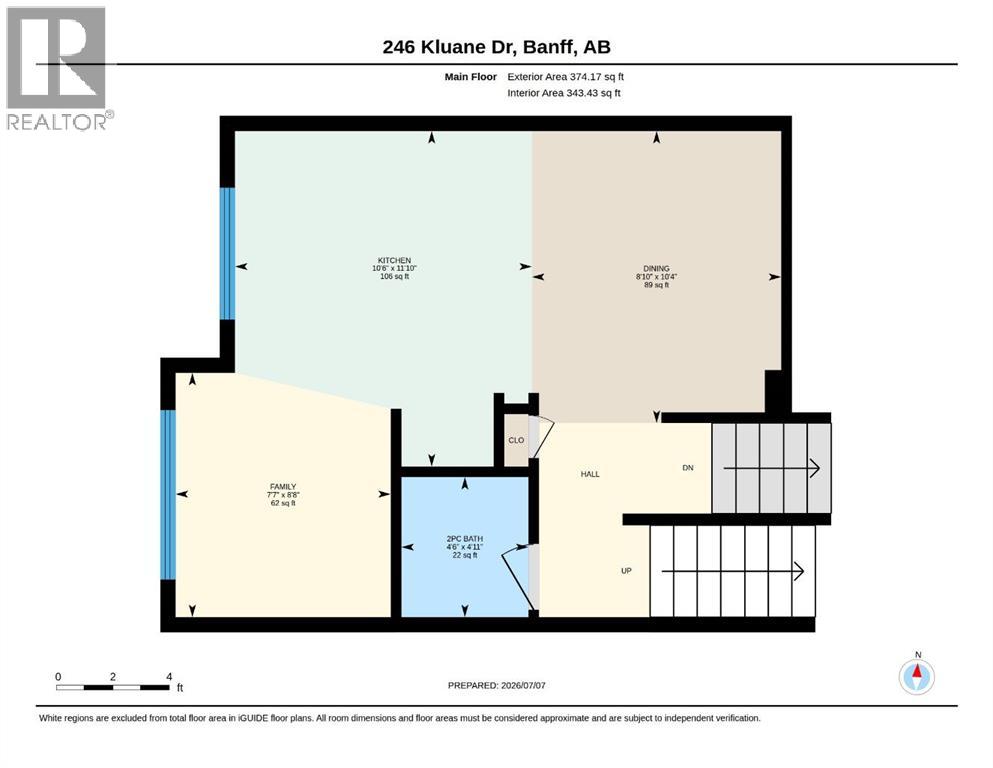
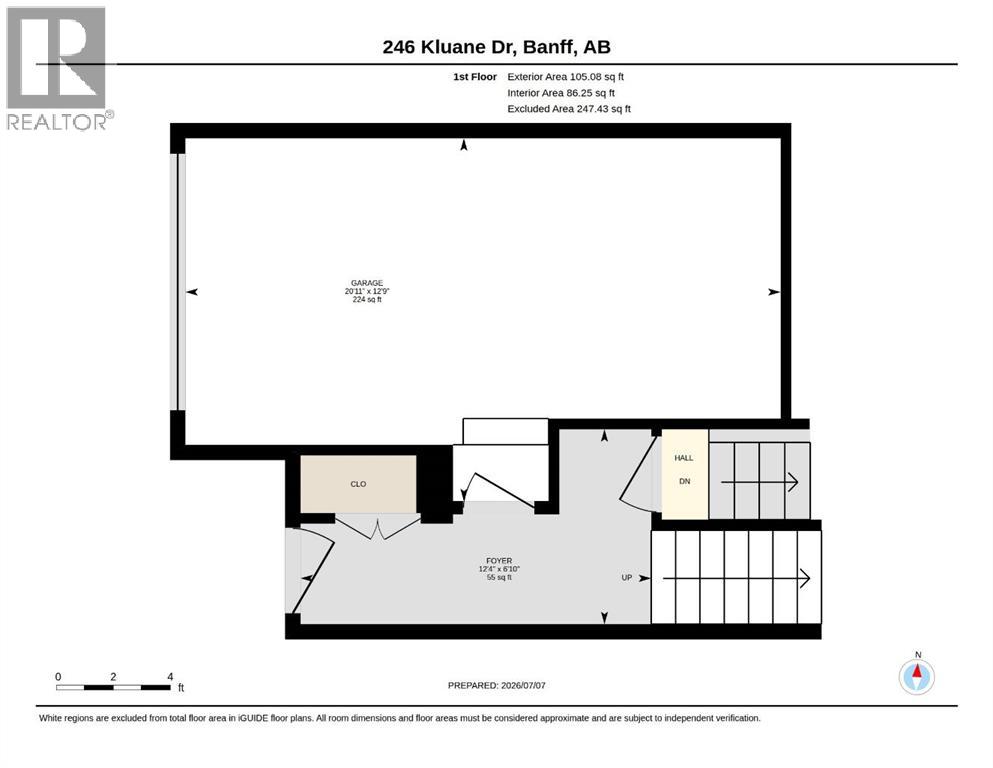
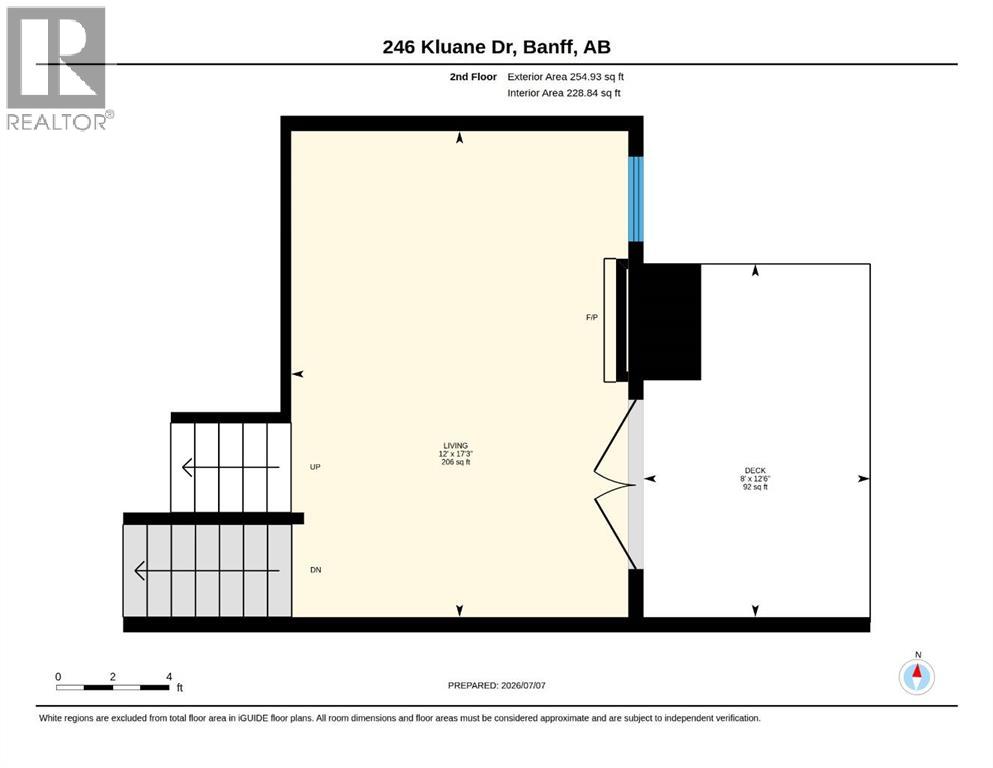
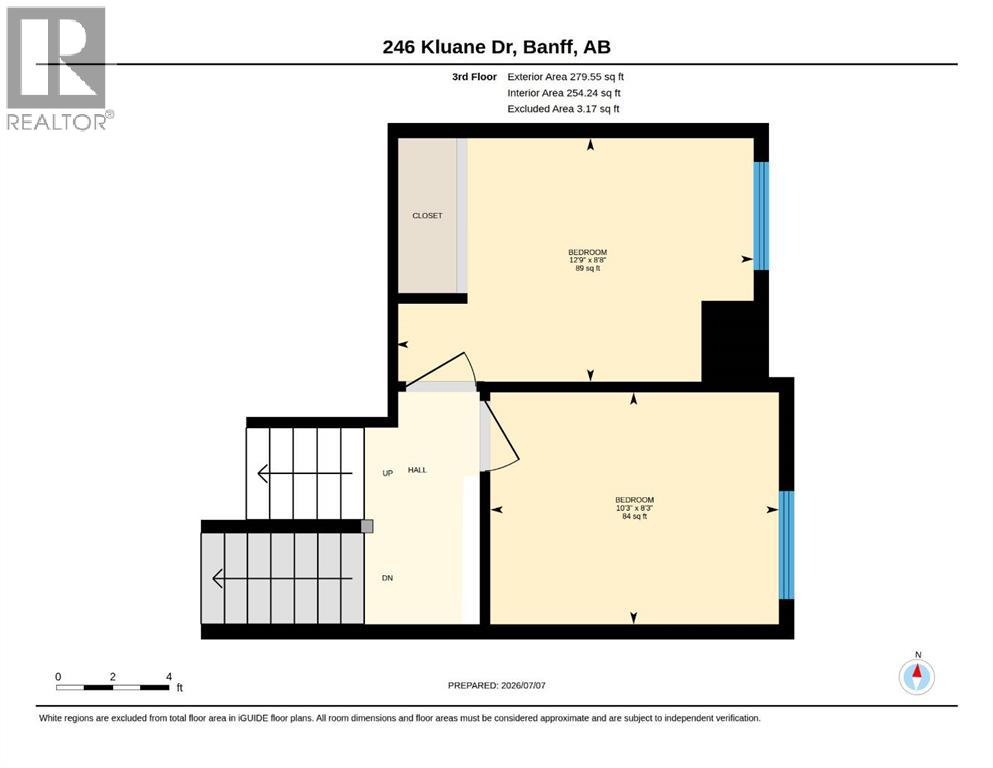
Nestled in a peaceful cul-de-sac and surrounded by nature, this 3 bedroom one and half bathroom townhouse offers the perfect blend of comfort, space, and outdoor living. Just steps from a bubbling creek and a trail system, this home provides a quiet retreat while keeping you connected to the natural beauty around you. Inside, the inviting rustic feel is enhanced by a cozy wood burning fireplace, creating the perfect space to relax. Large windows allow for abundance of natural light throughout the home. The updated kitchen features granite countertops and stainless steel appliances, with a new electric stove and dishwasher awaiting delivery. Refinished hardwood floors add warmth and character throughout the main living areas, while new vinyl flooring on the upper level provides a fresh, contemporary touch. The fenced backyard offers a private outdoor space ideal for pets, gardening, or safe place for children to play. Walk out basement and attached garage provides lots of space to keep your mountain gear organized. (id:51913)
Property Details
| Amenities Near By : Playground, Schools, Shopping |
| Community Features : Pets Allowed With Restrictions |
| Features : Cul-de-sac, Back Lane, Pvc Window |
| Parking Space Total : 2 |
| Plan : 8011455;74 |
| Structure : Deck |
| MLS® Number : A2327457 |
| Property Type : Single Family |
Building
| Bathroom Total : 2 |
| Bedrooms Above Ground : 3 |
| Bedrooms Total : 3 |
| Appliances : Refrigerator, Dishwasher, Stove, Microwave, Window Coverings, Washer & Dryer |
| Architectural Style : 4 Level |
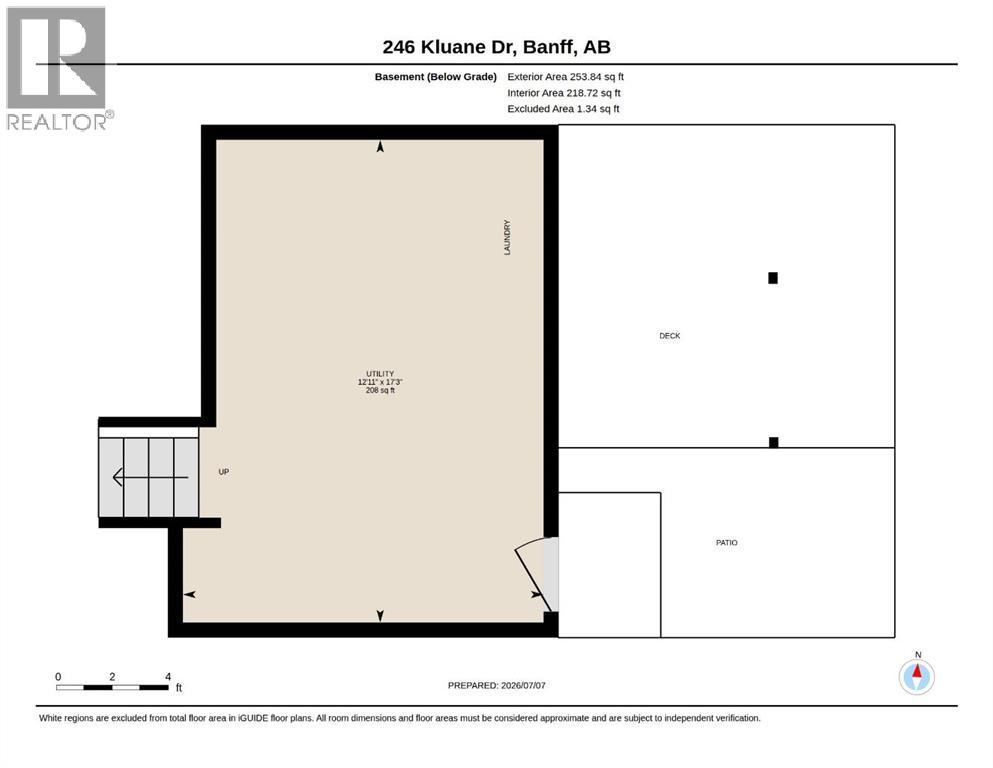
| Basement Development : Unfinished |
| Basement Features : Walk Out |
| Basement Type : Partial (unfinished) |
| Constructed Date : 1980 |
| Construction Material : Wood Frame |
| Construction Style Attachment : Attached |
| Cooling Type : None |
| Exterior Finish : Wood Siding |
| Fireplace Present : Yes |
| Fireplace Total : 1 |
| Flooring Type : Concrete, Hardwood, Tile, Vinyl |
| Foundation Type : Poured Concrete |
| Half Bath Total : 1 |
| Heating Fuel : Natural Gas |
| Heating Type : Other, Forced Air |
| Stories Total : 2 |
| Size Interior : 1341 Sqft |
| Total Finished Area : 1341.46 Sqft |
| Type : Row / Townhouse |
Land
| Size Total Text : Unknown |
| Acreage : No |
| Land Amenities : Playground, Schools, Shopping |
| Fence Type : Fence |
| Zoning Description : Rvv-valley View Dist. |
Rooms
| Level | Type | Dimensions |
|---|---|---|
| Second Level | Living Room | 17.25 Ft x 12.00 Ft |
| Third Level | Bedroom | 8.67 Ft x 12.75 Ft |
| Third Level | Bedroom | 8.25 Ft x 10.25 Ft |
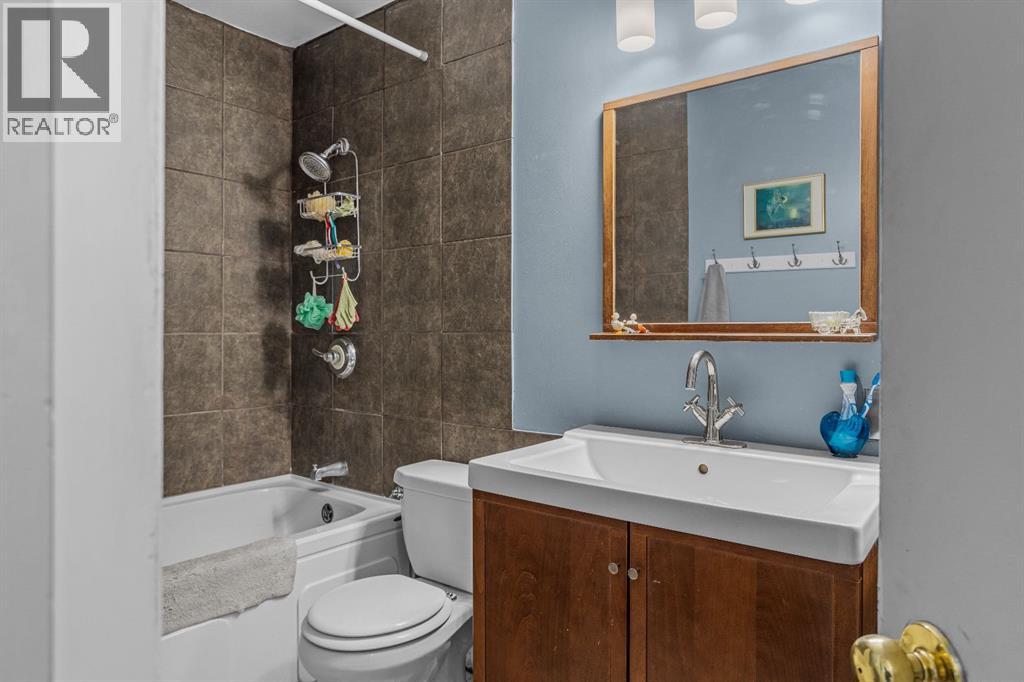
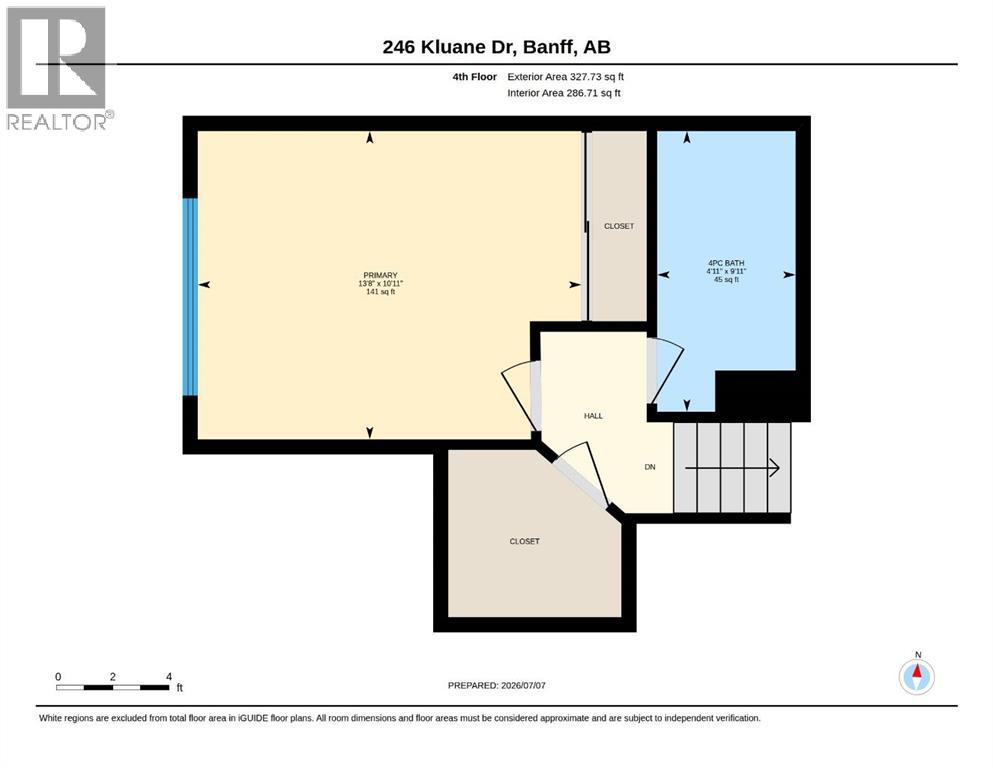
| Fourth Level | 3pc Bathroom | 9.92 Ft x 4.92 Ft |
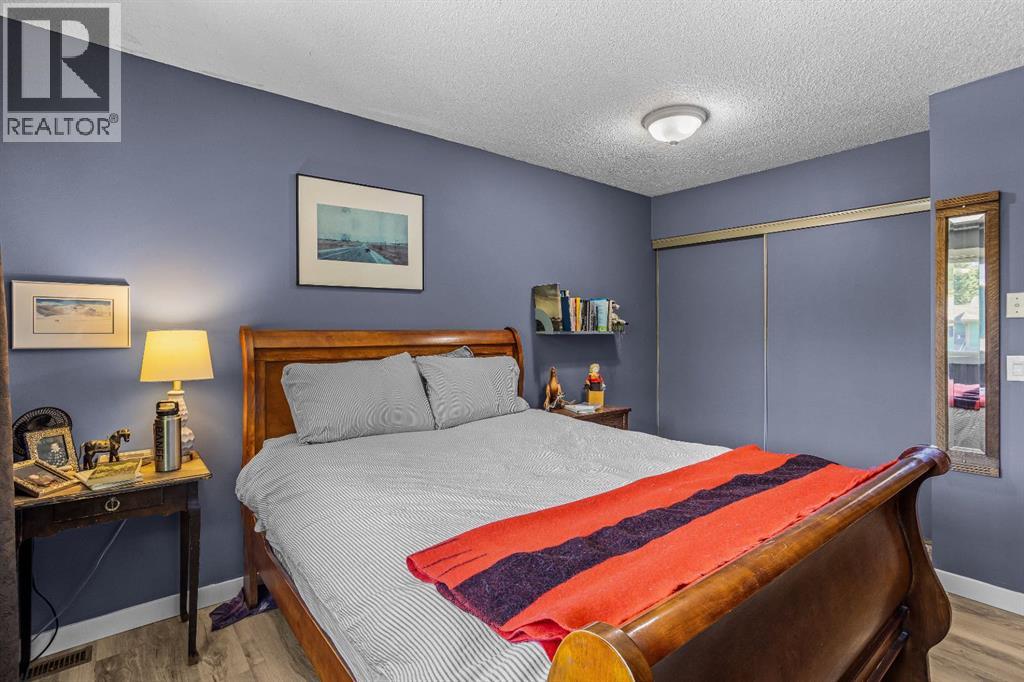
| Fourth Level | Primary Bedroom | 10.92 Ft x 13.67 Ft |
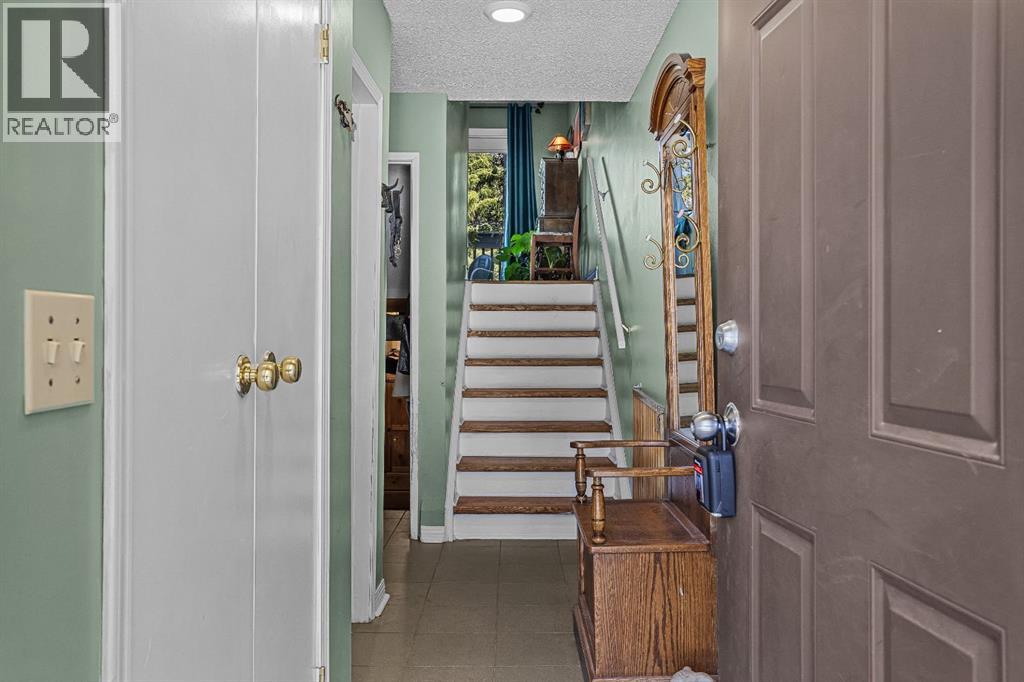
| Lower Level | Foyer | 6.83 Ft x 12.33 Ft |
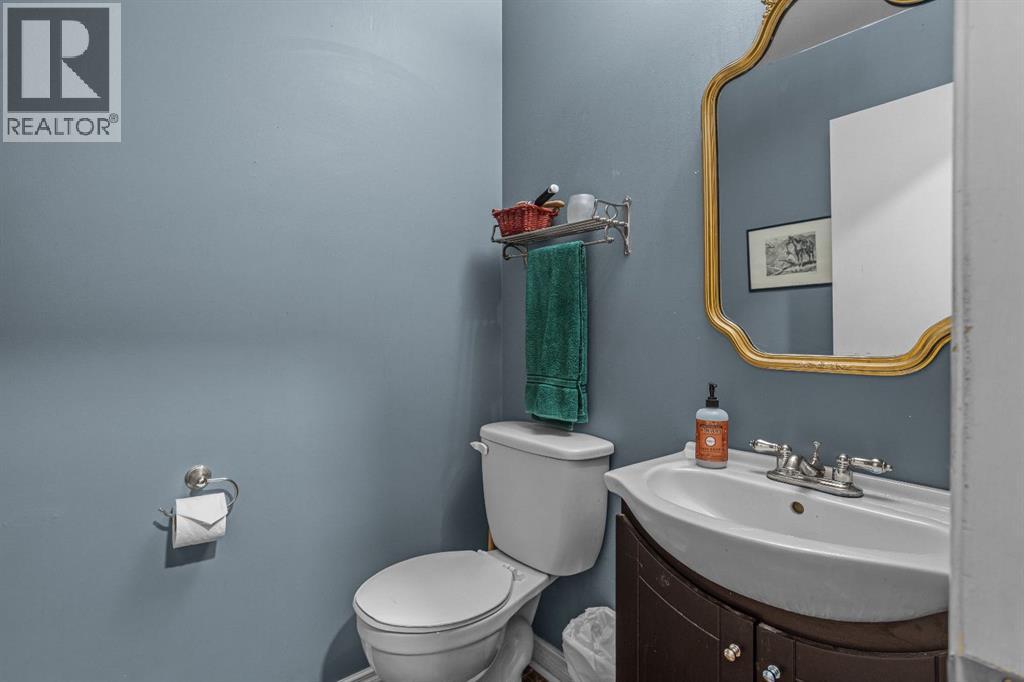
| Main Level | 2pc Bathroom | 4.92 Ft x 4.50 Ft |
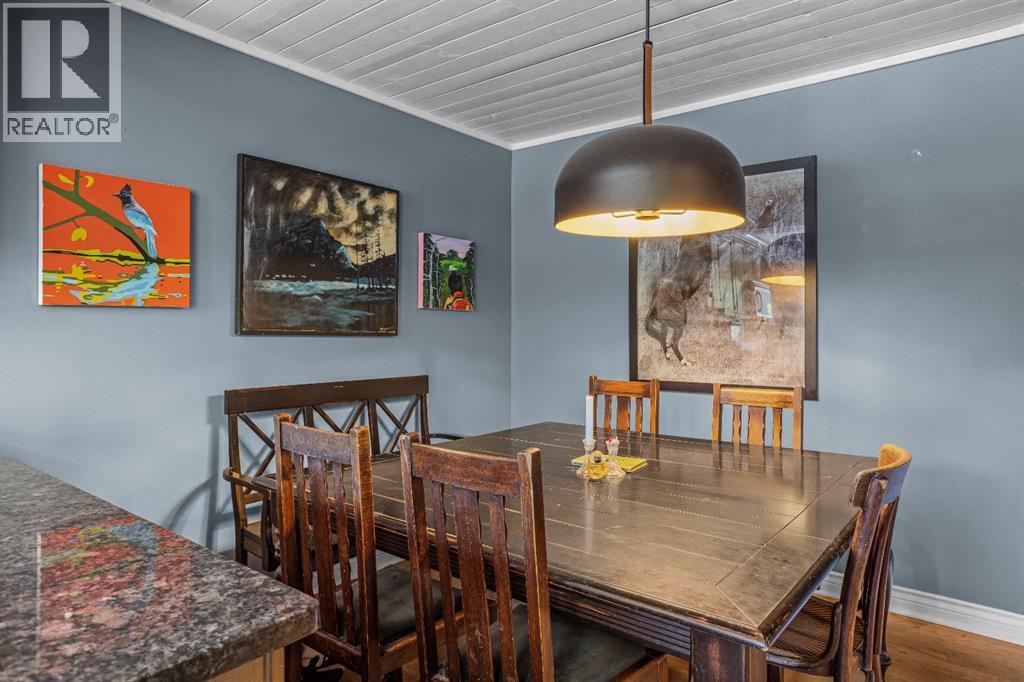
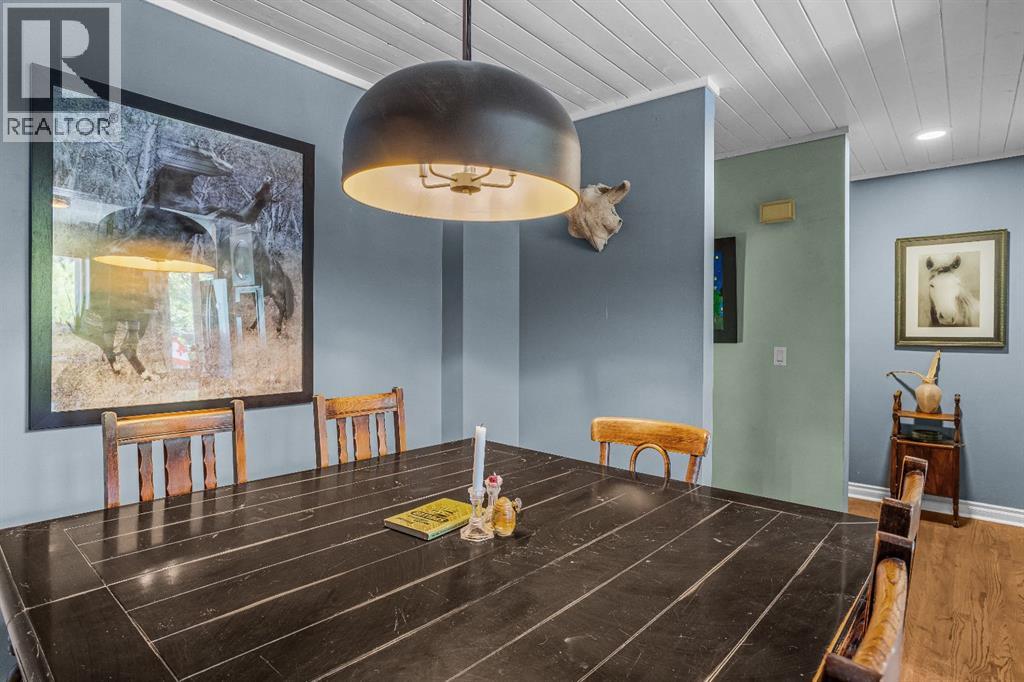
| Main Level | Dining Room | 10.33 Ft x 8.83 Ft |
| Main Level | Family Room | 8.67 Ft x 7.58 Ft |
| Main Level | Kitchen | 11.83 Ft x 10.50 Ft |
Map
Agents and Offices
- Katerina Kuratkova
- Office: RE/MAX Alpine Realty