House

Year Built: 2005

Area: 1496 sqft

Bedrooms: 4

Bathrooms: 4

Fireplaces: 1

Car Parking: 2
247 Evermeadow Avenue Sw Calgary, Alberta T2Y 4X2
$625,000
Description
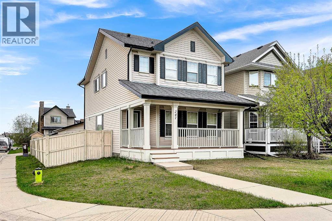
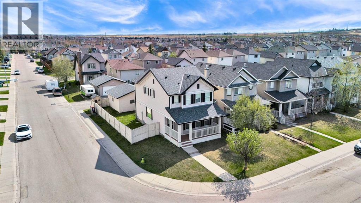
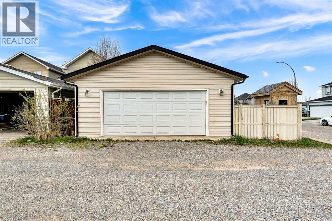
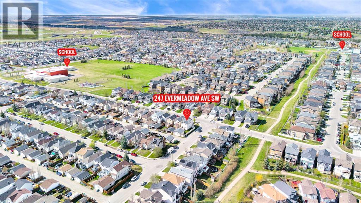
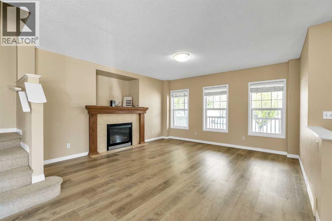
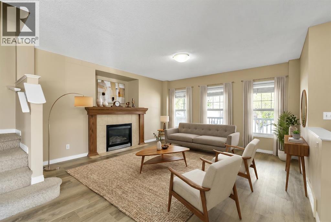
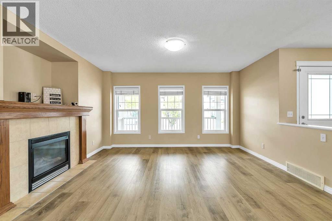
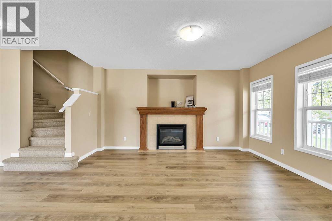
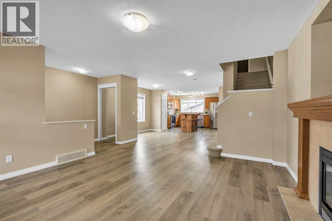
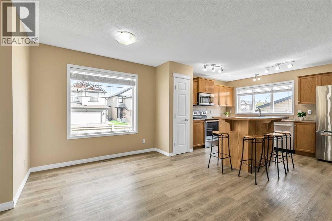
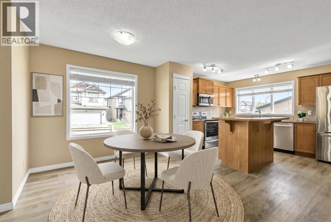
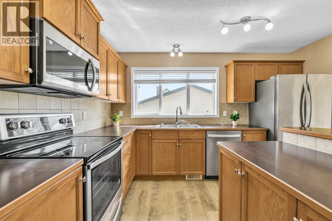
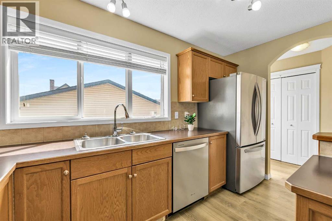
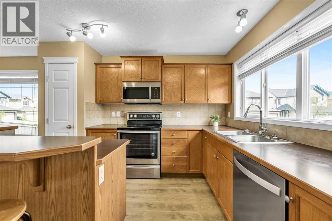
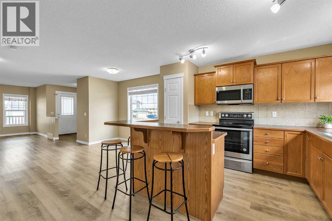
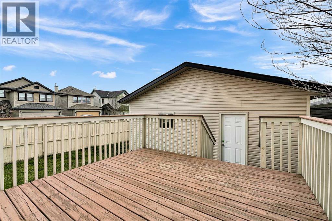
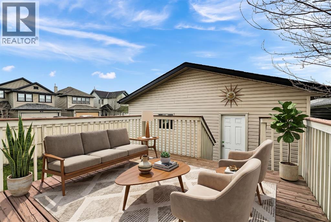
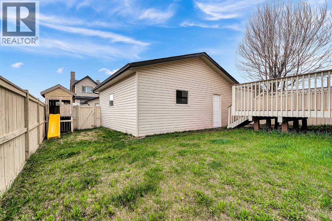
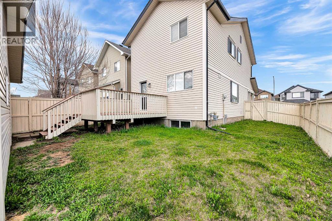
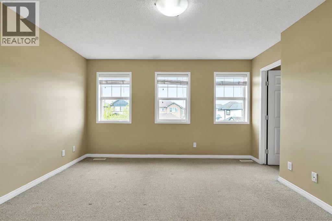
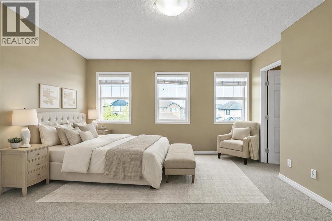
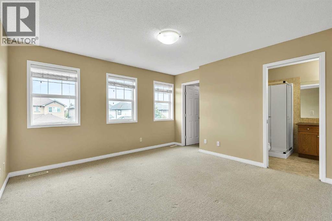
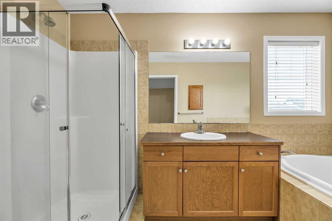
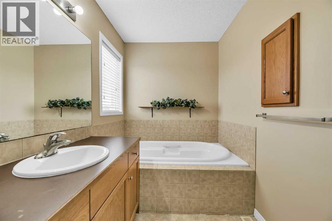
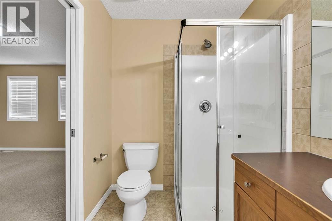
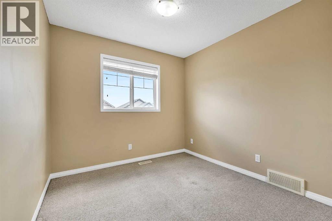
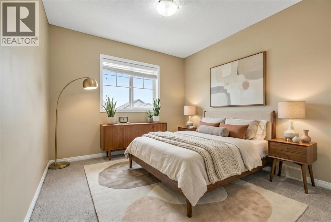
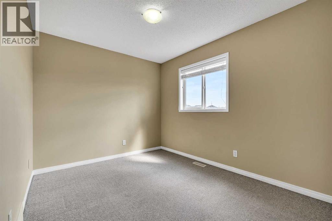
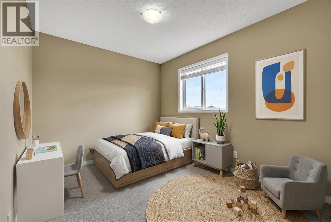
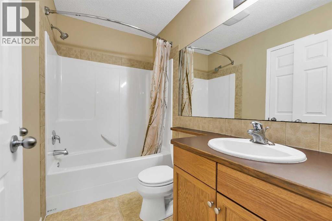
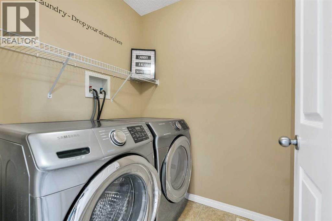
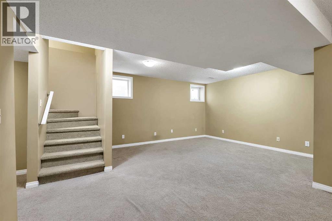
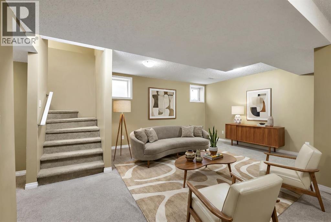
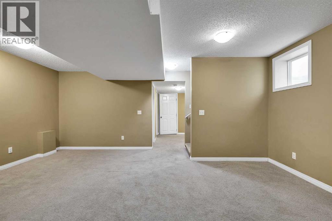
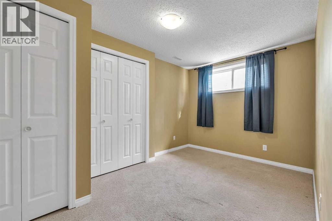
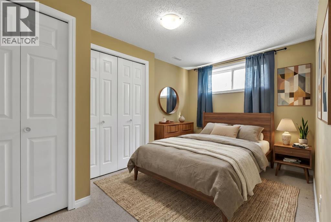
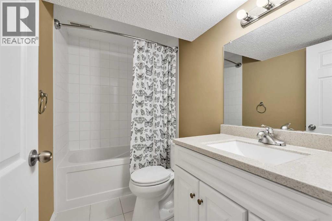
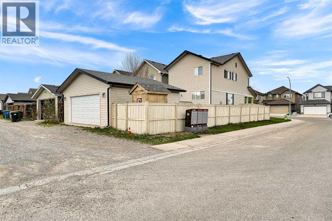
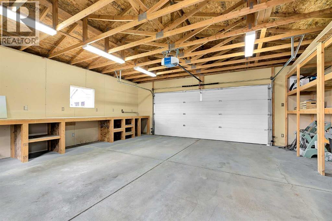
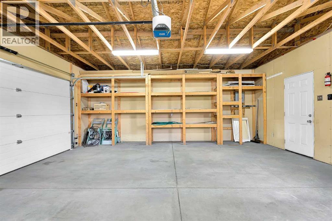
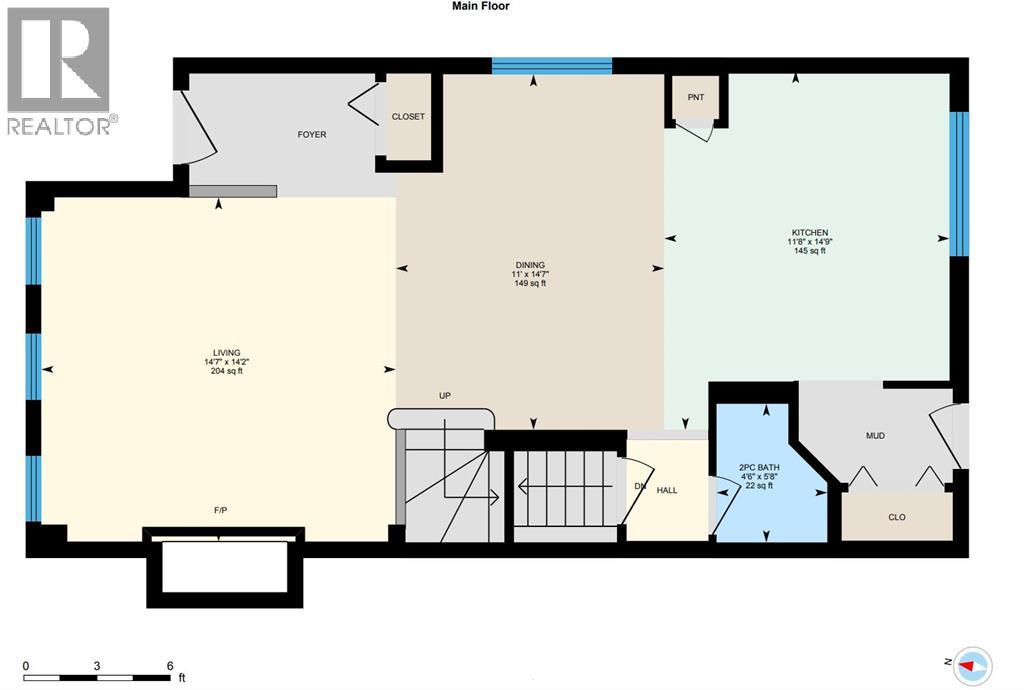
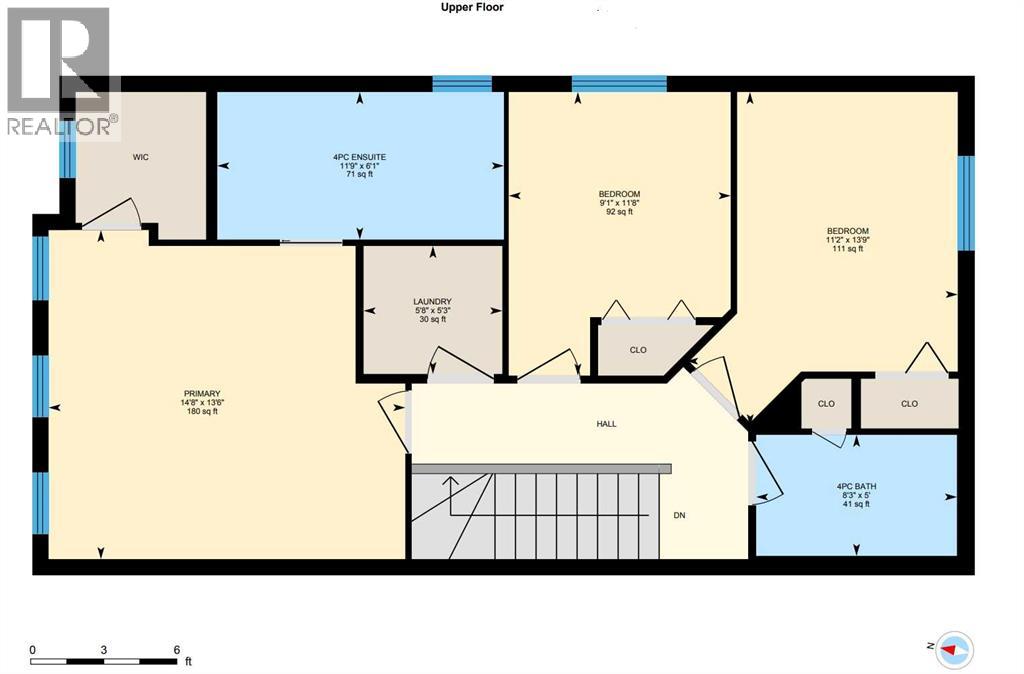
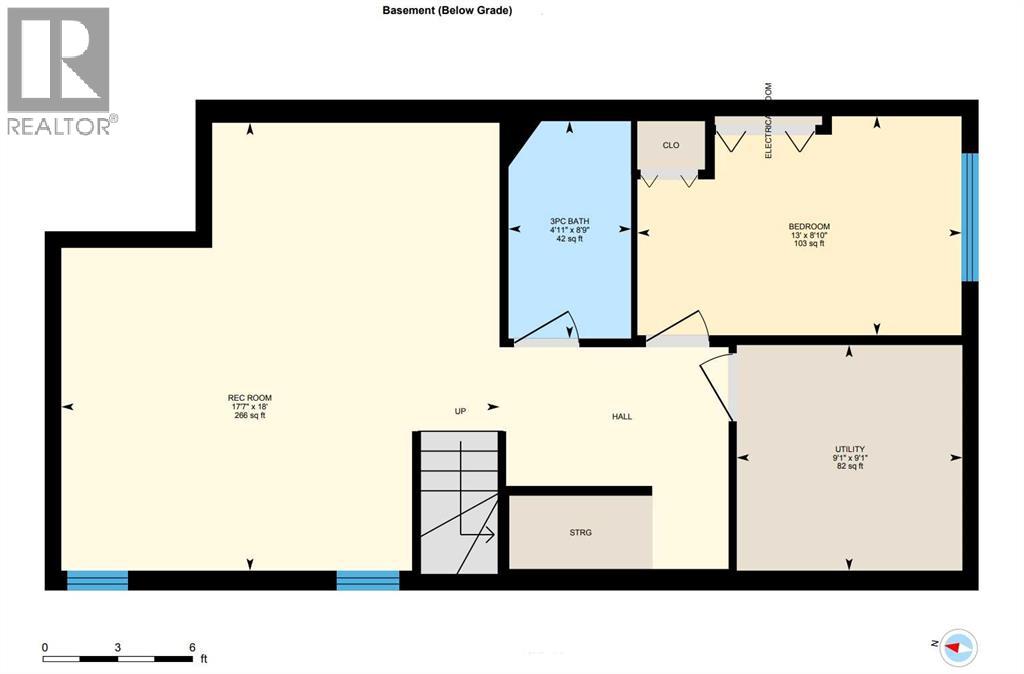
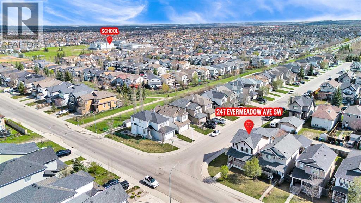
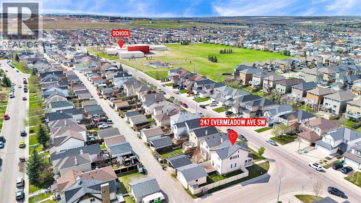
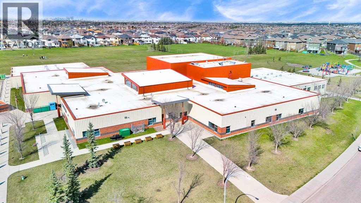
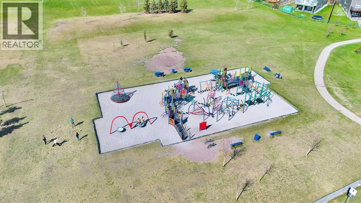
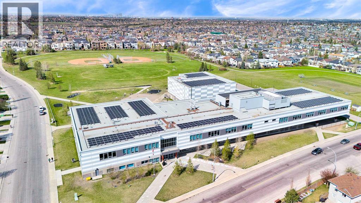
**Open House: Sat, May 23, 10 am to 12 pm**. Discover this gorgeous 2-storey home in the highly sought-after community of Evergreen in SW Calgary! Situated on a corner lot with a sunny south-facing backyard, this well-maintained home offers a total of 4 bedrooms (3+1), 3.5 bathrooms, a fully finished basement, and an oversized double garage (23' x 21') with built-in shelving and plenty of storage space. Move-in ready, with immediate possession available. The bright and functional main level features newer LVP flooring, a spacious living room with a cozy gas fireplace, and an open-concept kitchen with stainless steel appliances, a big island, large windows overlooking the backyard and an over-the-range microwave (2026). Adjacent to the kitchen is a dining area, perfect for everyday meals and entertaining guests. The open layout and abundance of natural light create a warm and inviting atmosphere throughout the home. Upstairs, you’ll find three generously sized bedrooms, including a primary retreat with a 4-piece ensuite featuring a relaxing soaker tub. Convenient second-floor laundry adds everyday ease and functionality for busy families. The fully finished basement provides excellent additional living space, complete with a recreation room, a 4th bedroom, a 4-piece bathroom, and extra storage space. Enjoy outdoor living in the fully fenced backyard complete with a large deck. There's also a charming front porch—perfect for morning coffee or relaxing with a book. Additional updates include newer roofing and siding (2023), hot water tank (2024), and dishwasher (2025). This location is hard to beat—walk to 3 schools, parks, playgrounds, ponds, and nearby walking/biking pathways, with easy access to Fish Creek Provincial Park and Stoney Trail. You’re also just minutes from shopping, Costco, restaurants, coffee shops, banks, grocery stores, and other everyday amenities. Don’t miss this opportunity to own a beautiful family home in one of Calgary’s most desirable southwes t communities! Call to book your private showing today! (id:51913)
Property Details
| Amenities Near By : Park, Playground, Recreation Nearby, Schools, Shopping |
| Features : Back Lane, No Smoking Home |
| Parking Space Total : 2 |
| Plan : 0511297 |
| Structure : Deck |
| MLS® Number : A2310108 |
| Property Type : Single Family |
| Community Name : Evergreen |
Building
| Bathroom Total : 4 |
| Bedrooms Above Ground : 3 |
| Bedrooms Below Ground : 1 |
| Bedrooms Total : 4 |
| Appliances : Washer, Refrigerator, Dishwasher, Stove, Dryer, Microwave Range Hood Combo, Window Coverings, Garage Door Opener |
| Basement Development : Finished |
| Basement Type : Full (finished) |
| Constructed Date : 2005 |
| Construction Material : Wood Frame |
| Construction Style Attachment : Detached |
| Cooling Type : None |
| Exterior Finish : Vinyl Siding |
| Fireplace Present : Yes |
| Fireplace Total : 1 |
| Flooring Type : Carpeted, Vinyl Plank |
| Foundation Type : Poured Concrete |
| Half Bath Total : 1 |
| Heating Fuel : Natural Gas |
| Heating Type : Other, Forced Air |
| Stories Total : 2 |
| Size Interior : 1496 Sqft |
| Total Finished Area : 1496 Sqft |
| Type : House |
Land
| Size Total : 362 M2|0-4,050 Sqft |
| Size Total Text : 362 M2|0-4,050 Sqft |
| Size Frontage : 11.29 M |
| Acreage : No |
| Land Amenities : Park, Playground, Recreation Nearby, Schools, Shopping |
| Fence Type : Fence |
| Size Depth : 33.08 M |
| Size Irregular : 362.00 |
| Zoning Description : R-g |
Rooms
| Level | Type | Dimensions |
|---|---|---|
| Basement | Family Room | 17.83 Ft x 13.92 Ft |
| Basement | Bedroom | 12.75 Ft x 8.00 Ft |
| Basement | 4pc Bathroom | 8.58 Ft x 4.92 Ft |
| Main Level | Living Room | 14.42 Ft x 14.00 Ft |
| Main Level | Kitchen | 12.42 Ft x 11.08 Ft |
| Main Level | Dining Room | 8.83 Ft x 6.83 Ft |
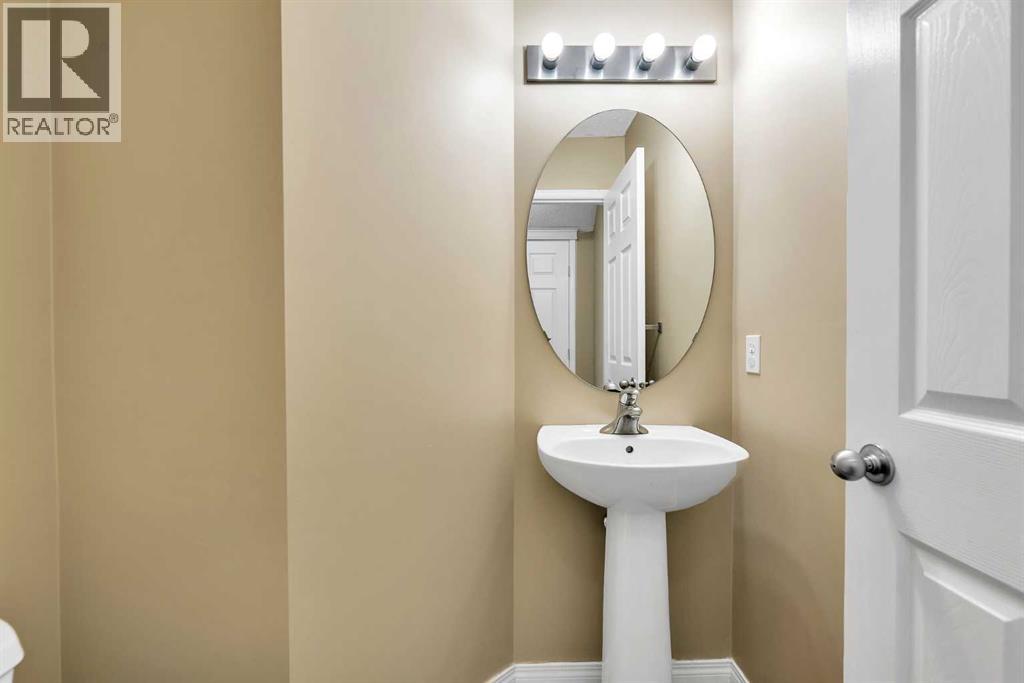
| Main Level | 2pc Bathroom | 5.58 Ft x 4.50 Ft |
| Upper Level | Primary Bedroom | 12.58 Ft x 12.42 Ft |
| Upper Level | 4pc Bathroom | 11.58 Ft x 5.83 Ft |
| Upper Level | Other | 5.25 Ft x 5.25 Ft |
| Upper Level | Bedroom | 9.08 Ft x 8.92 Ft |
| Upper Level | Bedroom | 11.25 Ft x 8.92 Ft |
| Upper Level | 4pc Bathroom | 8.17 Ft x 4.83 Ft |
| Upper Level | Laundry Room | 6.08 Ft x 5.25 Ft |
Map
Agents and Offices
- Sarah Wu Graham
- Office: 2% Realty